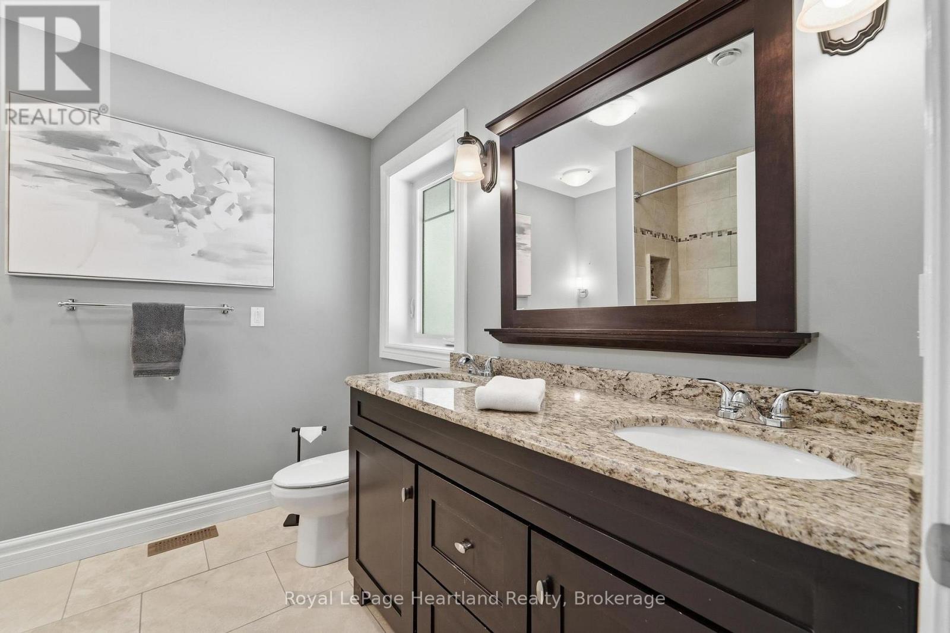
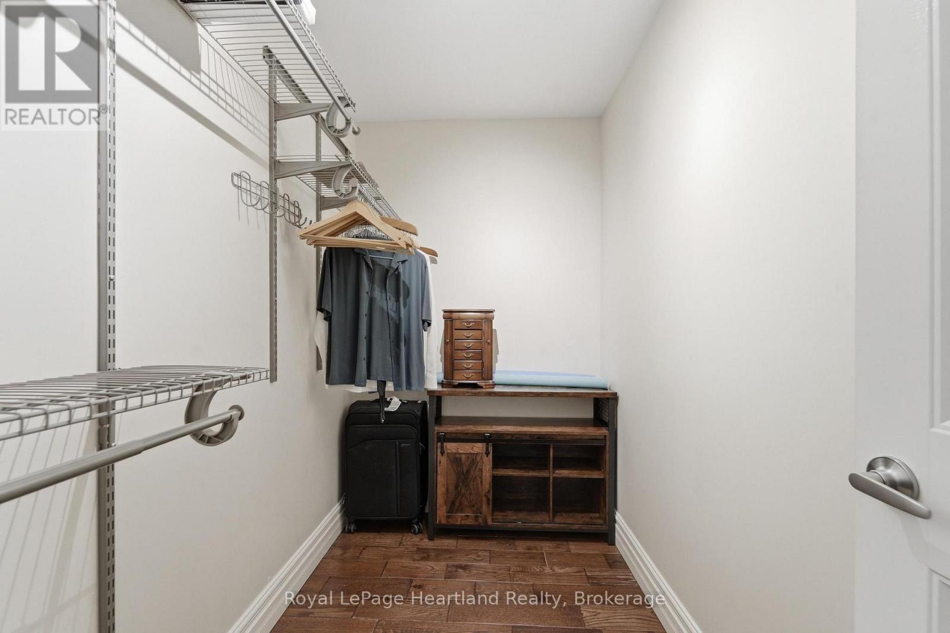
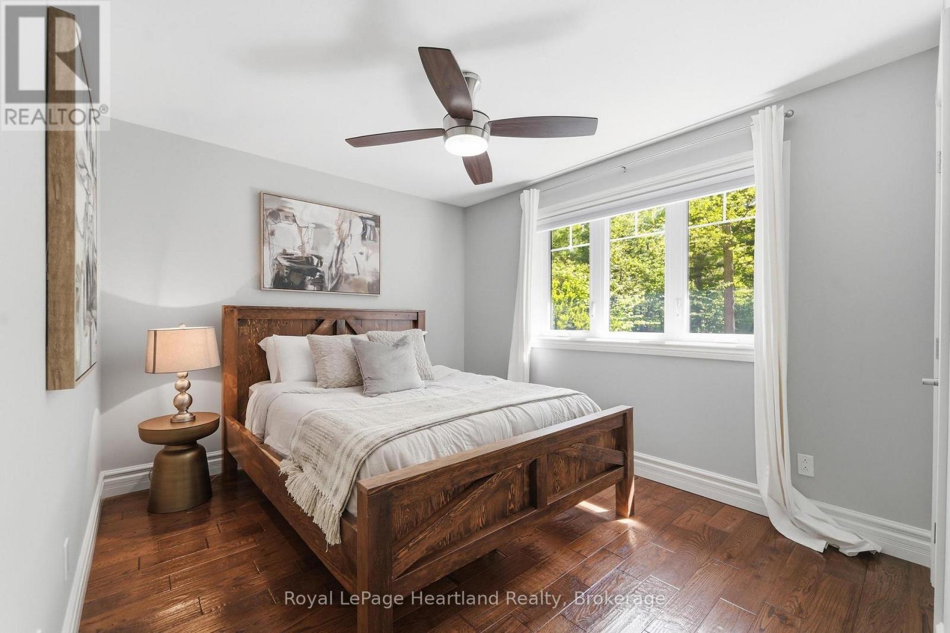
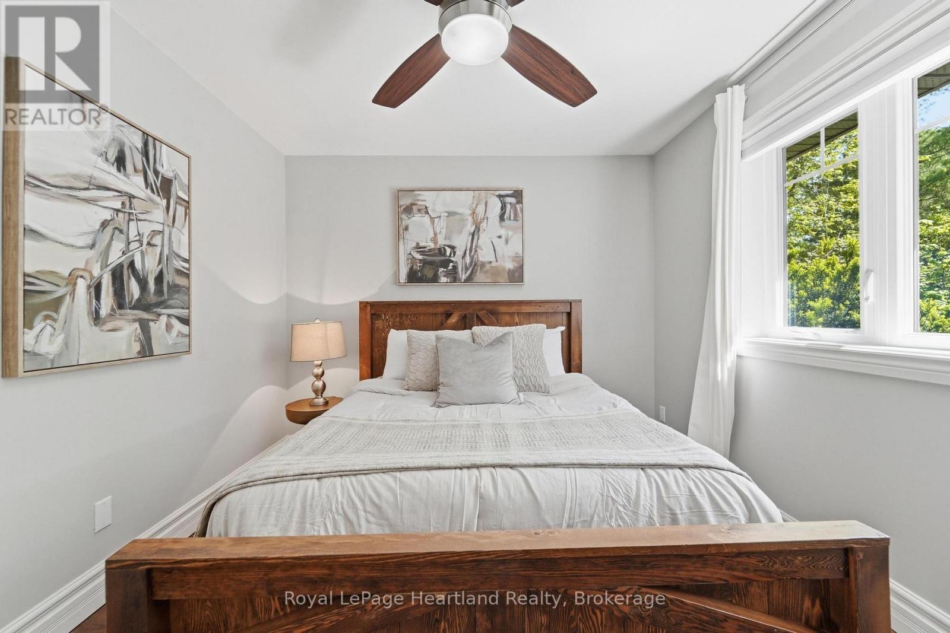
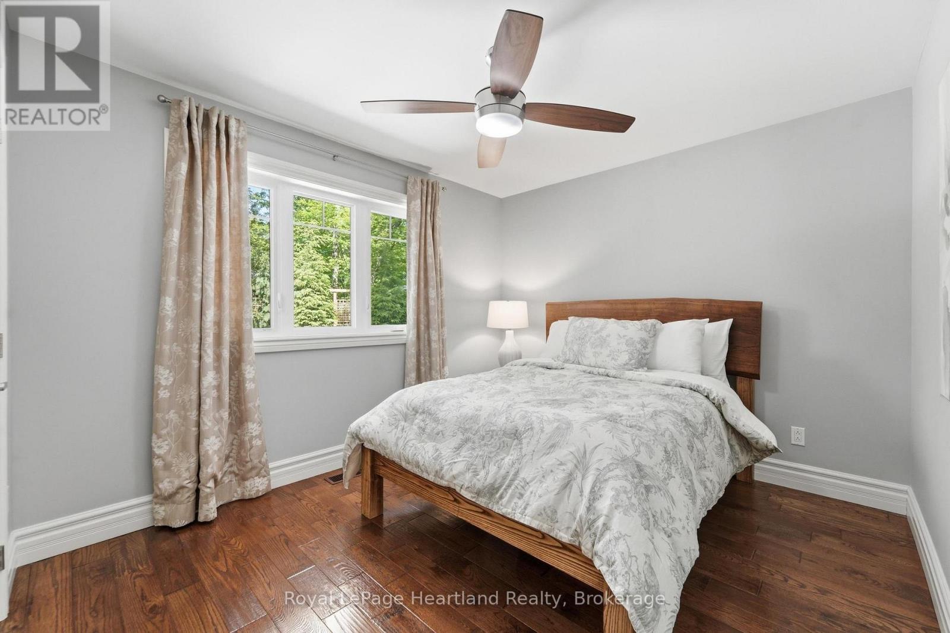
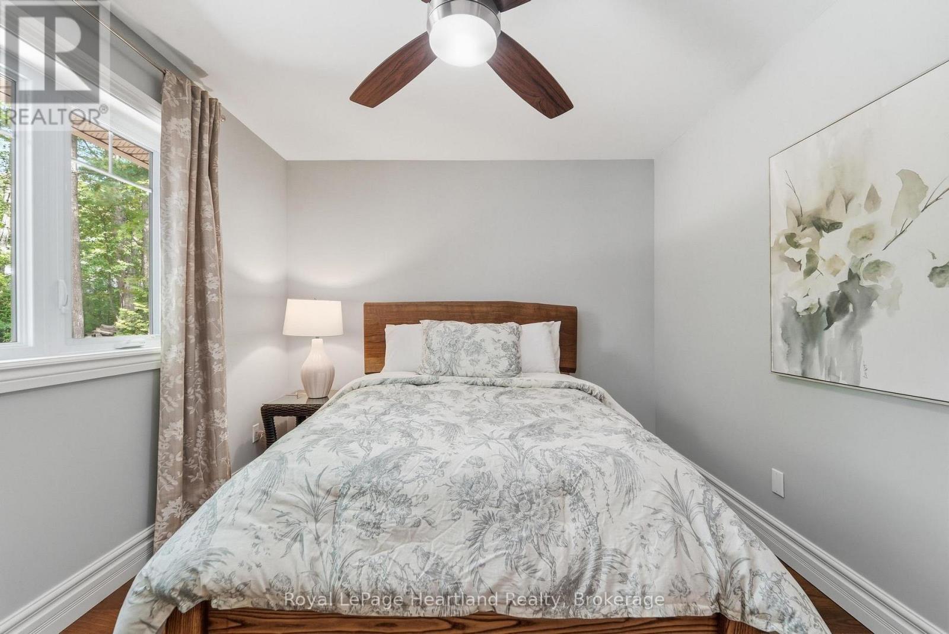
4 卧室
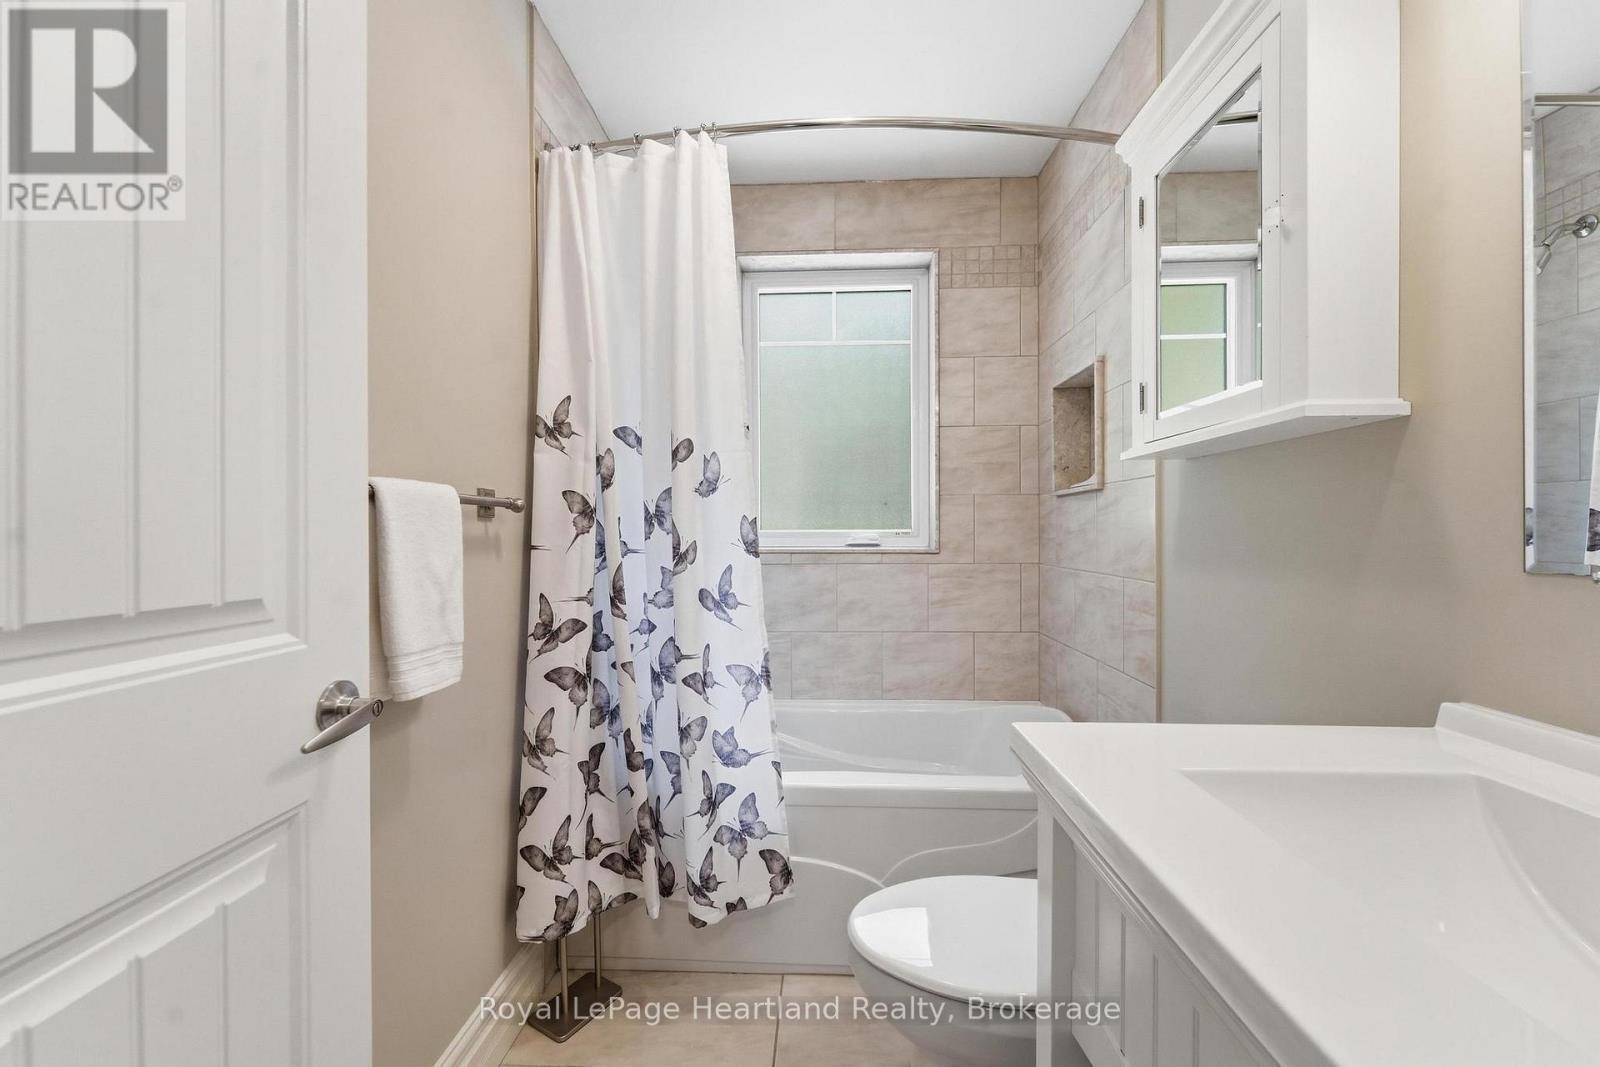
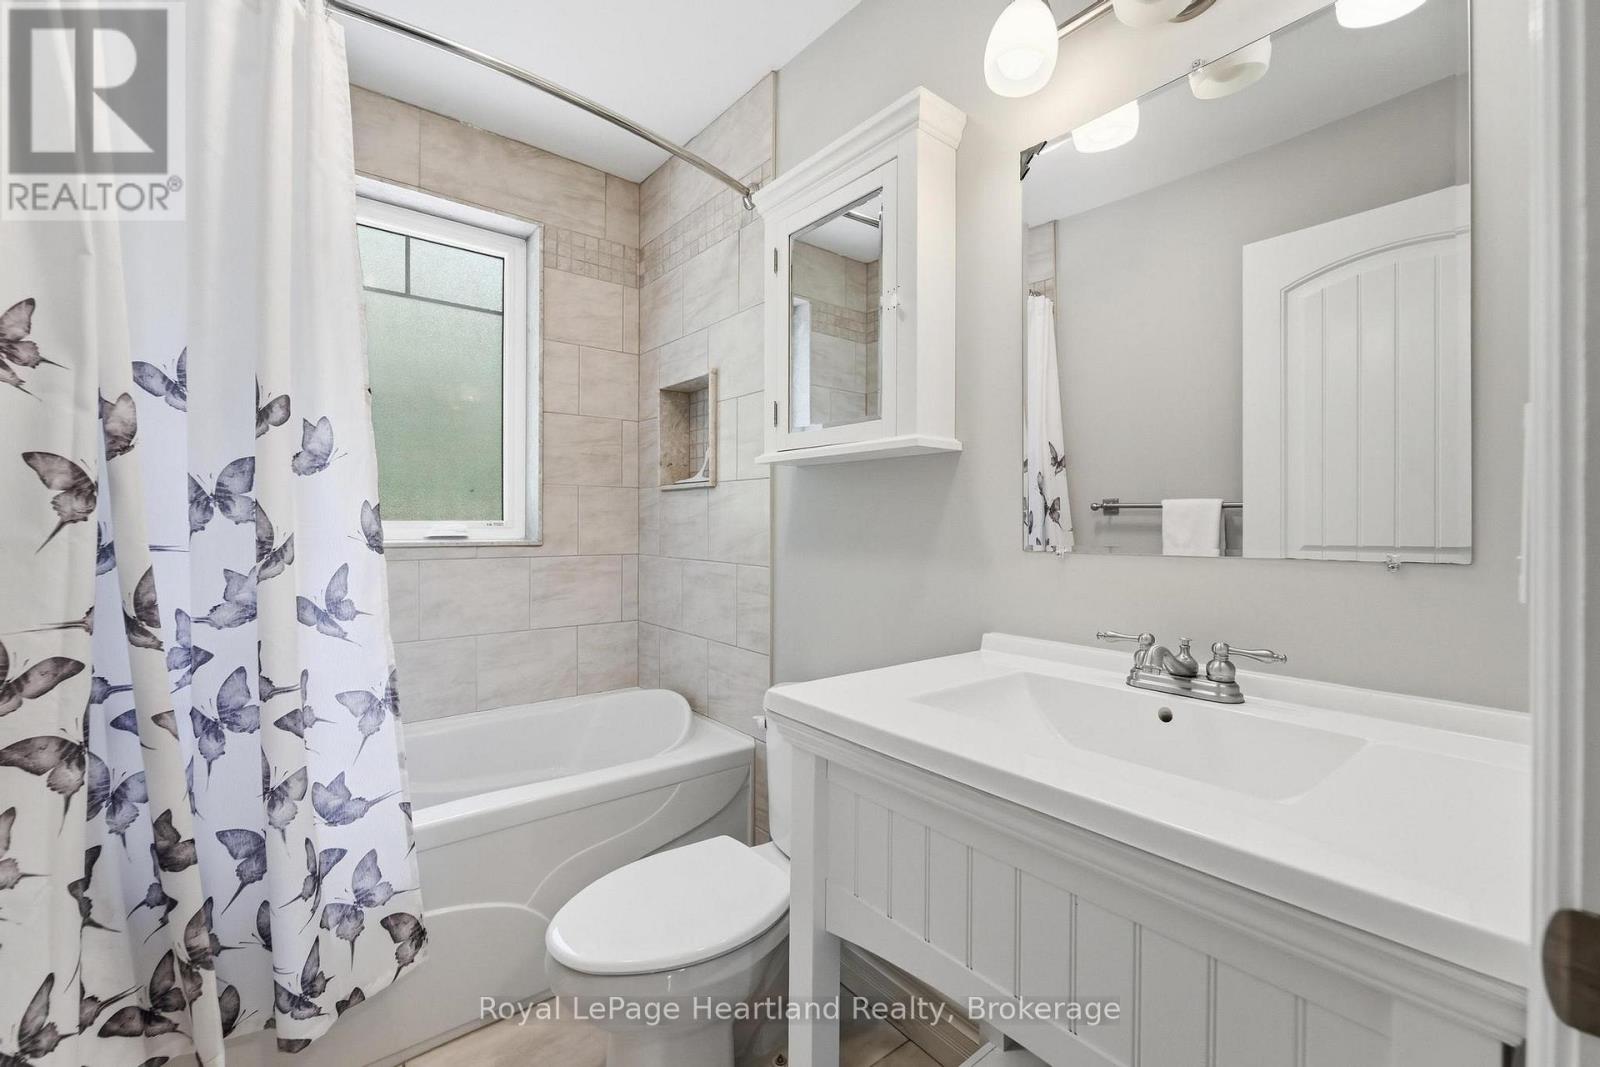
3 浴室
2000 - 2500 sqft
壁炉
中央空调, 换气器
风热取暖
$1,495,000
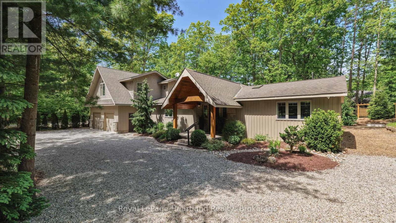
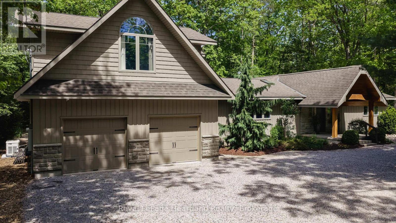
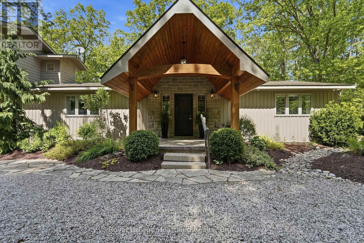
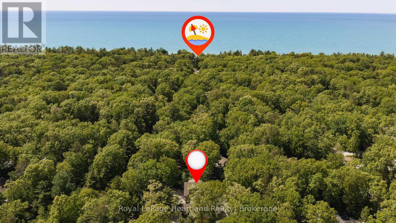
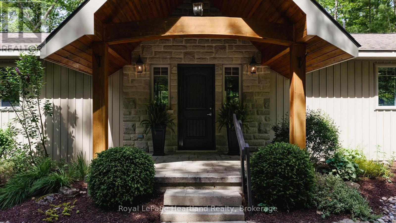
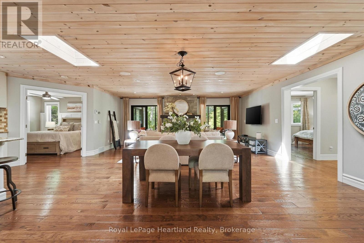
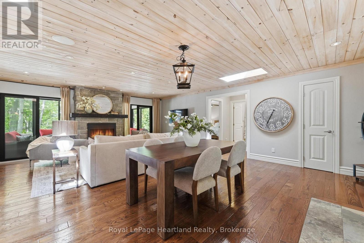
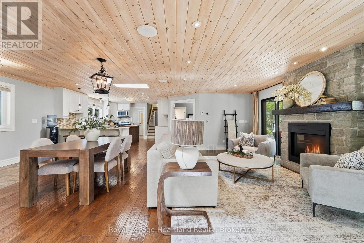
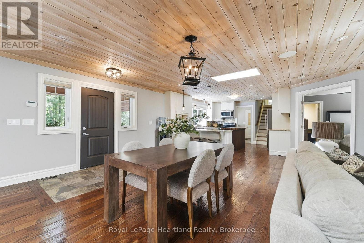
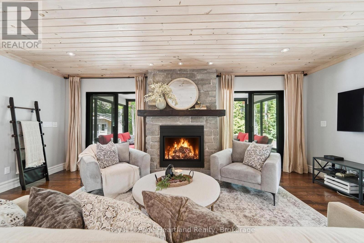
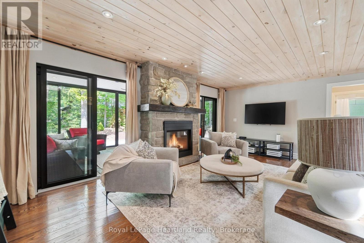
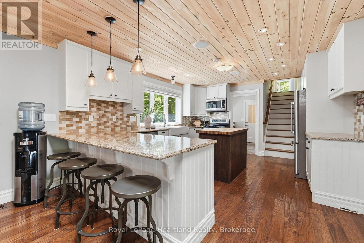
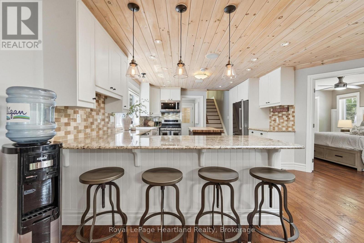
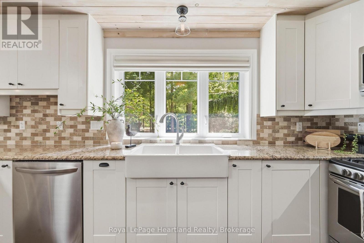
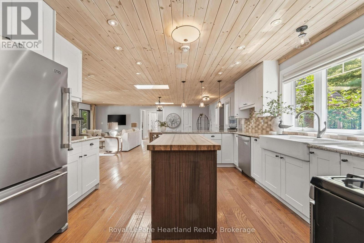
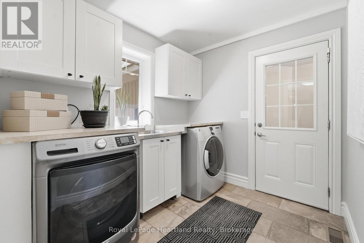
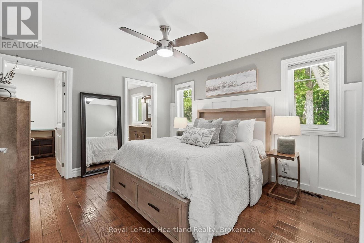
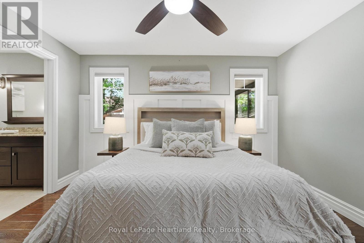
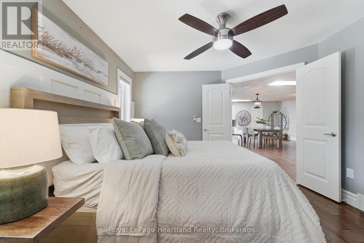
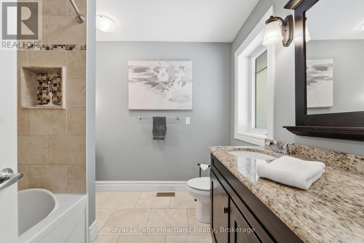
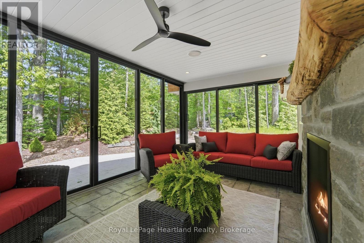
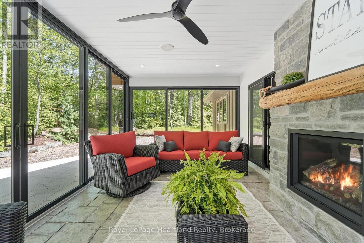
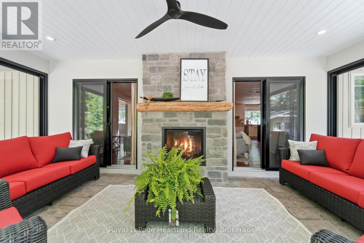
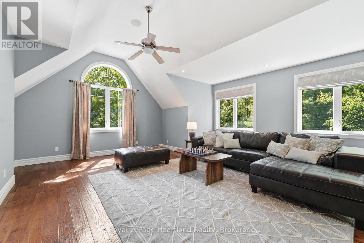
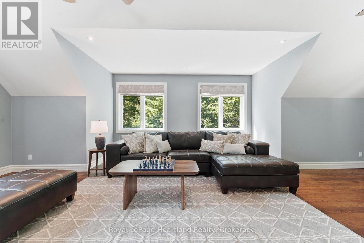
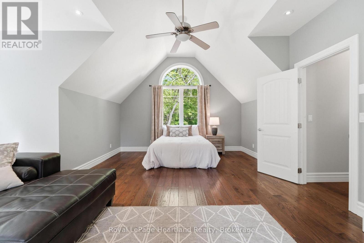
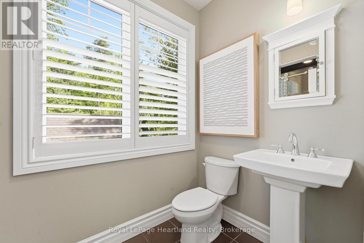
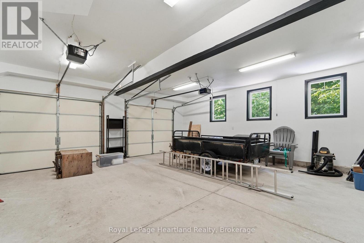
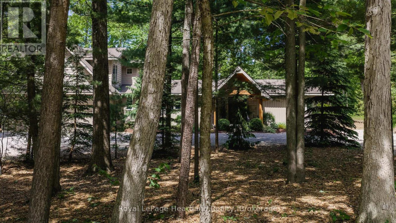
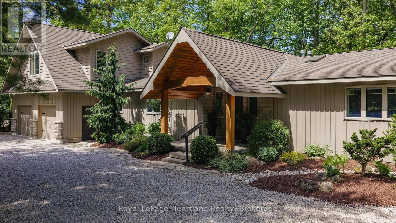
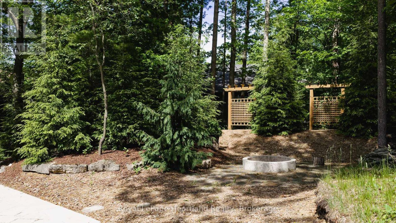
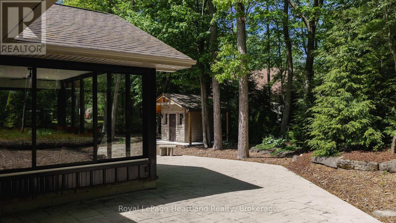
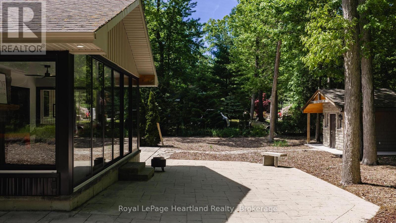
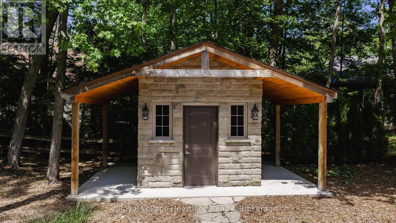
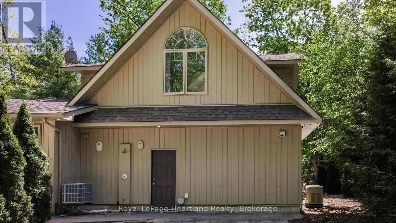
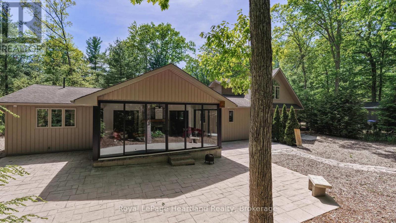
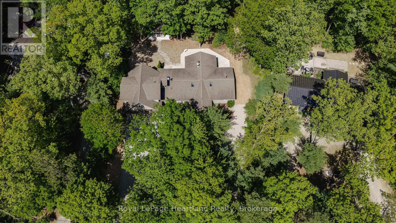
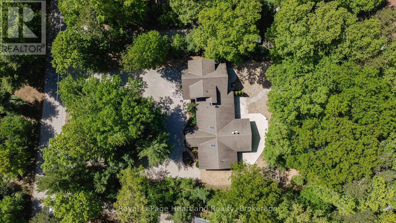
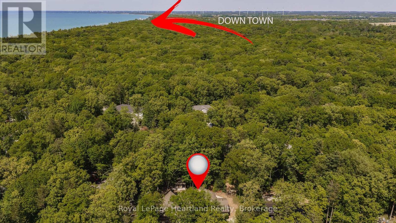
Welcome to Beach O' Pines, one of Grand Bend's most sought-after lakeside communities. Tucked among majestic pines and just a short walk to a spectacular private sandy beach, this beautifully maintained 4-bedroom, 3-bathroom bungaloft offers the perfect blend of comfort, style, and year-round living.Designed with family and entertaining in mind, the open-concept main living area features hardwood flooring, whitewashed pine ceilings, a stunning stone fireplace, and an abundance of natural light. The spacious kitchen is both functional and inviting, complete with granite countertops, farmhouse sink, quality appliances, and ample cabinetry.The thoughtful floor plan includes two primary suites, one conveniently located on the main level and a second loft retreat with vaulted ceilings and a private ensuite. Two additional bedrooms and a third full bathroom provide plenty of space for family and guests. Heated floors in all bathrooms add an extra touch of everyday luxury.The four-season sunroom is a true highlight, offering a second stone gas fireplace and expansive windows that seamlessly connect indoor and outdoor living. Step outside to professionally landscaped grounds featuring stamped concrete patios and walkways, armour stone accents, an outdoor shower, and charming shed/bunkie. Additional features include Smart Home technology, main floor laundry, an attached insulated garage with inside entry, and workshop or fitness space.Whether you are looking for a full-time residence, seasonal retreat, or investment opportunity, this turnkey property offers an exceptional lifestyle just minutes from Grand Bend's shops, restaurants, golf courses, and marina. Enjoy private beach access, breathtaking sunsets, and endless walks along the shores of Lake Huron from this remarkable Beach O' Pines property. (id:43681)
房源概要
|
MLS® Number
|
X13239754 |
|
房源类型
|
民宅 |
|
社区名字
|
Grand Bend |
|
特征
|
树木繁茂的地区, Lighting, Dry, Paved Yard |
|
总车位
|
14 |
|
结构
|
Porch, 棚 |
详 情
|
浴室
|
3 |
|
地上卧房
|
4 |
|
总卧房
|
4 |
|
Age
|
6 To 15 Years |
|
公寓设施
|
Fireplace(s) |
|
家电类
|
Hot Tub, Water Heater, Central Vacuum, 洗碗机, 微波炉, 炉子, 冰箱 |
|
地下室类型
|
没有 |
|
Construction Status
|
Insulation Upgraded |
|
施工种类
|
独立屋 |
|
空调
|
Central Air Conditioning, 换气机 |
|
外墙
|
石, 乙烯基壁板 |
|
Fire Protection
|
Alarm System, Security System, Smoke Detectors |
|
壁炉
|
有 |
|
Fireplace Total
|
2 |
|
地基类型
|
Slab, 水泥, 混凝土 |
|
供暖方式
|
天然气 |
|
供暖类型
|
压力热风 |
|
储存空间
|
2 |
|
内部尺寸
|
2000 - 2500 Sqft |
|
类型
|
独立屋 |
车 位
土地
|
入口类型
|
Private Road, Year-round Access |
|
英亩数
|
无 |
|
污水道
|
Septic System |
|
土地深度
|
168 Ft |
|
土地宽度
|
115 Ft |
|
不规则大小
|
115 X 168 Ft |
|
规划描述
|
R6 |
房 间
| 楼 层 |
类 型 |
长 度 |
宽 度 |
面 积 |
|
一楼 |
餐厅 |
3.07 m |
5.46 m |
3.07 m x 5.46 m |
|
一楼 |
设备间 |
2.1 m |
3.51 m |
2.1 m x 3.51 m |
|
一楼 |
厨房 |
5.42 m |
4.79 m |
5.42 m x 4.79 m |
|
一楼 |
客厅 |
4.66 m |
5.08 m |
4.66 m x 5.08 m |
|
一楼 |
Sunroom |
3.38 m |
5.91 m |
3.38 m x 5.91 m |
|
一楼 |
洗衣房 |
2.24 m |
2.58 m |
2.24 m x 2.58 m |
|
一楼 |
主卧 |
3.52 m |
3.94 m |
3.52 m x 3.94 m |
|
一楼 |
浴室 |
2.43 m |
2.57 m |
2.43 m x 2.57 m |
|
一楼 |
第二卧房 |
2.98 m |
4.15 m |
2.98 m x 4.15 m |
|
一楼 |
第三卧房 |
3 m |
4.15 m |
3 m x 4.15 m |
|
一楼 |
浴室 |
1.51 m |
2.35 m |
1.51 m x 2.35 m |
|
Upper Level |
Bedroom 4 |
5.91 m |
9.13 m |
5.91 m x 9.13 m |
|
Upper Level |
浴室 |
1.47 m |
2.81 m |
1.47 m x 2.81 m |
设备间
https://www.realtor.ca/real-estate/29852879/10308-beach-o-pines-road-lambton-shores-grand-bend-grand-bend