
103 Waite Road Kawartha Lakes (Manvers), Ontario L0A 1K0


$899,999
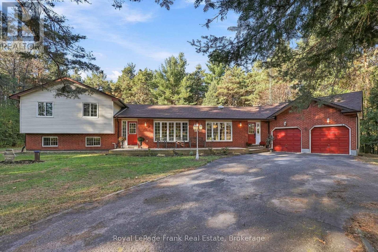
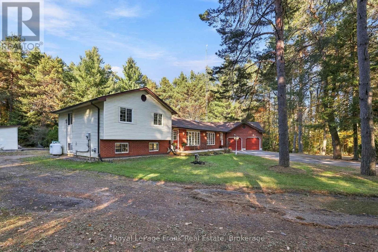
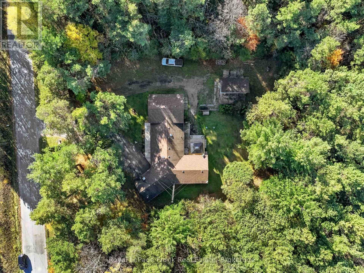
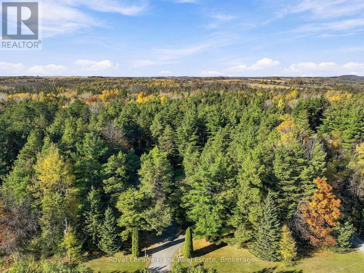
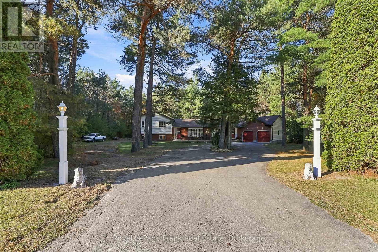
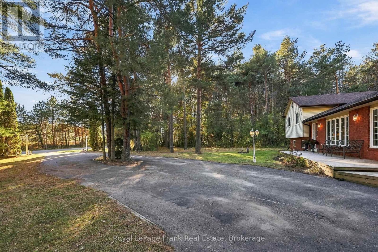
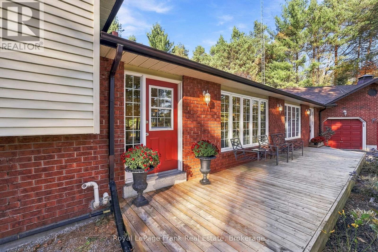
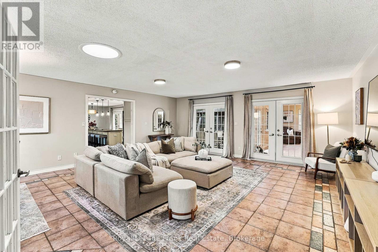
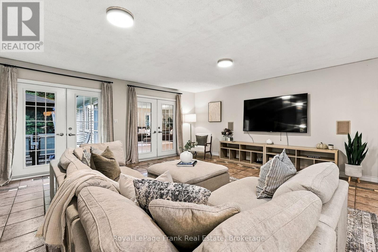
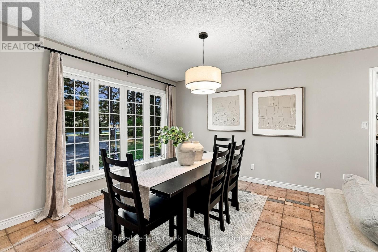
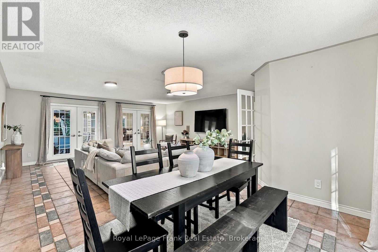
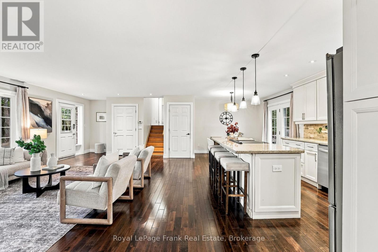
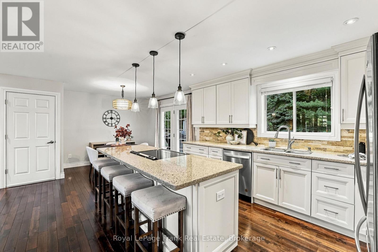
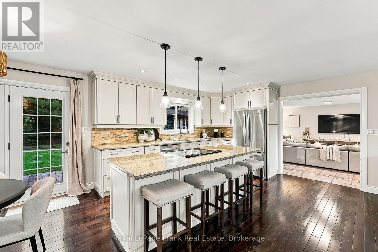
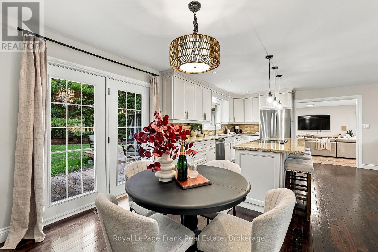
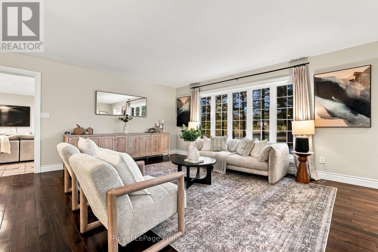
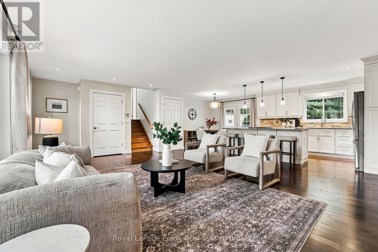
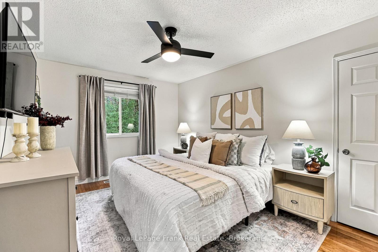
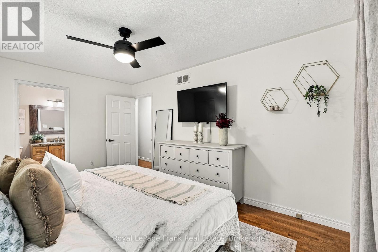
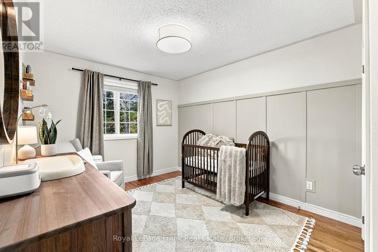
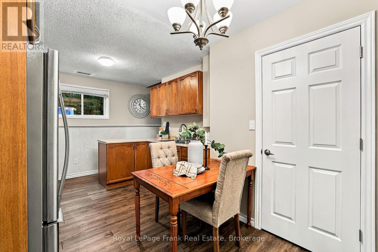
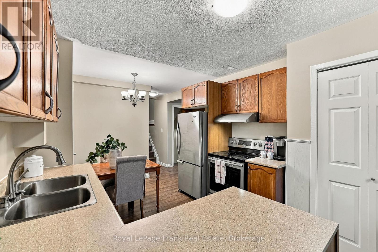
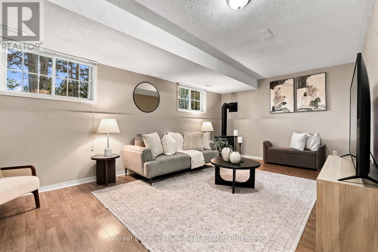
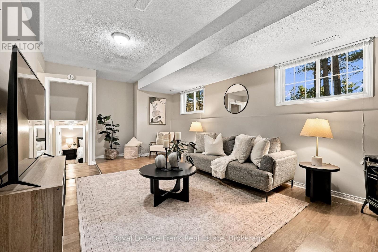
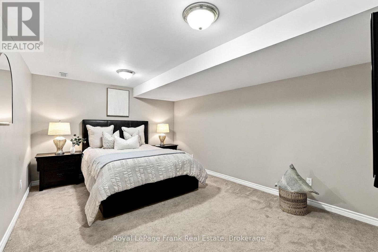
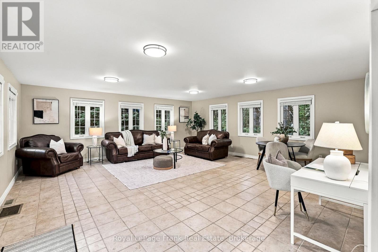
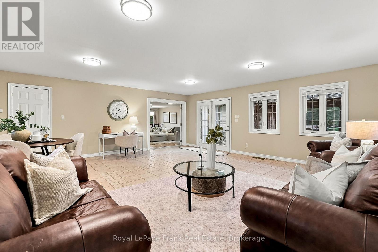
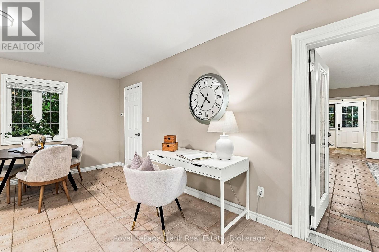
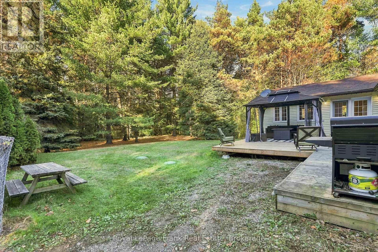
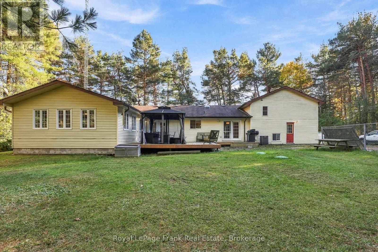
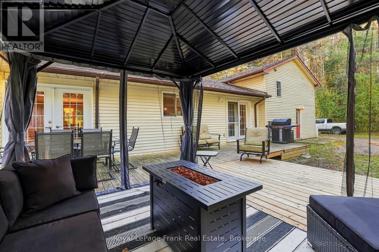
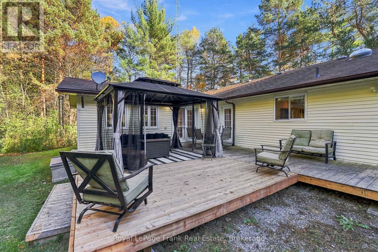
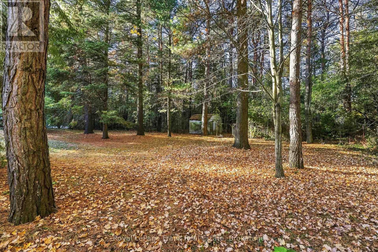
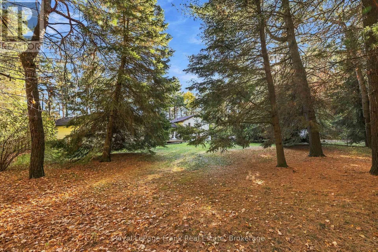
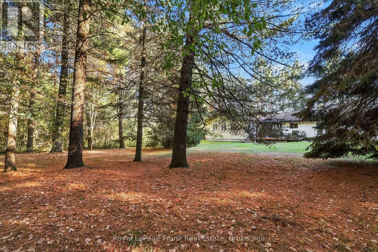
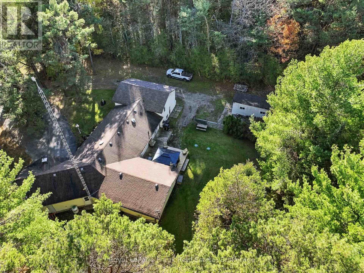
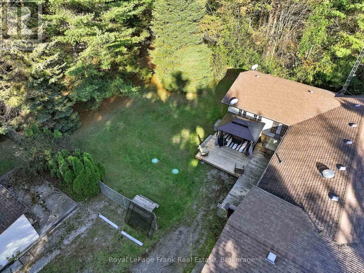
Welcome to 103 Waite Road, where space, privacy, and country living come together! Situated on a beautiful, private 0.931-acre lot, this impressive 3+2 bedroom home offers 2,461 sq. ft. of finished above-grade living space, with plenty of room for the entire family. Step inside to a bright, open-concept main floor featuring a beautifully finished kitchen with granite countertops, stainless steel appliances, and generous space for cooking, entertaining, and hosting family gatherings. The spacious living room is perfect for movie nights or watching the big game, while the massive additional recreation room offers endless possibilities. Create your dream home gym, an incredible games room with a pool table and arcade machines, or the ultimate entertainment space. Upstairs, you'll find three generously sized bedrooms, including a spacious primary suite with a 4-piece semi-ensuite bathroom. The finished lower level features two additional bedrooms, a second kitchen, a full 3-piece bathroom, and a separate entrance, offering exceptional in-law suite potential for extended family, multigenerational living, or rental opportunities. Outside, enjoy the peace and privacy of your expansive property, with plenty of room to entertain, relax, and enjoy the outdoors. Ample driveway parking and an attached double-car garage provide convenience and additional storage. If you've been searching for a home that offers the space and tranquility of country living without sacrificing access to everyday amenities, 103 Waite Road is one you won't want to miss! (id:43681)
房源概要
| MLS® Number | X14106680 |
| 房源类型 | 民宅 |
| 社区名字 | Manvers |
| 附近的便利设施 | 学校 |
| 社区特征 | School Bus |
| 设备类型 | Propane Tank |
| 特征 | 树木繁茂的地区, 亲戚套间 |
| 总车位 | 12 |
| 租赁设备类型 | Propane Tank |
| 结构 | Deck, Porch |
详 情
| 浴室 | 2 |
| 地上卧房 | 3 |
| 地下卧室 | 2 |
| 总卧房 | 5 |
| Age | 31 To 50 Years |
| 公寓设施 | Fireplace(s) |
| 家电类 | Water Heater, Water Softener, All, 烘干机, 微波炉, 炉子, 洗衣机, 冰箱 |
| 地下室进展 | 已装修 |
| 地下室功能 | Separate Entrance |
| 地下室类型 | N/a, N/a (finished) |
| 施工种类 | 独立屋 |
| Construction Style Split Level | Sidesplit |
| 空调 | 中央空调 |
| 外墙 | 砖, 乙烯基壁板 |
| 壁炉 | 有 |
| Flooring Type | Hardwood, Tile |
| 地基类型 | 水泥 |
| 供暖方式 | Propane |
| 供暖类型 | 压力热风 |
| 内部尺寸 | 2000 - 2500 Sqft |
| 类型 | 独立屋 |
车 位
| 附加车库 | |
| Garage |
土地
| 英亩数 | 无 |
| 围栏类型 | Fenced Yard |
| 土地便利设施 | 学校 |
| 污水道 | Septic System |
| 土地深度 | 271 Ft ,4 In |
| 土地宽度 | 149 Ft ,6 In |
| 不规则大小 | 149.5 X 271.4 Ft |
| 规划描述 | 住宅 |
房 间
| 楼 层 | 类 型 | 长 度 | 宽 度 | 面 积 |
|---|---|---|---|---|
| Lower Level | 衣帽间 | 6.4 m | 3.65 m | 6.4 m x 3.65 m |
| Lower Level | Bedroom 4 | 4.61 m | 3.5 m | 4.61 m x 3.5 m |
| Lower Level | Bedroom 5 | 4.61 m | 2.69 m | 4.61 m x 2.69 m |
| Lower Level | 厨房 | 4.81 m | 3.81 m | 4.81 m x 3.81 m |
| 一楼 | 厨房 | 7.17 m | 3.69 m | 7.17 m x 3.69 m |
| 一楼 | 客厅 | 7.17 m | 3.69 m | 7.17 m x 3.69 m |
| 一楼 | Eating Area | 2.86 m | 4.13 m | 2.86 m x 4.13 m |
| 一楼 | 家庭房 | 6.01 m | 5.87 m | 6.01 m x 5.87 m |
| 一楼 | 餐厅 | 3.91 m | 2.79 m | 3.91 m x 2.79 m |
| 一楼 | 娱乐,游戏房 | 6.49 m | 6.7 m | 6.49 m x 6.7 m |
| Upper Level | 主卧 | 4.6 m | 3.03 m | 4.6 m x 3.03 m |
| Upper Level | 第二卧房 | 3.43 m | 3.2 m | 3.43 m x 3.2 m |
| Upper Level | 第三卧房 | 2.92 m | 4.25 m | 2.92 m x 4.25 m |
设备间
| 有线电视 | 可用 |
| 配电箱 | 已安装 |
https://www.realtor.ca/real-estate/30432572/103-waite-road-kawartha-lakes-manvers-manvers

The trademarks REALTOR®, REALTORS®, and the REALTOR® logo are controlled by The Canadian Real Estate Association (CREA) and identify real estate professionals who are members of CREA. The trademarks MLS®, Multiple Listing Service® and the associated logos are owned by The Canadian Real Estate Association (CREA) and identify the quality of services provided by real estate professionals who are members of CREA. The trademark DDF® is owned by The Canadian Real Estate Association (CREA) and identifies CREA's Data Distribution Facility (DDF®)
Durham Region Association of REALTORS®
Royal LePage Frank Real Estate
October 25 2026 04:20:54
