
103 Tekiah Road Blue Mountains, Ontario N0H 1J0


$1,799,900
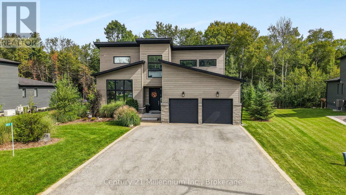
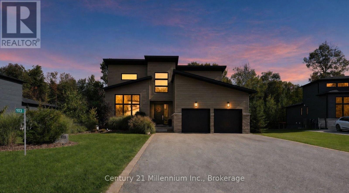
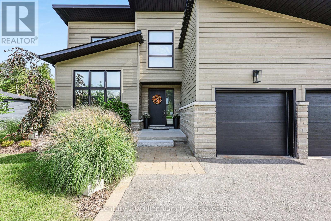
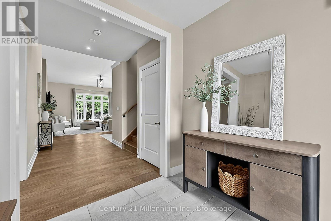
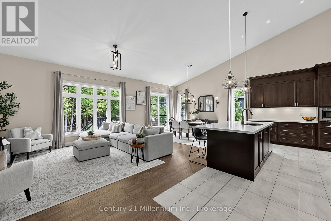
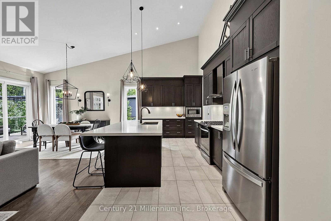
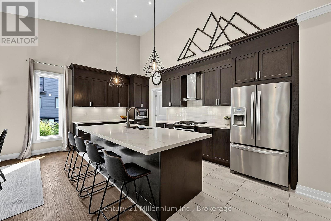
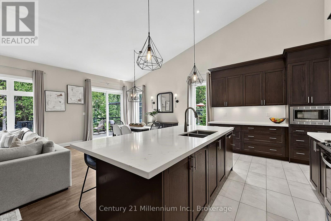
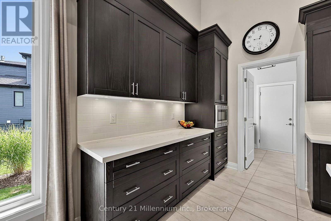
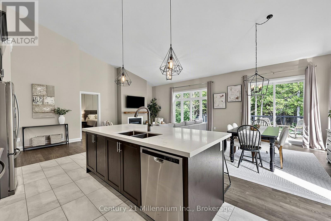
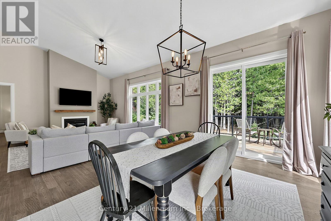
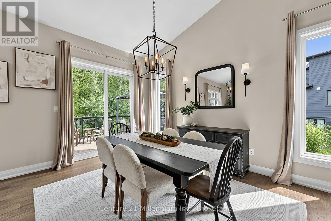
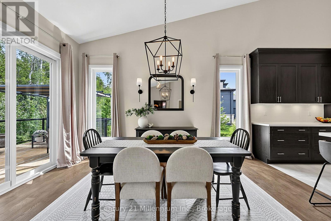
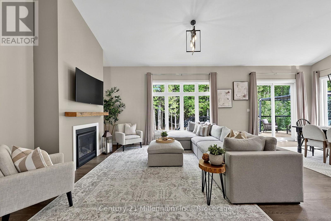
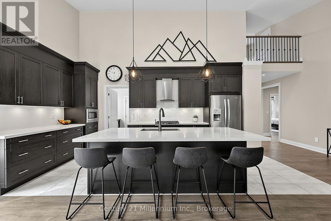
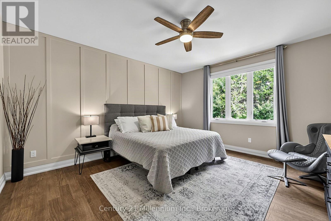
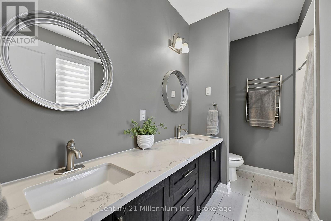
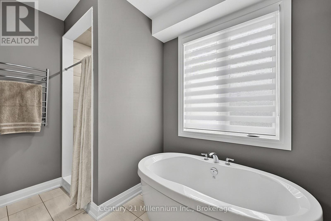
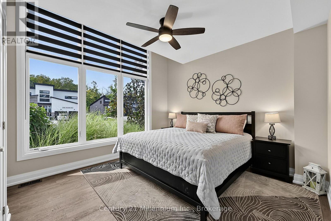
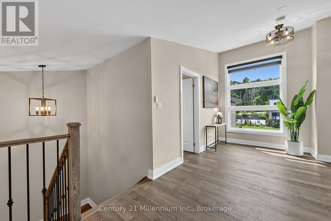
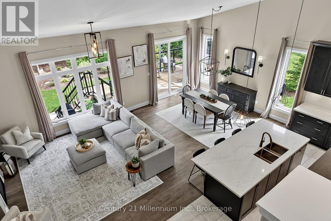
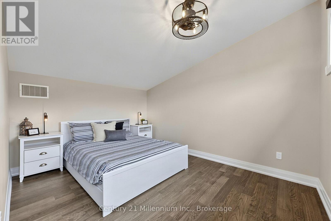
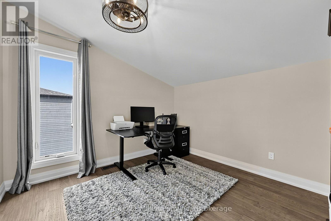
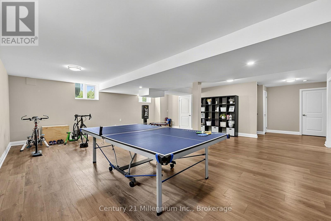
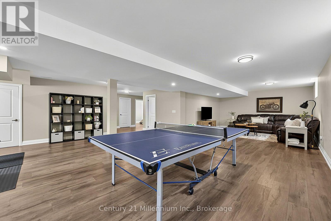
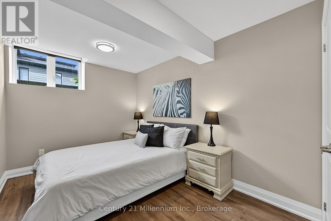
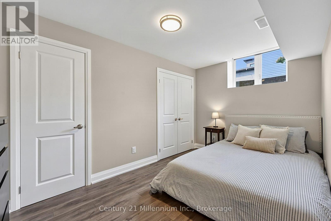
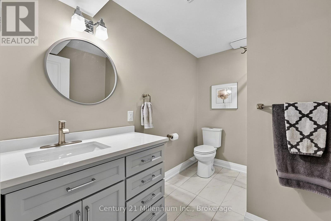
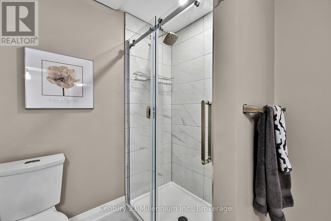
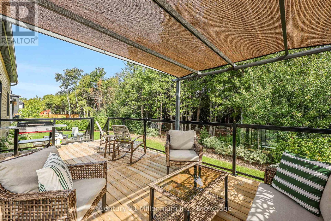
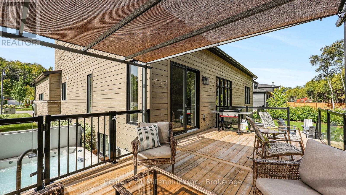
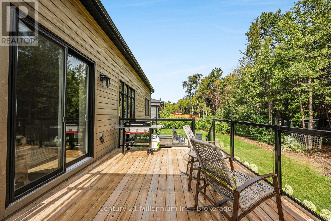
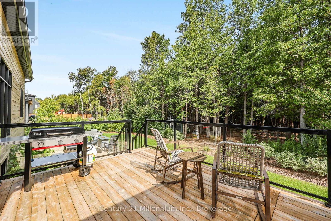
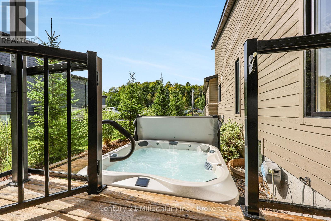
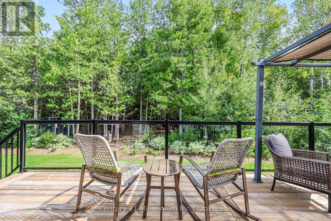
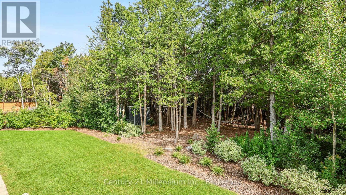
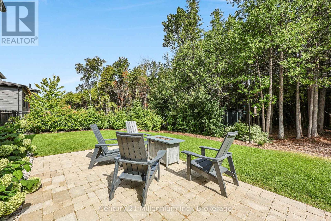
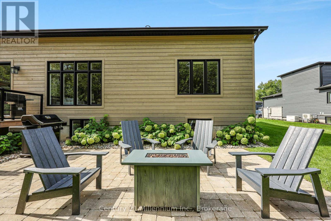
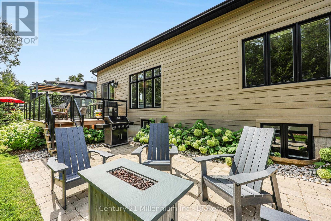
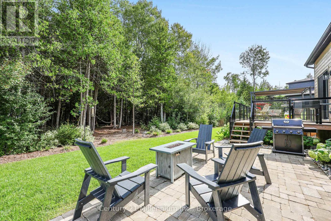
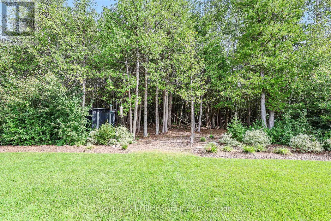
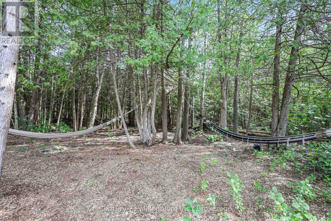
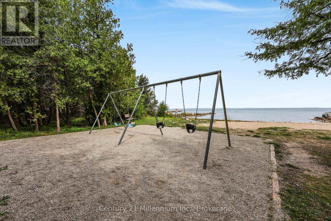
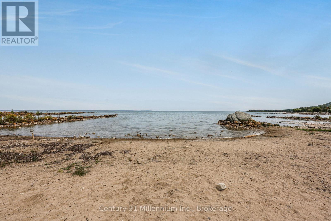
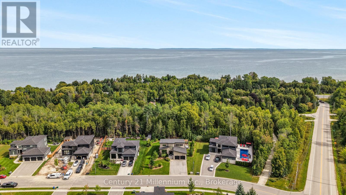
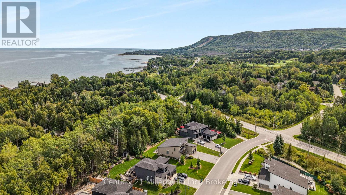
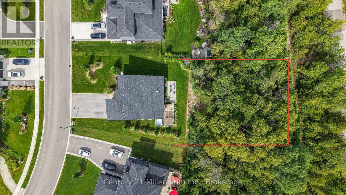
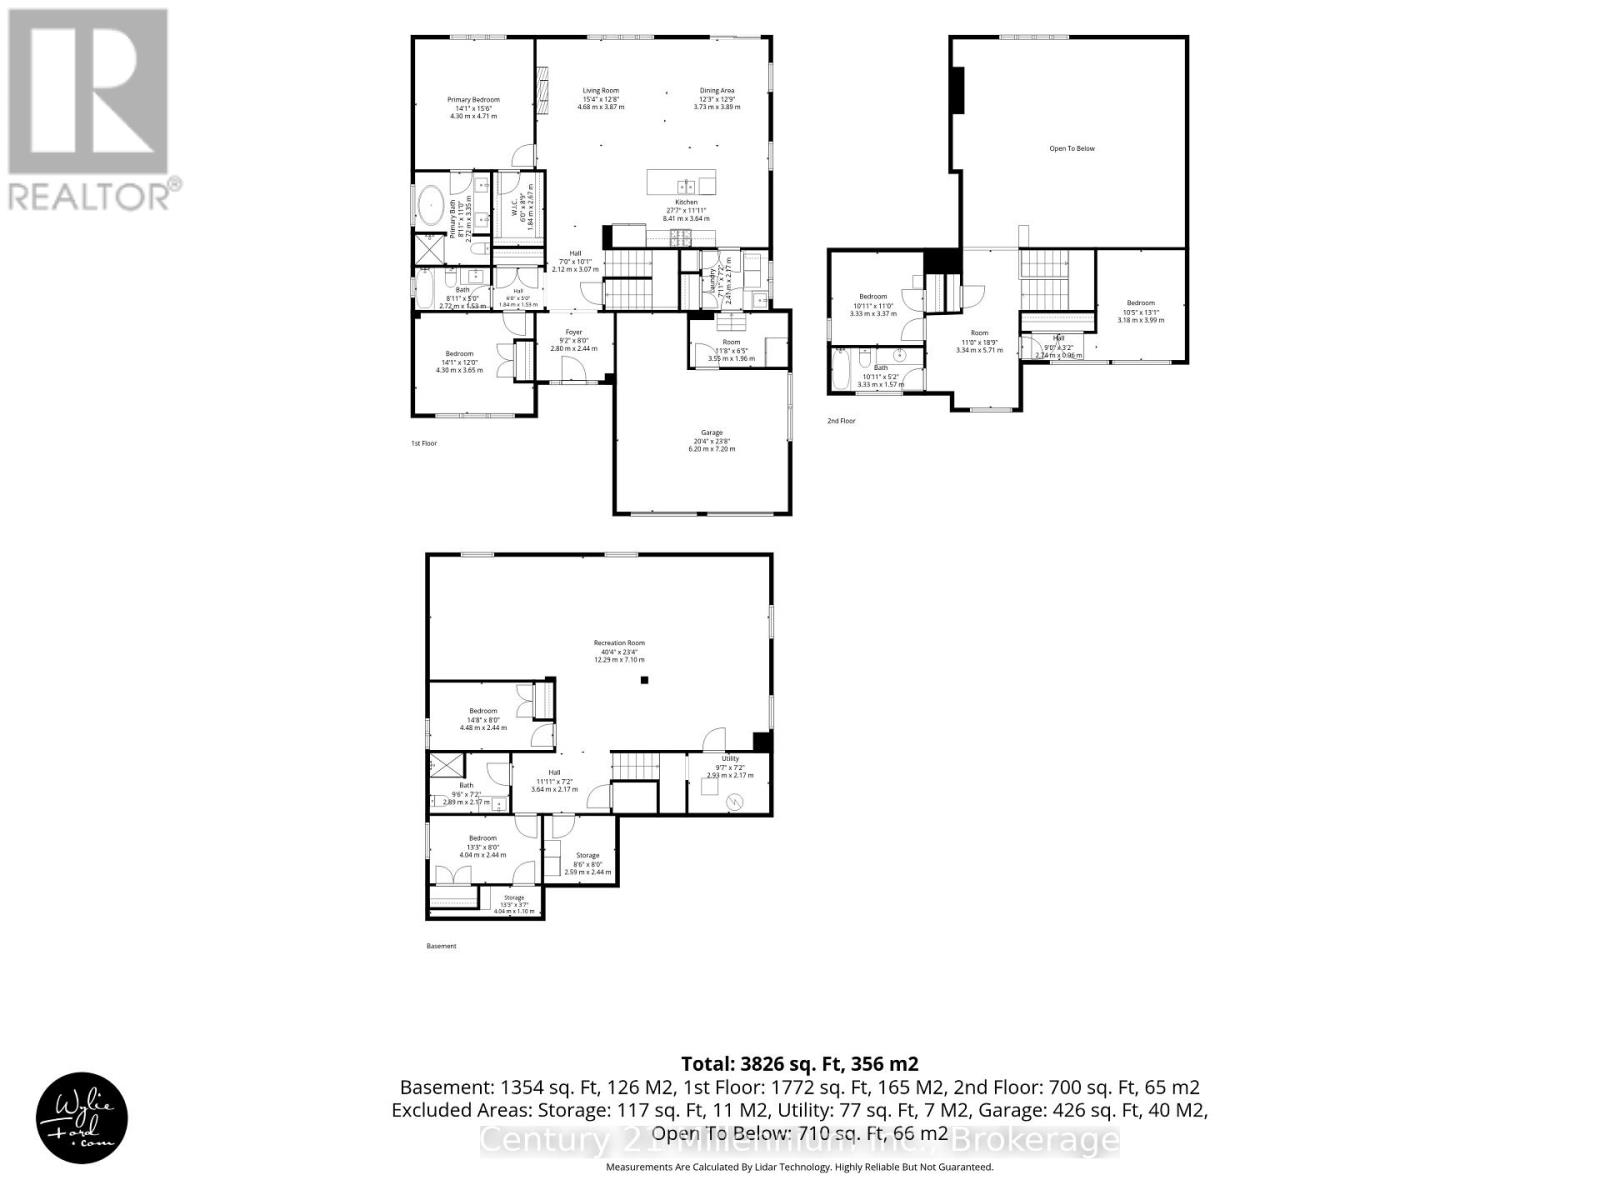
Drenched in natural light and designed with timeless sophistication, this exceptional open-concept home offers over 3,800 sq. ft. of beautifully flowing living space, a rare fusion of elevated design and effortless luxury. Featuring six bedrooms and four full bathrooms, the thoughtfully designed layout includes two bedrooms on the main floor, two bedrooms on the upper level and two additional bedrooms on the finished lower level, with a full bathroom conveniently available on every level. It is also one of the sought-after properties in the subdivision backing onto approximately 200 feet of protected woodland and the Georgian Trail, providing remarkable privacy. The beautifully landscaped backyard is a true four-season sanctuary, complete with perennial gardens, mature trees, a gazebo, inground irrigation, a stone sitting area and a 2025 Jacuzzi waterfall hot tub. At the heart of the home, the gourmet kitchen features a five-burner gas stove, an oversized quartz island, a crisp white tile backsplash, under-cabinet lighting and soft-close cabinetry. The open-concept living room is anchored by a cozy gas fireplace and framed by oversized windows showcasing stunning views of the forest and backyard oasis, seamlessly connecting indoor and outdoor living. Exceptional craftsmanship continues throughout, with upgraded hardwood flooring on both the main and upper levels, creating a completely carpet-free home. The finished lower level offers outstanding versatility, featuring two spacious bedrooms, a full bathroom, a comfortable living area and a private rec/gym area, perfect for hosting family and overnight guests. Ideally located minutes from Thornbury, Georgian Bay Golf Club and Ontario's premier private ski clubs, with Council Beach just a five-minute walk away. Also available fully furnished and turnkey, this remarkable home in one of the area's most sought-after communities is an absolute MUST-SEE! (id:43681)
Open House
现在这个房屋大家可以去Open House参观了!
2:00 pm
结束于:4:00 pm
房源概要
| MLS® Number | X13763554 |
| 房源类型 | 民宅 |
| 社区名字 | Blue Mountains |
| 附近的便利设施 | Beach, 近高尔夫球场, 学校, Ski Area |
| 设备类型 | 热水器 |
| 特征 | 树木繁茂的地区, Lighting |
| 总车位 | 8 |
| 租赁设备类型 | 热水器 |
| 结构 | Deck, 棚 |
详 情
| 浴室 | 4 |
| 地上卧房 | 6 |
| 总卧房 | 6 |
| Age | 0 To 5 Years |
| 公寓设施 | Canopy, Fireplace(s) |
| 家电类 | Hot Tub, Garage Door Opener Remote(s), Water Softener, Central Vacuum, 洗碗机, 烘干机, Garage Door Opener, Jacuzzi, 微波炉, Gas 炉子(s), 洗衣机, 冰箱, Two 冰箱s |
| 地下室进展 | 已装修 |
| 地下室类型 | N/a (finished) |
| 施工种类 | 独立屋 |
| 空调 | 中央空调 |
| 外墙 | 石, 木头 |
| Fire Protection | Controlled Entry, Smoke Detectors |
| 壁炉 | 有 |
| Fireplace Total | 1 |
| 地基类型 | 混凝土 |
| 供暖方式 | 天然气 |
| 供暖类型 | 压力热风 |
| 储存空间 | 2 |
| 内部尺寸 | 2000 - 2500 Sqft |
| 类型 | 独立屋 |
| Utility Power | Generator |
| 设备间 | 市政供水 |
车 位
| 附加车库 | |
| Garage |
土地
| 英亩数 | 无 |
| 围栏类型 | 部分围栏 |
| 土地便利设施 | Beach, 近高尔夫球场, 学校, Ski Area |
| Landscape Features | Landscaped, Lawn Sprinkler |
| 污水道 | Sanitary Sewer |
| 土地深度 | 48.72 M |
| 土地宽度 | 24.1 M |
| 不规则大小 | 24.1 X 48.7 M |
房 间
| 楼 层 | 类 型 | 长 度 | 宽 度 | 面 积 |
|---|---|---|---|---|
| 二楼 | 其它 | 3.34 m | 5.71 m | 3.34 m x 5.71 m |
| 二楼 | 卧室 | 3.18 m | 3.99 m | 3.18 m x 3.99 m |
| 二楼 | 卧室 | 3.33 m | 3.37 m | 3.33 m x 3.37 m |
| Lower Level | 娱乐,游戏房 | 12.29 m | 7.1 m | 12.29 m x 7.1 m |
| Lower Level | 卧室 | 4.48 m | 2.44 m | 4.48 m x 2.44 m |
| Lower Level | 卧室 | 4.04 m | 2.44 m | 4.04 m x 2.44 m |
| Lower Level | 其它 | 2.59 m | 2.44 m | 2.59 m x 2.44 m |
| Lower Level | 设备间 | 2.93 m | 2.17 m | 2.93 m x 2.17 m |
| 一楼 | 门厅 | 2.8 m | 2.44 m | 2.8 m x 2.44 m |
| 一楼 | 厨房 | 8.41 m | 3.64 m | 8.41 m x 3.64 m |
| 一楼 | 餐厅 | 3.73 m | 3.89 m | 3.73 m x 3.89 m |
| 一楼 | 客厅 | 4.68 m | 3.87 m | 4.68 m x 3.87 m |
| 一楼 | 主卧 | 4.3 m | 4.71 m | 4.3 m x 4.71 m |
| 一楼 | 卧室 | 4.3 m | 3.65 m | 4.3 m x 3.65 m |
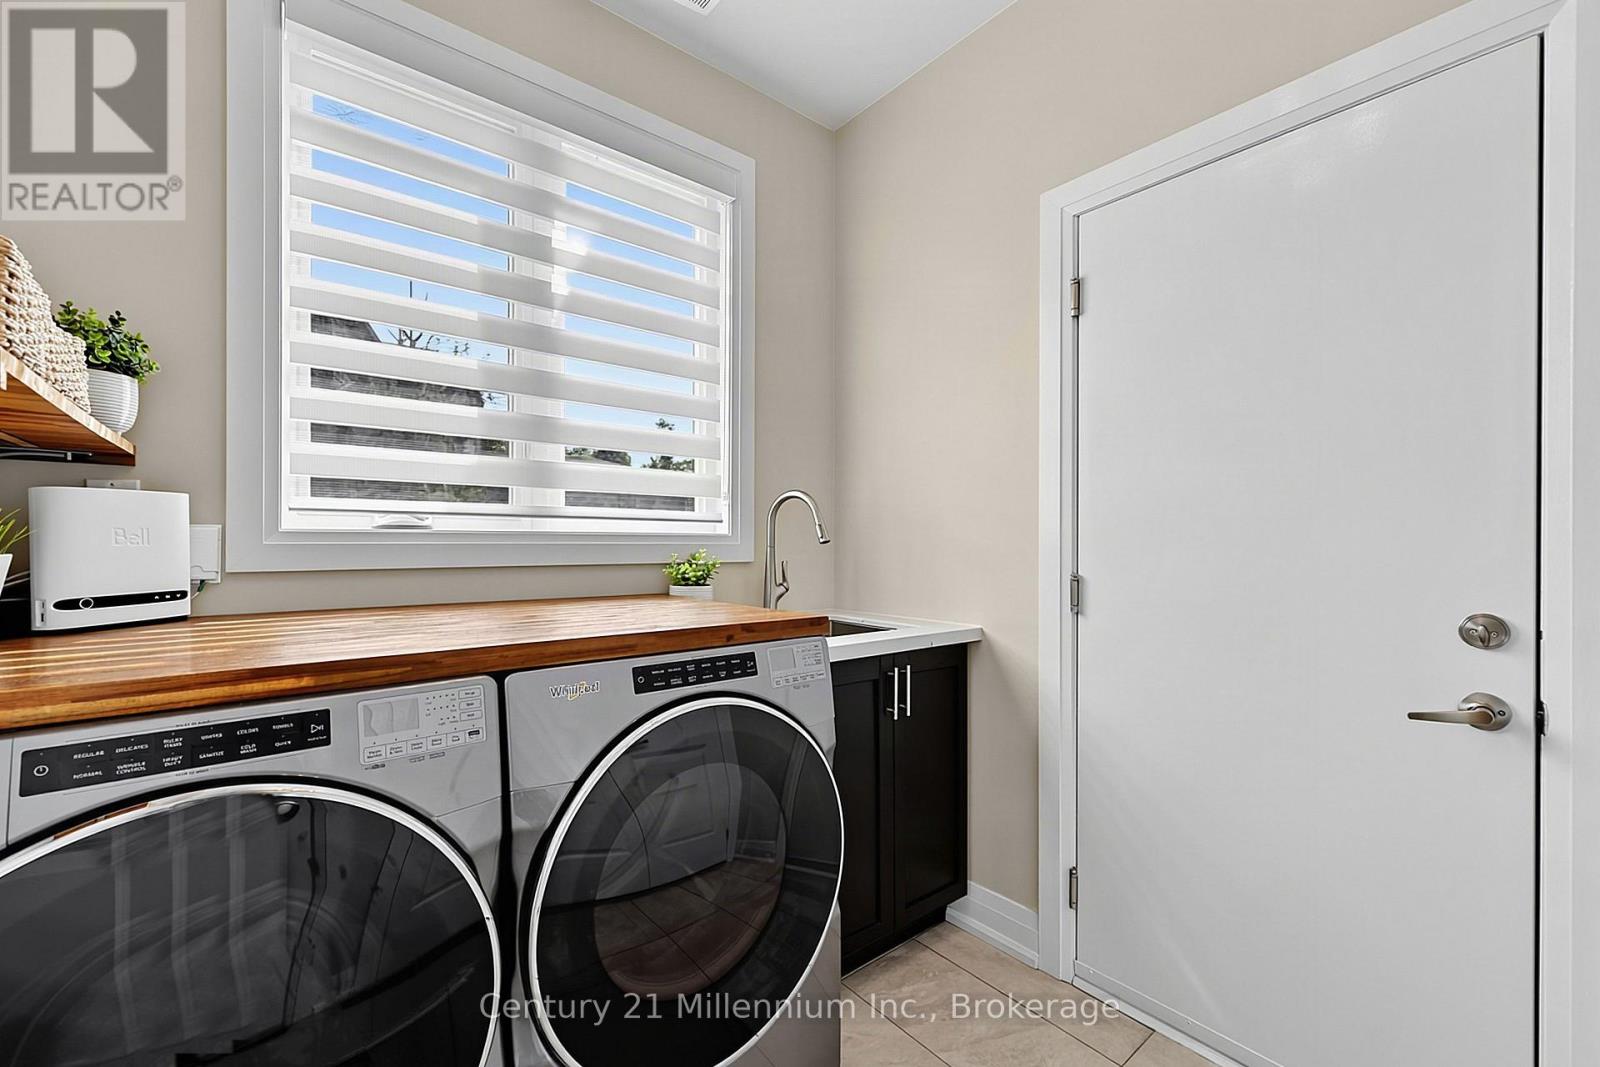
| 一楼 | 洗衣房 | 2.41 m | 2.17 m | 2.41 m x 2.17 m |
| 一楼 | Mud Room | 3.55 m | 1.96 m | 3.55 m x 1.96 m |
设备间
| 有线电视 | 已安装 |
| 配电箱 | 已安装 |
| 污水道 | 已安装 |
https://www.realtor.ca/real-estate/30256266/103-tekiah-road-blue-mountains-blue-mountains

The trademarks REALTOR®, REALTORS®, and the REALTOR® logo are controlled by The Canadian Real Estate Association (CREA) and identify real estate professionals who are members of CREA. The trademarks MLS®, Multiple Listing Service® and the associated logos are owned by The Canadian Real Estate Association (CREA) and identify the quality of services provided by real estate professionals who are members of CREA. The trademark DDF® is owned by The Canadian Real Estate Association (CREA) and identifies CREA's Data Distribution Facility (DDF®)
Muskoka Haliburton Orillia – The Lakelands Association of REALTORS®
Century 21 Millennium Inc.
September 17 2026 09:59:52
