
103 Queen Street Trent Hills (Campbellford), Ontario K0L 1L0


$365,000
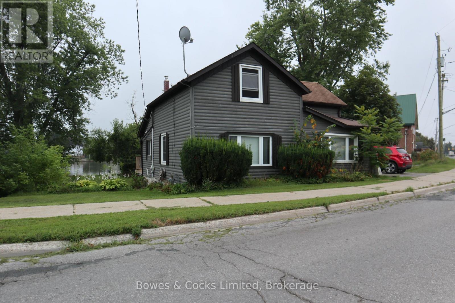
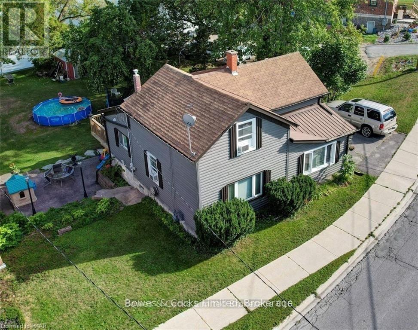
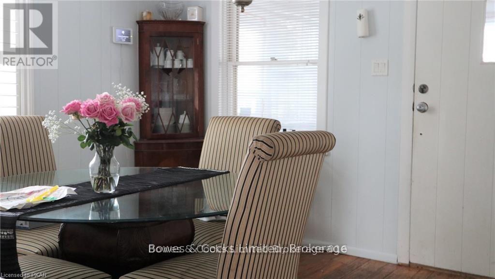
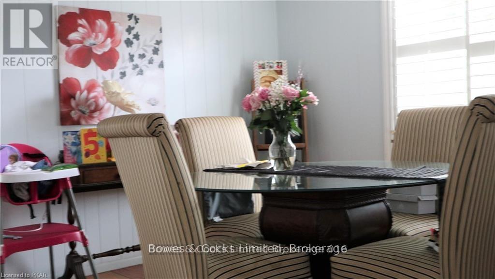
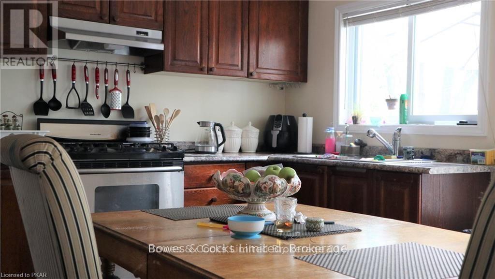
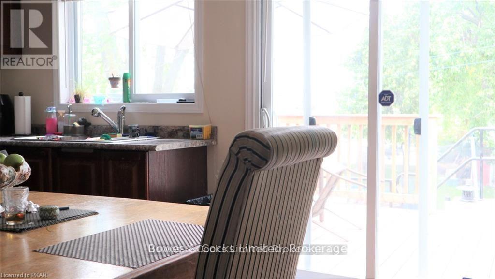
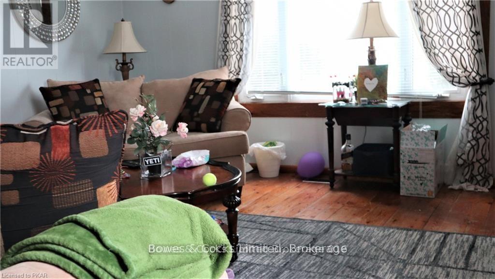
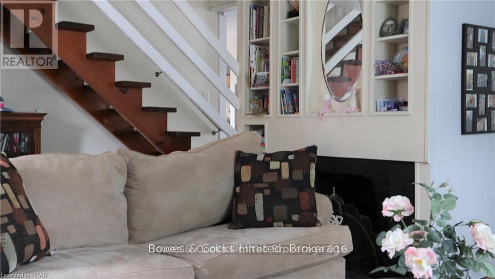
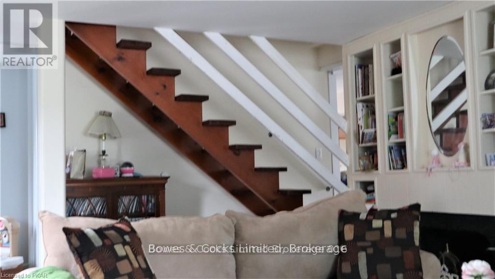
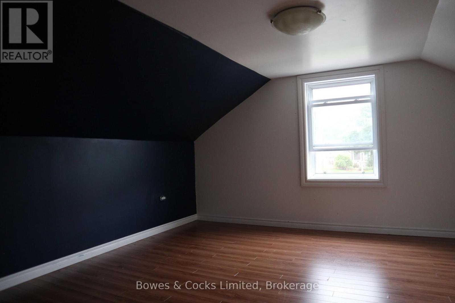
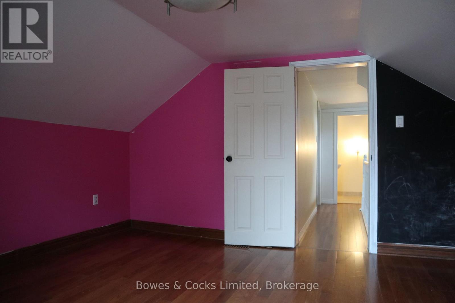
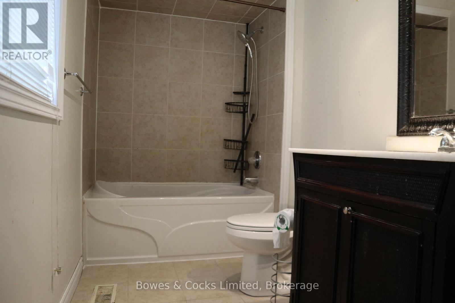
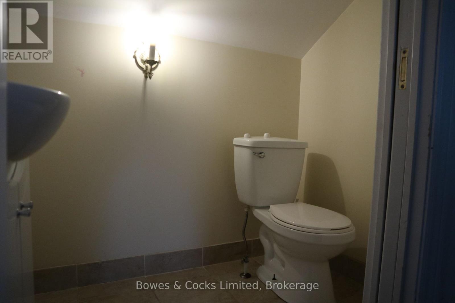
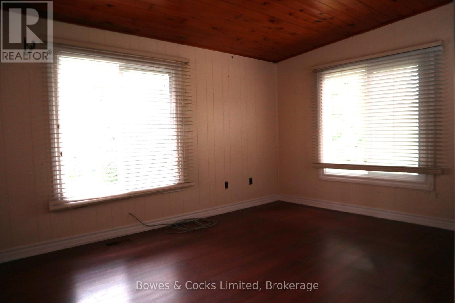
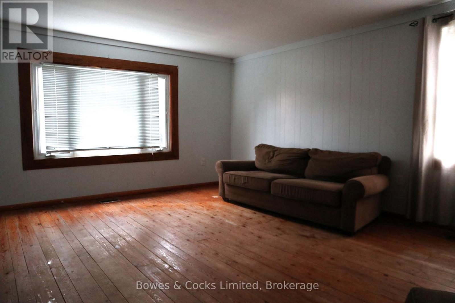
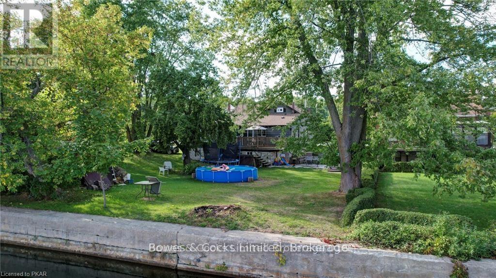
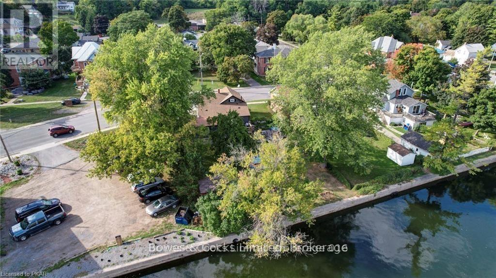
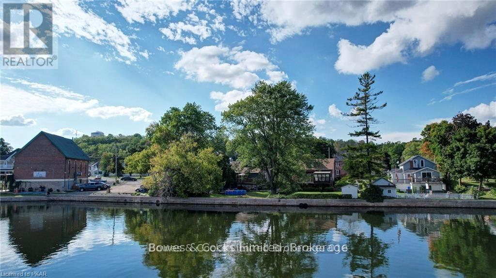
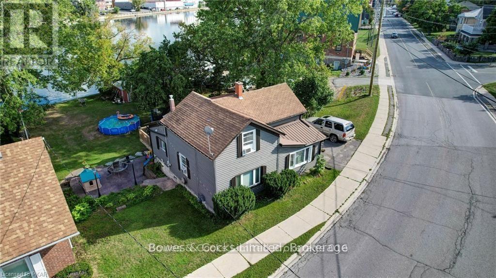
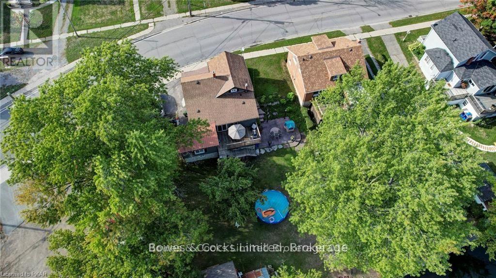
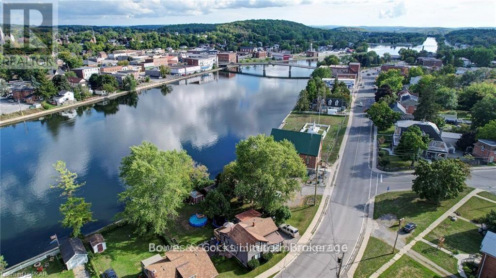
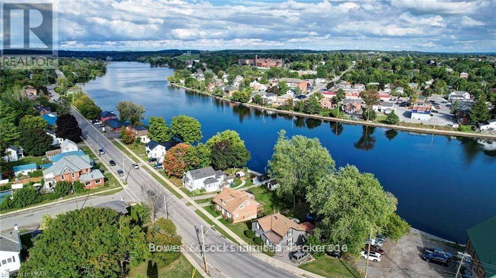
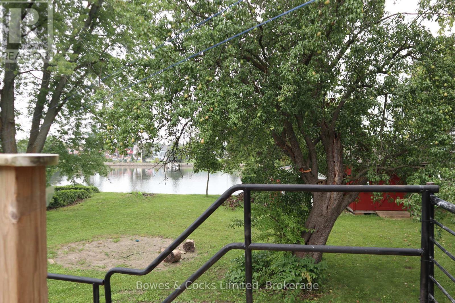
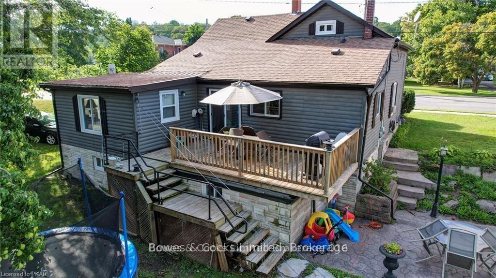
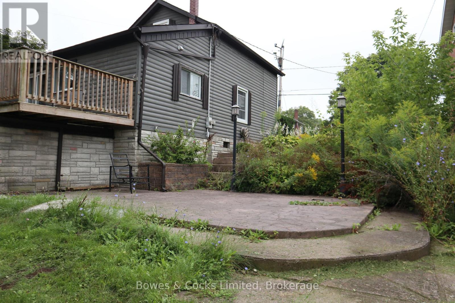
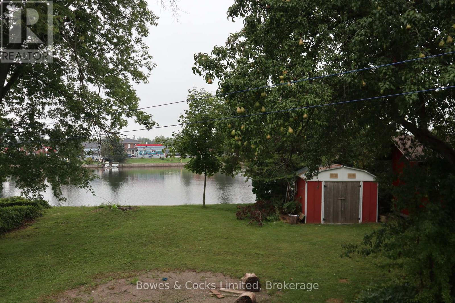
This charming 3-bedroom, 1 1/2-bath riverfront home is within walking distance of downtown Campbellford. The spacious living room and large dining room feature pine plank flooring, while the eat-in kitchen offers abundant cupboard space. The main-floor bedroom could also serve as a family room or cozy den, with ever-changing views of the Trent River. Upstairs, you'll find two generous bedrooms and a convenient 2-piece bathroom. Recent improvements include vinyl windows, a deck, updated bathrooms, and an improved kitchen. The generous backyard backs onto the Trent River core wall and features a large producing pear tree, extensive decking, and a stamped patio-perfect for gardening, entertaining, and enjoying the outdoors. Located on the west side of Campbellford, this home is close to three golf courses and within easy reach of the town's hospital, dentist, library, farmers' market, local and chain stores, restaurants, and other amenities. (id:43681)
房源概要
| MLS® Number | X13737948 |
| 房源类型 | 民宅 |
| 社区名字 | Campbellford |
| 附近的便利设施 | 医院, 学校 |
| 社区特征 | Fishing |
| Easement | Unknown, None |
| 设备类型 | 没有 |
| 特征 | Sloping, Waterway, 无地毯, Sump Pump |
| 总车位 | 2 |
| 租赁设备类型 | 没有 |
| 结构 | Deck, Porch, 棚 |
| View Type | River View, Direct Water View |
| Water Front Name | Trent River |
| 湖景类型 | Waterfront On River |
详 情
| 浴室 | 2 |
| 地上卧房 | 1 |
| 地下卧室 | 2 |
| 总卧房 | 3 |
| Age | 100+ Years |
| 家电类 | Water Meter, 洗碗机, Water Heater, 微波炉, 炉子, 冰箱 |
| 地下室进展 | 已完成 |
| 地下室类型 | N/a (unfinished) |
| 施工种类 | 独立屋 |
| 空调 | 没有 |
| 外墙 | 木头 |
| Flooring Type | Hardwood |
| 地基类型 | 水泥, 石 |
| 客人卫生间(不包含洗浴) | 1 |
| 供暖方式 | 天然气 |
| 供暖类型 | 压力热风 |
| 储存空间 | 2 |
| 内部尺寸 | 1500 - 2000 Sqft |
| 类型 | 独立屋 |
| 设备间 | 市政供水 |
车 位
| 没有车库 |
土地
| 入口类型 | Year-round Access |
| 英亩数 | 无 |
| 土地便利设施 | 医院, 学校 |
| 污水道 | Sanitary Sewer |
| 土地深度 | 100 Ft |
| 土地宽度 | 61 Ft |
| 不规则大小 | 61 X 100 Ft ; 23.01 Ft Of Water Front |
| 地表水 | River/stream |
| 规划描述 | 住宅 |
房 间
| 楼 层 | 类 型 | 长 度 | 宽 度 | 面 积 |
|---|---|---|---|---|
| 二楼 | 第二卧房 | 3.71 m | 3.96 m | 3.71 m x 3.96 m |
| 二楼 | 第三卧房 | 3.96 m | 3.72 m | 3.96 m x 3.72 m |
| 二楼 | 浴室 | 1.83 m | 1.16 m | 1.83 m x 1.16 m |
| 一楼 | 客厅 | 4.19 m | 6.74 m | 4.19 m x 6.74 m |
| 一楼 | 餐厅 | 4.06 m | 3.67 m | 4.06 m x 3.67 m |
| 一楼 | 厨房 | 4.27 m | 3.53 m | 4.27 m x 3.53 m |
| 一楼 | 洗衣房 | 2.47 m | 2.47 m | 2.47 m x 2.47 m |
| 一楼 | 浴室 | 2.83 m | 1.71 m | 2.83 m x 1.71 m |
| 一楼 | 主卧 | 4.11 m | 4.02 m | 4.11 m x 4.02 m |
设备间
| 有线电视 | 可用 |
| 配电箱 | 已安装 |
| 污水道 | 已安装 |
https://www.realtor.ca/real-estate/30226574/103-queen-street-trent-hills-campbellford-campbellford

The trademarks REALTOR®, REALTORS®, and the REALTOR® logo are controlled by The Canadian Real Estate Association (CREA) and identify real estate professionals who are members of CREA. The trademarks MLS®, Multiple Listing Service® and the associated logos are owned by The Canadian Real Estate Association (CREA) and identify the quality of services provided by real estate professionals who are members of CREA. The trademark DDF® is owned by The Canadian Real Estate Association (CREA) and identifies CREA's Data Distribution Facility (DDF®)
Durham Region Association of REALTORS®
Bowes & Cocks Limited
September 20 2026 04:20:27
