
103 Gilkison Street Centre Wellington, Ontario N0B 1S0


$1,449,500
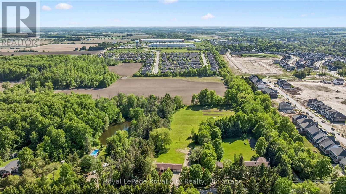
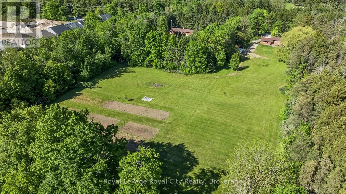
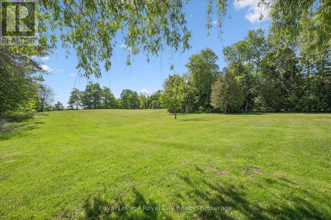
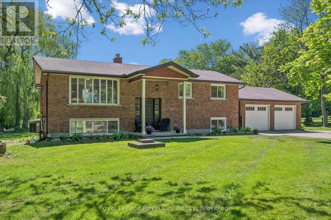
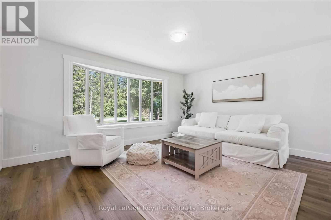
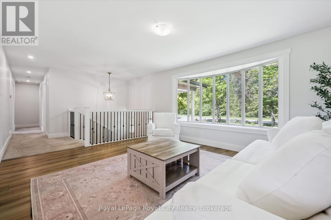
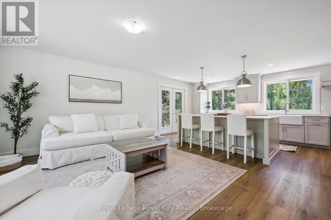
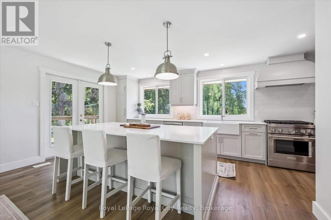
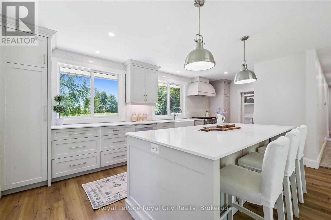
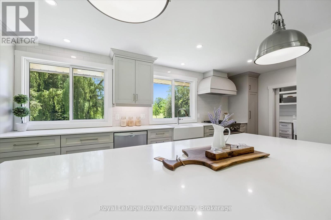
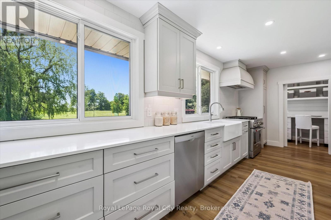
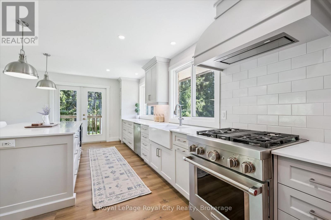
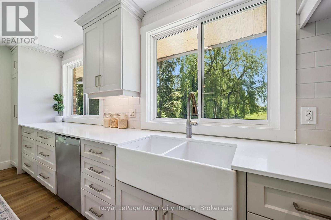
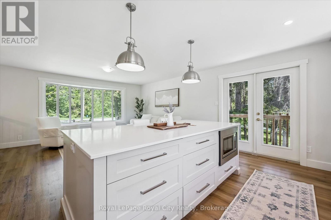
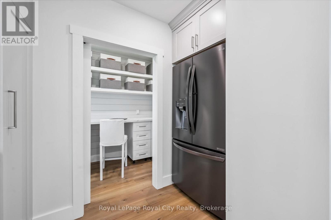
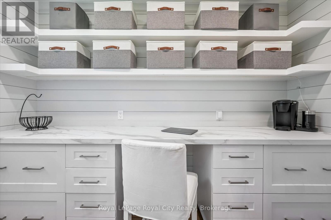
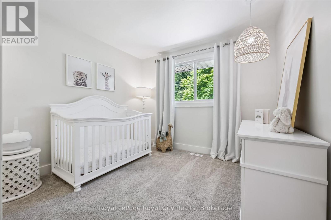
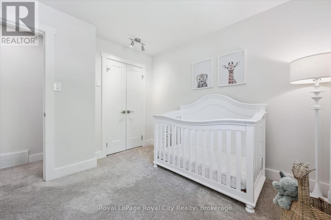
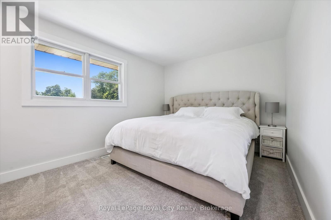
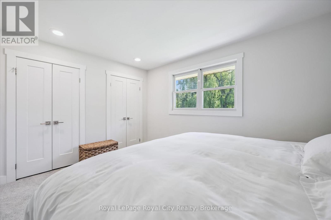
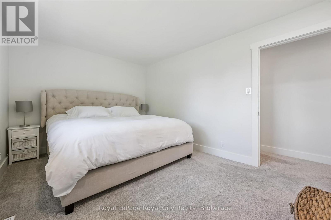
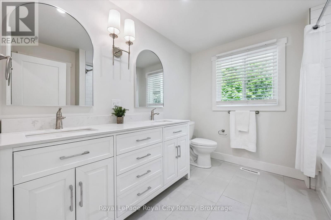
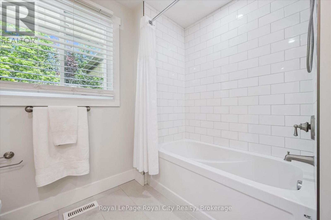
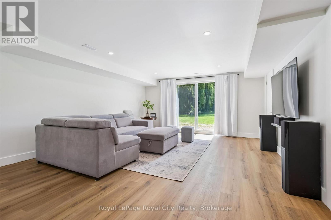
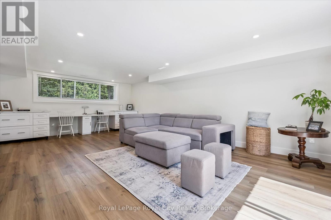
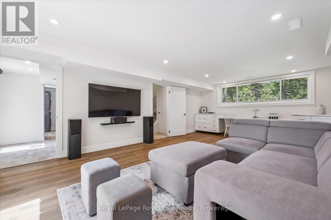
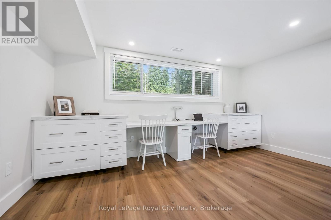
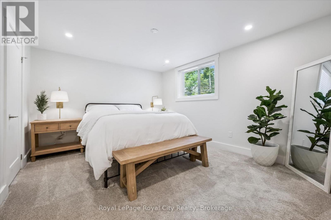
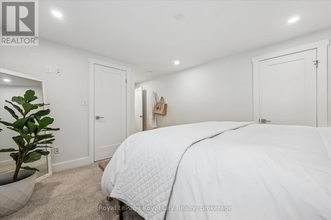
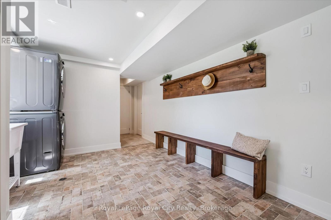
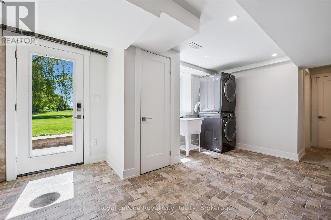
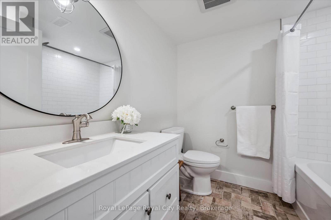
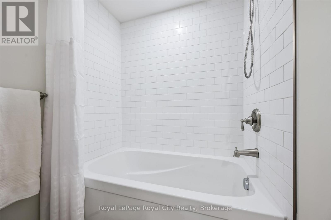
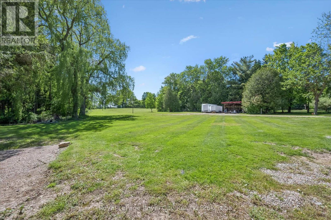
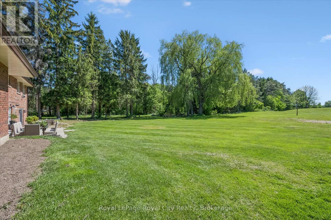
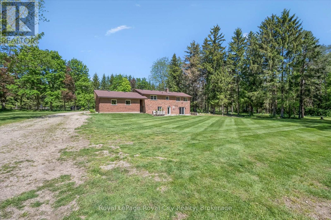
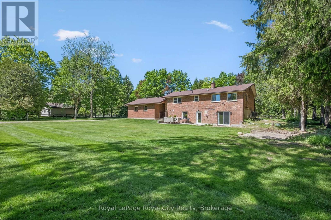
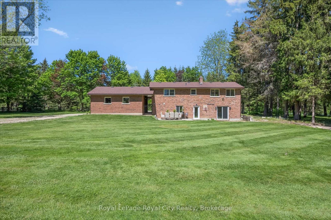
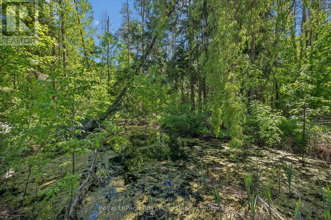
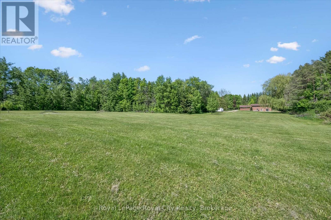
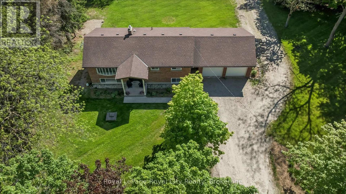
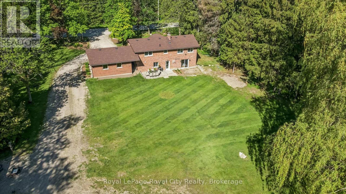
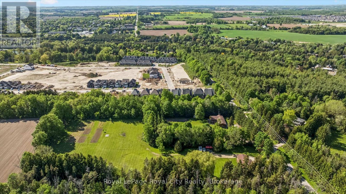
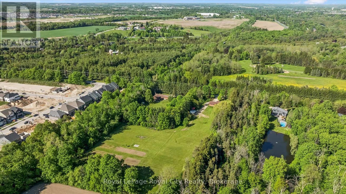
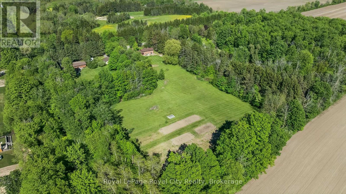
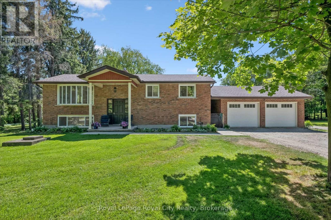
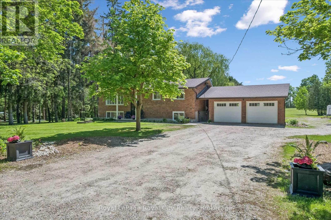
Beautifully updated raised bungalow, renovated from top to bottom and set on a very rare 5+ acre property on the edge of Elora. Offering exceptional privacy on a quiet road, this property features a spacious lot with a pond, mature surroundings, and exciting long-term development or severance potential. The home showcases a stunning new Barzotti kitchen complete with high-end stainless steel appliances, a farmhouse sink, luxury vinyl flooring, and a massive built-in pantry. The bright and inviting main level offers two bedrooms, while the walkout basement features a third bedroom, a luxurious bathroom, full-size windows, and excellent potential for in-law or multi-generational living. A spacious recreation room with built-in desks provides the perfect space for a home office, study area, or family gathering space. Numerous updates throughout the home include most windows, bathrooms, spray foam insulation (basement), anew electrical system including a 200-amp panel, new plumbing and new garage doors. An oversized heated garage, connected to the home by a breezeway, adds valuable functionality and convenience. With its rare acreage, private setting, pond, extensive renovations, and potential for future severance or development, this is a unique opportunity to enjoy country living just minutes from the shops, restaurants, and charm of downtown Elora. (id:43681)
房源概要
| MLS® Number | X13241536 |
| 房源类型 | 民宅 |
| 社区名字 | Rural Centre Wellington West |
| 附近的便利设施 | 近高尔夫球场, 医院, 礼拜场所 |
| 社区特征 | School Bus |
| 设备类型 | 没有 |
| 特征 | Irregular Lot Size, Sump Pump |
| 总车位 | 10 |
| 租赁设备类型 | 没有 |
| 结构 | Patio(s), Drive 棚 |
详 情
| 浴室 | 2 |
| 地上卧房 | 2 |
| 地下卧室 | 1 |
| 总卧房 | 3 |
| 家电类 | Water Heater - Tankless, Garage Door Opener Remote(s), Water Softener |
| 建筑风格 | Raised Bungalow |
| 地下室进展 | 已装修 |
| 地下室功能 | Walk Out, Separate Entrance |
| 地下室类型 | N/a (finished), Full, N/a |
| 施工种类 | 独立屋 |
| 空调 | 中央空调 |
| 外墙 | 砖 |
| 地基类型 | 水泥 |
| 供暖方式 | 天然气 |
| 供暖类型 | 压力热风 |
| 储存空间 | 1 |
| 内部尺寸 | 1100 - 1500 Sqft |
| 类型 | 独立屋 |
| 设备间 | Drilled Well |
车 位
| 附加车库 | |
| Garage |
土地
| 英亩数 | 无 |
| 土地便利设施 | 近高尔夫球场, 医院, 宗教场所 |
| 污水道 | Septic System |
| 土地深度 | 322 Ft ,7 In |
| 土地宽度 | 240 Ft ,8 In |
| 不规则大小 | 240.7 X 322.6 Ft |
| 地表水 | River/stream |
| 规划描述 | A |
房 间
| 楼 层 | 类 型 | 长 度 | 宽 度 | 面 积 |
|---|---|---|---|---|
| 地下室 | 设备间 | 3.45 m | 3.59 m | 3.45 m x 3.59 m |
| 地下室 | 浴室 | 2.17 m | 2.27 m | 2.17 m x 2.27 m |
| 地下室 | 洗衣房 | 3.22 m | 1.99 m | 3.22 m x 1.99 m |
| 地下室 | 主卧 | 3.43 m | 5.96 m | 3.43 m x 5.96 m |
| 地下室 | 娱乐,游戏房 | 7 m | 4.59 m | 7 m x 4.59 m |
| 一楼 | 浴室 | 2.85 m | 2.76 m | 2.85 m x 2.76 m |
| 一楼 | 卧室 | 3.18 m | 3.06 m | 3.18 m x 3.06 m |
| 一楼 | 卧室 | 3.09 m | 4.26 m | 3.09 m x 4.26 m |
| 一楼 | 厨房 | 3.22 m | 6.32 m | 3.22 m x 6.32 m |
| 一楼 | 客厅 | 3.9 m | 4.65 m | 3.9 m x 4.65 m |
| 一楼 | Pantry | 3.09 m | 1.45 m | 3.09 m x 1.45 m |

The trademarks REALTOR®, REALTORS®, and the REALTOR® logo are controlled by The Canadian Real Estate Association (CREA) and identify real estate professionals who are members of CREA. The trademarks MLS®, Multiple Listing Service® and the associated logos are owned by The Canadian Real Estate Association (CREA) and identify the quality of services provided by real estate professionals who are members of CREA. The trademark DDF® is owned by The Canadian Real Estate Association (CREA) and identifies CREA's Data Distribution Facility (DDF®)
Muskoka Haliburton Orillia – The Lakelands Association of REALTORS®
Royal LePage Royal City Realty
June 26 2026 11:41:00
