
103 Elmwood Avenue Richmond Hill (Harding), Ontario L4C 1K7


$1,699,000
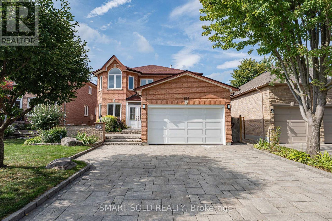
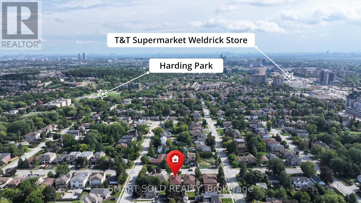
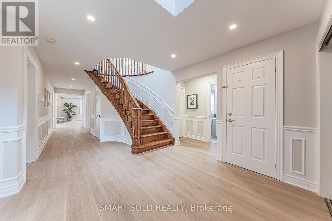
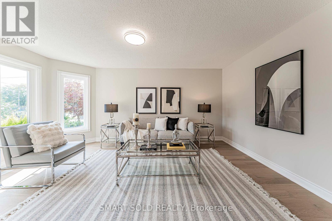
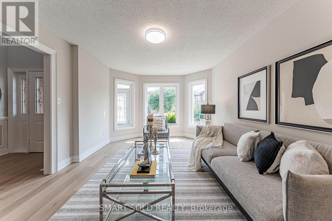
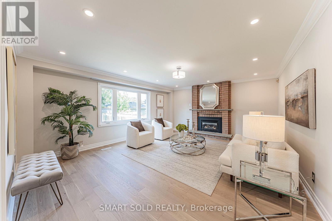
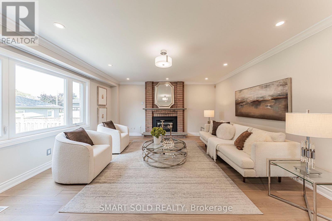
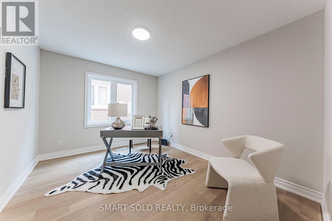
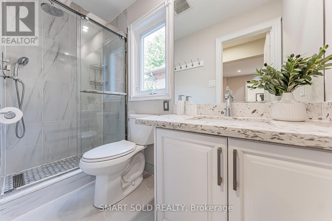
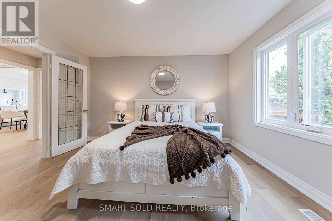
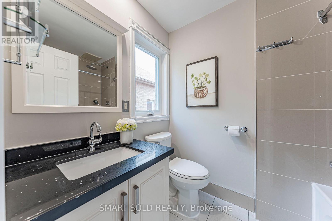
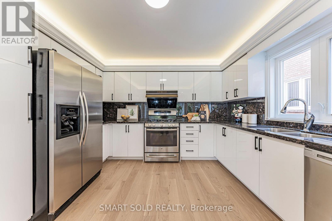
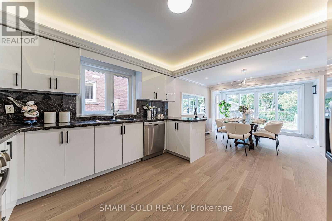
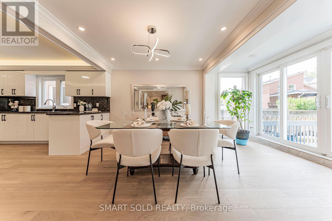
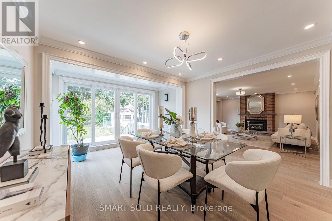
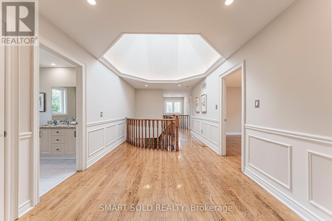
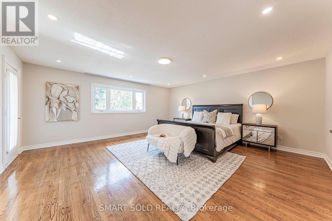
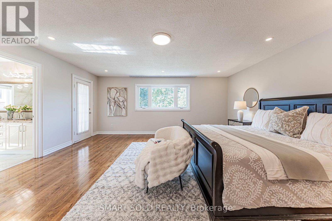
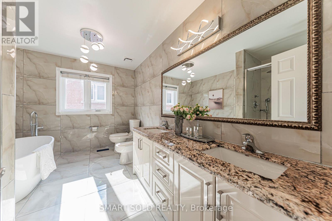
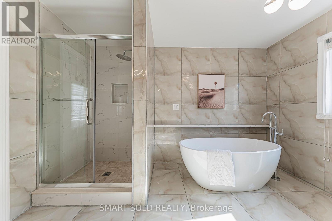
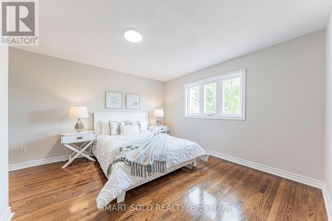
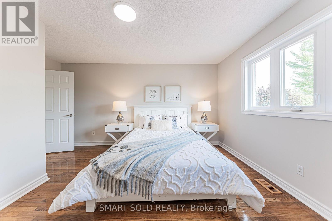
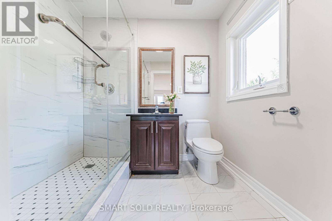
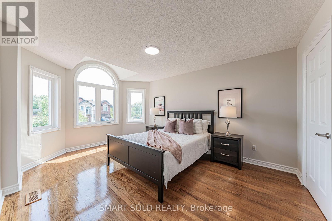
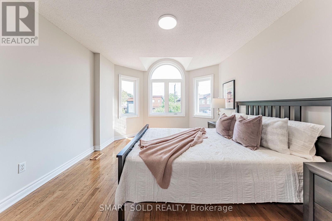
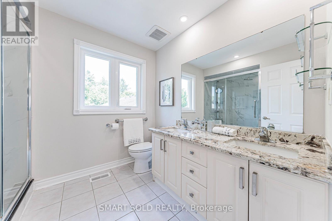
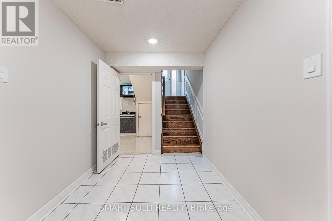
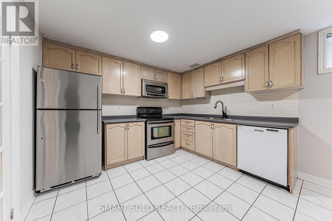
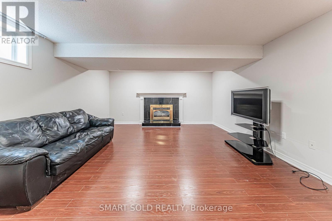
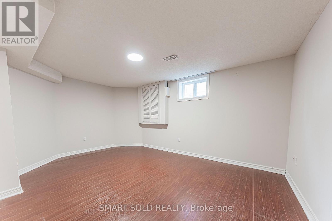
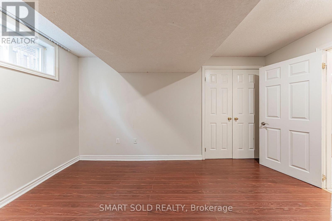
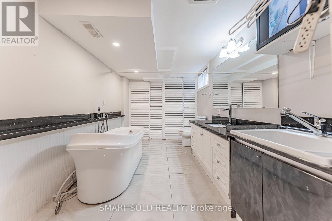
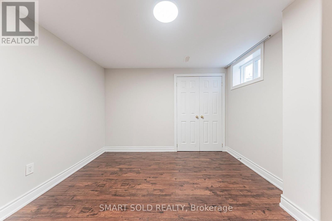
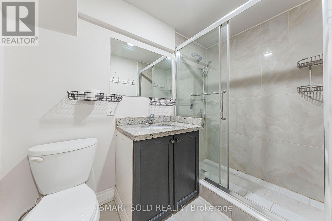
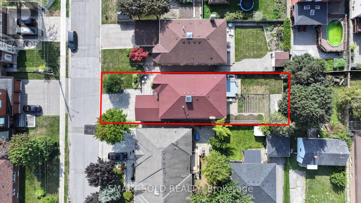
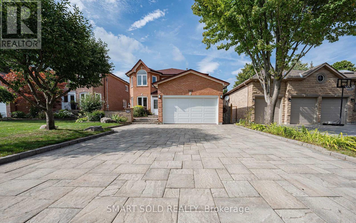
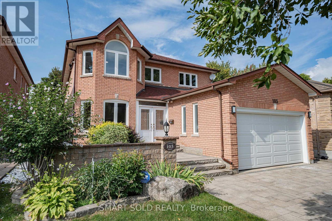
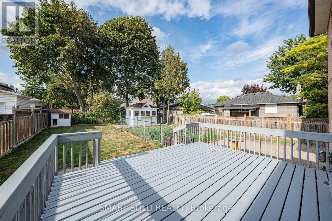
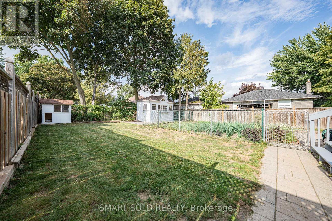
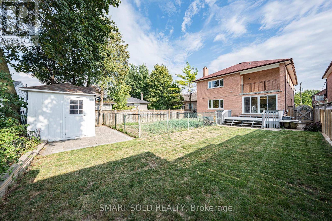
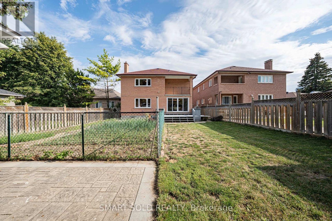
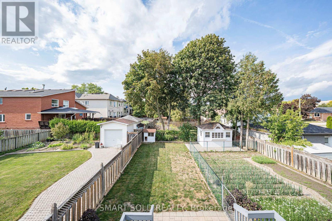
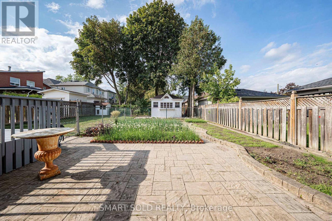
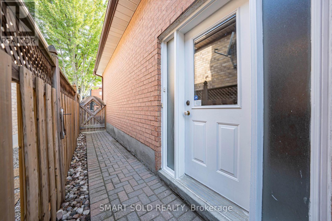
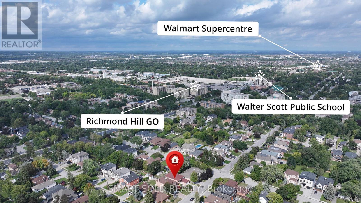
Rare 45' X 150' Extra-Deep Lot In The Heart Of Central Richmond Hill! This Spacious 2-Storey Detached Home Offers Over 3,300 Sq. Ft. Above Grade, 5+3 Bedrooms, 7 Bathrooms And Parking For 6 Vehicles, Providing Exceptional Space And Flexibility For Large Or Multi-Generational Families. The Main Floor Features A Rare In-Law Suite With Private 4-Pc Ensuite, Dedicated Home Office, Main-Floor Laundry, Hardwood Flooring, Pot Lights And A Bright Family Room With Gas Fireplace. The Kitchen Features Granite Countertops And Backsplash, Stainless Steel Appliances And A Dining/Breakfast Area With Walk-Out To A Huge Deck And Extra-Deep Backyard. Upstairs, The Generous Primary Retreat Features A Private Balcony And Upgraded 6-Pc Ensuite With Freestanding Tub And Full-Height Wall Tiles. The Finished Basement Offers A Separate Entrance, Full Kitchen, 3 Bedrooms, 2 Bathrooms And A Spacious Great Room With Gas Fireplace-Ideal For Extended Family Or Flexible Living. Additional Features Include A Stunning Skylight, 200-Amp Electrical Service, Owned Equipment With No Rentals. Prime Location Minutes To Yonge St., GO Train, T&T Supermarket, Schools, Shopping, Dining And Everyday Amenities. A Rare Combination Of Size, Lot Depth, Versatile Living Space And Central Richmond Hill Convenience! (id:43681)
Open House
现在这个房屋大家可以去Open House参观了!
2:00 pm
结束于:4:00 pm
2:00 pm
结束于:4:00 pm
房源概要
| MLS® Number | N13729922 |
| 房源类型 | 民宅 |
| 社区名字 | Harding |
| 特征 | 无地毯, 亲戚套间 |
| 总车位 | 6 |
| 结构 | Patio(s), Deck |
详 情
| 浴室 | 7 |
| 地上卧房 | 5 |
| 地下卧室 | 3 |
| 总卧房 | 8 |
| 家电类 | 洗碗机, 烘干机, Water Heater, Two 炉子s, Two 洗衣机s, 窗帘, Two 冰箱s |
| 地下室进展 | 已装修 |
| 地下室功能 | Separate Entrance, Apartment In Basement |
| 地下室类型 | N/a, N/a, N/a (finished) |
| 施工种类 | 独立屋 |
| 空调 | 中央空调 |
| 外墙 | 砖 |
| 壁炉 | 有 |
| Flooring Type | Hardwood, Laminate, Ceramic |
| 地基类型 | 混凝土 |
| 供暖方式 | 天然气 |
| 供暖类型 | 压力热风 |
| 储存空间 | 2 |
| 内部尺寸 | 3000 - 3500 Sqft |
| 类型 | 独立屋 |
| 设备间 | 市政供水 |
车 位
| 附加车库 | |
| Garage |
土地
| 英亩数 | 无 |
| Landscape Features | Landscaped |
| 污水道 | Sanitary Sewer |
| 土地深度 | 150 Ft |
| 土地宽度 | 45 Ft |
| 不规则大小 | 45 X 150 Ft |
房 间
| 楼 层 | 类 型 | 长 度 | 宽 度 | 面 积 |
|---|---|---|---|---|
| 二楼 | 主卧 | 5.56 m | 5.55 m | 5.56 m x 5.55 m |
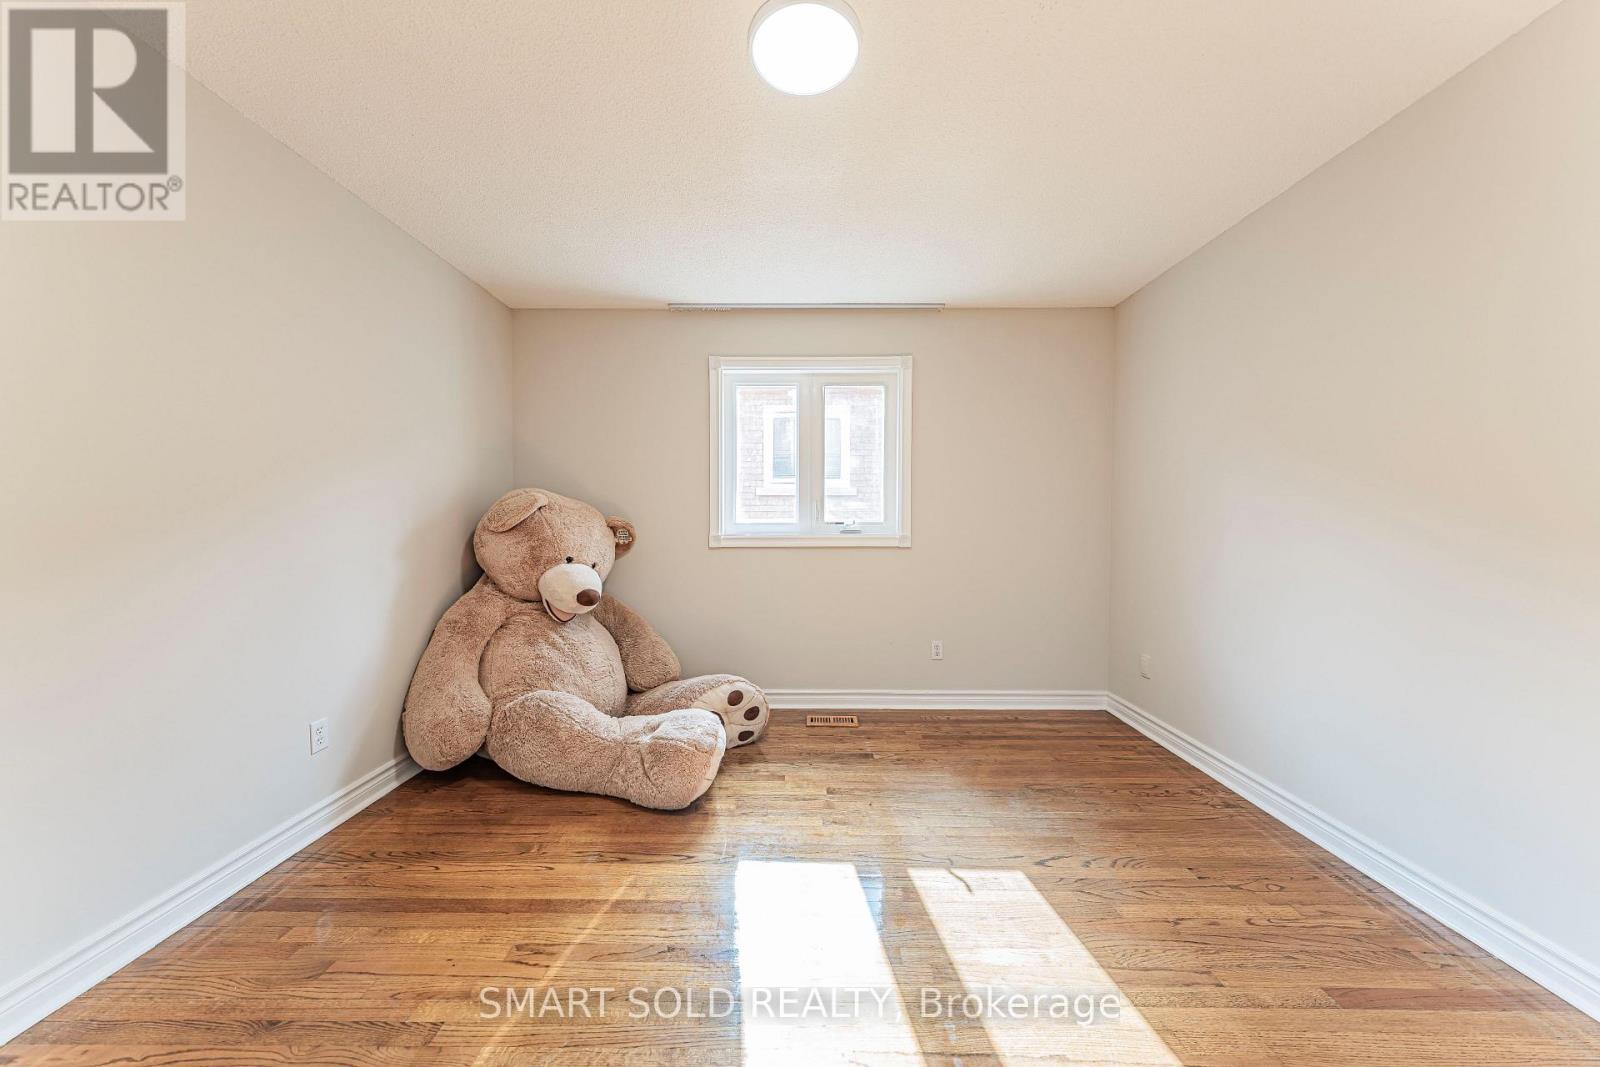
| 二楼 | 第二卧房 | 3.75 m | 3 m | 3.75 m x 3 m |
| 二楼 | 第三卧房 | 4.9 m | 3.5 m | 4.9 m x 3.5 m |
| 二楼 | Bedroom 4 | 4.69 m | 3.86 m | 4.69 m x 3.86 m |
| 地下室 | 大型活动室 | 5.48 m | 4.63 m | 5.48 m x 4.63 m |
| 地下室 | 厨房 | 4 m | 3.45 m | 4 m x 3.45 m |
| 地下室 | 卧室 | 4.9 m | 3.45 m | 4.9 m x 3.45 m |
| 一楼 | 客厅 | 4.9 m | 3.45 m | 4.9 m x 3.45 m |
| 一楼 | Office | 3.65 m | 3.07 m | 3.65 m x 3.07 m |
| 一楼 | 厨房 | 3.65 m | 3.65 m | 3.65 m x 3.65 m |
| 一楼 | 餐厅 | 3.65 m | 3 m | 3.65 m x 3 m |
| 一楼 | 家庭房 | 5.48 m | 4.63 m | 5.48 m x 4.63 m |
| 一楼 | 卧室 | 3.91 m | 3.58 m | 3.91 m x 3.58 m |
https://www.realtor.ca/real-estate/30217940/103-elmwood-avenue-richmond-hill-harding-harding

The trademarks REALTOR®, REALTORS®, and the REALTOR® logo are controlled by The Canadian Real Estate Association (CREA) and identify real estate professionals who are members of CREA. The trademarks MLS®, Multiple Listing Service® and the associated logos are owned by The Canadian Real Estate Association (CREA) and identify the quality of services provided by real estate professionals who are members of CREA. The trademark DDF® is owned by The Canadian Real Estate Association (CREA) and identifies CREA's Data Distribution Facility (DDF®)
Toronto Real Estate Board
Smart Sold Realty
September 22 2026 03:58:28
