
103 Bevdale Road Toronto (Willowdale West), Ontario M2R 1L8


$3,588,000
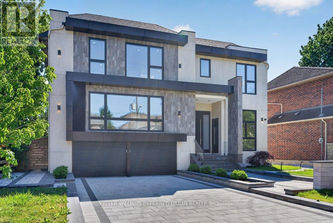
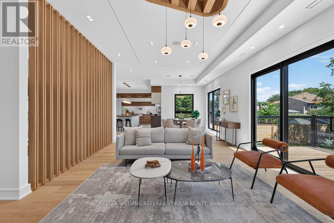
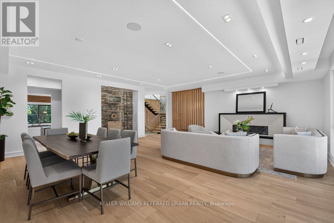
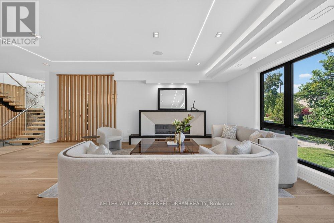
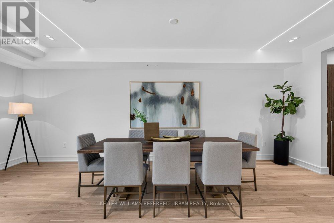
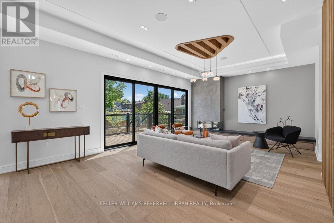
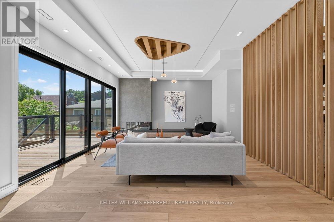
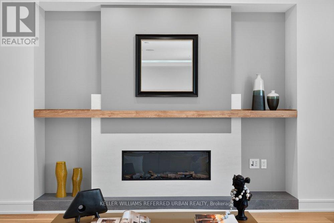
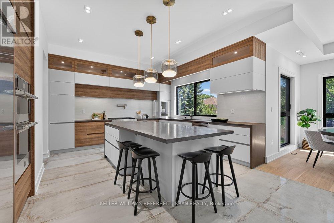
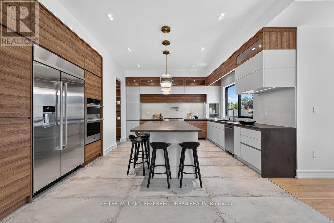
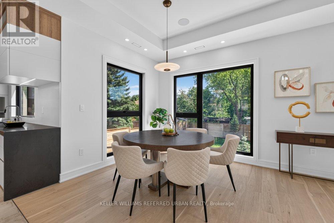
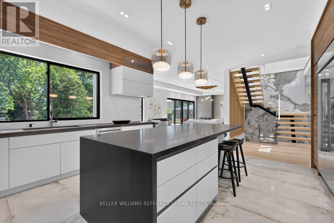
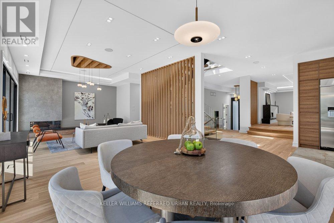
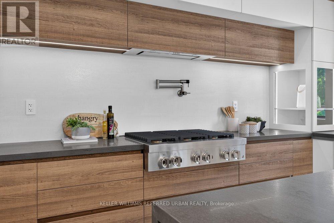
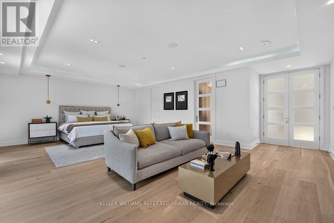
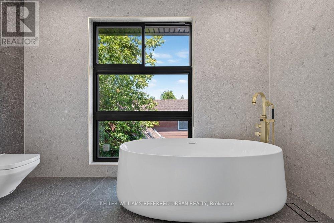
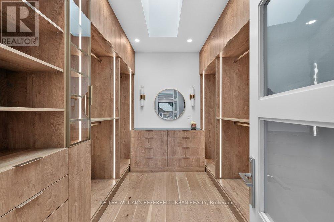
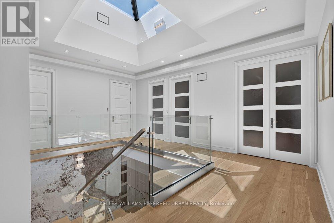
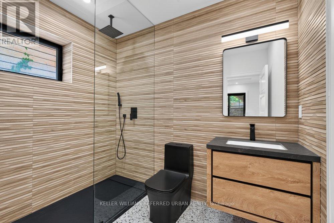
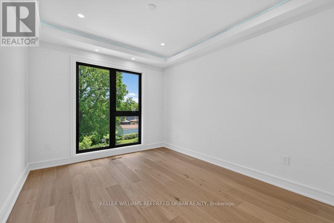
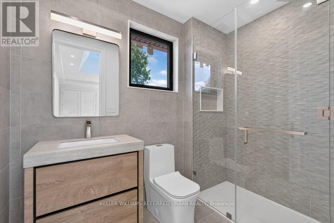
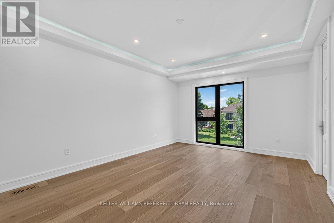
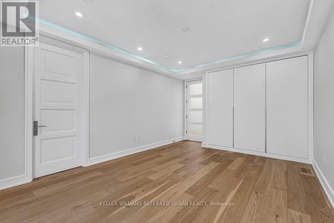
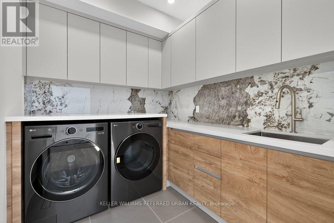
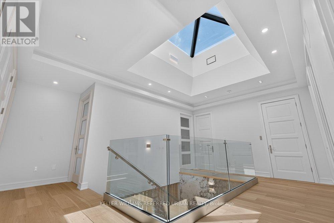
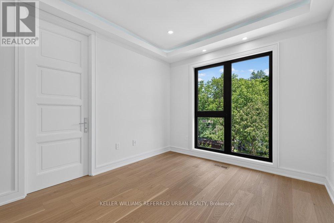
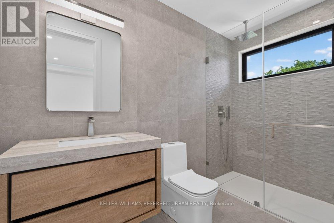
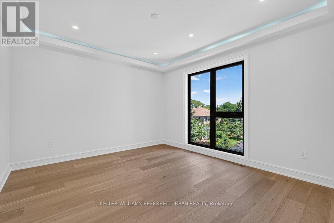
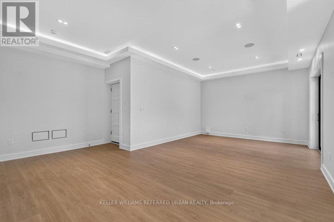
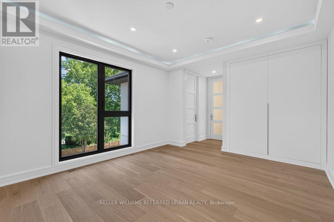
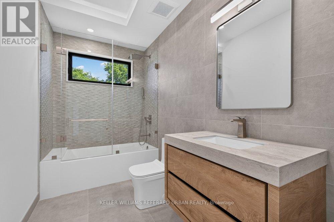
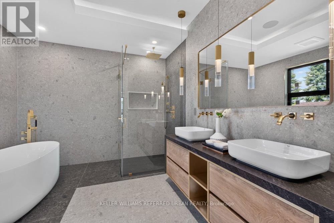
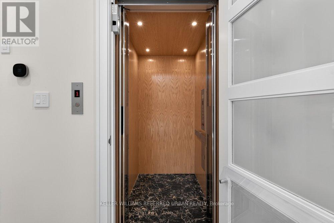
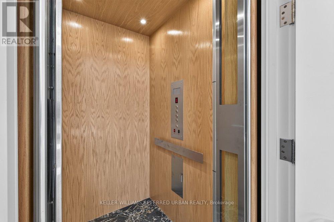
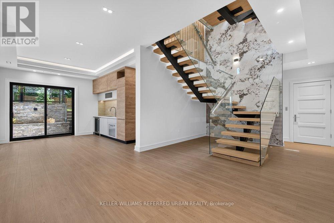
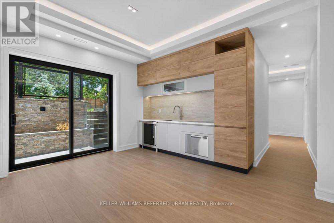
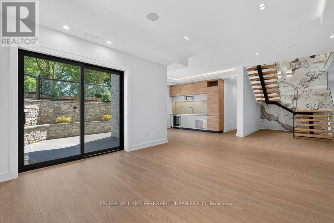
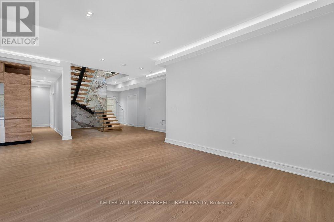
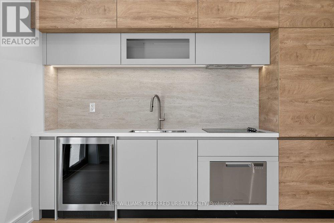
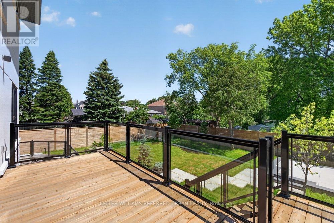
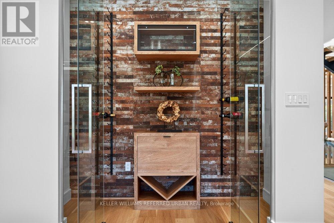
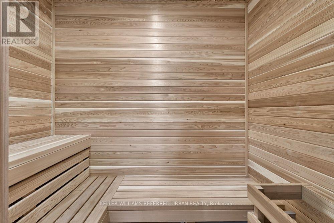
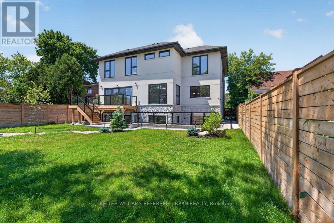
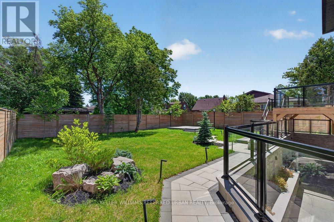
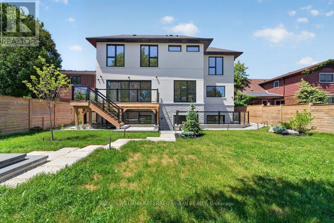
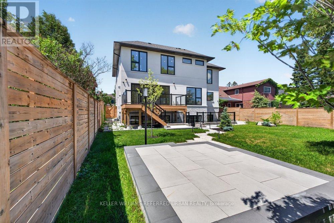
Welcome to 103 Bevdale Rd--A Masterclass in design and craftmanship, this newly built custom-built residence. This residence blends modern luxury, elegance and functionality, set on one of the best and most sought-after street in Willowdale West. This beauty is majestically poised on 60Ft x 133.50Ft premium + backing onto open views, and spacious living of 4,260 sq.ft for 1st/2nd floors & LEGALLY-PERMITTED Formal Apartment(Versatility for extended family or rental opportunity), soaring ceiling(foyer & library). This 5-bedroom, 8-bathroom residence has been curated to perfection with high-end finishes and meticulous attention to details. The main floor offers spaciously-designed, open concept living room and dining rooms with airy atmosphere, and floor-to-ceiling windows that invites the home in natural light. The main floor office provides a private entry for a home office. The chefs kitchen features custom cabinetry, a waterfall island, and premium built-in appliances seamlessly flowing into a spacious-open concept family room with sleek fireplace, floor-to-ceiling windows and backyard views. The private in-home elevator offers seamless access to all levels, adding both convenience and a touch of sophistication. Upstairs, the primary suite is a sanctuary, complete with a lavish 5-piece ensuite, skylit walk-in closet, and serene treetop views. The bedroom is a private retreat with ensuite and custom closets. The fully finished basement is an entertainers dream offering a private walk-up legal apartment with full kitchen, built-in appliance, gym area with sauna, and versatile recreation space. Outside, the landscaped backyard provides a tranquil escape for gatherings or quiet evenings. Perfectly located near top-ranked schools, parks, shopping, dining, and TTC, this is a rare opportunity to own ONE-OF-A-KINE LAND, Premium 60Ft X 133.50Ft and luxurious home!!!!---Full Lot Size : 130.71 ft x 60.49 ft x 137.50 ft x 60.04 ft as per Geowarehosue. (id:43681)
房源概要
| MLS® Number | C13731266 |
| 房源类型 | 民宅 |
| 社区名字 | Willowdale West |
| 附近的便利设施 | 公园, 学校, 公共交通, 礼拜场所 |
| 社区特征 | 社区活动中心 |
| 设备类型 | 热水器 |
| 特征 | Lighting, Sump Pump, Sauna |
| 总车位 | 8 |
| 租赁设备类型 | 热水器 |
| 结构 | Deck, Patio(s), Porch |
详 情
| 浴室 | 8 |
| 地上卧房 | 5 |
| 地下卧室 | 1 |
| 总卧房 | 6 |
| 家电类 | Garage Door Opener Remote(s), 烤箱 - Built-in, Central Vacuum, Water Heater, Water Meter, Cooktop, 洗碗机, Freezer, 微波炉, 烤箱, Sauna, Alarm System, Gas 炉子(s), 冰箱 |
| 地下室进展 | 已装修 |
| 地下室功能 | Apartment In Basement, Walk Out, Separate Entrance |
| 地下室类型 | N/a, N/a (finished), N/a |
| 施工种类 | 独立屋 |
| 空调 | Central Air Conditioning, 换气机, Ventilation System |
| 外墙 | 灰泥, 石 |
| Fire Protection | Alarm System, Monitored Alarm, Smoke Detectors |
| 壁炉 | 有 |
| Flooring Type | Hardwood |
| 地基类型 | 混凝土 |
| 客人卫生间(不包含洗浴) | 2 |
| 供暖方式 | 天然气 |
| 供暖类型 | 压力热风 |
| 储存空间 | 2 |
| 内部尺寸 | 3500 - 5000 Sqft |
| 类型 | 独立屋 |
| 设备间 | 市政供水 |
车 位
| Garage |
土地
| 英亩数 | 无 |
| 围栏类型 | Fully Fenced |
| 土地便利设施 | 公园, 学校, 公共交通, 宗教场所 |
| Landscape Features | Landscaped |
| 污水道 | Sanitary Sewer |
| 土地深度 | 133 Ft ,6 In |
| 土地宽度 | 60 Ft ,4 In |
| 不规则大小 | 60.4 X 133.5 Ft ; Reg,-fenced Lot--interlocking Patio |
| 规划描述 | 住宅 |
房 间
| 楼 层 | 类 型 | 长 度 | 宽 度 | 面 积 |
|---|---|---|---|---|
| 二楼 | Bedroom 5 | 4.42 m | 3.2 m | 4.42 m x 3.2 m |
| 二楼 | 主卧 | 7.84 m | 5.46 m | 7.84 m x 5.46 m |
| 二楼 | 第二卧房 | 4.77 m | 3.73 m | 4.77 m x 3.73 m |
| 二楼 | 第三卧房 | 4.57 m | 3.05 m | 4.57 m x 3.05 m |
| 二楼 | Bedroom 4 | 5.2 m | 3.7 m | 5.2 m x 3.7 m |
| 地下室 | 娱乐,游戏房 | 4.29 m | 4.06 m | 4.29 m x 4.06 m |
| 地下室 | 厨房 | 3.81 m | 3.15 m | 3.81 m x 3.15 m |
| 地下室 | 客厅 | 5.46 m | 4.42 m | 5.46 m x 4.42 m |
| 地下室 | 设备间 | Measurements not available | ||
| 一楼 | Office | 4.05 m | 3.48 m | 4.05 m x 3.48 m |
| 一楼 | 客厅 | 7.03 m | 4.78 m | 7.03 m x 4.78 m |
| 一楼 | 餐厅 | 7.03 m | 2.95 m | 7.03 m x 2.95 m |
| 一楼 | 厨房 | 5.13 m | 4.62 m | 5.13 m x 4.62 m |
| 一楼 | Eating Area | 4.27 m | 4.2 m | 4.27 m x 4.2 m |
| 一楼 | 家庭房 | 5.18 m | 4.45 m | 5.18 m x 4.45 m |
设备间
| 配电箱 | 已安装 |
| 污水道 | 已安装 |
https://www.realtor.ca/real-estate/30219233/103-bevdale-road-toronto-willowdale-west-willowdale-west

The trademarks REALTOR®, REALTORS®, and the REALTOR® logo are controlled by The Canadian Real Estate Association (CREA) and identify real estate professionals who are members of CREA. The trademarks MLS®, Multiple Listing Service® and the associated logos are owned by The Canadian Real Estate Association (CREA) and identify the quality of services provided by real estate professionals who are members of CREA. The trademark DDF® is owned by The Canadian Real Estate Association (CREA) and identifies CREA's Data Distribution Facility (DDF®)
Toronto Real Estate Board
Keller Williams Referred Urban Realty
September 13 2026 04:23:32
