
103 Aylesworth Avenue Toronto (Birchcliffe-Cliffside), Ontario M1N 2J7


$1,699,800
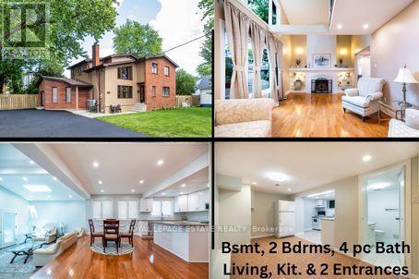
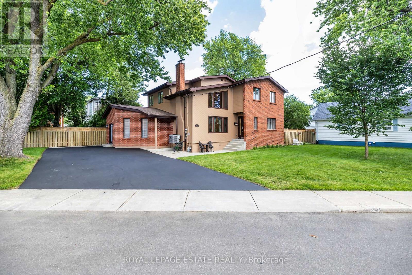
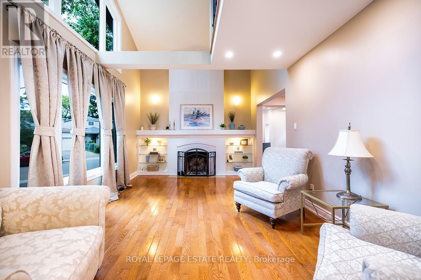
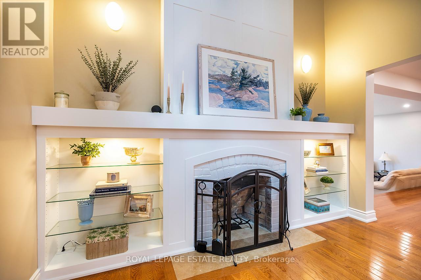
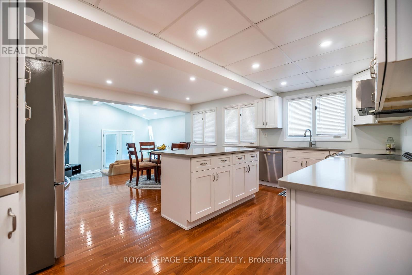
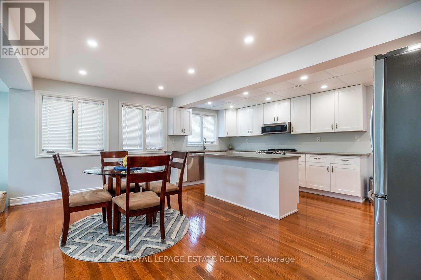
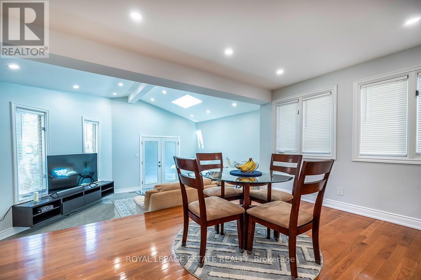
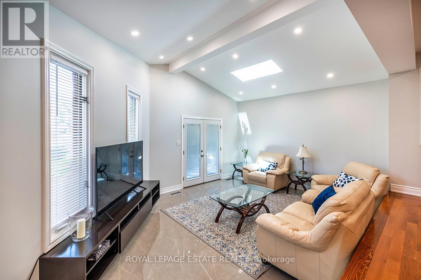
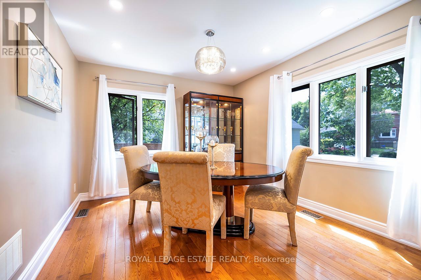
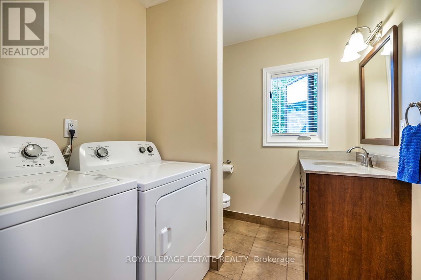
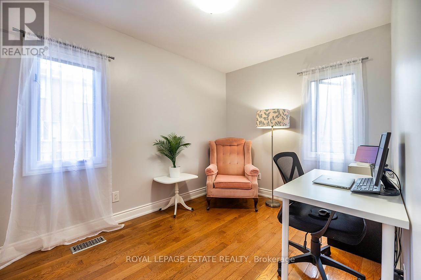
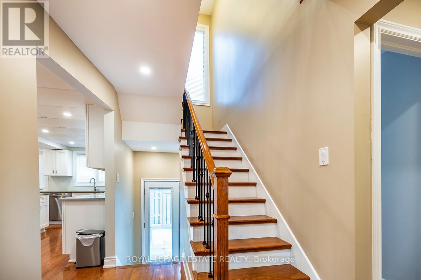
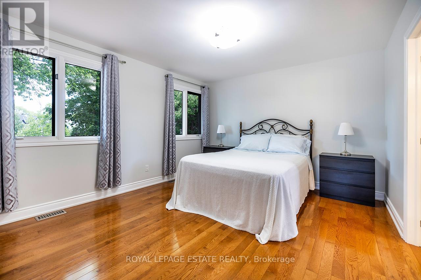
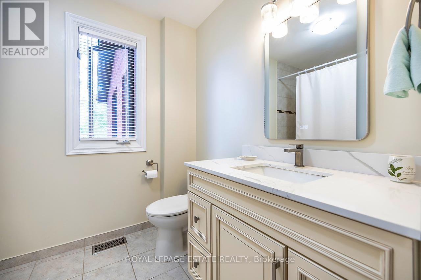
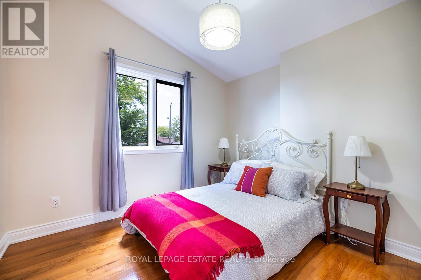
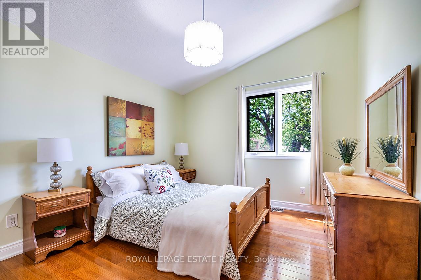
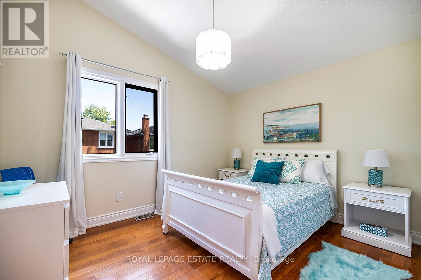
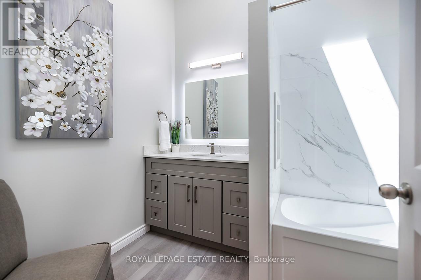
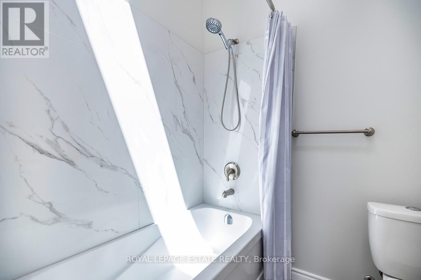
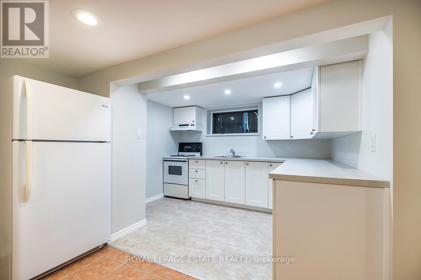
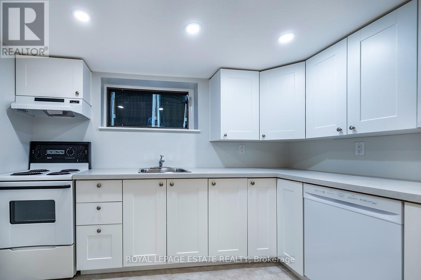
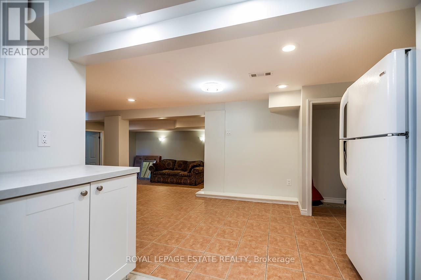
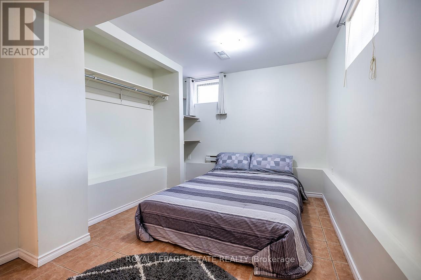
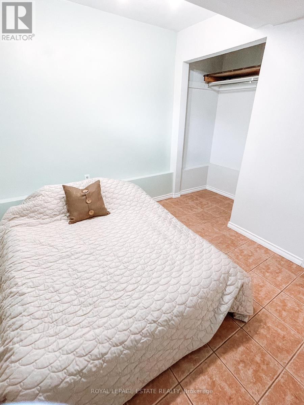
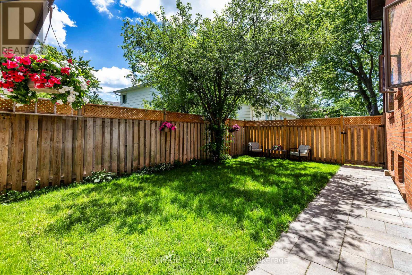
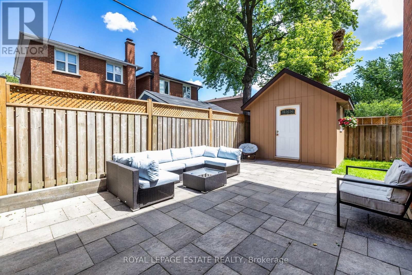
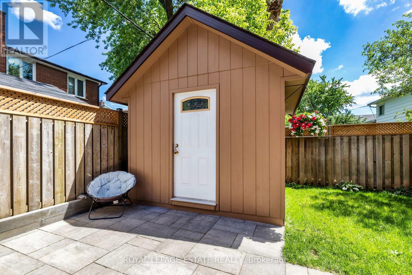
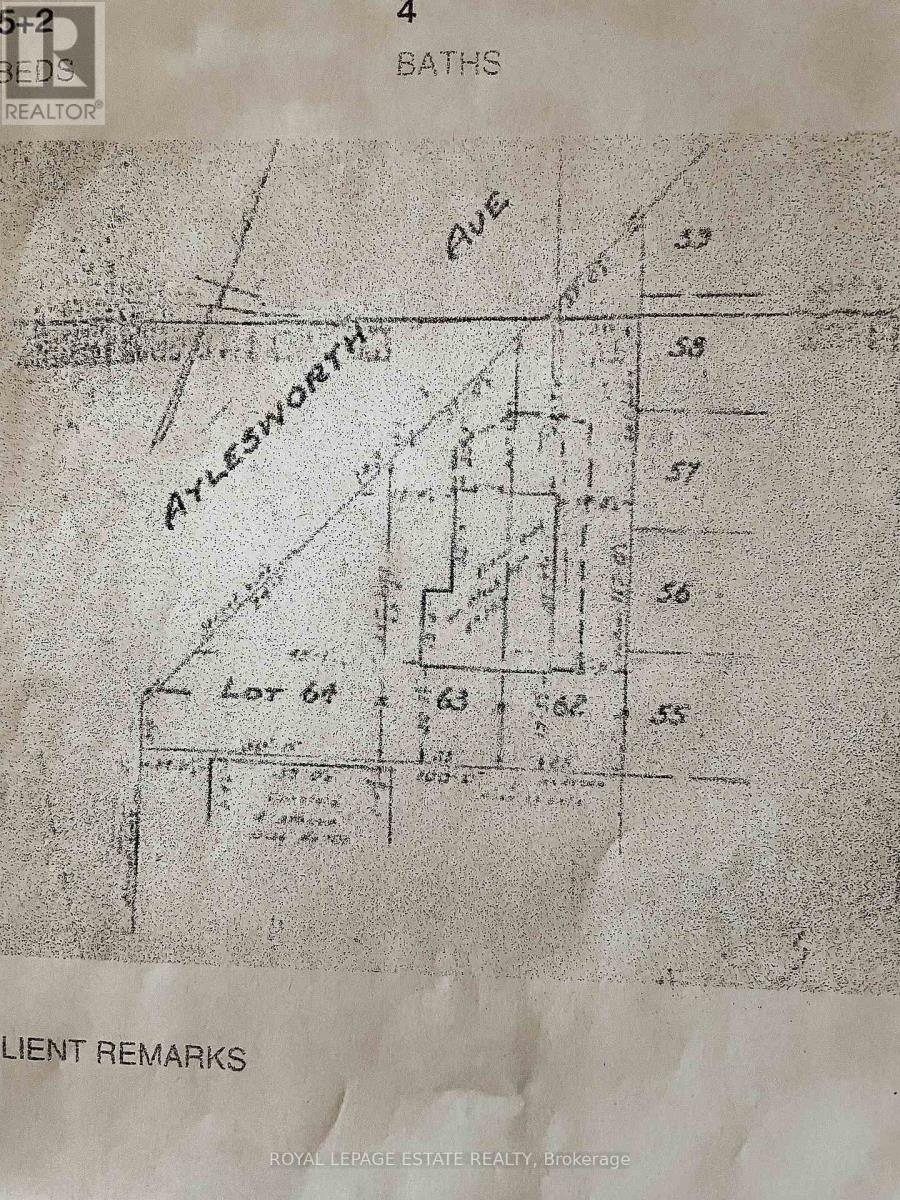
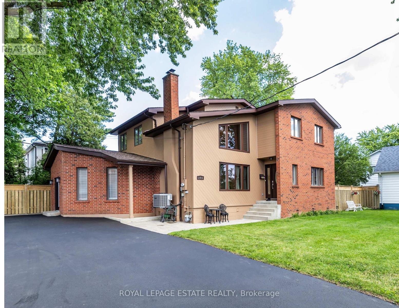
*Renovated Custom-Built Home plus potential Building Lot * 7 Total Bedrooms **The 1000 sq ft (approx) premium 2 Bedroom Bsmt Apt has excellent income potential with New (2025) Open Concept Kitchen, 4 Piece Washroom, Living & Dining Areas, Separate Laundry Area, Front Driveway Entrance & off street parking * Home sits on a irregular lot & NOT on a corner * A Rare Find *Newer Oak Hardwood Floors * LED Lighting & 3 Skylights * Upper Balcony overlooks Living Rm with 16' Soaring Cathedral Ceilings, Skylight & Fireplace ** Newly renovated (2023) Main Floor Open Concept Kitchen with Island, High End Cabinets, Quartz Countertops , S/S Appliances,, Overlooks Lrg Breakfast Area and Sunken Family Room with Vaulted Ceiling, Skylight & Entrance to 4 Car Driveway *Main Floor Laundry * Separate Dining Room * Main Floor Bedroom/Office *New (2025) Main Upper Bathroom with 12' Ceiling, Skylight, Large Format Porcelain Tub Surround, Quartz Counter Topped Off with LED steam free Mirror with Blue Tooth * Primary Bdrm has Walk-In Closet, Newly Remodeled Ensuite, 6' Soaker Tub, New Cabinetry & LED Steam Free Mirror * Remaining Upper Bedrooms have Vaulted Ceilings, Lrg Closets & will fit Queen Size Beds ** NOTE: Large Extended Family or Builders Dream has potential of Separate Lots, Front Garden Suite For Growing Family or Extra Income *Close to GO Train, Kingston Rd. Shops & Restaurants, Close to The Danforth, & Short Drive to Bluffers Park with Sandy Beach * New 3 Ton Air Conditioning Unit(2026) *Newer Soffit, Facia , Downspouts, Leaf Guards (2020)* Driveway (2021) * Full 2 x 12 Roof Construction, Shingles 2018 *Garden Shed, * 2 Fridges, 2 Stoves, 2 Dishwashers, Washer/ Dryer *B/in Microwave, Window Coverings, ELFs *Too Many Features To Mention here ***A MUST, MUST See!! ***Don't Miss it!!! (id:43681)
Open House
现在这个房屋大家可以去Open House参观了!
2:00 pm
结束于:4:00 pm
2:00 pm
结束于:4:00 pm
房源概要
| MLS® Number | E13780660 |
| 房源类型 | 民宅 |
| 社区名字 | Birchcliffe-Cliffside |
| 总车位 | 4 |
详 情
| 浴室 | 4 |
| 地上卧房 | 5 |
| 地下卧室 | 2 |
| 总卧房 | 7 |
| 家电类 | Water Heater, Water Heater - Tankless, 洗碗机, 微波炉, Two 炉子s, 窗帘, Two 冰箱s |
| 地下室功能 | Apartment In Basement, Walk-up, Separate Entrance |
| 地下室类型 | N/a, N/a, N/a |
| 施工种类 | 独立屋 |
| 空调 | 中央空调 |
| 外墙 | 砖, 木头 |
| 壁炉 | 有 |
| Flooring Type | Hardwood |
| 地基类型 | 水泥, 混凝土 |
| 客人卫生间(不包含洗浴) | 1 |
| 供暖方式 | Natural Gas, 木头 |
| 供暖类型 | 压力热风 |
| 储存空间 | 2 |
| 内部尺寸 | 2500 - 3000 Sqft |
| 类型 | 独立屋 |
| 设备间 | 市政供水 |
车 位
| 没有车库 |
土地
| 英亩数 | 无 |
| 污水道 | Sanitary Sewer |
| 土地深度 | 117 Ft ,1 In |
| 土地宽度 | 157 Ft |
| 不规则大小 | 157 X 117.1 Ft ; Irregular Reverse Pie...not On A Corner |
房 间
| 楼 层 | 类 型 | 长 度 | 宽 度 | 面 积 |
|---|---|---|---|---|
| 二楼 | 主卧 | 3.99 m | 3.64 m | 3.99 m x 3.64 m |
| 二楼 | 第二卧房 | 3.55 m | 3.03 m | 3.55 m x 3.03 m |
| 二楼 | 第三卧房 | 3.19 m | 2.84 m | 3.19 m x 2.84 m |
| 二楼 | Bedroom 4 | 3.18 m | 3.56 m | 3.18 m x 3.56 m |
| 地下室 | 厨房 | 4.87 m | 3.11 m | 4.87 m x 3.11 m |
| 地下室 | 客厅 | 4.85 m | 3.18 m | 4.85 m x 3.18 m |
| 地下室 | 卧室 | 4.23 m | 2.5 m | 4.23 m x 2.5 m |
| 地下室 | 卧室 | 3.15 m | 2.87 m | 3.15 m x 2.87 m |
| 地下室 | Eating Area | 2.7 m | 2.32 m | 2.7 m x 2.32 m |
| 一楼 | 客厅 | 5.49 m | 3.48 m | 5.49 m x 3.48 m |
| 一楼 | 厨房 | 5.76 m | 5.18 m | 5.76 m x 5.18 m |
| 一楼 | 家庭房 | 5.6 m | 4.01 m | 5.6 m x 4.01 m |
| 一楼 | 餐厅 | 3.22 m | 3.53 m | 3.22 m x 3.53 m |
| 一楼 | Bedroom 5 | 3.53 m | 2.53 m | 3.53 m x 2.53 m |
| 一楼 | 浴室 | 2.36 m | 1.99 m | 2.36 m x 1.99 m |

The trademarks REALTOR®, REALTORS®, and the REALTOR® logo are controlled by The Canadian Real Estate Association (CREA) and identify real estate professionals who are members of CREA. The trademarks MLS®, Multiple Listing Service® and the associated logos are owned by The Canadian Real Estate Association (CREA) and identify the quality of services provided by real estate professionals who are members of CREA. The trademark DDF® is owned by The Canadian Real Estate Association (CREA) and identifies CREA's Data Distribution Facility (DDF®)
Toronto Real Estate Board
Royal LePage Estate Realty
September 17 2026 02:56:22
