
103 America Avenue Vaughan (Vellore Village), Ontario L6A 2X8


$859,888
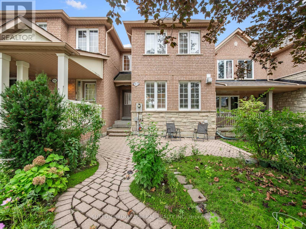
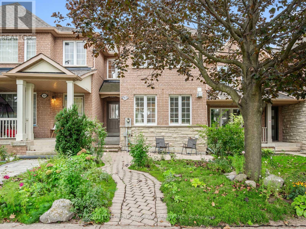
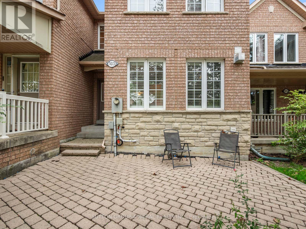
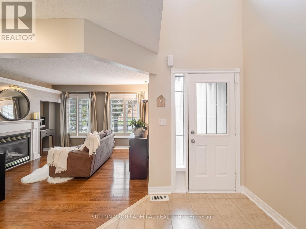
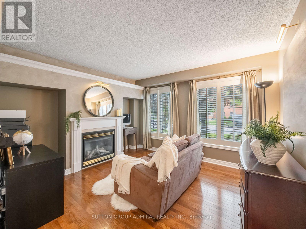
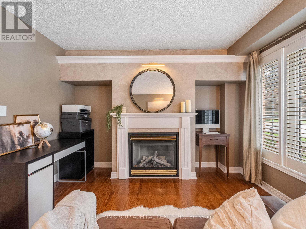
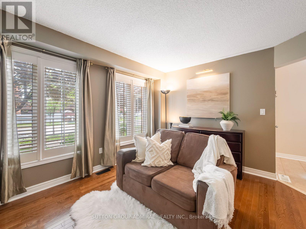
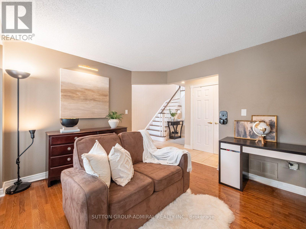
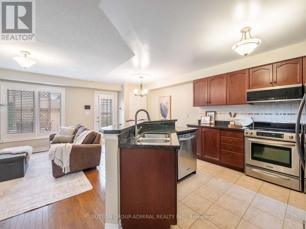
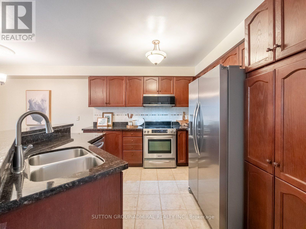
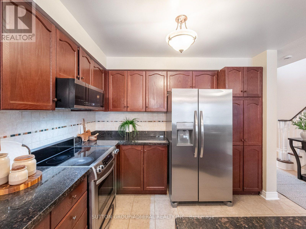
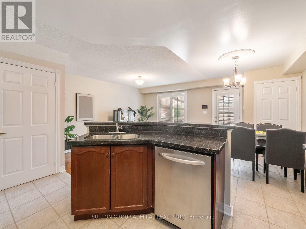
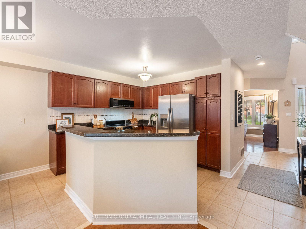
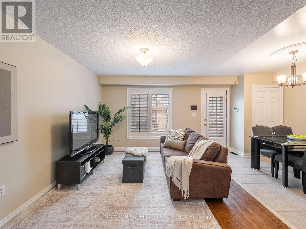
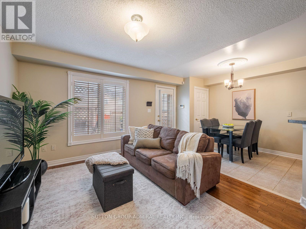
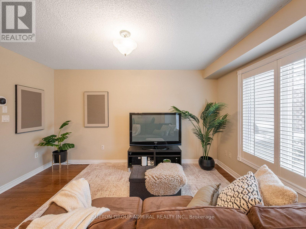
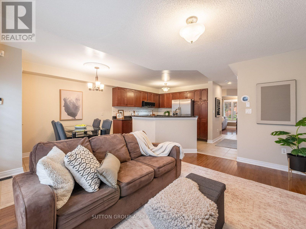
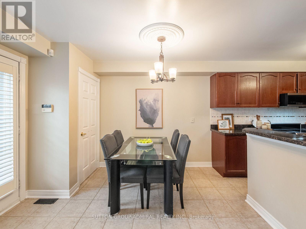
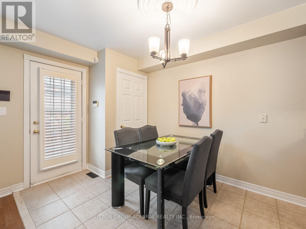
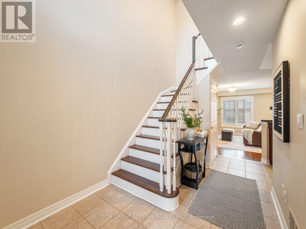
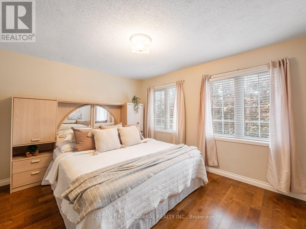
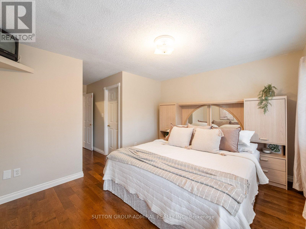
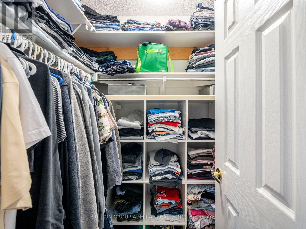
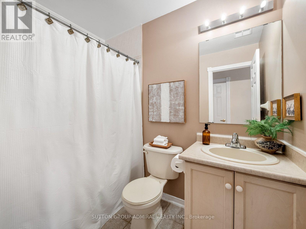
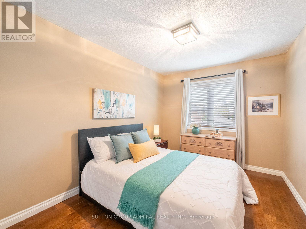
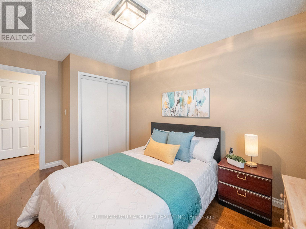
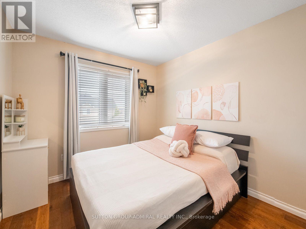
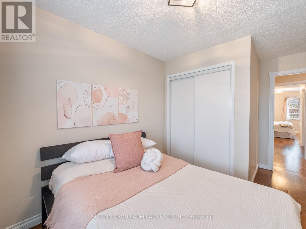
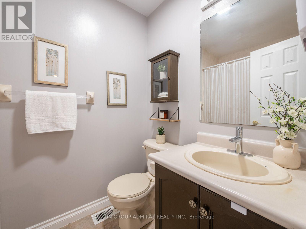
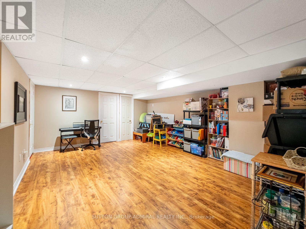
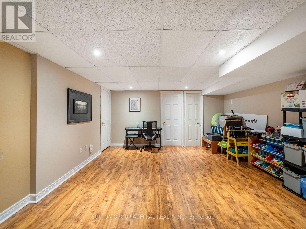
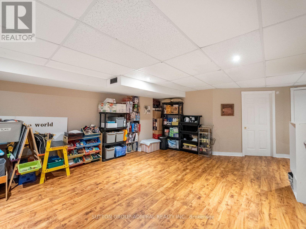
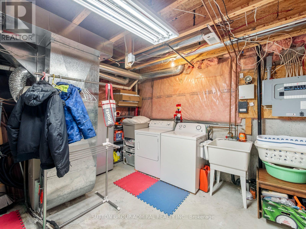
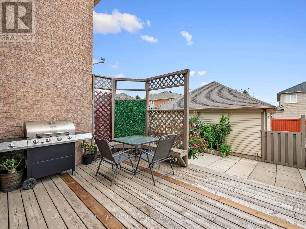
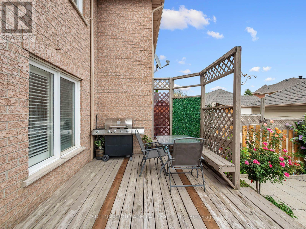
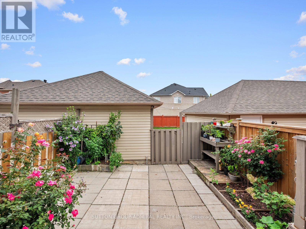
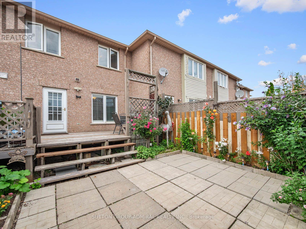
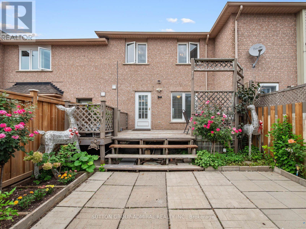
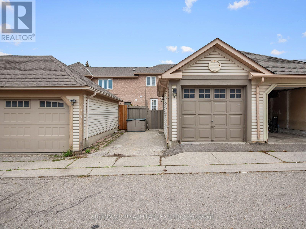
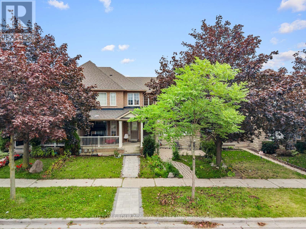
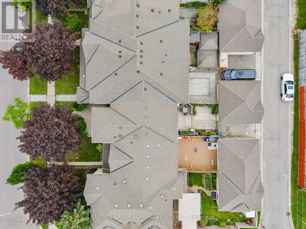
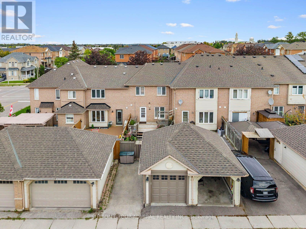
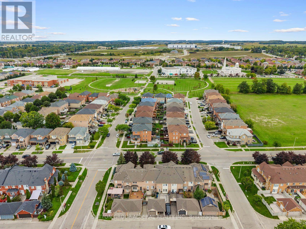
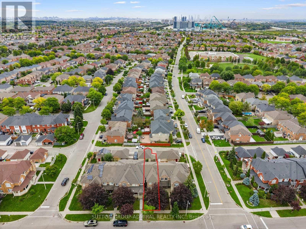
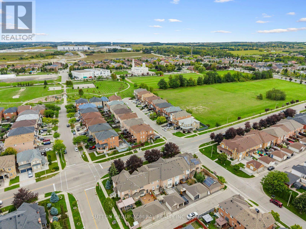
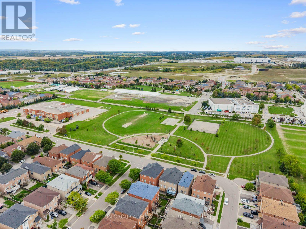
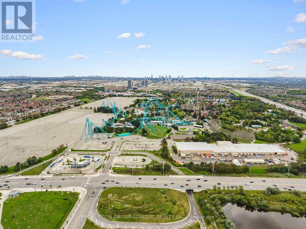
Perfect for first-time buyers and growing families! A charming 3-bedroom freehold townhome offering approximately 1,464 sqft. in Vaughan's family-friendly Vellore Village community. A brick-interlock walkway leads to a spacious front porch, while the landscaped backyard features a lush flower & vegetable garden, a deck for outdoor enjoyment & convenient access to the detached rear-laneway garage. Inside, the tiled foyer opens to an inviting living room with a gas fireplace, large picture windows & California blinds. Hardwood & tile flooring flow throughout the main level, where the open-concept kitchen, dining & family areas create an ideal setting for everyday living & entertaining. The kitchen features granite countertops, stainless steel appliances, a centre island & ceramic backsplash, while the bright family room offers large windows with California blinds & the dining area walks out to the deck and backyard oasis. A central vacuum system adds everyday convenience throughout the home. Upstairs, hardwood flooring continues throughout the bedrooms, with tile reserved for the bathrooms. The primary bedroom overlooks the front of the home & includes large picture windows, a walk-in closet with organizers & a private 4-piece ensuite. 2 additional bedrooms overlook the backyard & offer spacious double sliding-door closets, while another 4-piece bathroom completes the second level. The basement expands the home's versatility with laminate flooring, pot lights, a generous recreation area, ample storage & an unfinished combined laundry & utility room. Enjoy nearby Discovery Park, Mast Road Park and Mackenzie Glen Park, along with schools including Discovery P.S., Teston Village P.S., Mackenzie Glen P.S. and St. Joan of Arc Catholic High School. Minutes from recreation centres, shopping, restaurants, Vaughan Mills, Canada's Wonderland and Cortellucci Vaughan Hospital, with YRT/Viva, Maple GO, TTC VMC subway and Highways 400 and 407 nearby for convenient GTA travel (id:43681)
Open House
现在这个房屋大家可以去Open House参观了!
2:00 pm
结束于:4:00 pm
2:00 pm
结束于:4:00 pm
房源概要
| MLS® Number | N13808192 |
| 房源类型 | 民宅 |
| 社区名字 | Vellore Village |
| 附近的便利设施 | 医院, 公园, 公共交通, 学校, 礼拜场所 |
| 社区特征 | 社区活动中心 |
| 设备类型 | 热水器 - Gas, 热水器 |
| 特征 | Lane, Lighting, 无地毯 |
| 总车位 | 2 |
| 租赁设备类型 | 热水器 - Gas, 热水器 |
| 结构 | Deck, Porch |
| View Type | City View |
详 情
| 浴室 | 3 |
| 地上卧房 | 3 |
| 总卧房 | 3 |
| Age | 16 To 30 Years |
| 公寓设施 | Fireplace(s) |
| 家电类 | Garage Door Opener Remote(s), Central Vacuum, Water Heater, All, 洗碗机, 烘干机, Garage Door Opener, 微波炉, 炉子, 洗衣机, 窗帘, 冰箱 |
| 地下室进展 | 部分完成 |
| 地下室类型 | Full, N/a (partially Finished) |
| 施工种类 | 附加的 |
| 空调 | 中央空调 |
| 外墙 | 砖, 石 |
| Fire Protection | Controlled Entry, Smoke Detectors |
| 壁炉 | 有 |
| Fireplace Total | 1 |
| Flooring Type | Laminate, 混凝土, Tile, Hardwood |
| 地基类型 | 混凝土 |
| 客人卫生间(不包含洗浴) | 1 |
| 供暖方式 | 天然气 |
| 供暖类型 | 压力热风 |
| 储存空间 | 2 |
| 内部尺寸 | 1100 - 1500 Sqft |
| 类型 | 联排别墅 |
| 设备间 | 市政供水 |
车 位
| Detached Garage | |
| Garage |
土地
| 英亩数 | 无 |
| 围栏类型 | Fully Fenced |
| 土地便利设施 | 医院, 公园, 公共交通, 学校, 宗教场所 |
| Landscape Features | Landscaped |
| 污水道 | Sanitary Sewer |
| 土地深度 | 101 Ft ,8 In |
| 土地宽度 | 19 Ft ,3 In |
| 不规则大小 | 19.3 X 101.7 Ft |
房 间
| 楼 层 | 类 型 | 长 度 | 宽 度 | 面 积 |
|---|---|---|---|---|
| 二楼 | 主卧 | 4.04 m | 3.38 m | 4.04 m x 3.38 m |
| 二楼 | 浴室 | 1.5 m | 2.31 m | 1.5 m x 2.31 m |
| 二楼 | 第二卧房 | 2.79 m | 4.27 m | 2.79 m x 4.27 m |
| 二楼 | 第三卧房 | 2.72 m | 4.27 m | 2.72 m x 4.27 m |
| 二楼 | 浴室 | 1.5 m | 2.16 m | 1.5 m x 2.16 m |
| 地下室 | 娱乐,游戏房 | 4.47 m | 5.51 m | 4.47 m x 5.51 m |
| 地下室 | 洗衣房 | 3.96 m | 3.81 m | 3.96 m x 3.81 m |
| 一楼 | 客厅 | 3.99 m | 3.48 m | 3.99 m x 3.48 m |
| 一楼 | 厨房 | 3.1 m | 3.23 m | 3.1 m x 3.23 m |
| 一楼 | 餐厅 | 2.31 m | 2.59 m | 2.31 m x 2.59 m |
| 一楼 | 家庭房 | 3.28 m | 4.24 m | 3.28 m x 4.24 m |
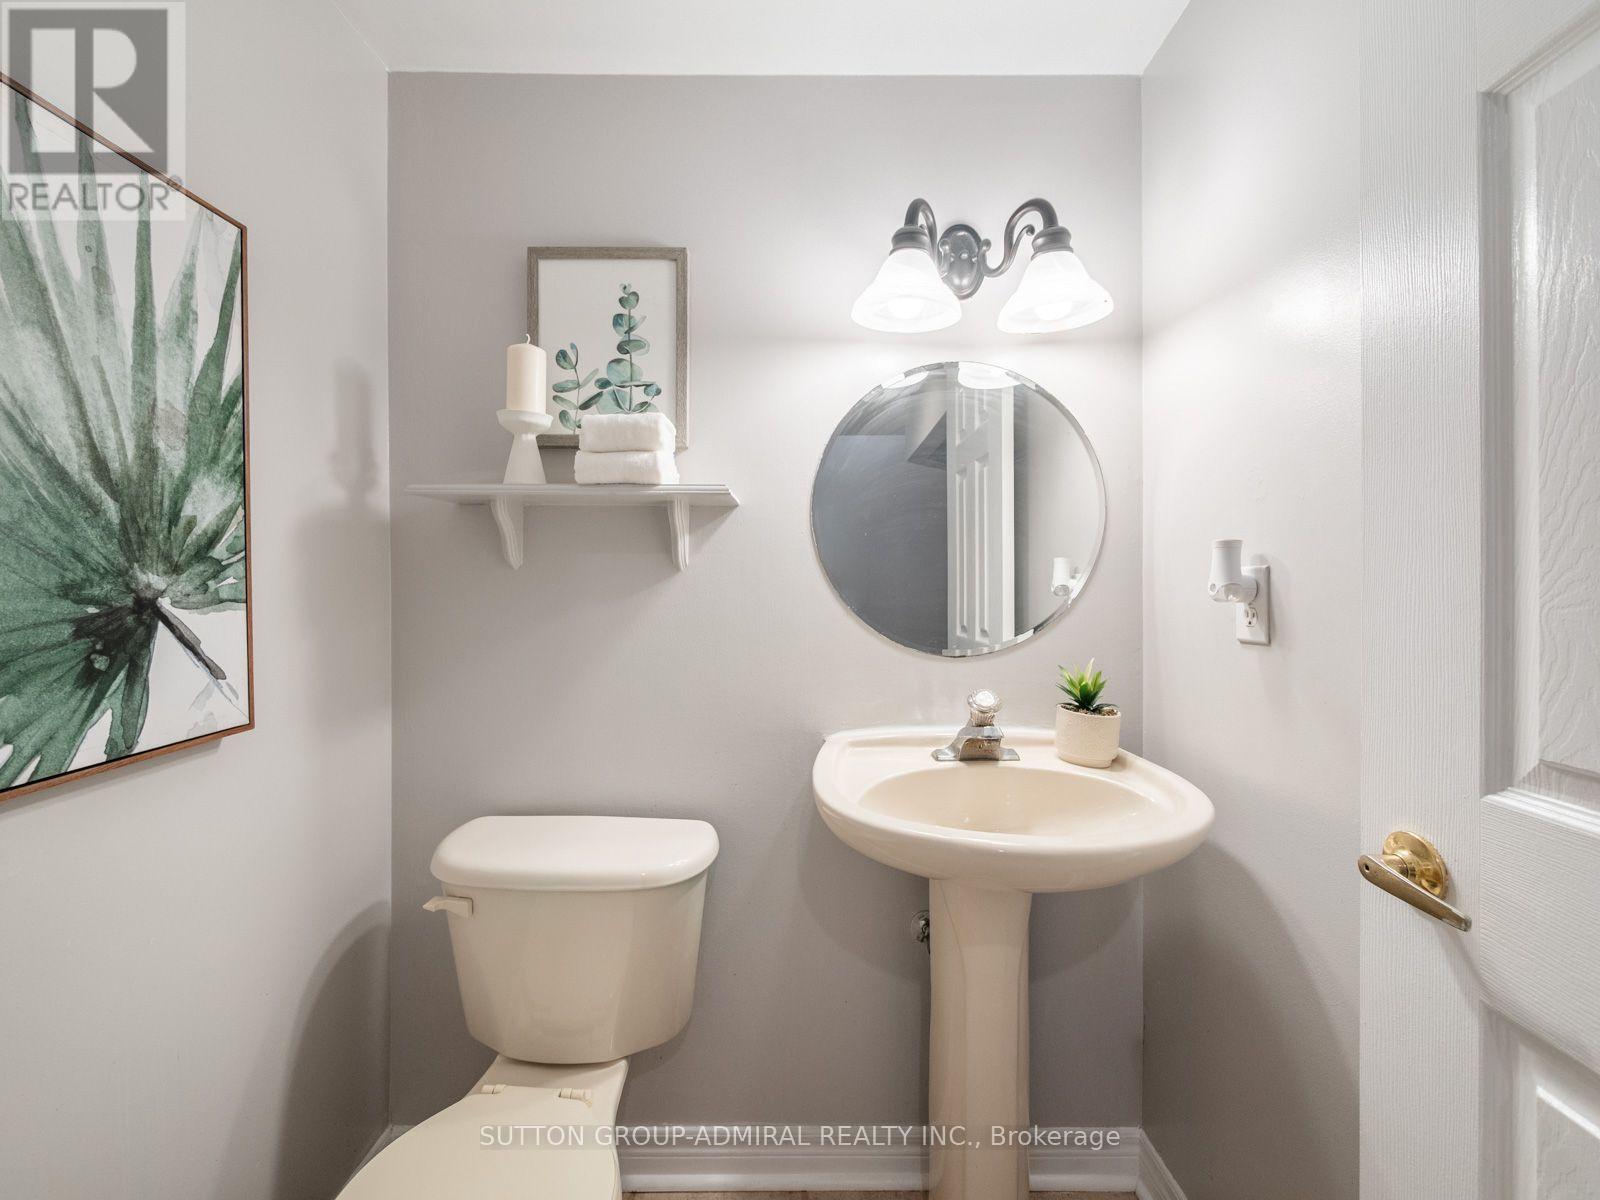
| 一楼 | Partial Bathroom | 1.3 m | 1.5 m | 1.3 m x 1.5 m |
设备间
| 有线电视 | 可用 |
| 配电箱 | 可用 |
| 污水道 | 可用 |

The trademarks REALTOR®, REALTORS®, and the REALTOR® logo are controlled by The Canadian Real Estate Association (CREA) and identify real estate professionals who are members of CREA. The trademarks MLS®, Multiple Listing Service® and the associated logos are owned by The Canadian Real Estate Association (CREA) and identify the quality of services provided by real estate professionals who are members of CREA. The trademark DDF® is owned by The Canadian Real Estate Association (CREA) and identifies CREA's Data Distribution Facility (DDF®)
Toronto Real Estate Board
Sutton Group-Admiral Realty Inc.
September 21 2026 11:57:29
