
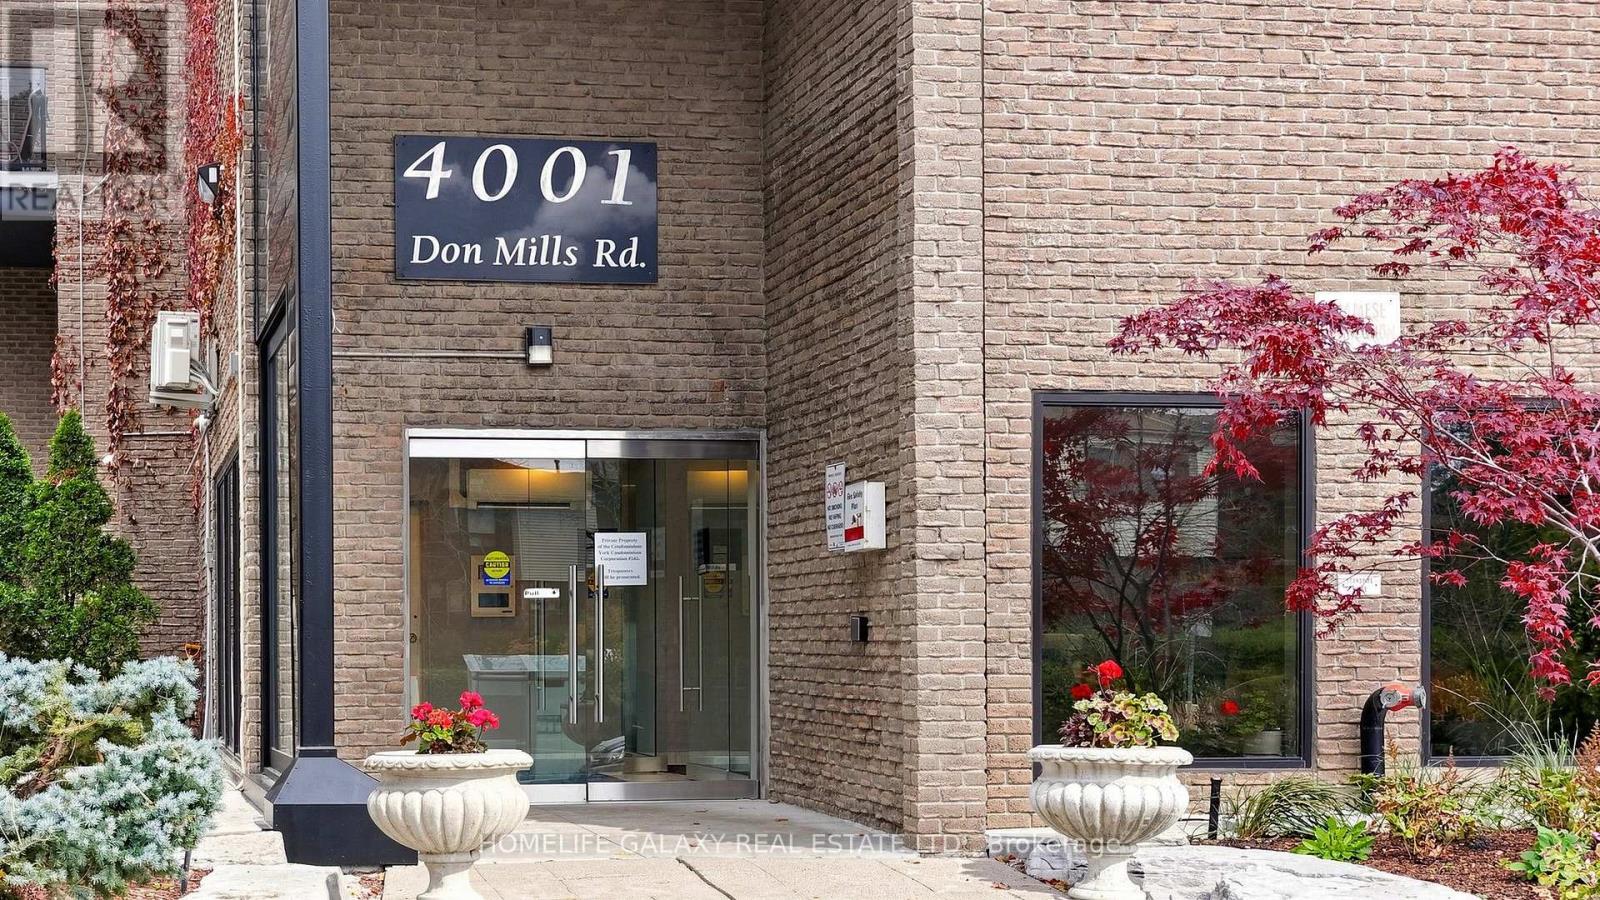
103 - 4001 Don Mills Road Toronto (Hillcrest Village), Ontario M2H 3J8


$629,000管理费,Water, Heat, Electricity, Common Area Maintenance, Parking, Insurance
$1,059.61 每月
管理费,Water, Heat, Electricity, Common Area Maintenance, Parking, Insurance
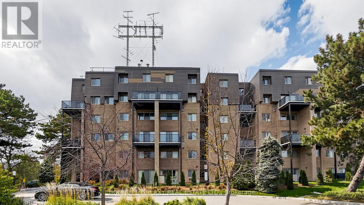
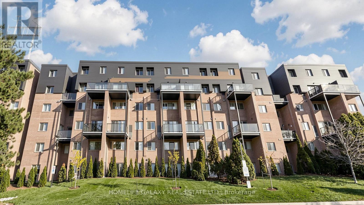
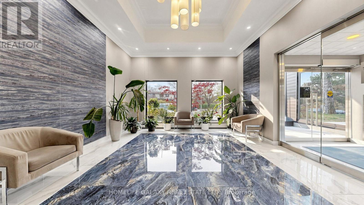
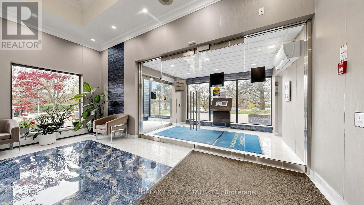
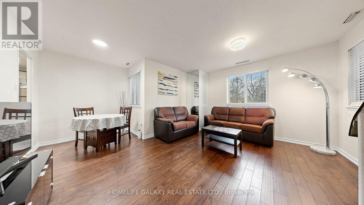
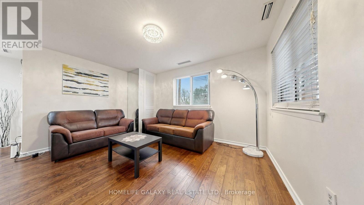
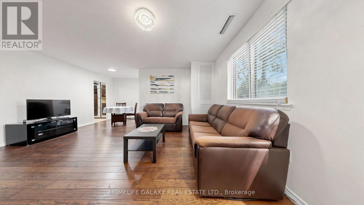
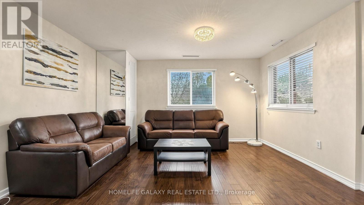
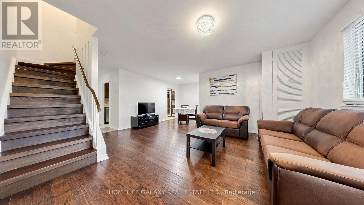
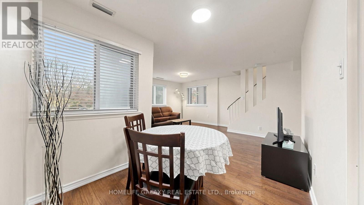
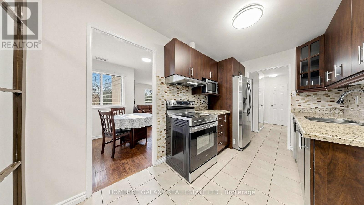
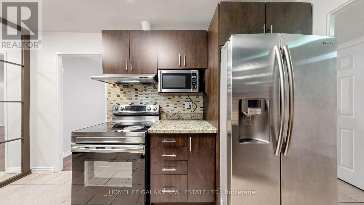
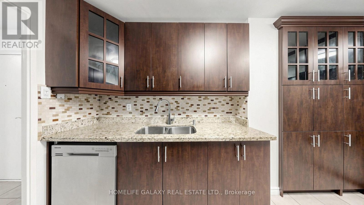
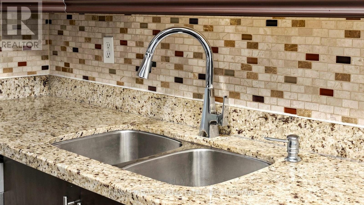
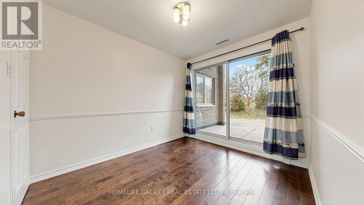
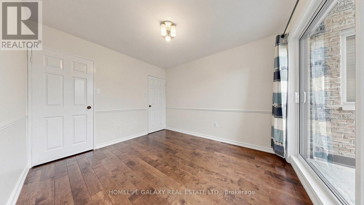
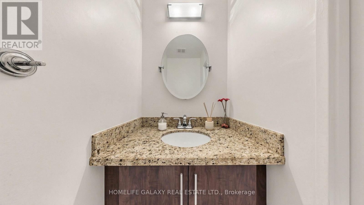
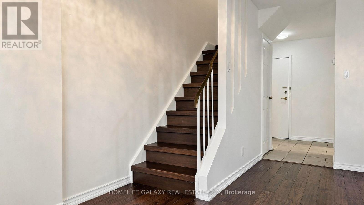
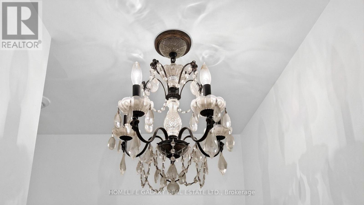
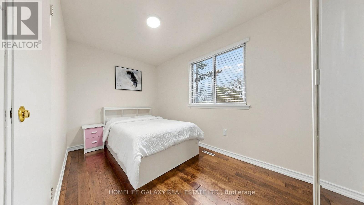
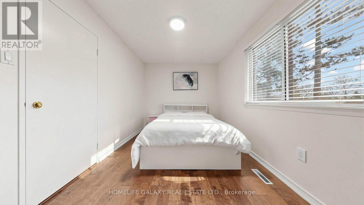
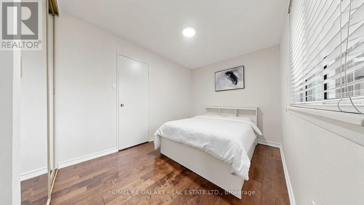
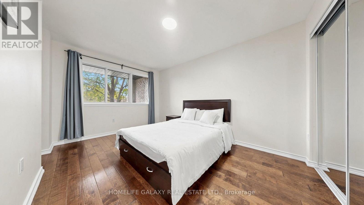
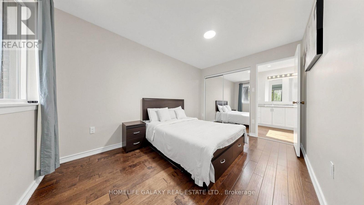
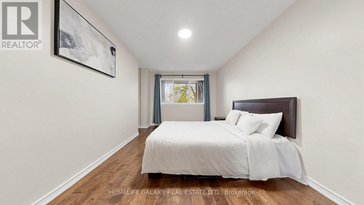
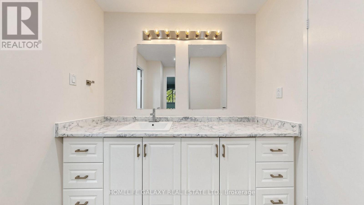
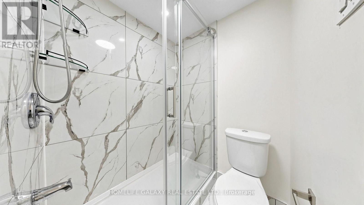
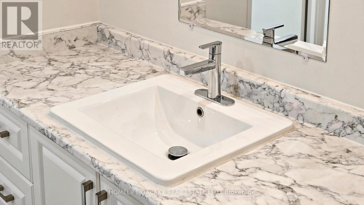
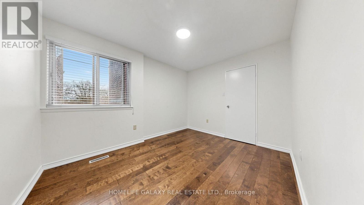
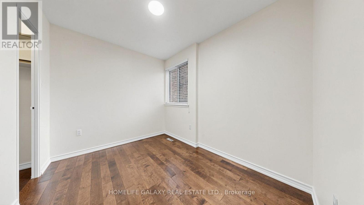
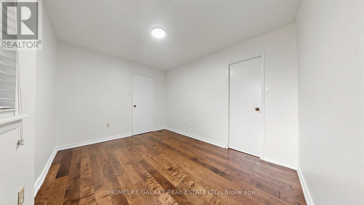
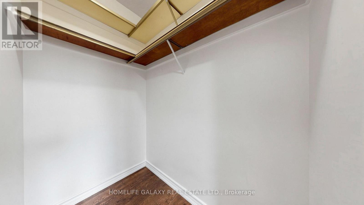
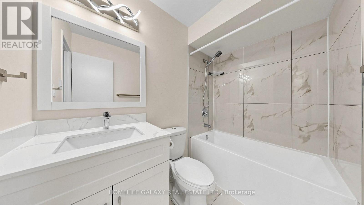
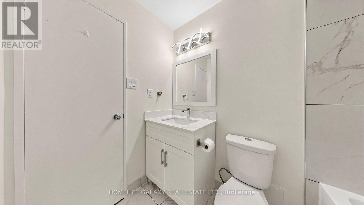
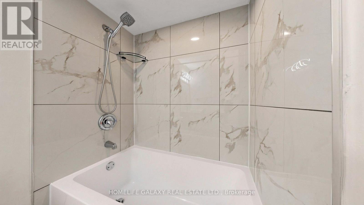
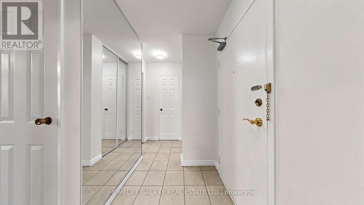
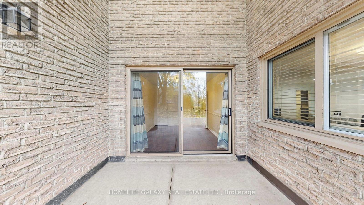
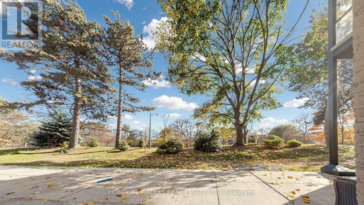
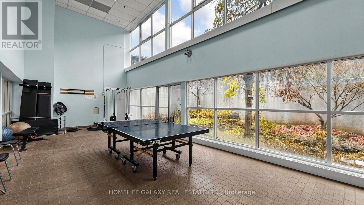
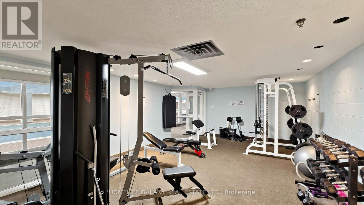
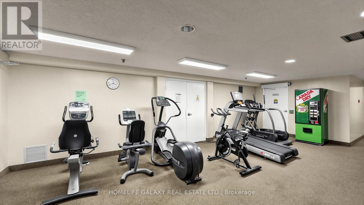
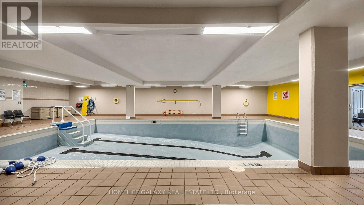
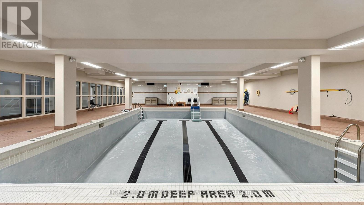
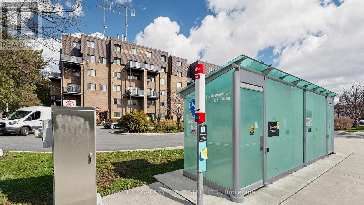
$1,059.61 每月Absolutely stunning, freshly painted, highly upgraded 3+1 bedroom, 3 washroom condo townhouse in a highly sought-after North York neighbourhood! This beautifully maintained, carpet-free home offers a spacious and functional two-level layout featuring elegant engineered hardwood flooring throughout. Bright, open-concept living and dining area is perfect for everyday living and entertaining, complemented by large windows that fill the space with natural light. Large kitchen area that offers both style and functionality. A versatile additional room on the main floor can be used as a home office, guest room, or additional bedroom to suit your needs. The spacious primary bedroom features a walk-in closet and ensuite bathroom, while the other bedrooms offer generous closet space and large windows. Enjoy the convenience of all-inclusive condo fees and excellent building amenities, including an indoor pool, multiple gyms, party room, ping pong table, and visitor parking. TTC bus stop right at your doorstep! Conveniently located minutes from highly rated schools, Seneca College, shopping plazas, restaurants, Highway 404, 407 and other everyday essentials. A fantastic opportunity to own a move-in-ready home in a prime North York location! Property located in high rated school area, upper washrooms recently renovated. (id:43681)
房源概要
| MLS® Number | C14181218 |
| 房源类型 | 民宅 |
| 社区名字 | Hillcrest Village |
| 社区特征 | Pets Allowed With Restrictions |
| 特征 | 阳台, 无地毯 |
| 总车位 | 1 |
详 情
| 浴室 | 3 |
| 地上卧房 | 3 |
| 地下卧室 | 1 |
| 总卧房 | 4 |
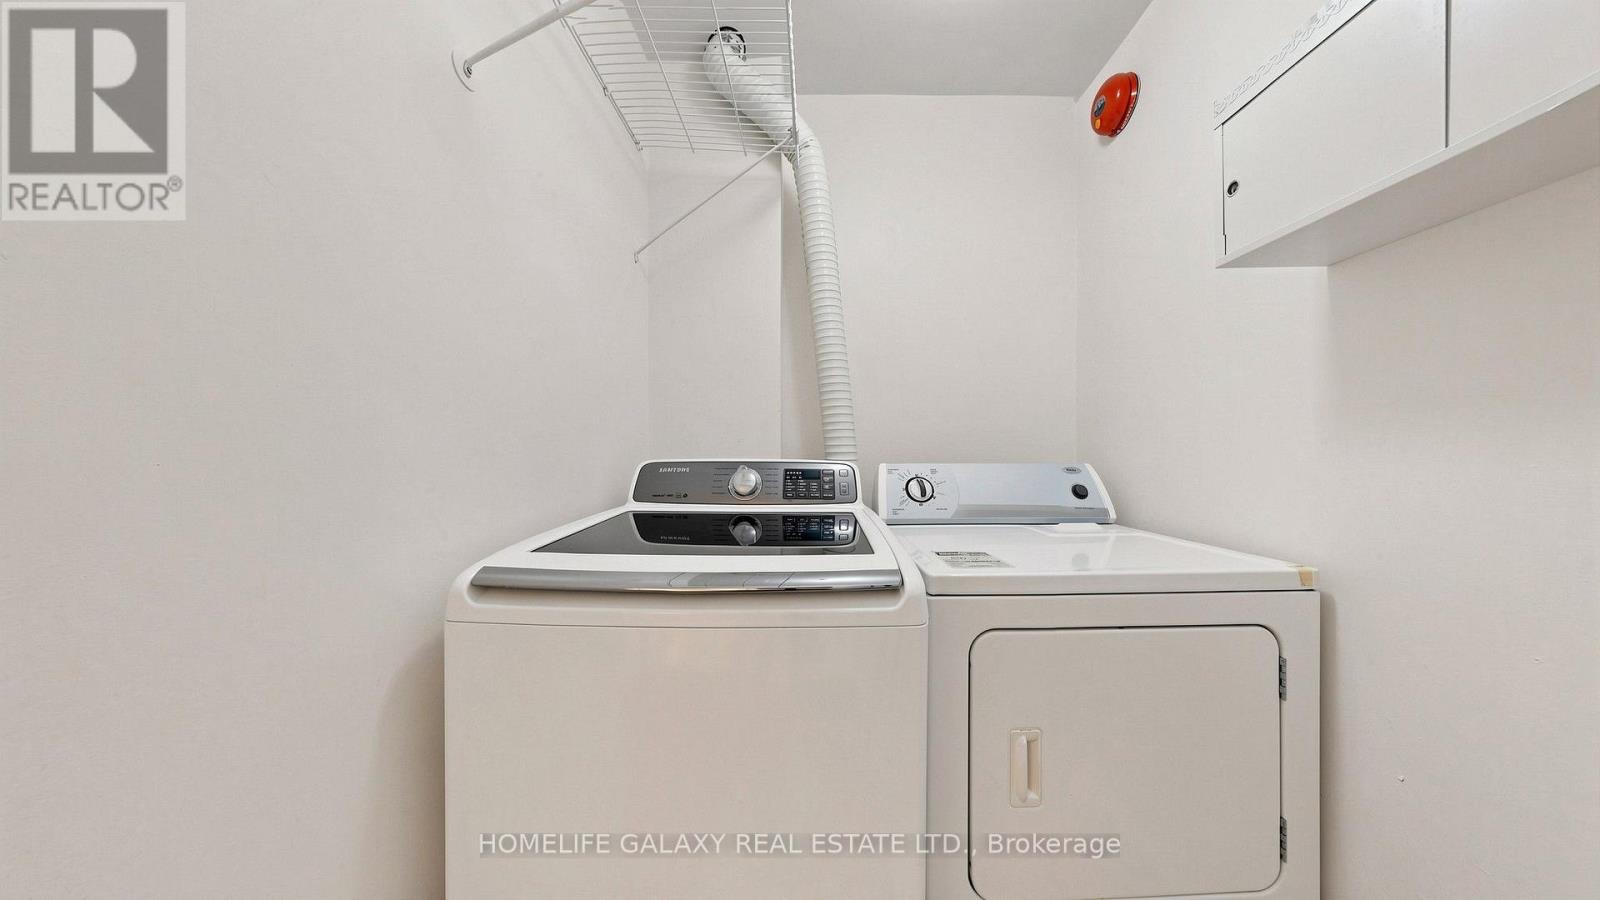
| 家电类 | 洗碗机, 烘干机, 微波炉, Hood 电扇, 炉子, 洗衣机, 窗帘, 冰箱 |
| 地下室类型 | 没有 |
| 空调 | 中央空调 |
| 外墙 | 砖 |
| Flooring Type | Hardwood |
| 地基类型 | 混凝土 |
| 客人卫生间(不包含洗浴) | 1 |
| 供暖方式 | 电 |
| 供暖类型 | 压力热风 |
| 内部尺寸 | 1400 - 1599 Sqft |
| 类型 | 联排别墅 |
车 位
| 地下 | |
| Garage |
土地
| 英亩数 | 无 |
房 间
| 楼 层 | 类 型 | 长 度 | 宽 度 | 面 积 |
|---|---|---|---|---|
| 二楼 | 主卧 | 3.02 m | 4.3 m | 3.02 m x 4.3 m |
| 二楼 | 第二卧房 | 2.85 m | 4.44 m | 2.85 m x 4.44 m |
| 二楼 | 第三卧房 | 3.58 m | 2.91 m | 3.58 m x 2.91 m |
| 一楼 | 客厅 | 4.47 m | 3.33 m | 4.47 m x 3.33 m |
| 一楼 | 餐厅 | 5.06 m | 2.44 m | 5.06 m x 2.44 m |
| 一楼 | 厨房 | 3.91 m | 2.02 m | 3.91 m x 2.02 m |
| 一楼 | 衣帽间 | 3.05 m | 3.48 m | 3.05 m x 3.48 m |

The trademarks REALTOR®, REALTORS®, and the REALTOR® logo are controlled by The Canadian Real Estate Association (CREA) and identify real estate professionals who are members of CREA. The trademarks MLS®, Multiple Listing Service® and the associated logos are owned by The Canadian Real Estate Association (CREA) and identify the quality of services provided by real estate professionals who are members of CREA. The trademark DDF® is owned by The Canadian Real Estate Association (CREA) and identifies CREA's Data Distribution Facility (DDF®)
Toronto Real Estate Board
Homelife Galaxy Real Estate Ltd., Green Hedge Realty Inc.
November 14 2026 06:16:00
