
103 - 1597 Rose Way Milton (Cb Cobban), Ontario L9E 1N4


$599,900管理费,Common Area Maintenance, Parking, Insurance, Water, Heat
$511 每月
管理费,Common Area Maintenance, Parking, Insurance, Water, Heat
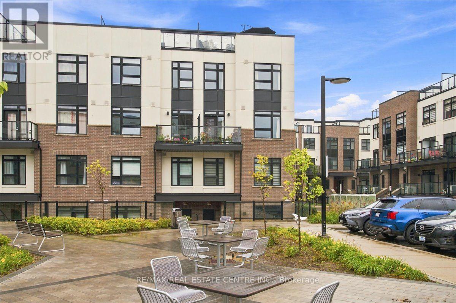
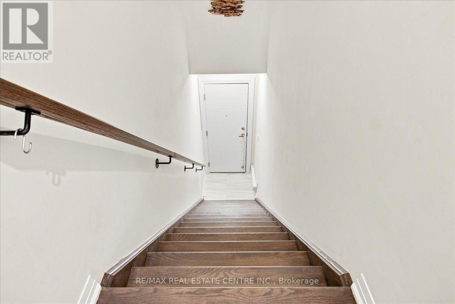
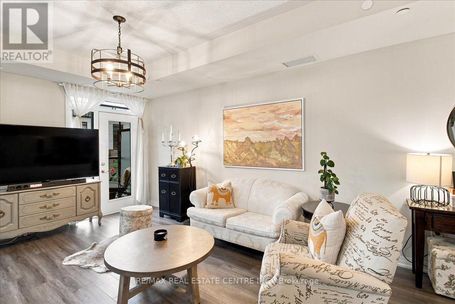
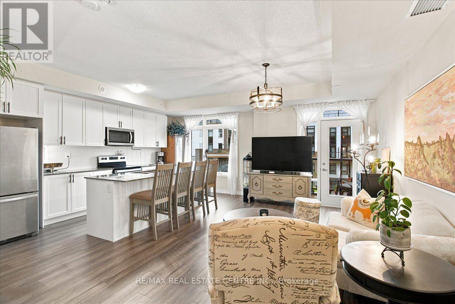
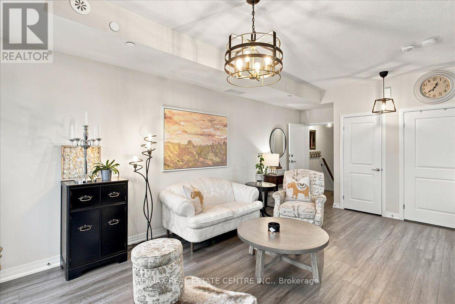
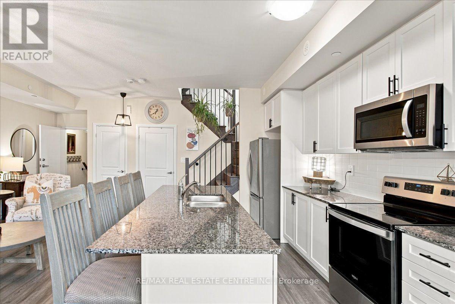
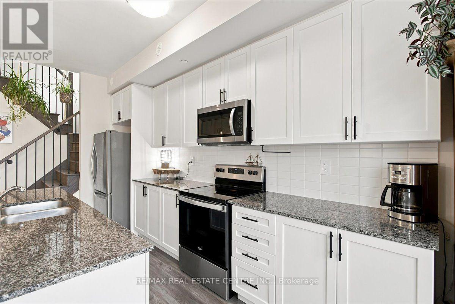
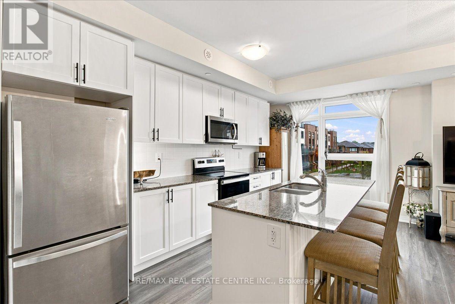
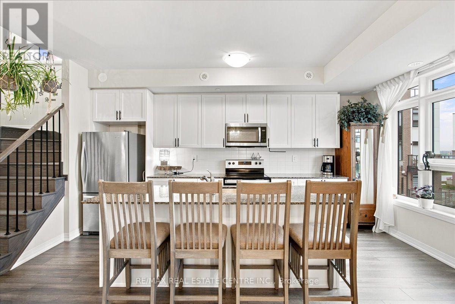
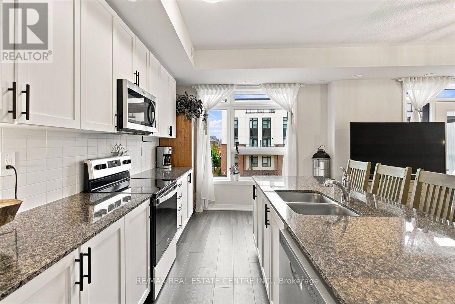
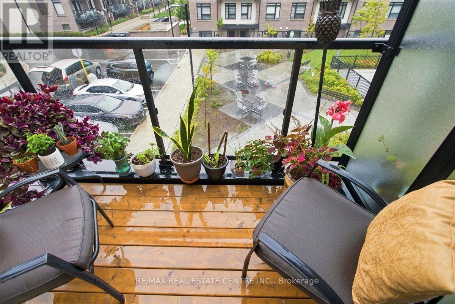
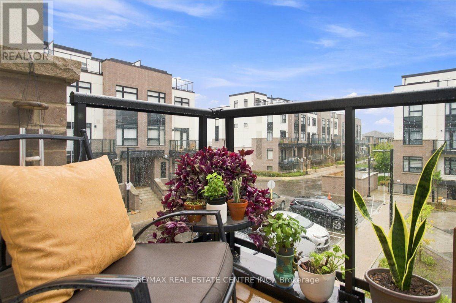
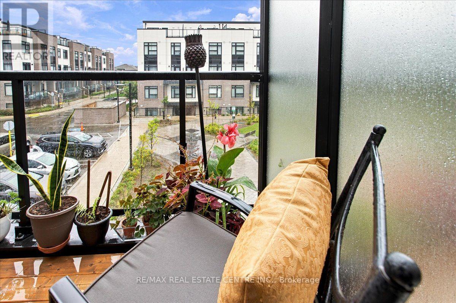
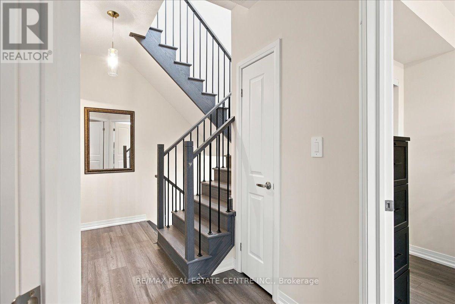
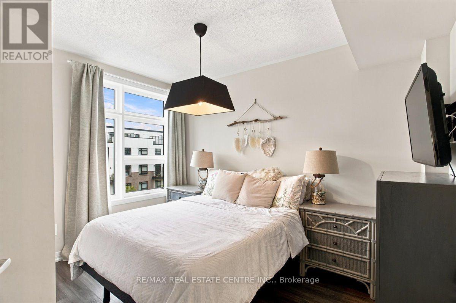
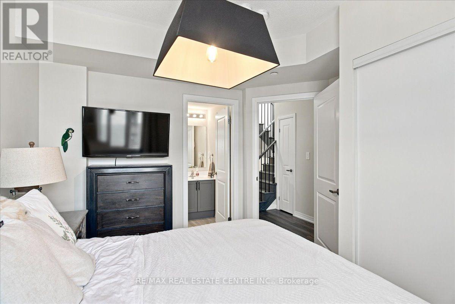
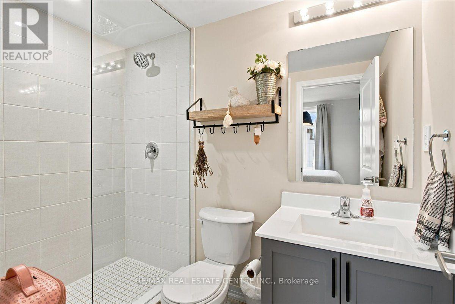
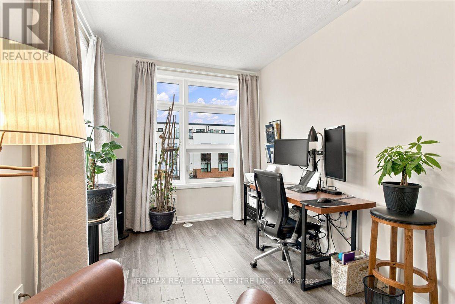
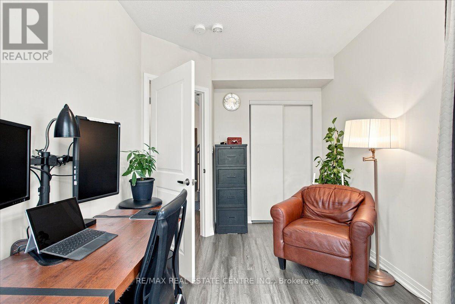
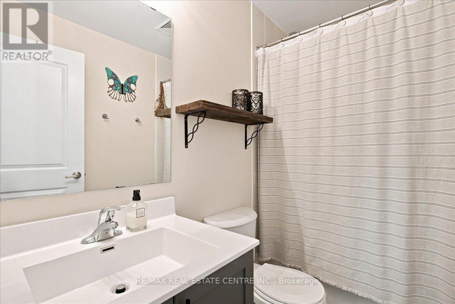
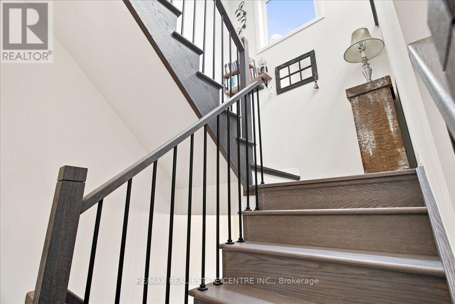
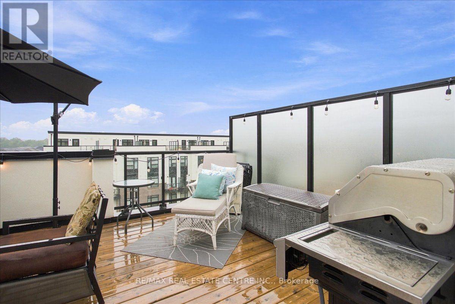
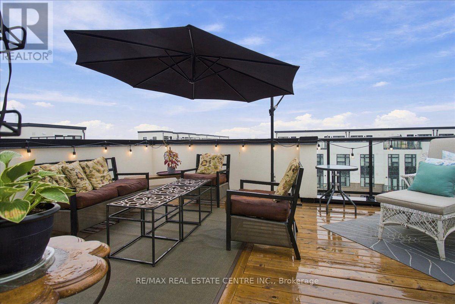
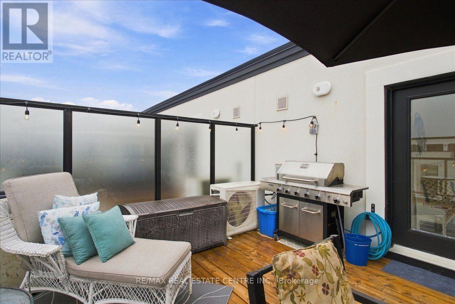
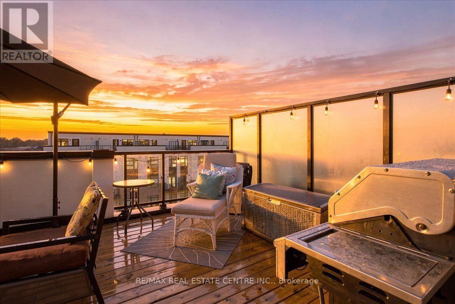
$511 每月Fernbrook Homes - The Crawford - Collection, Dorset Model, approx. 1350 sq. ft stacked town end-unit, 2 bedrm/2 washrm, that is absolutely soaked in sun the majority of the day and will give off warm summer vibes especially while enjoying that roof-top balcony 3 seasons of the year. Nestled quietly within the townhome masterplan, I am more than convinced this will be the best unit on the block and one that will be worth the visit, as this unit boasts, carpet-free living, professionally installed lighter stained wide-plank hardwood, quartz countertops, extended kitchen island w/deep basis sinks and upgraded faucets to contrast all-white kitchen w/matching backsplash, an excess of extended soft-close cabinets, brandname SS appliances, open concept, main-level blended dining and family room areas that walk out to balcony, 9 ft ceilings throughout, LED pot lighting, custom light fixtures and large windows guide will guide you upstairs, towards a larger primary room w/ closets and well-designed and fully upgraded 3pc ensuite bath and an additional bedroom with closets and windows and common bathroom. If that still wasn't enough, just imagine relaxing at the very top of this corner unit approx. 600 sq balcony with gorgeous panoramic views of the Niagara Escarpment, taking in your choice of sunrises and/or sunsets, quiet BBQ dinners or the company of friends and relatives. This unit happens to be "currently" at the fringe of Milton's South-Central boundaries and is close to several amenities and conveniences such Reg. Rd 25/407/403, pub. transit stops, various schools, parks, plazas, Sobeys, Milton Sports Centre, Milton District Hospital, Rattlesnake Golf and Country Club and the list truly goes on and on. This unit is a "must-see" and likely the best unit "on-the-block". You don't want to miss out on this seeing this beauty! Book your showing today! (id:43681)
Open House
现在这个房屋大家可以去Open House参观了!
2:00 pm
结束于:4:00 pm
房源概要
| MLS® Number | W13738138 |
| 房源类型 | 民宅 |
| 社区名字 | 1026 - CB Cobban |
| 附近的便利设施 | 医院, 公园, 公共交通, 学校 |
| 社区特征 | Pets Allowed With Restrictions |
| 设备类型 | 热水器 |
| 特征 | 阳台, 无地毯 |
| 总车位 | 1 |
| 租赁设备类型 | 热水器 |
详 情
| 浴室 | 2 |
| 地上卧房 | 2 |
| 总卧房 | 2 |
| Age | 0 To 5 Years |
| 公寓设施 | Visitor Parking, Storage - Locker |
| 家电类 | All, 洗碗机, 烘干机, 炉子, 洗衣机, 窗帘, 冰箱 |
| 地下室类型 | 没有 |
| 空调 | 中央空调 |
| 外墙 | 砖 |
| Fire Protection | Smoke Detectors |
| 壁炉 | 有 |
| Fireplace Total | 1 |
| Flooring Type | Laminate, Tile |
| 供暖方式 | 天然气 |
| 供暖类型 | 压力热风 |
| 内部尺寸 | 1200 - 1399 Sqft |
| 类型 | 公寓 |
车 位
| 地下 | |
| Garage |
土地
| 英亩数 | 无 |
| 土地便利设施 | 医院, 公园, 公共交通, 学校 |
| 规划描述 | Single Family 住宅 Condo |
房 间
| 楼 层 | 类 型 | 长 度 | 宽 度 | 面 积 |
|---|---|---|---|---|
| 二楼 | 厨房 | 5.3 m | 2.9 m | 5.3 m x 2.9 m |
| 二楼 | 家庭房 | 3.6 m | 2.4 m | 3.6 m x 2.4 m |
| 二楼 | 餐厅 | 2.4 m | 2.2 m | 2.4 m x 2.2 m |
| 三楼 | 主卧 | 3.1 m | 2.7 m | 3.1 m x 2.7 m |
| 三楼 | 浴室 | 2.2 m | 1.6 m | 2.2 m x 1.6 m |
| 三楼 | 第二卧房 | 2.8 m | 2.2 m | 2.8 m x 2.2 m |
| 三楼 | 浴室 | 2.5 m | 2 m | 2.5 m x 2 m |
https://www.realtor.ca/real-estate/30226881/103-1597-rose-way-milton-cb-cobban-1026-cb-cobban

The trademarks REALTOR®, REALTORS®, and the REALTOR® logo are controlled by The Canadian Real Estate Association (CREA) and identify real estate professionals who are members of CREA. The trademarks MLS®, Multiple Listing Service® and the associated logos are owned by The Canadian Real Estate Association (CREA) and identify the quality of services provided by real estate professionals who are members of CREA. The trademark DDF® is owned by The Canadian Real Estate Association (CREA) and identifies CREA's Data Distribution Facility (DDF®)
Toronto Real Estate Board
RE/MAX Real Estate Centre Inc.
September 06 2026 04:32:32
