
103 - 12 Suncrest Lane Huntsville (Chaffey), Ontario P1H 1G1


$2,700 Monthly
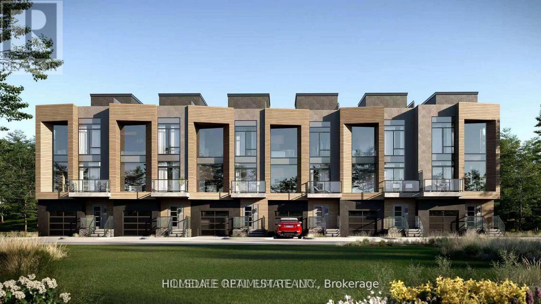
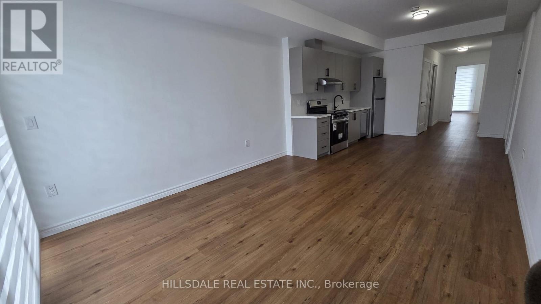
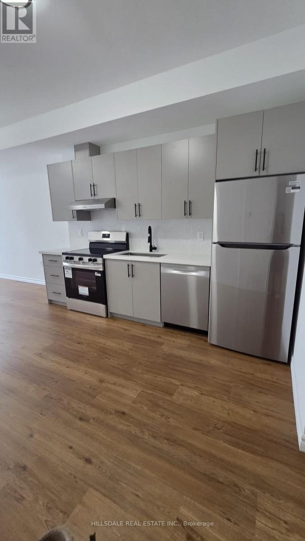
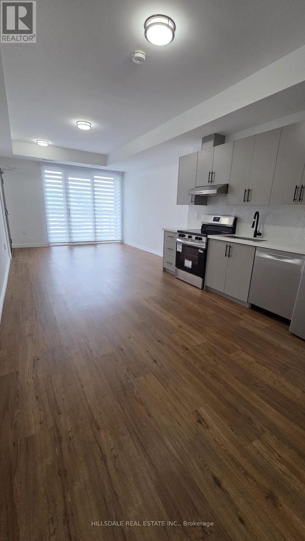
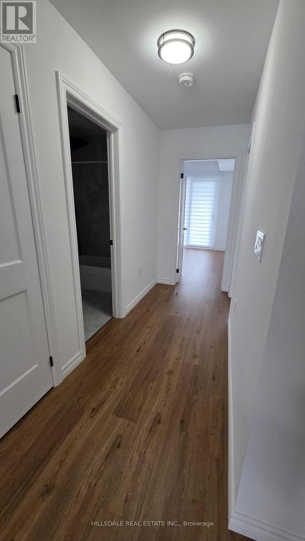
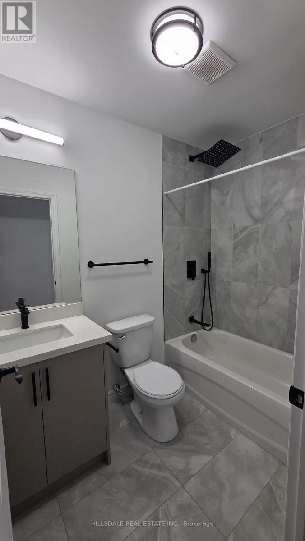
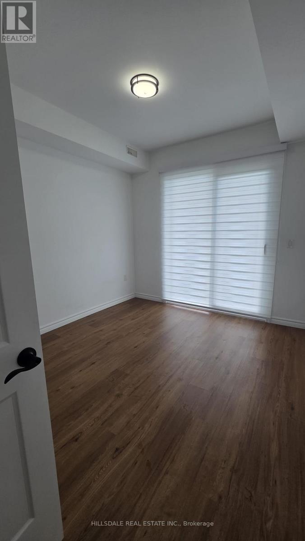
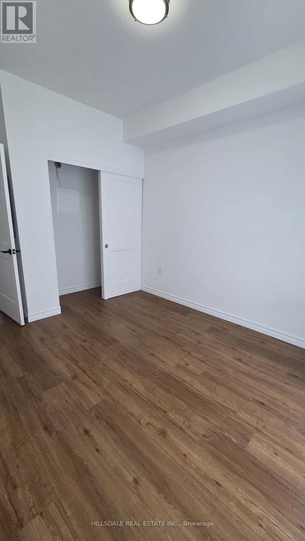
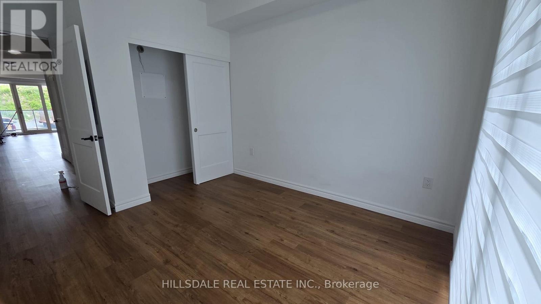
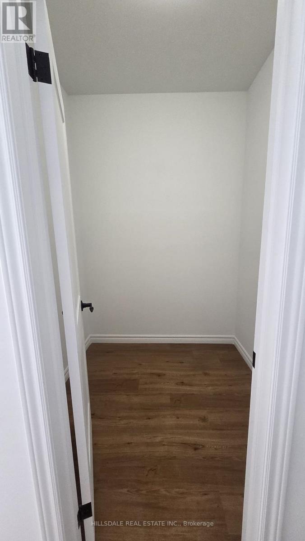
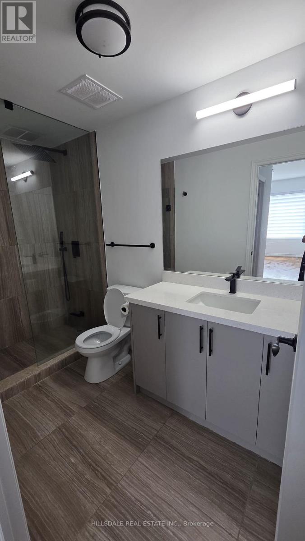
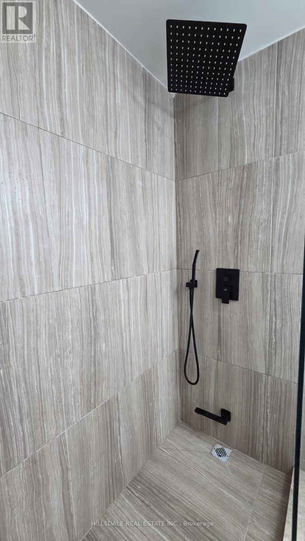
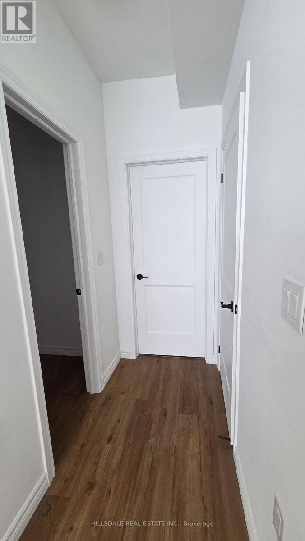
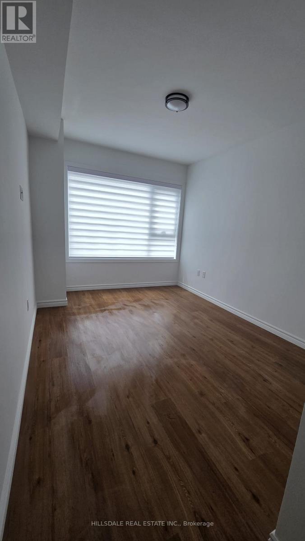
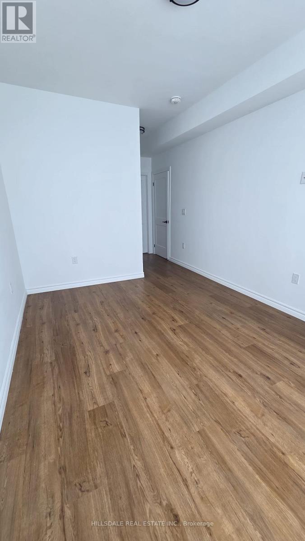
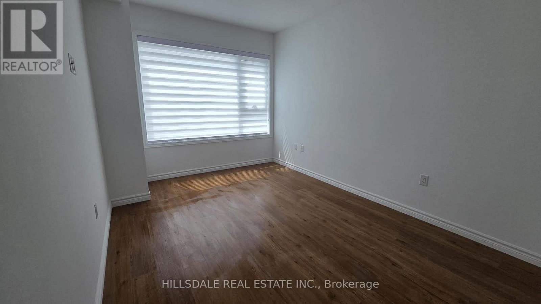
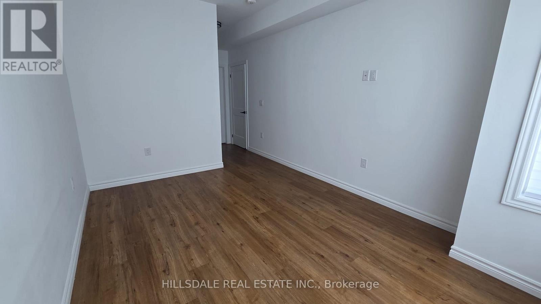
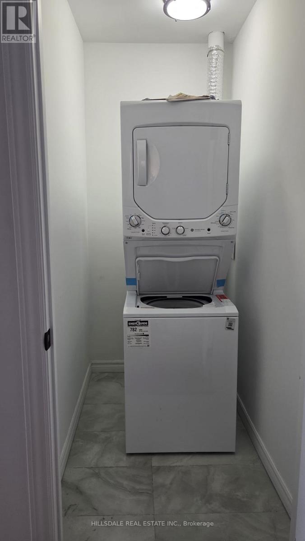
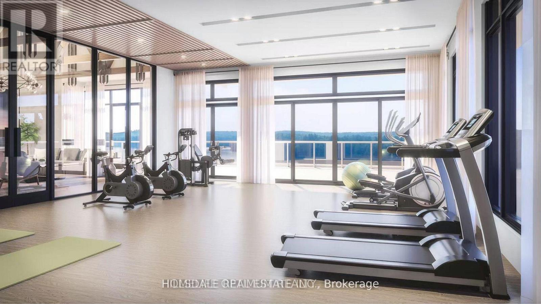
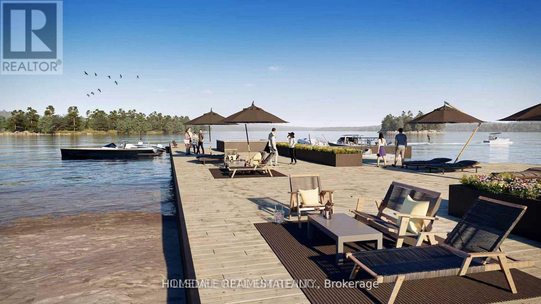
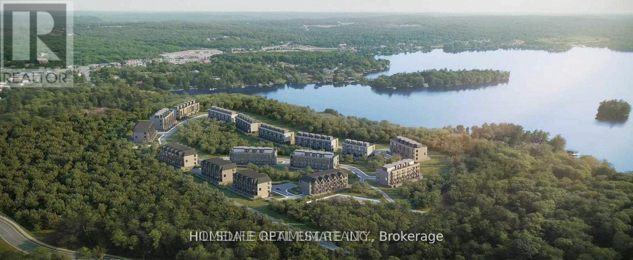
Enjoy elevated Muskoka lakeside living without the hassle of property maintenance at The Summit Condos Waterfront Community, perfectly located near Huntsville's iconic Lions Lookout. This pristine, few-months-new luxury stacked townhouse sits on the second level, offering a bright, open-concept 2-bedroom, 2-bathroom layout complete with 1 dedicated parking space, soaring ceilings, and a sleek modern kitchen with stainless steel appliances. The unique floor plan features both a private front and back terrace, giving you two distinct outdoor spaces to enjoy your morning coffee or wind down with stunning surrounding views. Designed for an effortless lock-and-go lifestyle, you can control the smart climate systems right from your phone before heading out to explore nearby shopping, the local hospital, or the vibrant boutique shops and dining of downtown Huntsville. Please note that future community phases will introduce gym, private beach, and Fairy Lake dock access. (id:43681)
房源概要
| MLS® Number | X13534850 |
| 房源类型 | 民宅 |
| 社区名字 | Chaffey |
| 附近的便利设施 | 近高尔夫球场, 医院, 码头, 学校 |
| 社区特征 | Pets Allowed With Restrictions, 社区活动中心 |
| 设备类型 | 热水器 |
| 总车位 | 1 |
| 租赁设备类型 | 热水器 |
| Water Front Name | Fairy Lake |
详 情
| 浴室 | 2 |
| 地上卧房 | 2 |
| 总卧房 | 2 |
| Age | 0 To 5 Years |
| 家电类 | Water Heater - Tankless |
| 地下室类型 | 没有 |
| 空调 | 中央空调 |
| 供暖方式 | 天然气 |
| 供暖类型 | 压力热风 |
| 内部尺寸 | 900 - 999 Sqft |
| 类型 | 联排别墅 |
车 位
| Garage |
土地
| 入口类型 | Public Road |
| 英亩数 | 无 |
| 土地便利设施 | 近高尔夫球场, 医院, 码头, 学校 |
房 间
| 楼 层 | 类 型 | 长 度 | 宽 度 | 面 积 |
|---|---|---|---|---|
| Flat | 厨房 | 3.84 m | 3.44 m | 3.84 m x 3.44 m |
| Flat | 客厅 | 3.84 m | 3.63 m | 3.84 m x 3.63 m |
| Flat | 餐厅 | 3.84 m | 3.44 m | 3.84 m x 3.44 m |
| Flat | 主卧 | 3.08 m | 4.27 m | 3.08 m x 4.27 m |
| Flat | 第二卧房 | 3.29 m | 3.08 m | 3.29 m x 3.08 m |
| Flat | 浴室 | Measurements not available | ||
| Flat | 浴室 | Measurements not available |
https://www.realtor.ca/real-estate/30001961/103-12-suncrest-lane-huntsville-chaffey-chaffey

The trademarks REALTOR®, REALTORS®, and the REALTOR® logo are controlled by The Canadian Real Estate Association (CREA) and identify real estate professionals who are members of CREA. The trademarks MLS®, Multiple Listing Service® and the associated logos are owned by The Canadian Real Estate Association (CREA) and identify the quality of services provided by real estate professionals who are members of CREA. The trademark DDF® is owned by The Canadian Real Estate Association (CREA) and identifies CREA's Data Distribution Facility (DDF®)
Toronto Real Estate Board
Hillsdale Real Estate Inc.
July 07 2026 09:11:02
