
1029 Sixth Street Collingwood, Ontario L9Y 3Y9


$1,555,000
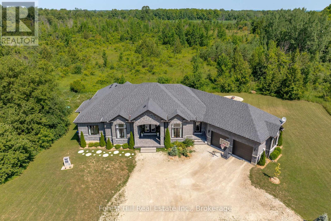
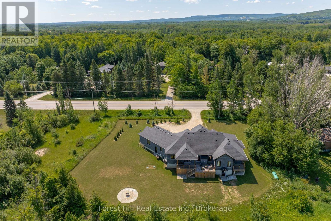
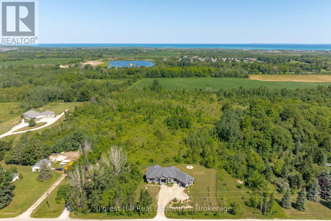
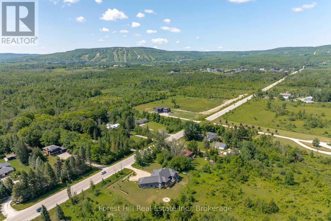
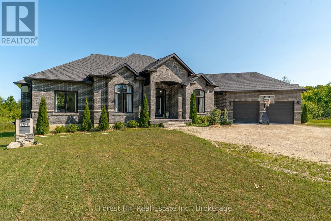
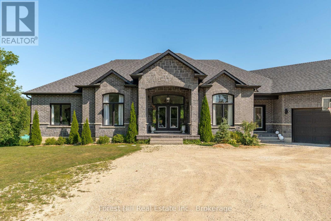
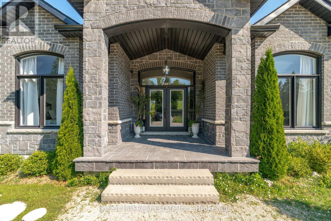
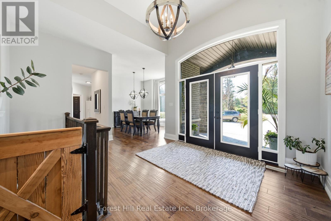
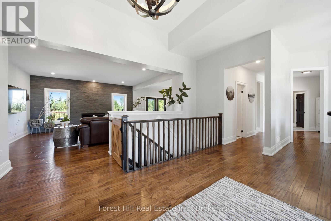
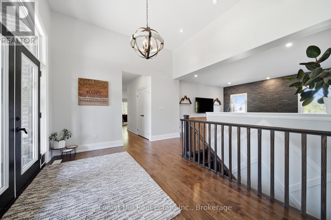
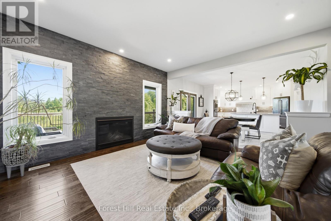
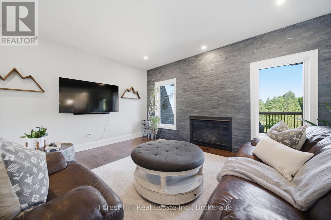
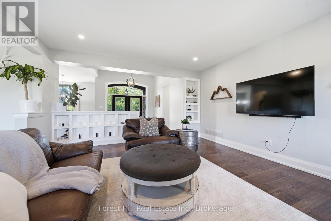
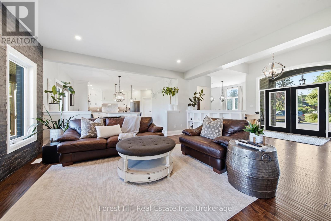
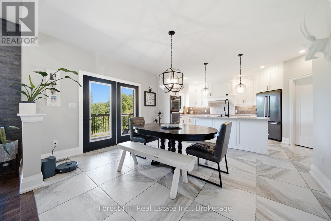
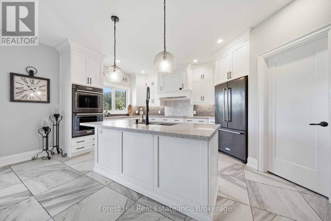
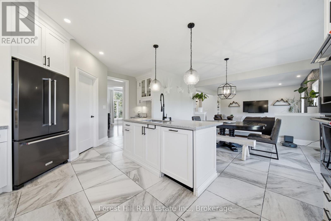
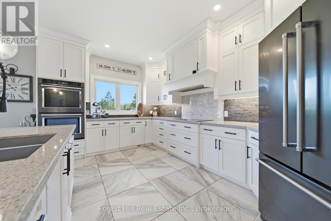
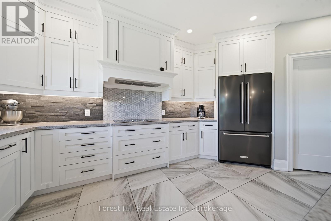
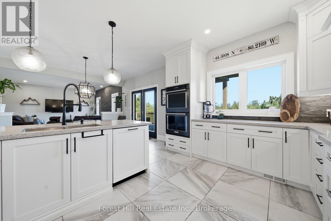
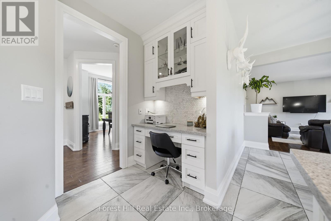
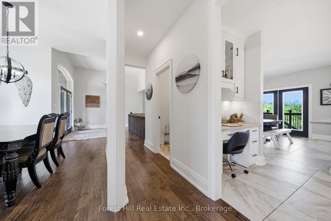
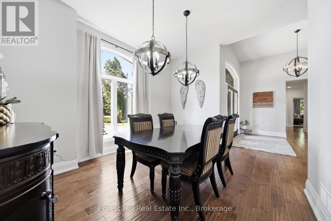
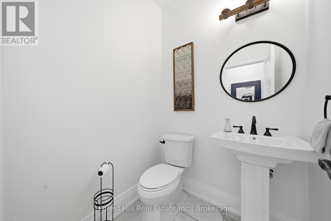
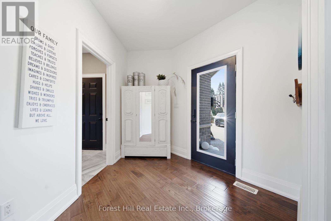
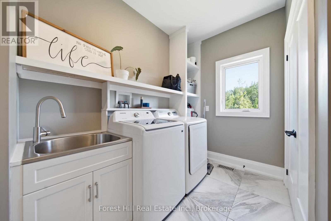
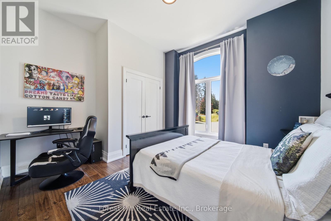
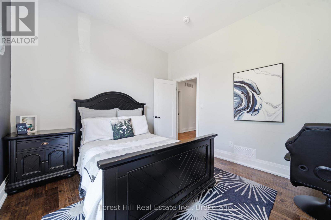
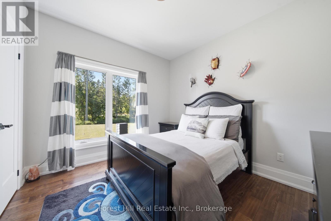
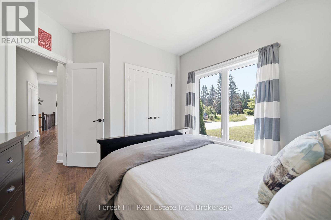
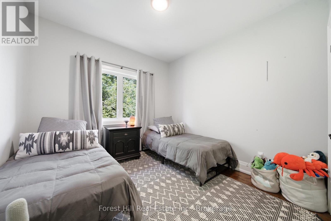
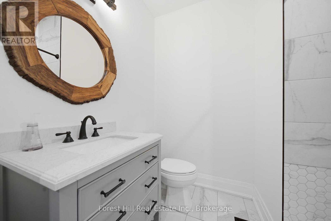
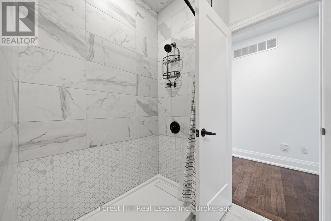
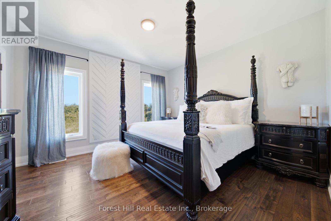
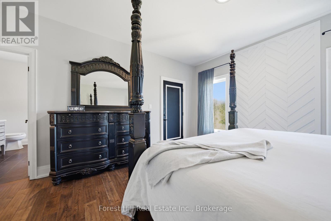
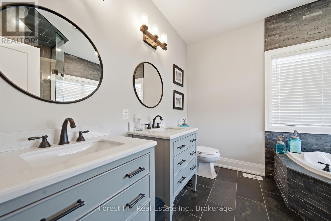
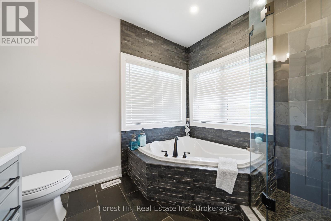
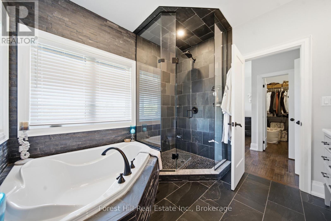
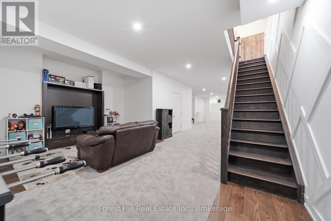
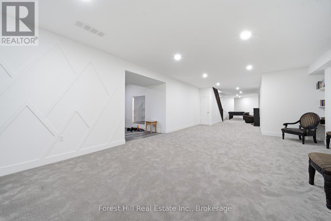
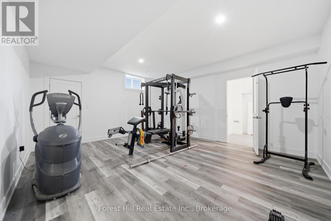
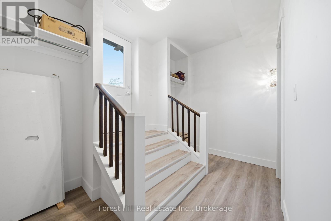
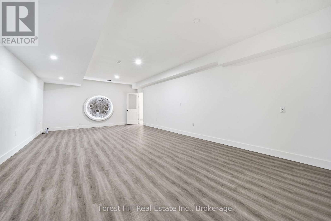
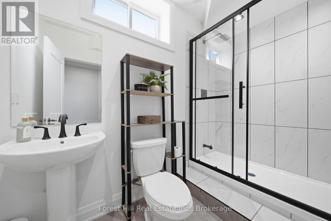
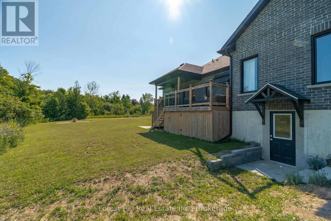
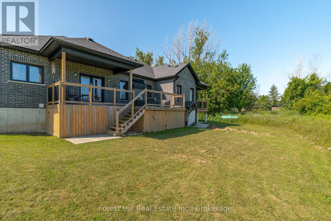
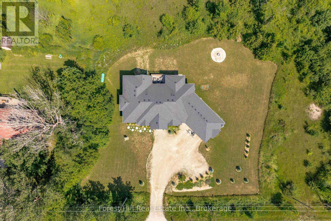
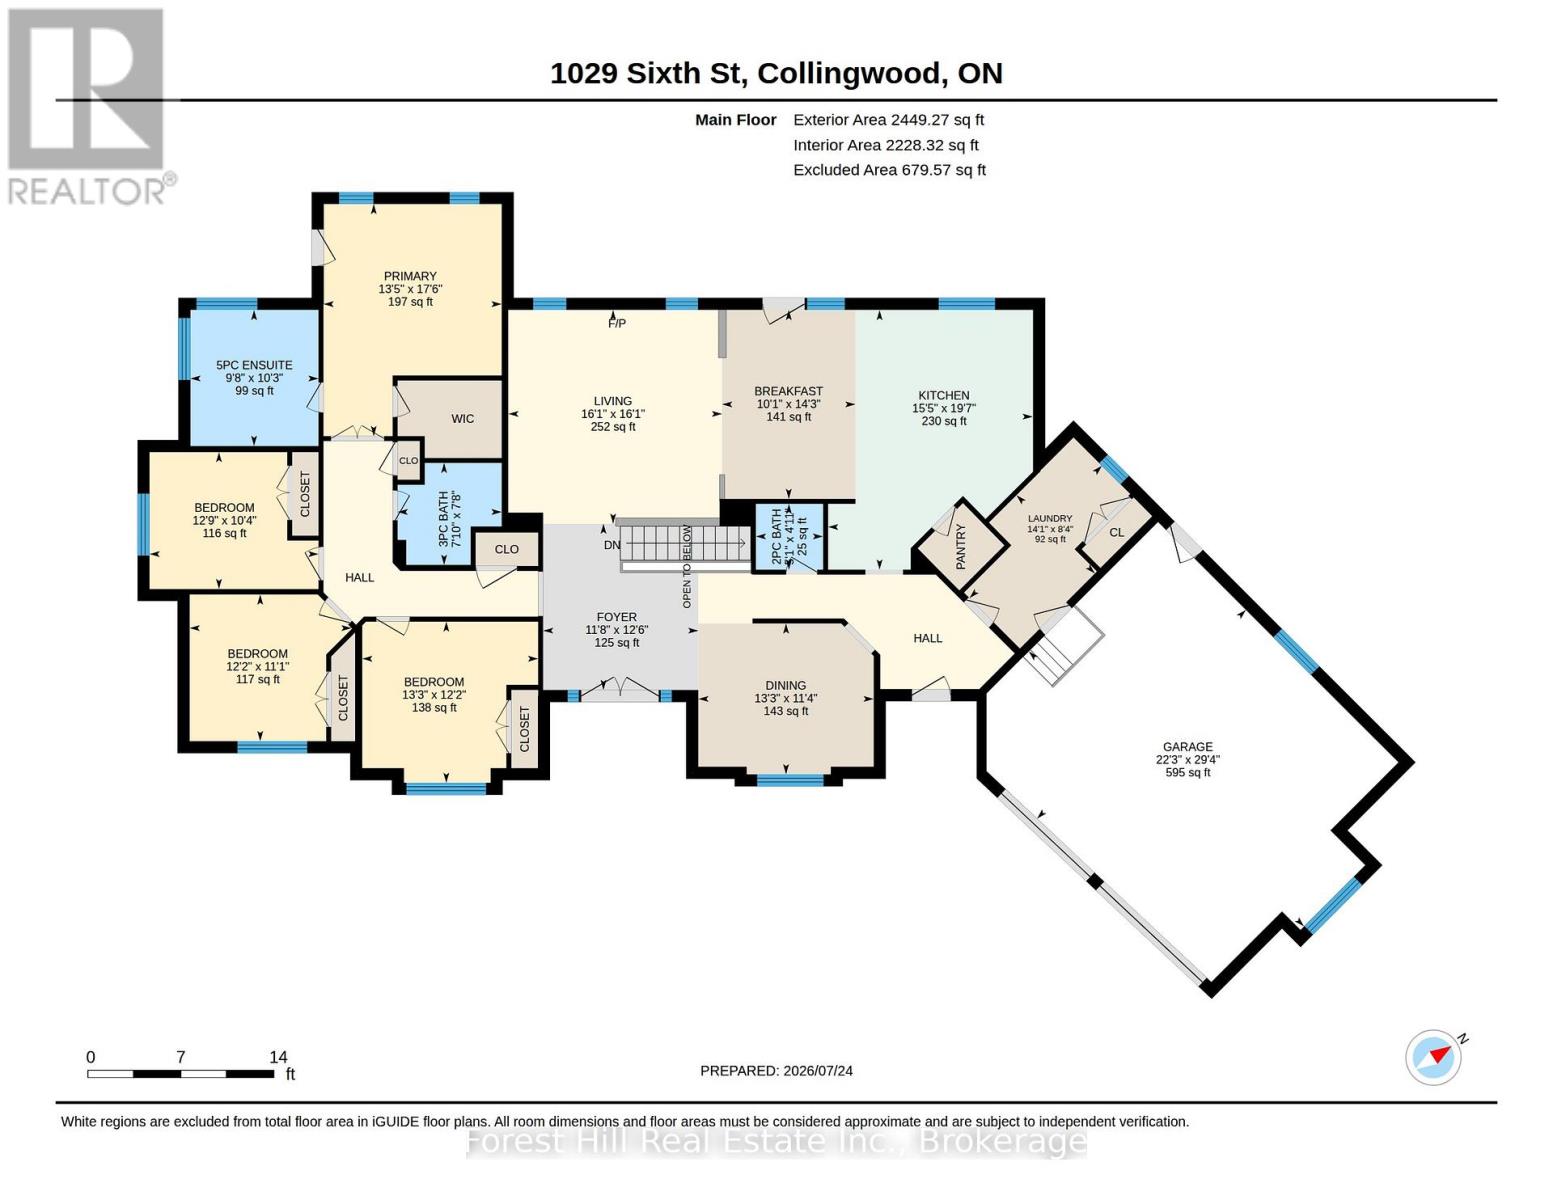
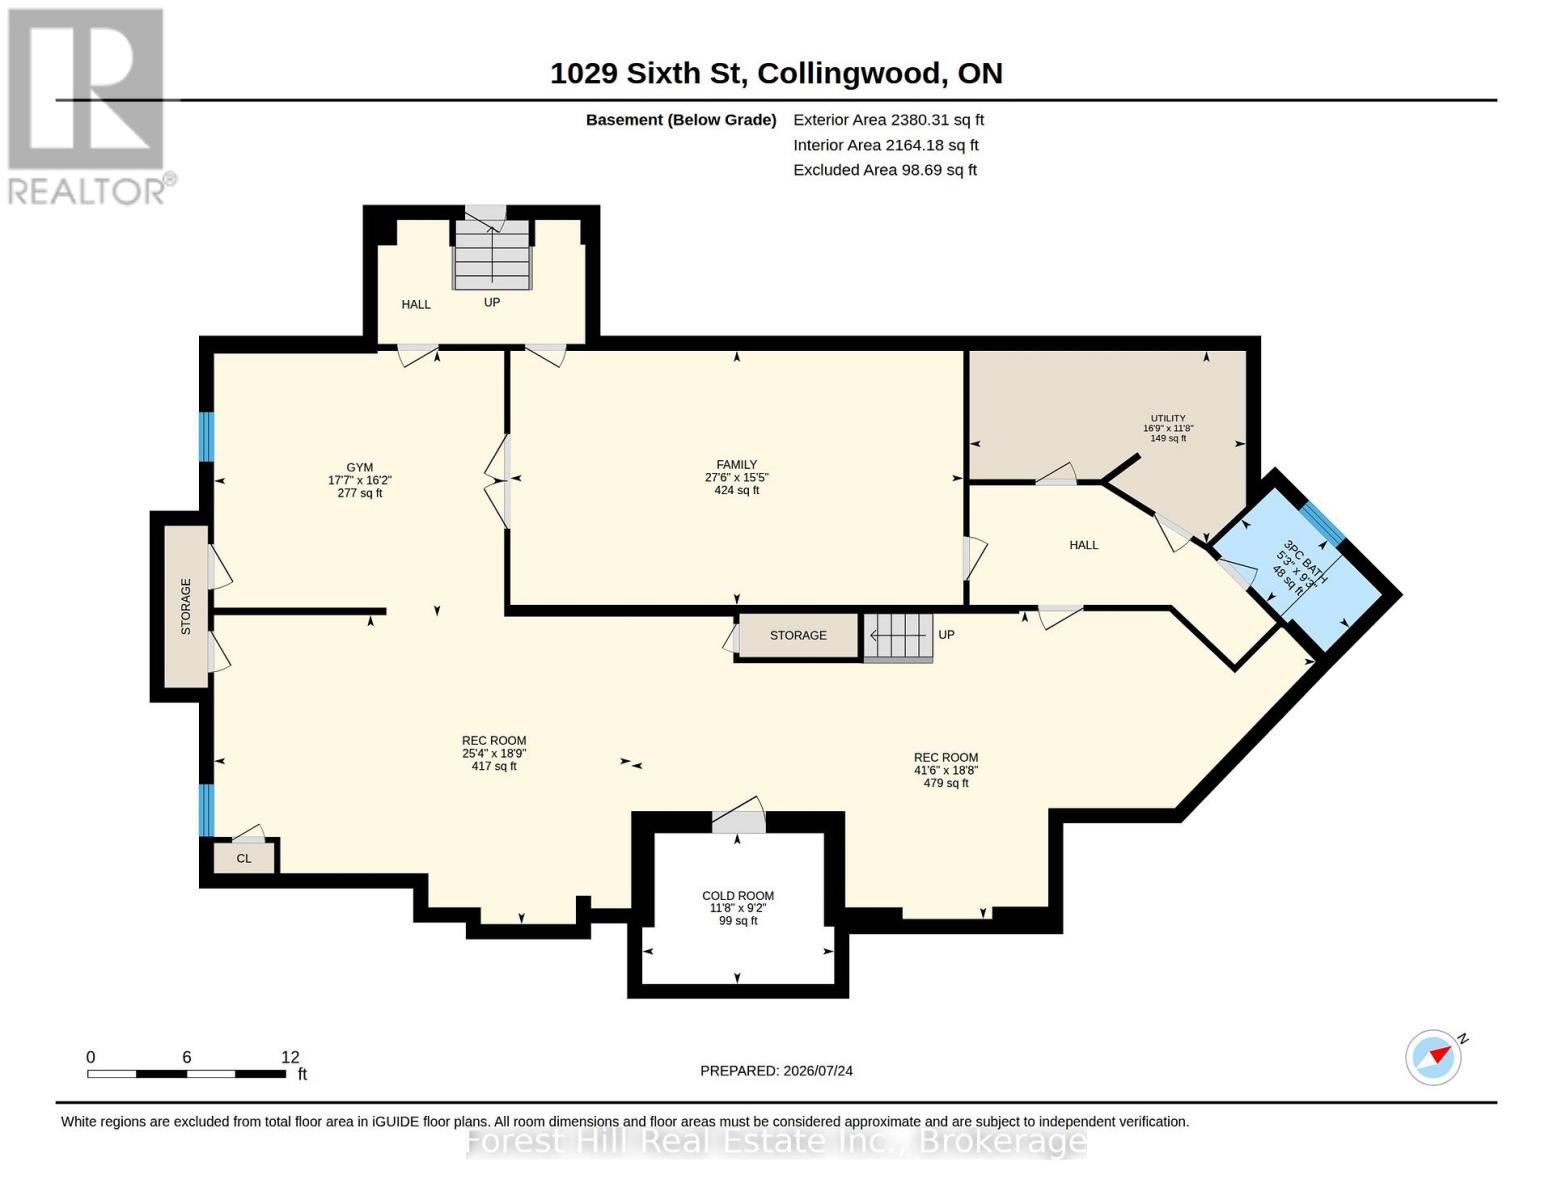
Custom-built in 2018, this all-stone bungalow is centrally located between downtown Collingwood and the Village at Blue Mountain, offering approximately 4,800 sq ft of finished living space across two levels. Designed for both indoor and outdoor living, the main level features soaring 12 ft ceilings, hand-scraped oak floors in a warm cocoa tone, and a floor-to-ceiling African Grey slate wall framing the living room fireplace. The all-white chef's kitchen is finished with light grey quartz counters, 24x24 tile, black stainless steel appliances, double wall ovens, a large centre island, matte black fixtures and wrought iron faucets. Four bedrooms are set on one level, including a primary retreat with its own private lanai and a spa-inspired ensuite in slate, complete with a double vanity, full glass shower and soaking tub. The fully finished lower level, completed in 2026, features 9'6" ceilings, a spacious rec room, home gym, a bright studio space, a full bath, and a walkout to the private backyard. Additional highlights include an oversized insulated garage nearly 30 ft deep with interior access to the laundry room, forced-air propane heat, central air, a drilled well and septic system. Set on a treed 0.65-acre lot with 200 ft of frontage, the home enjoys views of Osler Bluff Ski Club and Blue Mountain, and sits just minutes from skiing, golf, hospital, dining and shopping. A rare combination of quality craftsmanship, privacy and location in one of southern Georgian Bay's most desirable pockets. (id:43681)
房源概要
| MLS® Number | S13613266 |
| 房源类型 | 民宅 |
| 社区名字 | Collingwood |
| 附近的便利设施 | 近高尔夫球场, Beach, Ski Area, 码头, 公园 |
| 设备类型 | 没有 |
| 特征 | 树木繁茂的地区, Sump Pump |
| 总车位 | 10 |
| 租赁设备类型 | 没有 |
| View Type | Mountain View |
详 情
| 浴室 | 4 |
| 地上卧房 | 4 |
| 总卧房 | 4 |
| Age | 6 To 15 Years |
| 家电类 | Garage Door Opener Remote(s), 烤箱 - Built-in, Water Treatment, Water Softener, 洗碗机, 烘干机, Hood 电扇, Gas 炉子(s), 洗衣机, 窗帘, 冰箱 |
| 建筑风格 | 平房 |
| 地下室进展 | 已装修 |
| 地下室功能 | Separate Entrance |
| 地下室类型 | Full, N/a, N/a (finished) |
| 施工种类 | 独立屋 |
| 空调 | 中央空调 |
| 外墙 | 石 |
| 壁炉 | 有 |
| Flooring Type | Hardwood |
| 地基类型 | 混凝土浇筑 |
| 客人卫生间(不包含洗浴) | 1 |
| 供暖方式 | Propane |
| 供暖类型 | 压力热风 |
| 储存空间 | 1 |
| 内部尺寸 | 2000 - 2500 Sqft |
| 类型 | 独立屋 |
| 设备间 | Drilled Well |
车 位
| 附加车库 | |
| Garage |
土地
| 英亩数 | 无 |
| 土地便利设施 | 近高尔夫球场, Beach, Ski Area, 码头, 公园 |
| 污水道 | Septic System |
| 土地深度 | 142 Ft ,9 In |
| 土地宽度 | 200 Ft |
| 不规则大小 | 200 X 142.8 Ft |
| 规划描述 | Ru |
房 间
| 楼 层 | 类 型 | 长 度 | 宽 度 | 面 积 |
|---|---|---|---|---|
| 一楼 | 厨房 | 7.12 m | 5.98 m | 7.12 m x 5.98 m |
| 一楼 | 餐厅 | 4 m | 3.57 m | 4 m x 3.57 m |
| 一楼 | 家庭房 | 5.97 m | 4.93 m | 5.97 m x 4.93 m |
| 一楼 | 主卧 | 5.29 m | 4.08 m | 5.29 m x 4.08 m |
| 一楼 | 卧室 | 4.04 m | 3.75 m | 4.04 m x 3.75 m |
| 一楼 | 卧室 | 3.87 m | 3.13 m | 3.87 m x 3.13 m |
| 一楼 | 卧室 | 3.71 m | 3.34 m | 3.71 m x 3.34 m |
| 一楼 | 洗衣房 | 4.3 m | 2.2 m | 4.3 m x 2.2 m |
https://www.realtor.ca/real-estate/30087368/1029-sixth-street-collingwood-collingwood

The trademarks REALTOR®, REALTORS®, and the REALTOR® logo are controlled by The Canadian Real Estate Association (CREA) and identify real estate professionals who are members of CREA. The trademarks MLS®, Multiple Listing Service® and the associated logos are owned by The Canadian Real Estate Association (CREA) and identify the quality of services provided by real estate professionals who are members of CREA. The trademark DDF® is owned by The Canadian Real Estate Association (CREA) and identifies CREA's Data Distribution Facility (DDF®)
Muskoka Haliburton Orillia – The Lakelands Association of REALTORS®
Forest Hill Real Estate Inc.
July 28 2026 05:28:00
