
1029 Dina Crescent Midland, Ontario L4R 5C5


$774,900
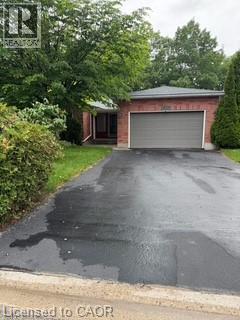
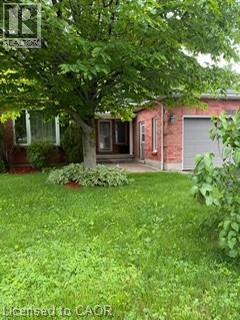
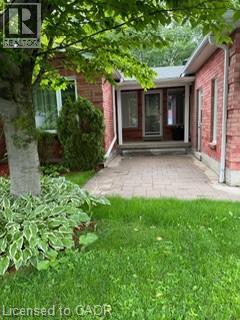
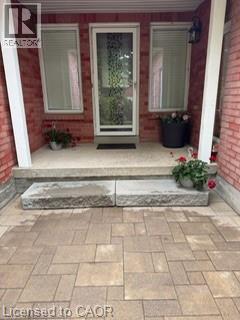
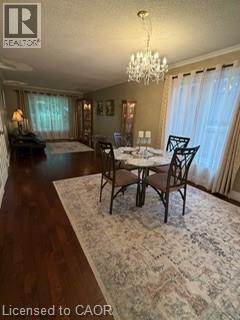
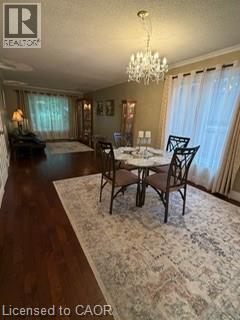
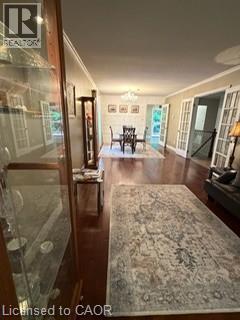
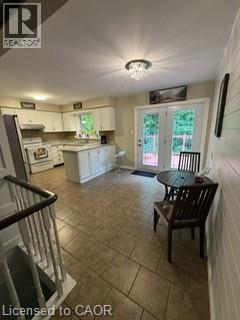
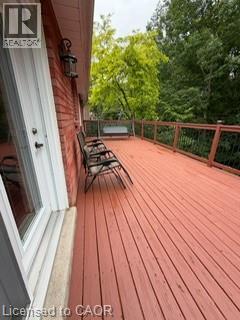
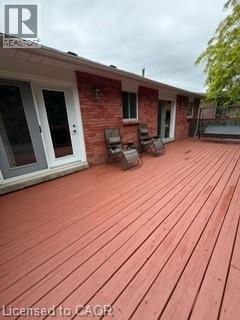
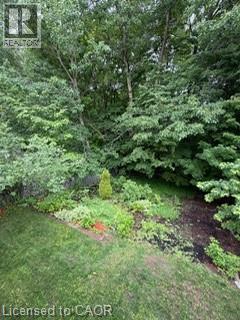
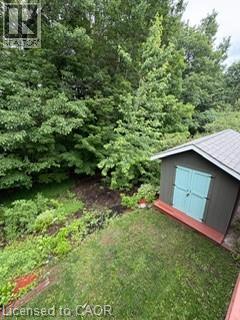
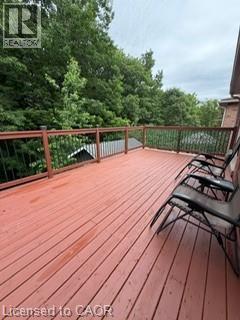
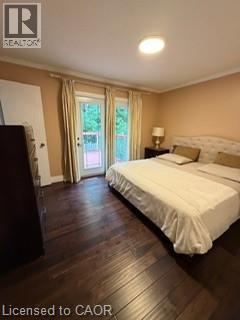
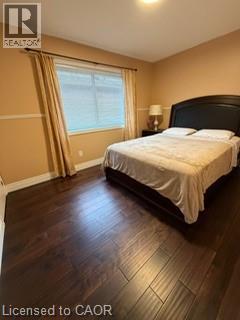
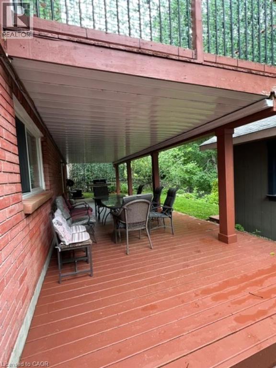
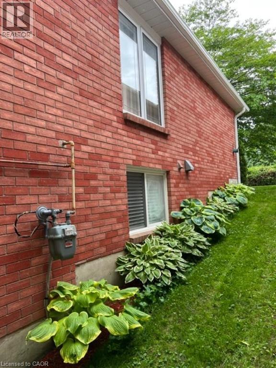
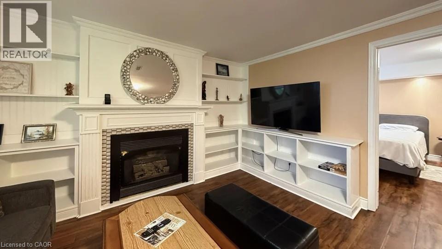
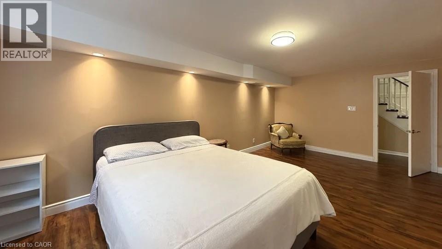
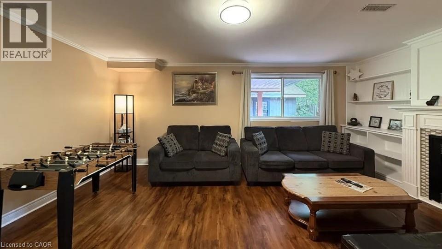
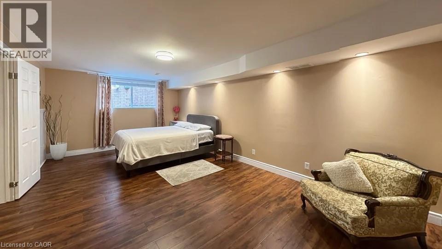
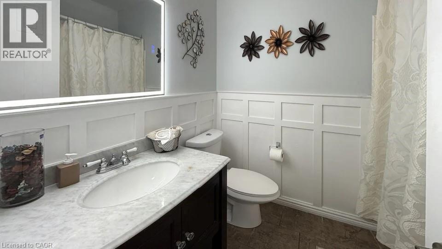
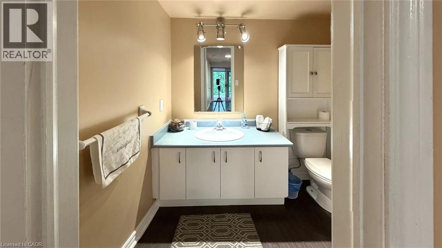
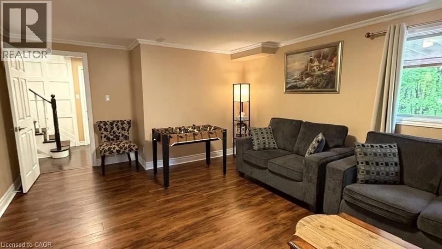
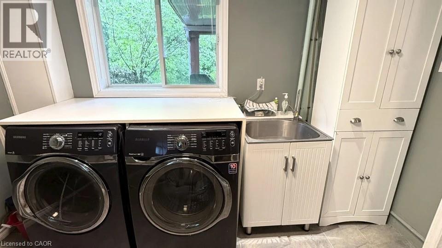
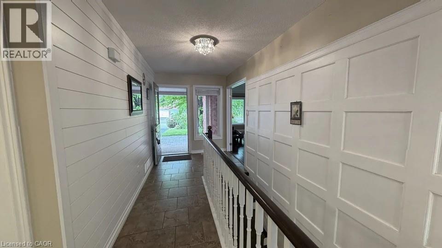
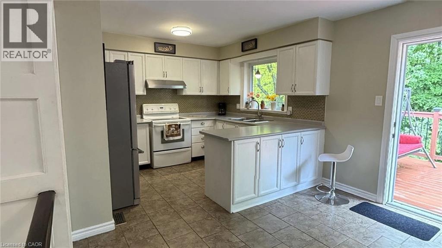
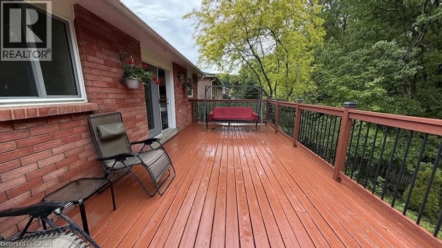
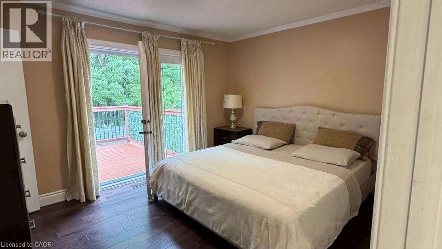
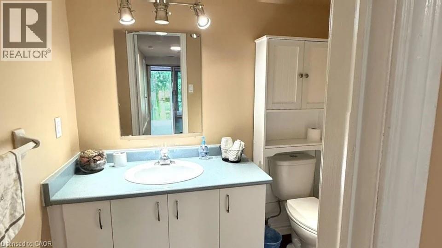
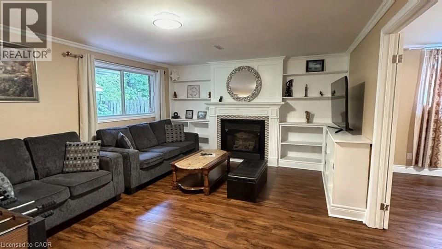
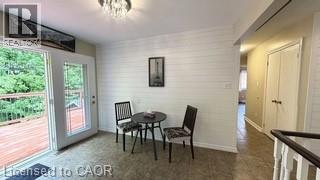
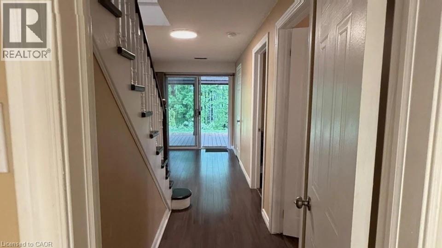
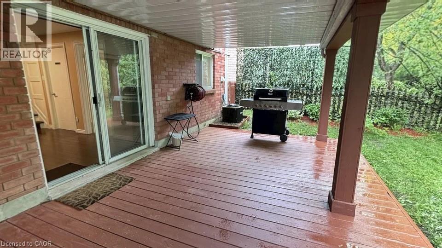
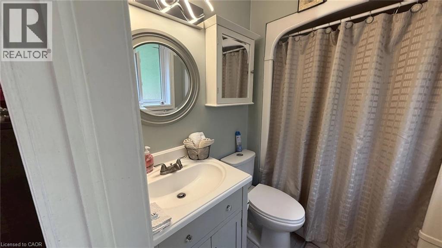
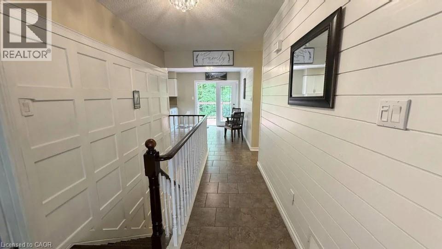
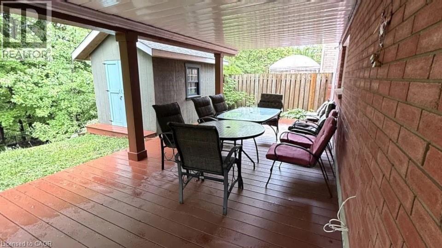
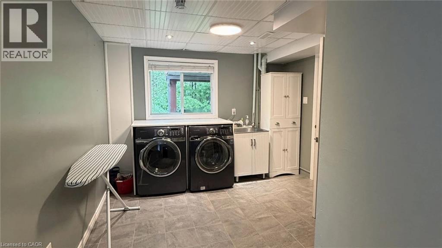
This all-brick bungalow offers a fully finished layout with thoughtful features throughout. The lower level opens to a covered walkout deck, while the upper deck can be accessed separately from both kitchen and primary bedroom, which also features a private ensuite bathroom. Hardwood flooring enhances the living room and two bedrooms. While the third bedroom features laminate flooring and convenient access to and from the garage. The spacious lower-level family room is warmed by a cozy gas fireplace, creating a perfect space to relax or entertain. This level also includes a very large fourth bedroom with full size window, along with a laundry room, furnace room, and an oversized storage area. Plumbing, electrical, flooring, painting driveway repair was complete in recent years. Outside, the beautifully maintained yard backs onto a treed area, providing exceptional privacy. A large 12x’12’ shed offers additional storage. Ideally located for families, walking distance from school and Georgian Bay General Hospital. Near by shopping Center, restaurants and amenities. (id:43681)
房源概要
| MLS® Number | 40833419 |
| 房源类型 | 民宅 |
| 附近的便利设施 | Beach, 医院, 码头, 公园, 公共交通, 学校 |
| 特征 | Ravine |
| 总车位 | 6 |
详 情
| 浴室 | 3 |
| 地上卧房 | 3 |
| 地下卧室 | 1 |
| 总卧房 | 4 |
| 家电类 | 洗碗机, 烘干机, 微波炉, 冰箱, 炉子, 洗衣机, Hood 电扇, 窗帘, Garage Door Opener |
| 建筑风格 | 平房 |
| 地下室进展 | 已装修 |
| 地下室类型 | 全完工 |
| 施工日期 | 1991 |
| 施工种类 | 独立屋 |
| 空调 | 中央空调 |
| 外墙 | 砖 |
| 客人卫生间(不包含洗浴) | 1 |
| 供暖类型 | 压力热风 |
| 储存空间 | 1 |
| 内部尺寸 | 2550 Sqft |
| 类型 | 独立屋 |
| 设备间 | 市政供水 |
车 位
| 附加车库 | |
| 访客停车位 |
土地
| 英亩数 | 无 |
| 土地便利设施 | Beach, 医院, 码头, 公园, 公共交通, 学校 |
| 污水道 | 城市污水处理系统 |
| 土地宽度 | 49 Ft |
| 规划描述 | Rs2 |
房 间
| 楼 层 | 类 型 | 长 度 | 宽 度 | 面 积 |
|---|---|---|---|---|
| 地下室 | Storage | 10'0'' x 20'0'' | ||
| 地下室 | 洗衣房 | 10'0'' x 10'0'' | ||
| 地下室 | 家庭房 | 13'0'' x 20'0'' | ||
| 地下室 | 两件套卫生间 | Measurements not available | ||
| 地下室 | 卧室 | 11'0'' x 20'0'' | ||
| 一楼 | 客厅 | 15'0'' x 20'0'' | ||
| 一楼 | 门厅 | 6'0'' x 15'0'' | ||
| 一楼 | 餐厅 | 11'0'' x 27'0'' | ||
| 一楼 | 厨房 | 10'0'' x 18'0'' | ||
| 一楼 | 四件套浴室 | Measurements not available | ||
| 一楼 | 三件套卫生间 | Measurements not available | ||
| 一楼 | 卧室 | 9'0'' x 10'0'' | ||
| 一楼 | 卧室 | 9'0'' x 12'0'' | ||
| 一楼 | 卧室 | 11'0'' x 12'0'' |
https://www.realtor.ca/real-estate/29914699/1029-dina-crescent-midland

The trademarks REALTOR®, REALTORS®, and the REALTOR® logo are controlled by The Canadian Real Estate Association (CREA) and identify real estate professionals who are members of CREA. The trademarks MLS®, Multiple Listing Service® and the associated logos are owned by The Canadian Real Estate Association (CREA) and identify the quality of services provided by real estate professionals who are members of CREA. The trademark DDF® is owned by The Canadian Real Estate Association (CREA) and identifies CREA's Data Distribution Facility (DDF®)
REALTORS® Association of Hamilton-Burlington
Comfree
June 30 2026 05:53:23
