
1029 - 2885 Bayview Avenue Toronto (Bayview Village), Ontario M2K 0A3


$3,100 Monthly
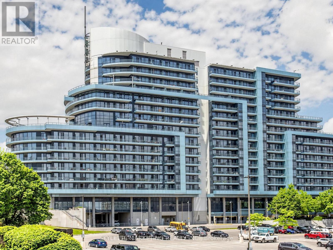
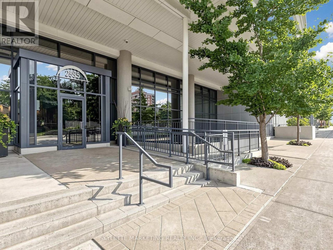
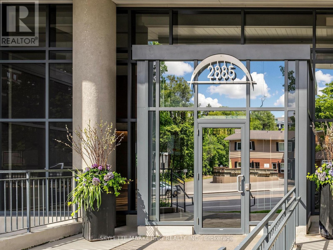
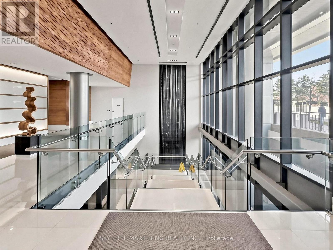
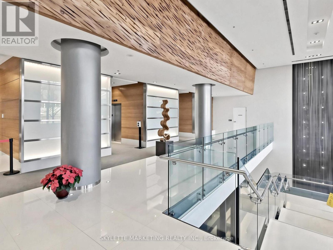
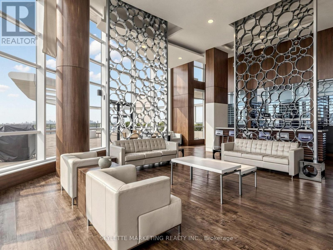
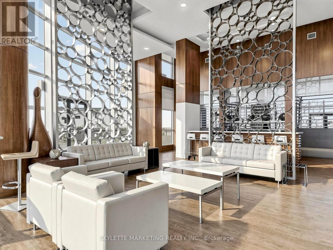
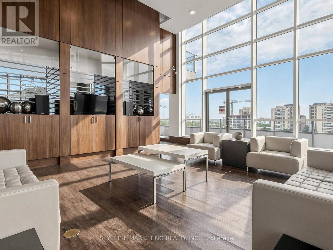
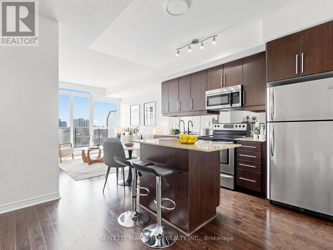
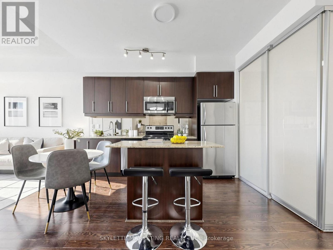
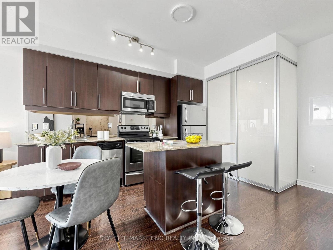
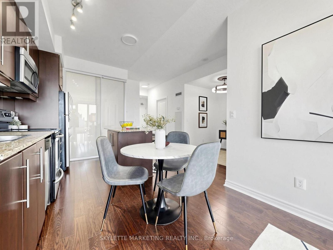
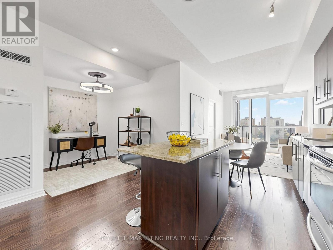
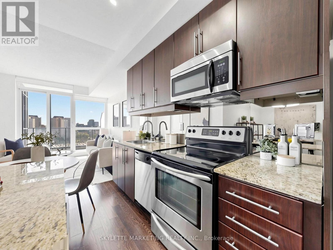
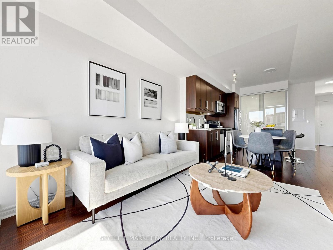
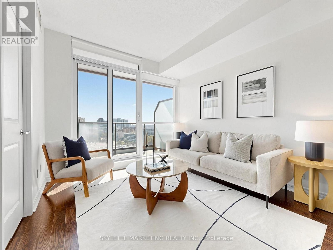
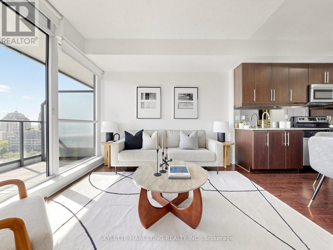
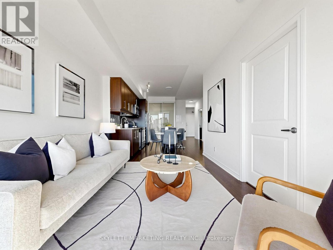
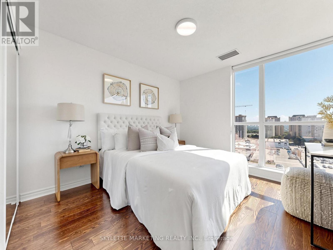
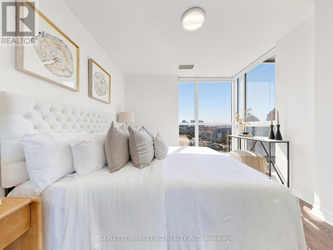
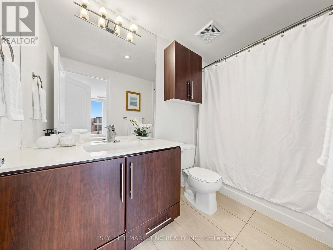
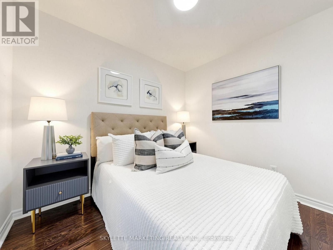
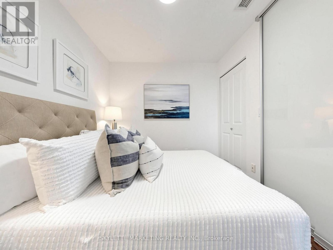
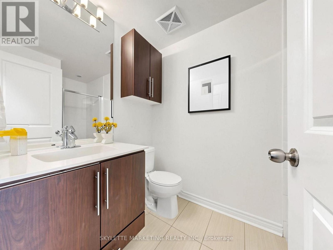
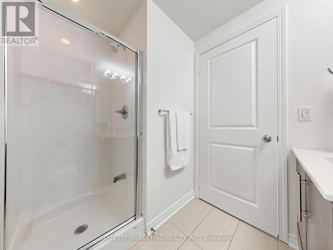
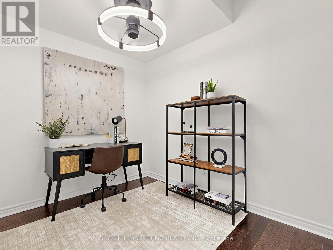
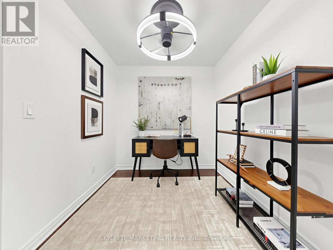
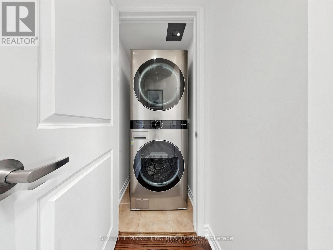
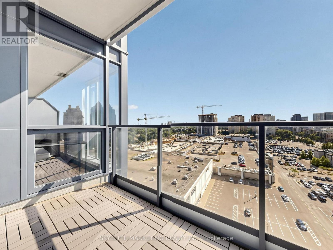
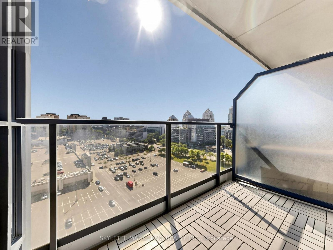
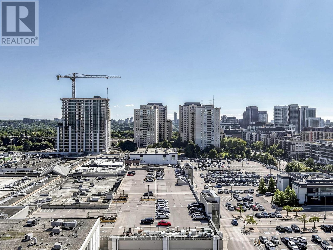
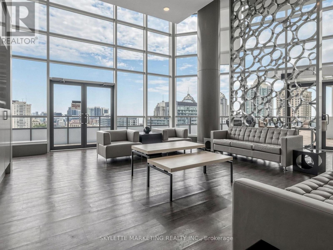
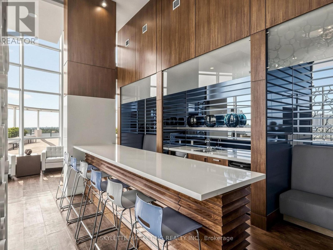
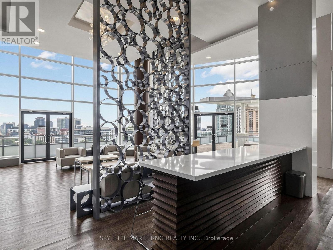
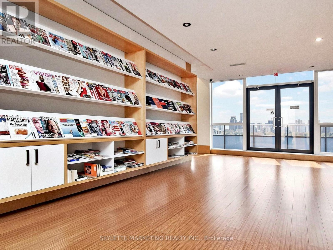
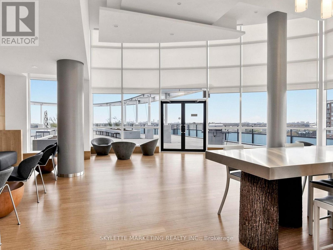
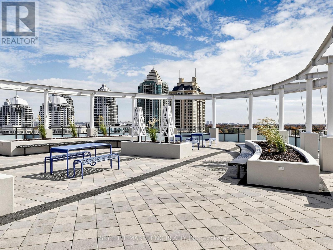
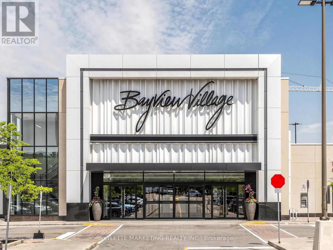
Experience elevated living in the prestigious Bayview Village community. This beautifully 2+1 bedroom, 2 bathroom residence showcases a sought after east facing exposure, offering unobstructed views and an abundance of natural light throughout. Thoughtfully designed for both comfort and functionality, the spacious layout features inviting principal rooms, an open-concept living and diningarea ideal for everyday living and entertaining, and a versatile den perfectly suited as a home office or study.Freshly painted and move-in ready, this exceptional suite includes one underground parking space and one storage locker. Enjoy theconvenience of a truly prime location, just steps from Bayview Village Shopping Centre, Bayview Subway Station, TTC transit, parks,restaurants, and an array of everyday amenities. With seamless access to Highway 401, commuting across Toronto and the GTA is effortless. (id:43681)
房源概要
| MLS® Number | C13783100 |
| 房源类型 | 民宅 |
| 社区名字 | Bayview Village |
| 附近的便利设施 | 学校, 公共交通, 公园 |
| 社区特征 | Pets Allowed With Restrictions, 社区活动中心 |
| 特征 | Elevator, 阳台, 无地毯 |
| 总车位 | 1 |
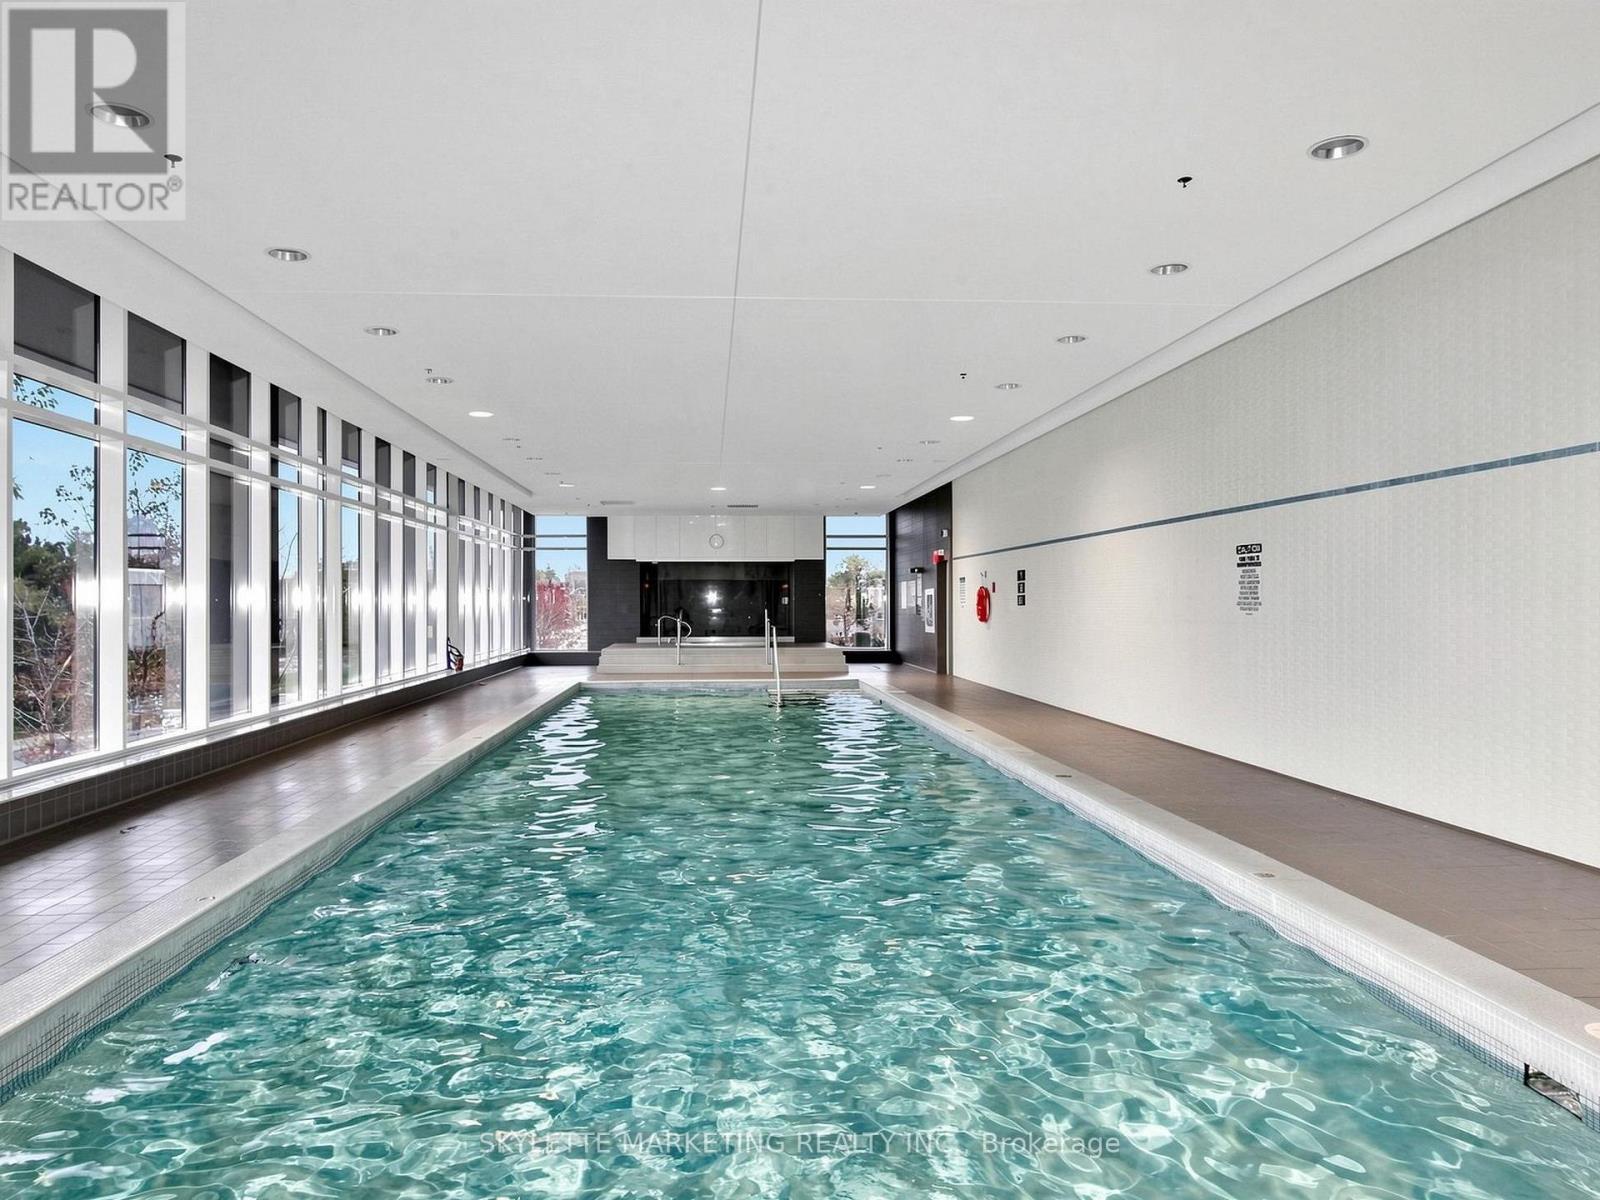
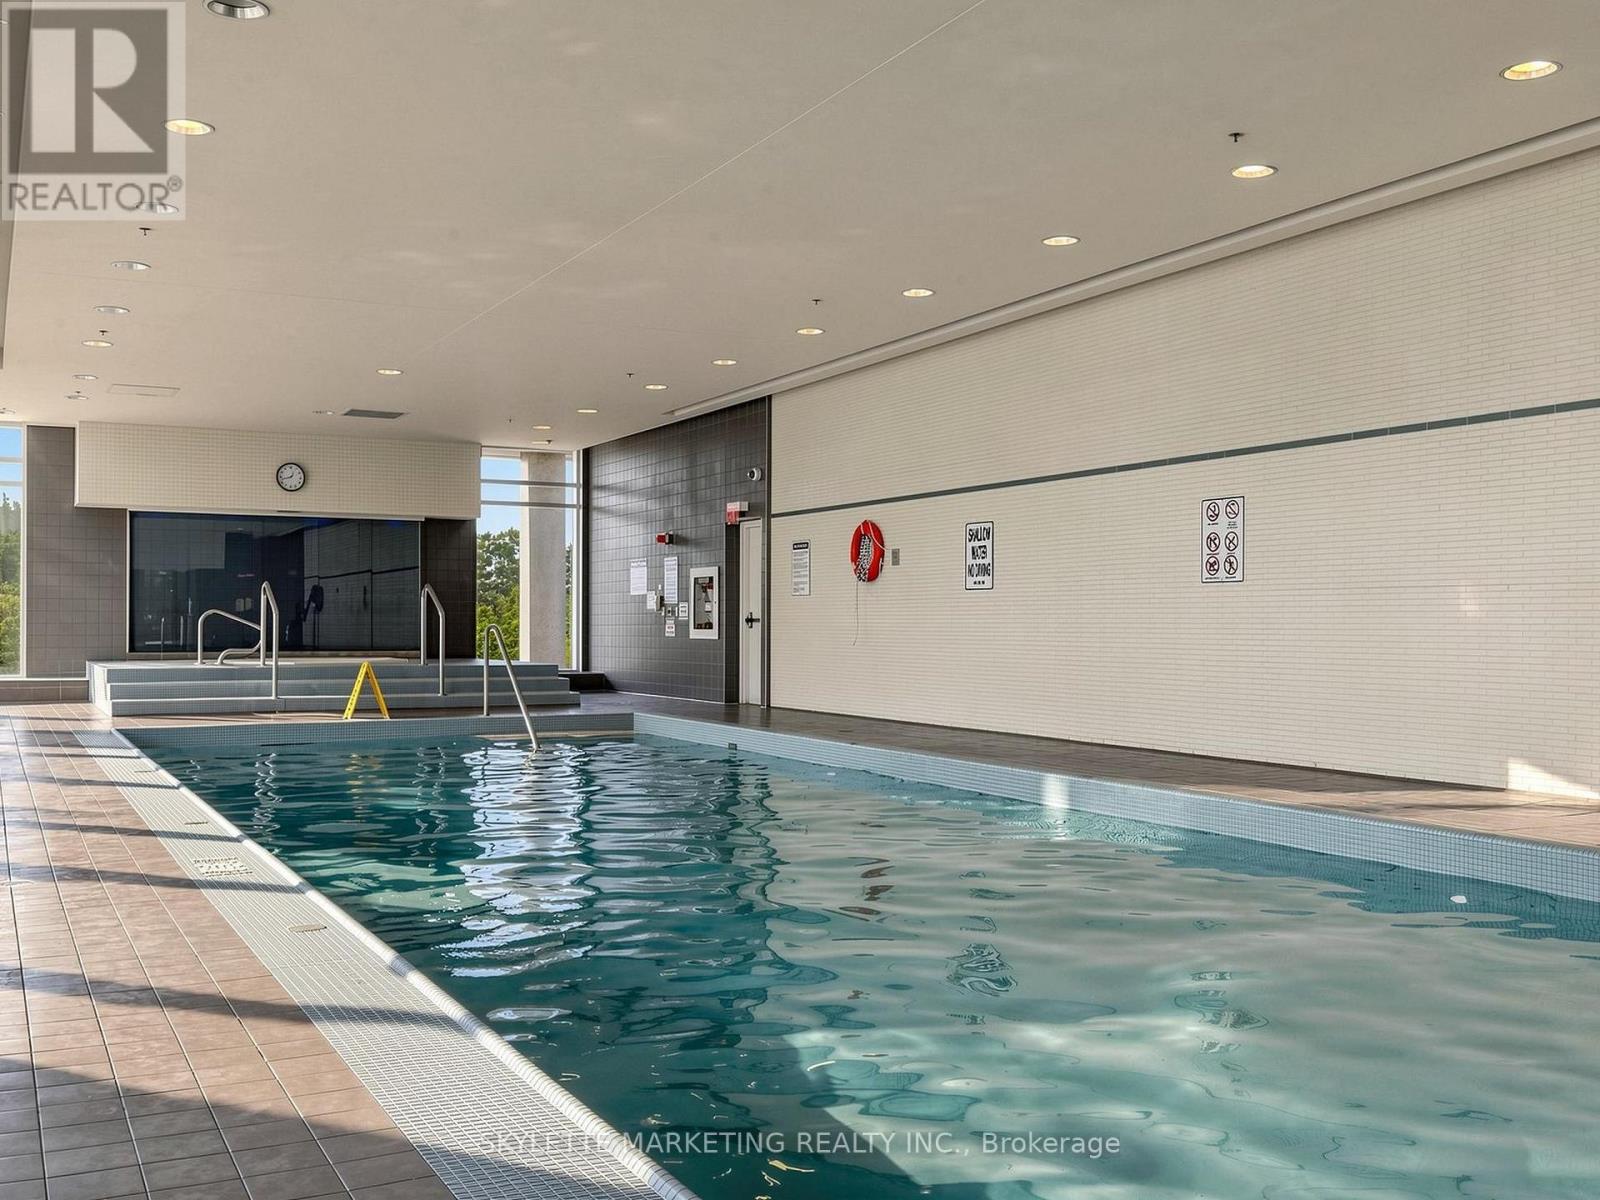
| 泳池类型 | 地下游泳池 |
| View Type | View |
详 情
| 浴室 | 2 |
| 地上卧房 | 2 |
| 地下卧室 | 1 |
| 总卧房 | 3 |
| Age | 16 To 30 Years |
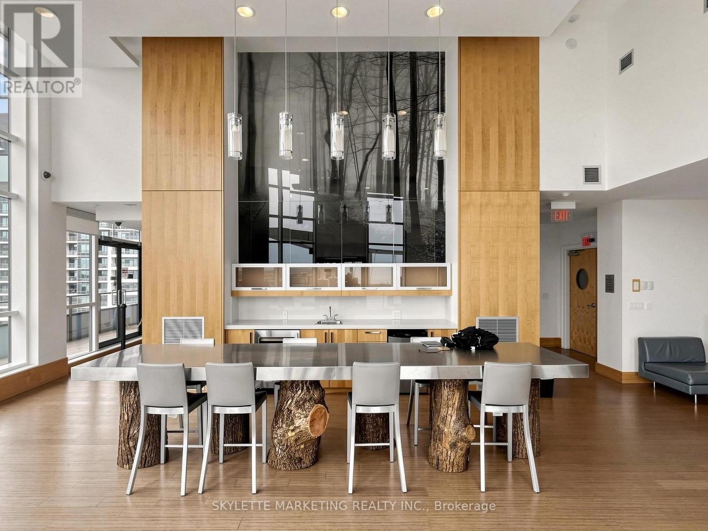
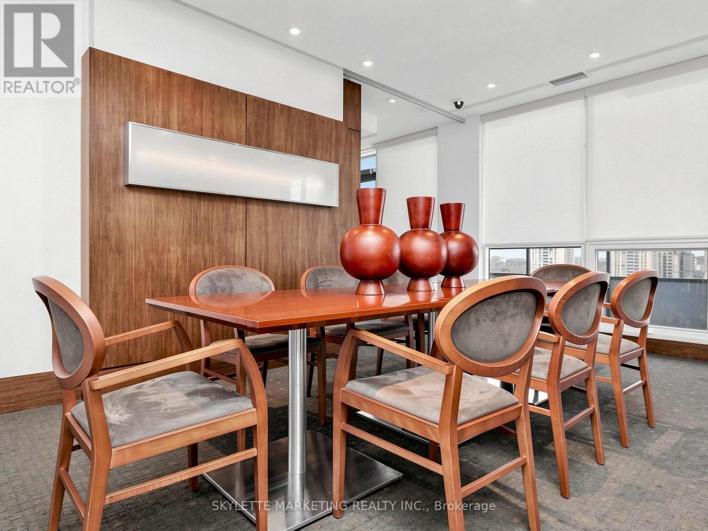
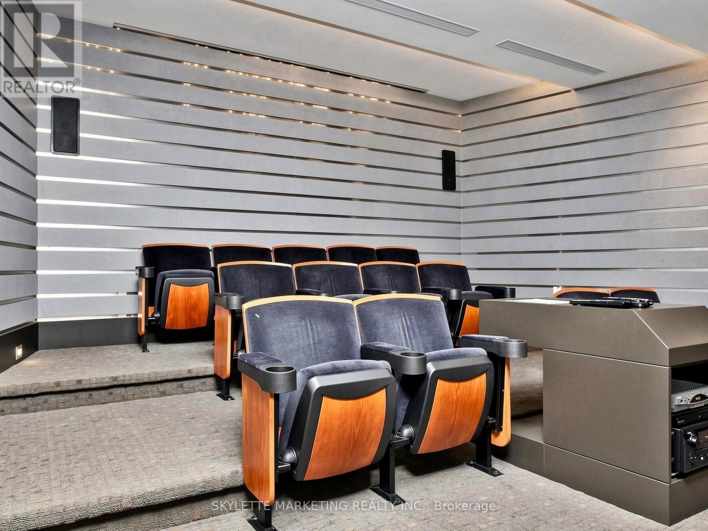
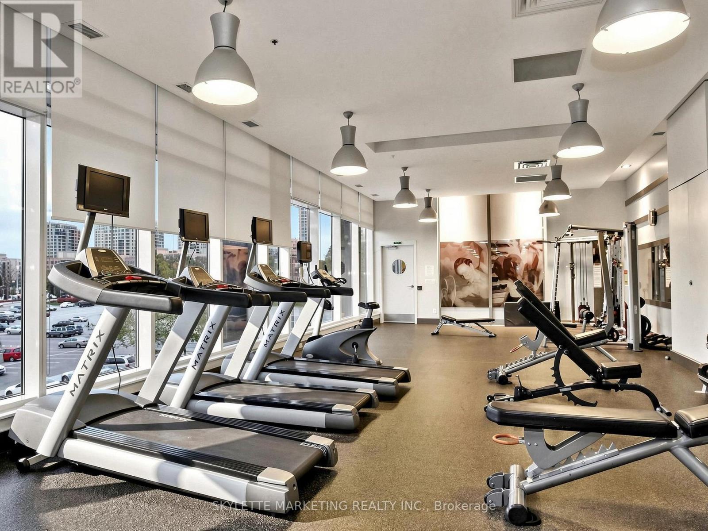
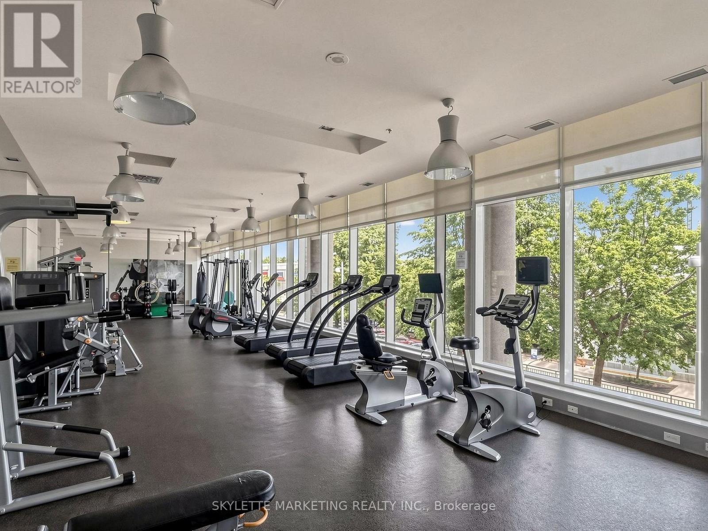
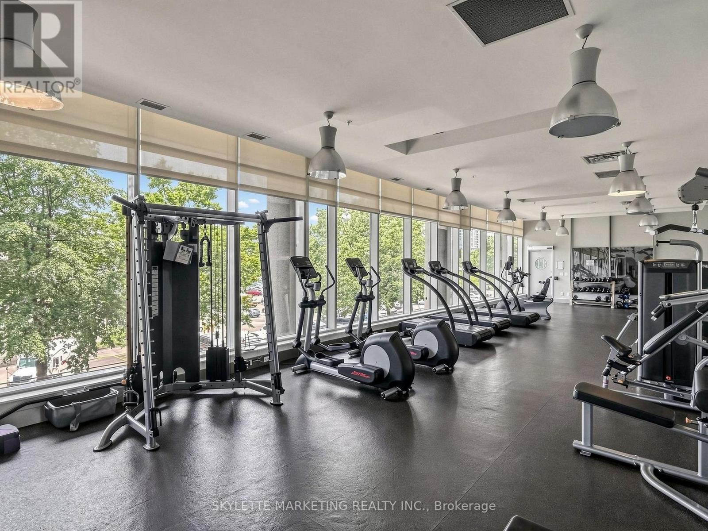
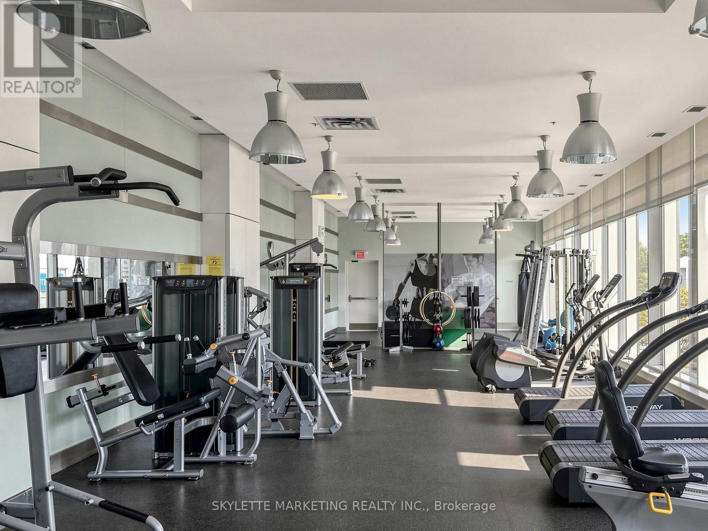
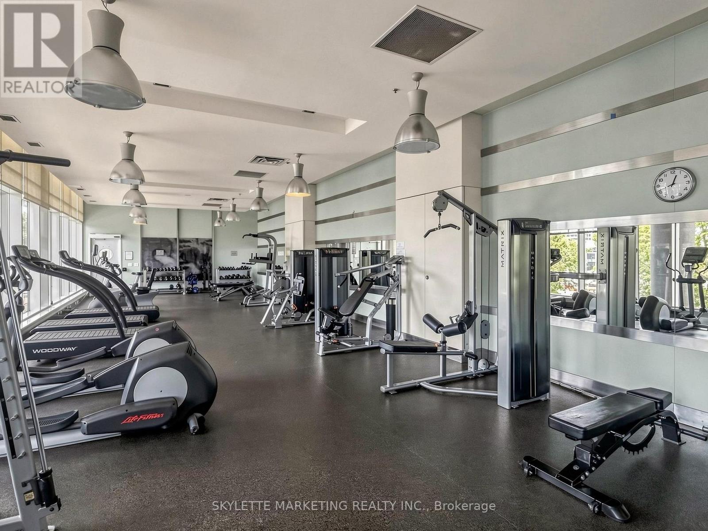
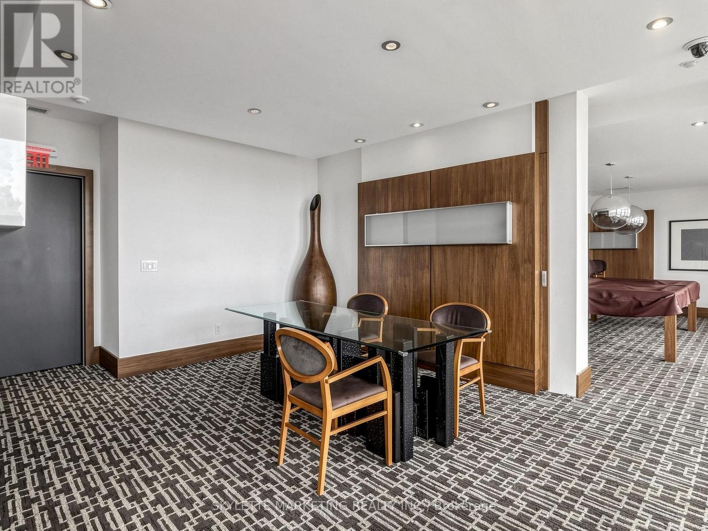
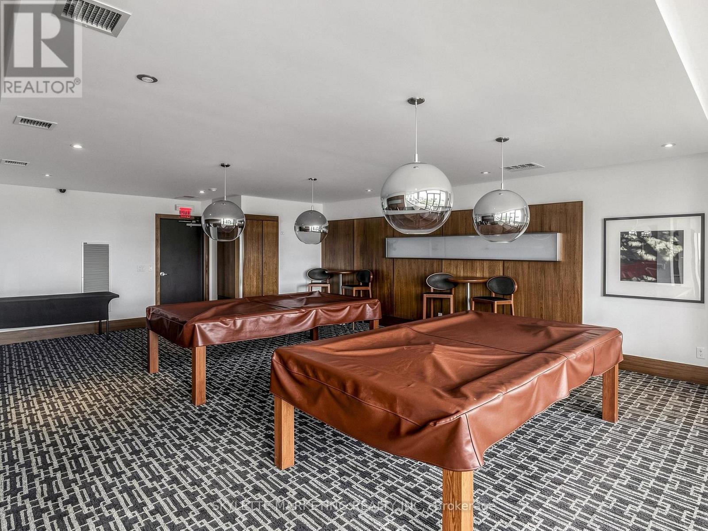
| 公寓设施 | Security/concierge, 健身房, 宴会厅, Visitor Parking, Storage - Locker |
| 家电类 | 洗碗机, 烘干机, 微波炉, 炉子, 洗衣机, 冰箱 |
| 地下室类型 | 没有 |
| 空调 | 中央空调 |
| 外墙 | 混凝土 |
| Fire Protection | Security Guard, Security System, Smoke Detectors |
| Flooring Type | Laminate |
| 供暖方式 | Other |
| 供暖类型 | Coil 电扇 |
| 内部尺寸 | 700 - 799 Sqft |
| 类型 | 公寓 |
车 位
| 地下 | |
| Garage |
土地
| 英亩数 | 无 |
| 土地便利设施 | 学校, 公共交通, 公园 |
房 间
| 楼 层 | 类 型 | 长 度 | 宽 度 | 面 积 |
|---|---|---|---|---|
| 一楼 | 客厅 | 3.33 m | 3.07 m | 3.33 m x 3.07 m |
| 一楼 | 餐厅 | 3.33 m | 3.07 m | 3.33 m x 3.07 m |
| 一楼 | 厨房 | 3.96 m | 3.61 m | 3.96 m x 3.61 m |
| 一楼 | 主卧 | 4.04 m | 3 m | 4.04 m x 3 m |
| 一楼 | 第二卧房 | 2.84 m | 2.41 m | 2.84 m x 2.41 m |
| 一楼 | 衣帽间 | 2.24 m | 2.01 m | 2.24 m x 2.01 m |

The trademarks REALTOR®, REALTORS®, and the REALTOR® logo are controlled by The Canadian Real Estate Association (CREA) and identify real estate professionals who are members of CREA. The trademarks MLS®, Multiple Listing Service® and the associated logos are owned by The Canadian Real Estate Association (CREA) and identify the quality of services provided by real estate professionals who are members of CREA. The trademark DDF® is owned by The Canadian Real Estate Association (CREA) and identifies CREA's Data Distribution Facility (DDF®)
Toronto Real Estate Board
Skylette Marketing Realty Inc.
September 14 2026 11:54:55
