
10270 Harvey Road Merrickville-Wolford, Ontario K0G 1R0



$589,900
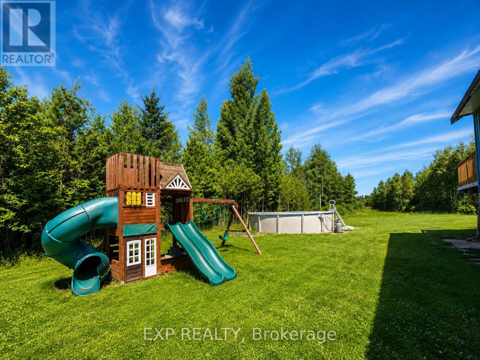
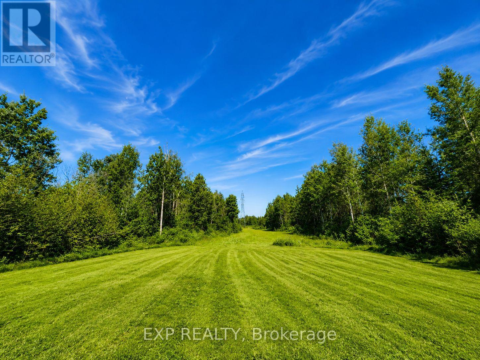
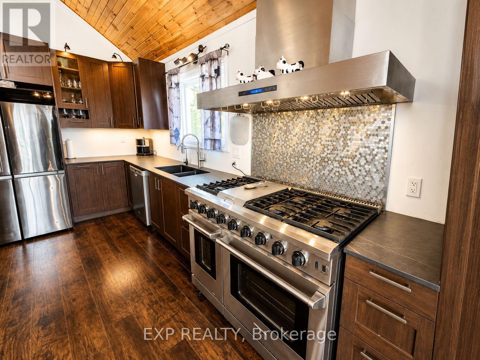
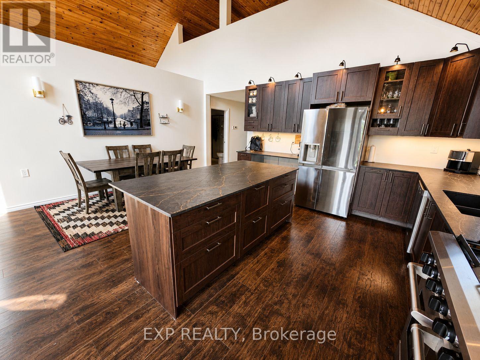
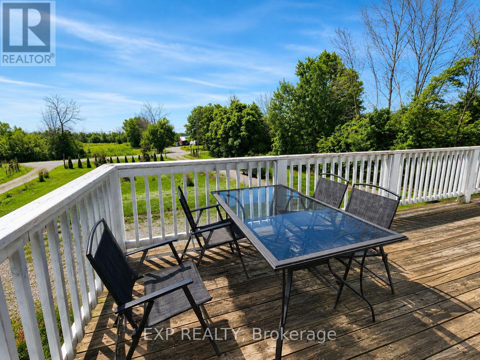
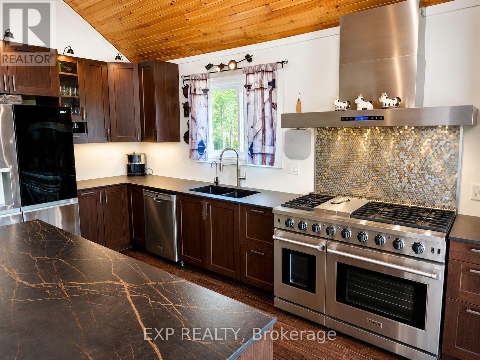
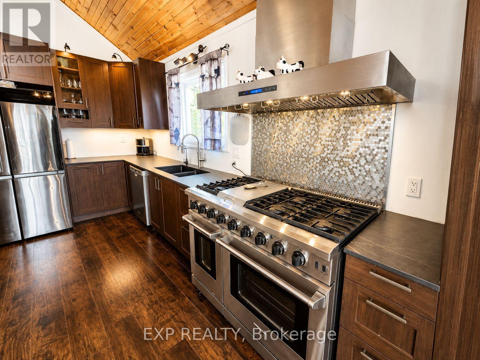
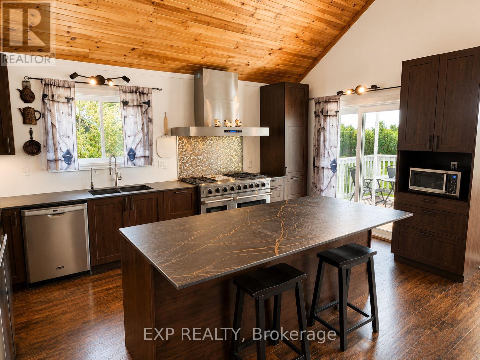
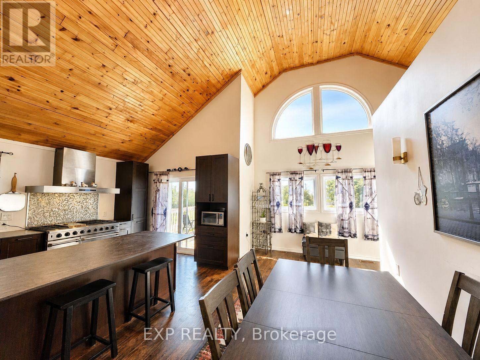
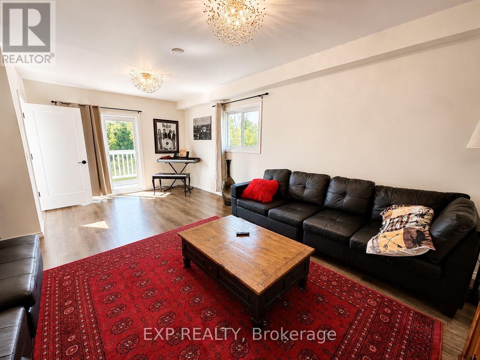
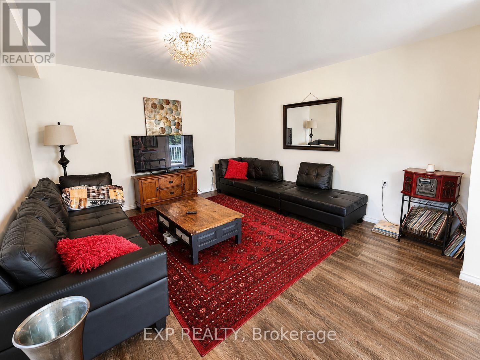
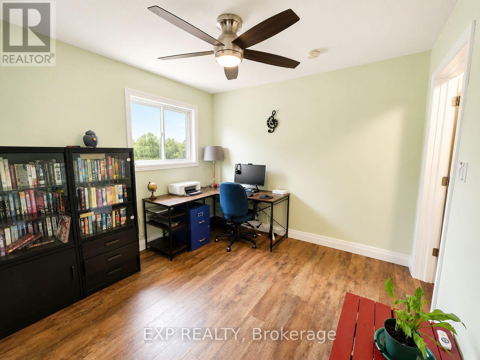
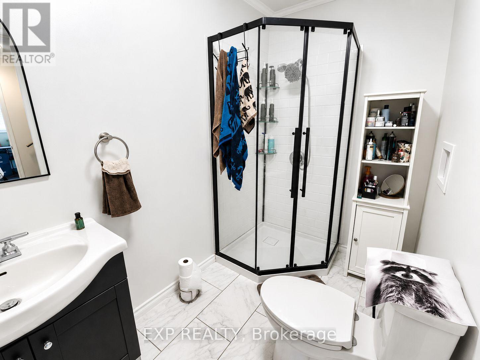
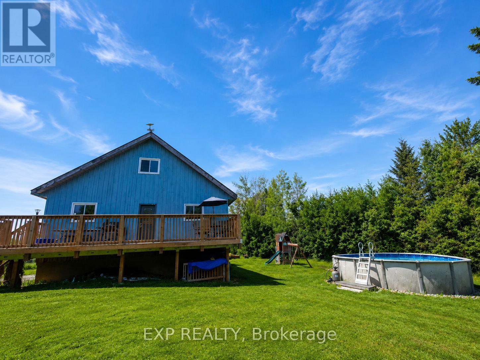
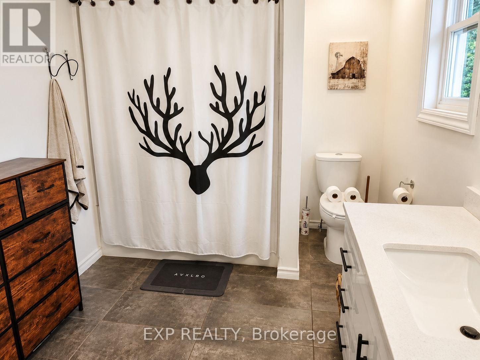
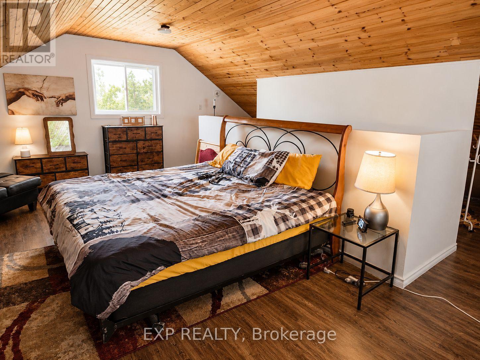
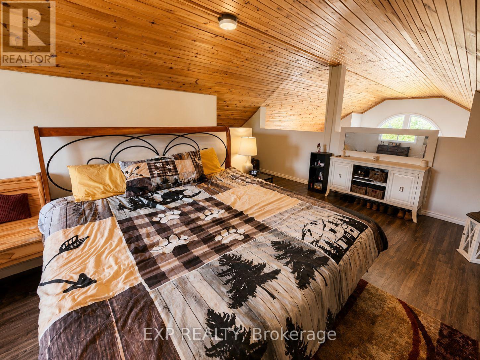
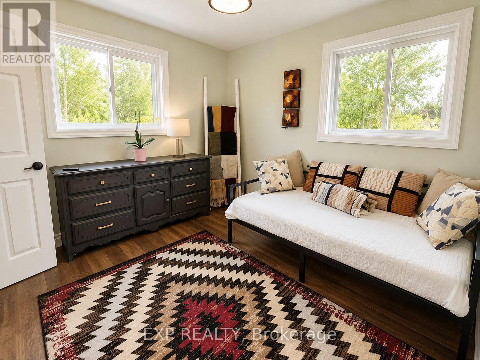
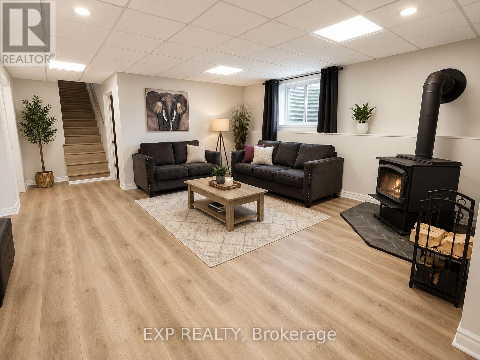
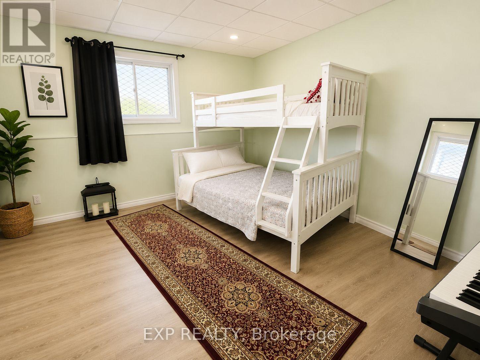
Escape to the peace and privacy of country living with this spacious 4+1 bedroom, 2-bathroom home situated on over 6 acres in North Augusta. Offering a functional layout and plenty of room for the whole family, this property is ready for its next chapter. Inside, you'll find soaring vaulted ceilings that create an airy, welcoming feel, along with a spacious chef's kitchen designed for those who love to cook and gather. The fully finished walk-out basement expands the living space and features a cozy family room with a wood stove, perfect for relaxing on cooler evenings. Step outside to enjoy front and rear decks, an above-ground pool, and expansive outdoor space with endless possibilities. Whether you envision endless gardens, creating your own hobby farm, or simply enjoying the privacy of country living, this property offers the space to make it your own. With propane heat, central air, and a location that combines rural tranquility with convenient access to nearby communities, this property is an excellent opportunity for buyers looking for space, potential, and the chance to add their own personal touch. (id:43681)
房源概要
| MLS® Number | X13530170 |
| 房源类型 | 民宅 |
| 社区名字 | 805 - Merrickville/Wolford Twp |
| 特征 | 无地毯 |
| 总车位 | 10 |
详 情
| 浴室 | 2 |
| 地上卧房 | 4 |
| 地下卧室 | 1 |
| 总卧房 | 5 |
| Age | 6 To 15 Years |
| 公寓设施 | Fireplace(s) |
| 家电类 | Water Heater, Water Softener, 洗碗机, 烘干机, Play Structure, 炉子, 洗衣机, 冰箱 |
| 地下室进展 | 已装修 |
| 地下室功能 | Walk Out |
| 地下室类型 | N/a (finished) |
| 施工种类 | 独立屋 |
| 空调 | Central Air Conditioning, 换气机 |
| 外墙 | 木头 |
| 壁炉 | 有 |
| Fireplace Total | 1 |
| 壁炉类型 | 木头stove |
| 地基类型 | 混凝土 |
| 供暖方式 | Propane |
| 供暖类型 | 压力热风 |
| 储存空间 | 3 |
| 内部尺寸 | 1500 - 2000 Sqft |
| 类型 | 独立屋 |
车 位
| 没有车库 |
土地
| 英亩数 | 有 |
| 污水道 | Septic System |
| 土地深度 | 2232 Ft |
| 土地宽度 | 131 Ft |
| 不规则大小 | 131 X 2232 Ft |
房 间
| 楼 层 | 类 型 | 长 度 | 宽 度 | 面 积 |
|---|---|---|---|---|
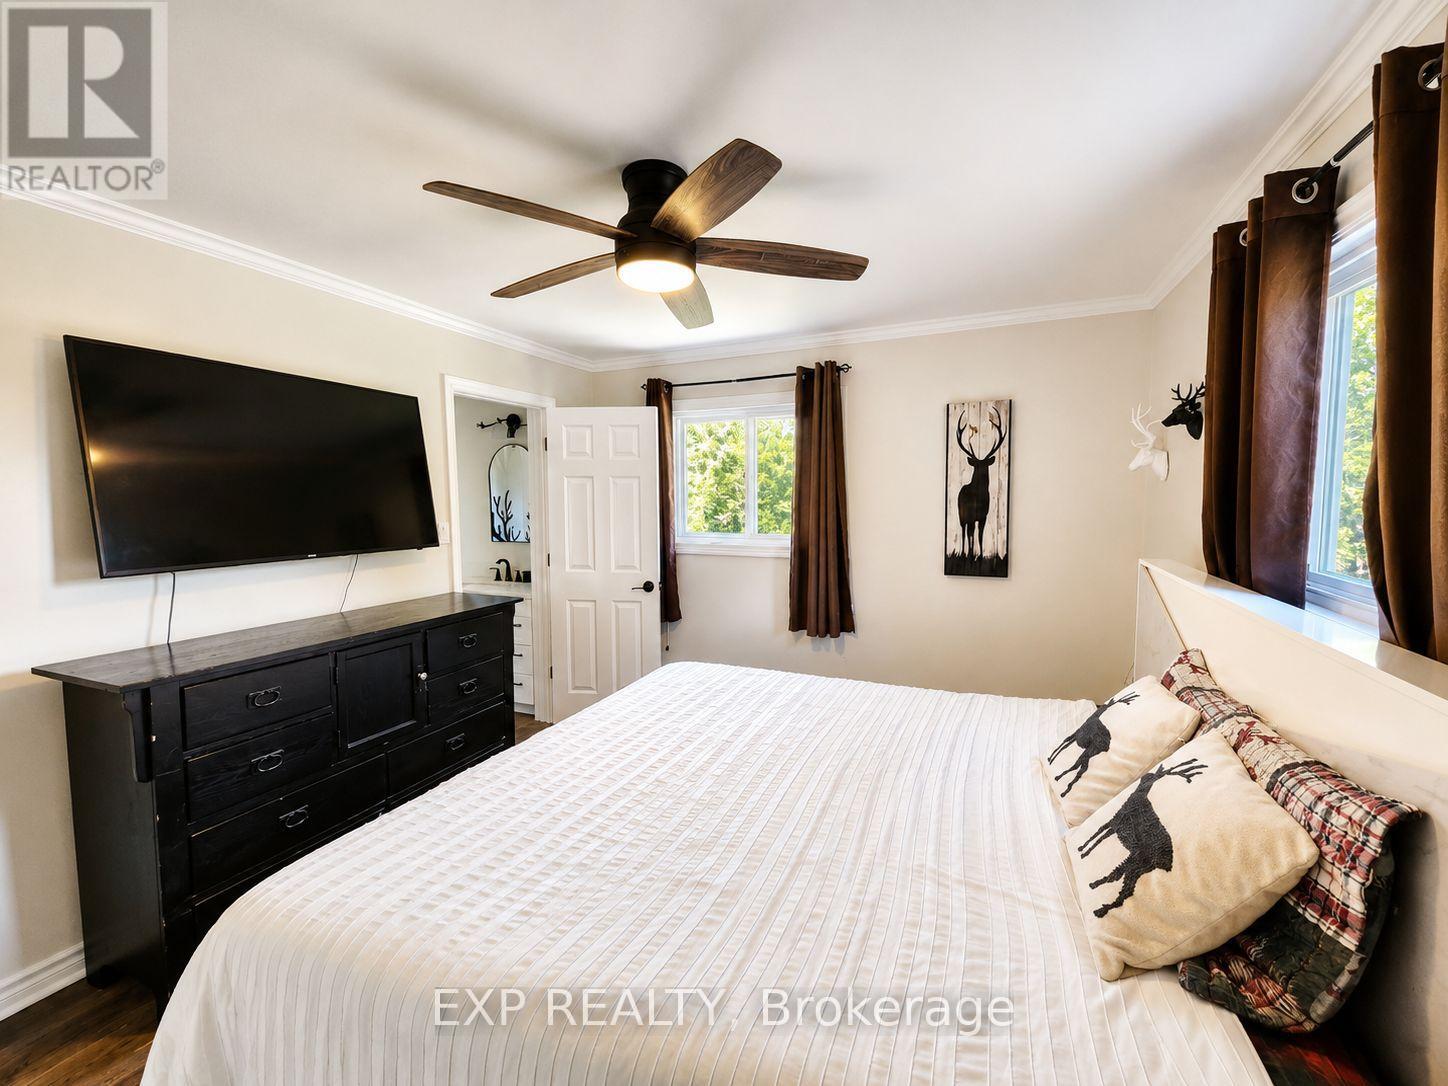
| 二楼 | 主卧 | 4.1 m | 3.49 m | 4.1 m x 3.49 m |
| 二楼 | 第二卧房 | 3.15 m | 3.16 m | 3.15 m x 3.16 m |
| 二楼 | 第三卧房 | 3.2 m | 3.1 m | 3.2 m x 3.1 m |
| 二楼 | 浴室 | 2.74 m | 2.33 m | 2.74 m x 2.33 m |
| 二楼 | 厨房 | 4.75 m | 3.8 m | 4.75 m x 3.8 m |
| 二楼 | 餐厅 | 5.4 m | 2.28 m | 5.4 m x 2.28 m |
| 二楼 | 客厅 | 6.5 m | 4.15 m | 6.5 m x 4.15 m |
| 二楼 | 浴室 | 1.53 m | 2.16 m | 1.53 m x 2.16 m |
| Upper Level | Loft | 6.44 m | 3.63 m | 6.44 m x 3.63 m |
| 一楼 | 设备间 | 6.19 m | 2.91 m | 6.19 m x 2.91 m |
| 一楼 | Workshop | 5.4 m | 3.66 m | 5.4 m x 3.66 m |
| 一楼 | 家庭房 | 5.4 m | 5.7 m | 5.4 m x 5.7 m |
| 一楼 | 卧室 | 4.82 m | 3.91 m | 4.82 m x 3.91 m |
| 一楼 | 洗衣房 | 3.1 m | 2.28 m | 3.1 m x 2.28 m |
| 一楼 | 其它 | 3.8 m | 2.28 m | 3.8 m x 2.28 m |

The trademarks REALTOR®, REALTORS®, and the REALTOR® logo are controlled by The Canadian Real Estate Association (CREA) and identify real estate professionals who are members of CREA. The trademarks MLS®, Multiple Listing Service® and the associated logos are owned by The Canadian Real Estate Association (CREA) and identify the quality of services provided by real estate professionals who are members of CREA. The trademark DDF® is owned by The Canadian Real Estate Association (CREA) and identifies CREA's Data Distribution Facility (DDF®)
Toronto Real Estate Board
Exp Realty
July 19 2026 12:07:49
