
1025 Canfield Lane Minden Hills (Minden), Ontario K0M 2K0


$1,699,000
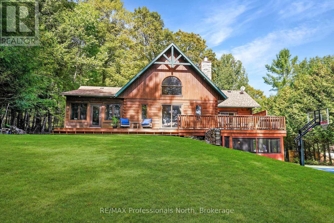
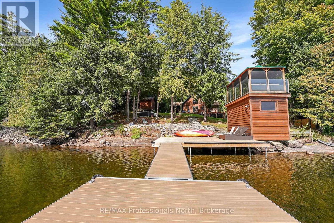
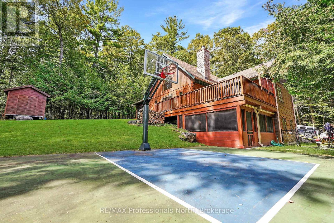
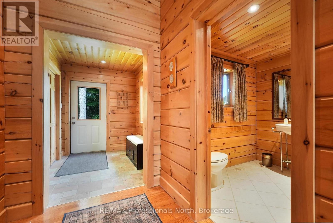
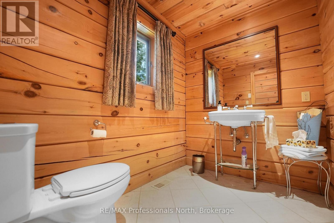
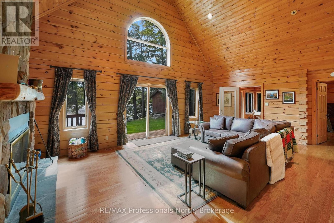
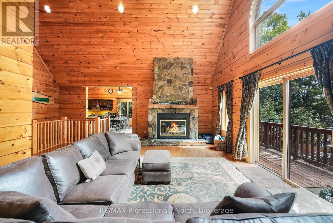
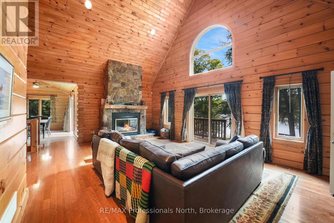
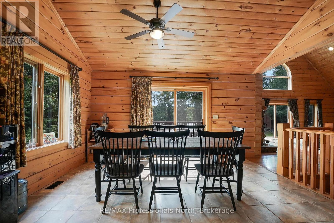
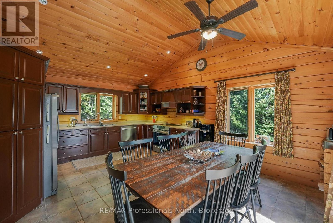
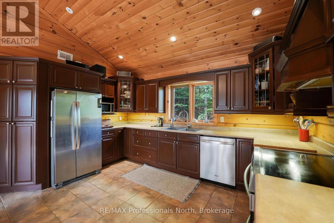
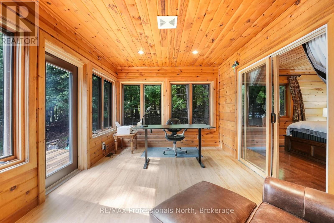
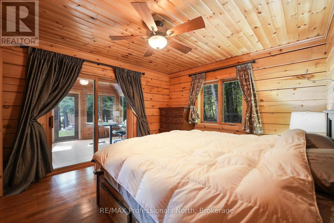
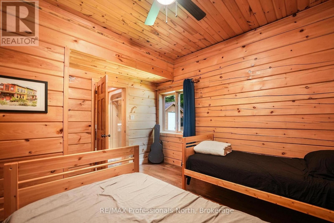
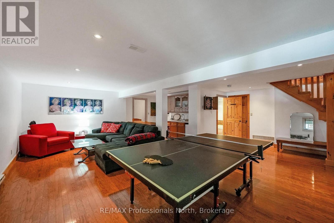
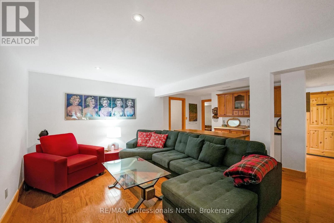
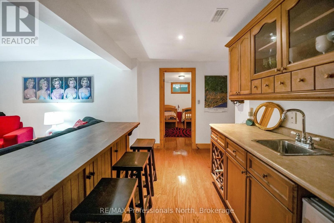
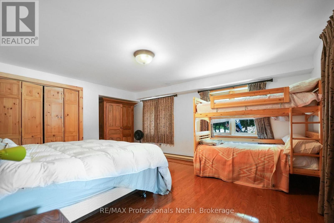
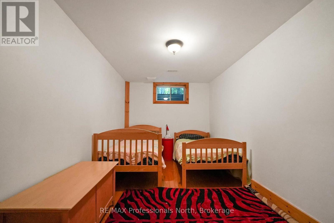
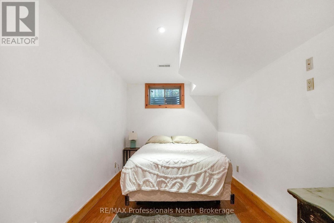
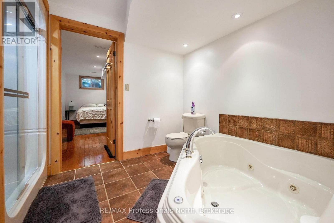
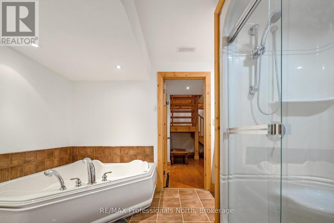
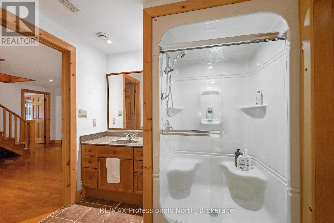
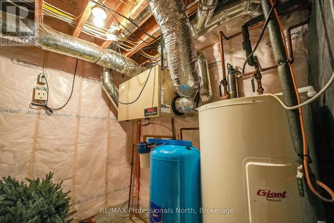
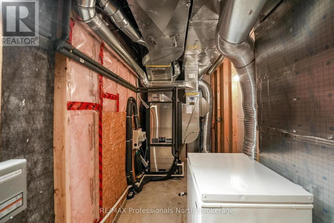
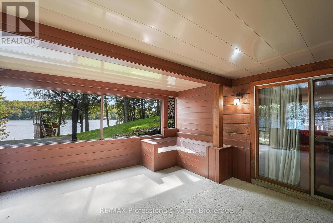
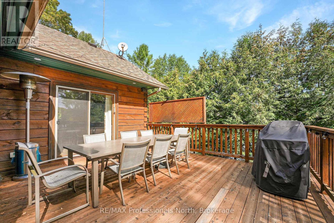
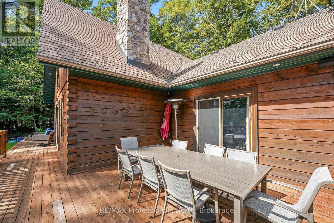
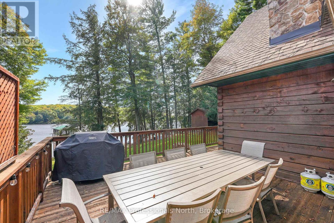
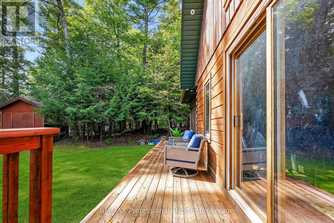
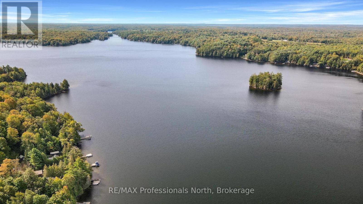
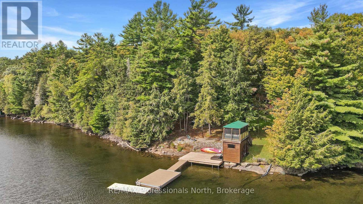
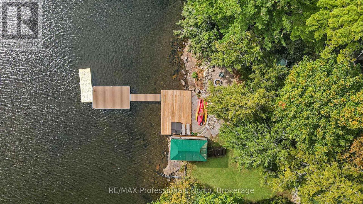
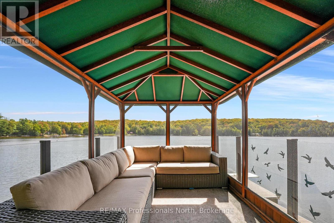
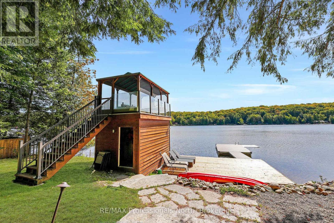
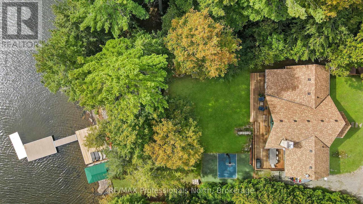
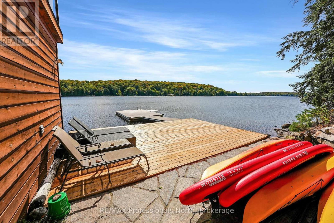
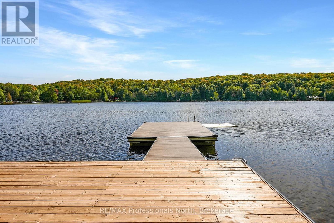
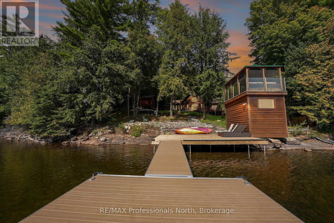
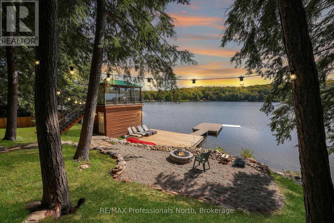
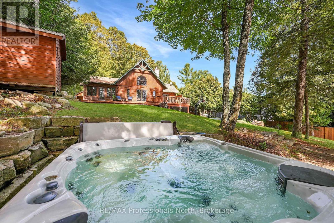
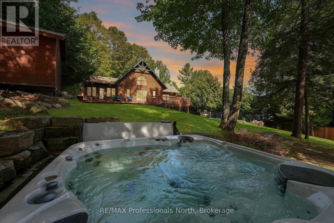
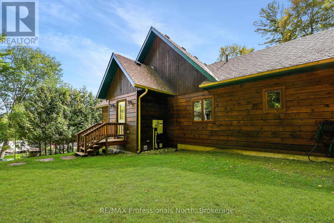
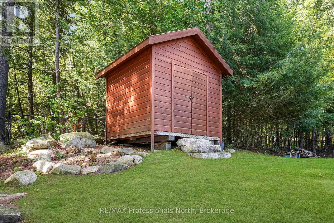
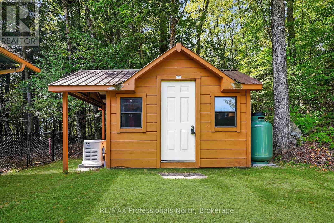
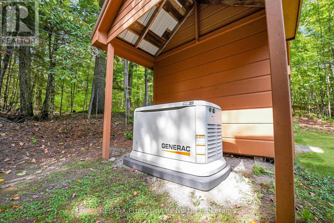
Welcome to 1025 Canfield Lane, a stunning 4-season waterfront retreat nestled in the heart of the Haliburton Highlands tucked away at the end of a peaceful, private lane offering seclusion. Set on 101 feet of clear, sandy shoreline on beautiful Canning Lake, part of Haliburton's premier 5 lake chain, this fully fenced property offers 3,300 sq. ft. of exceptional living space with 5 bedrooms, 2 full bathrooms and a powder room. The bright, open-concept interior features a spacious, light-filled kitchen with beautiful lake views, soaring cathedral ceilings, a floor-to-ceiling stone wood-burning fireplace, a spacious great room, and both 4-season and newly added 3-season sunrooms. The walkout basement features a large recreation room with a wet bar, providing additional space for entertaining and relaxing. Geothermal heating and cooling provides efficient year-round comfort, including summer air conditioning without the need for a separate A/C unit. Outdoor living is exceptional with a private hot tub overlooking the lake, a lakeside sauna in the boathouse, a dedicated basketball court, fire pit, new dock, and peaceful spaces surrounded by classic Haliburton pines. Recent additions include a generator, privacy fence and updated dock. Located on Canning Lake, part of Haliburton's sought-after 5-lake chain, offering excellent boating and recreational opportunities. Just minutes from Minden and Haliburton for shopping, dining and amenities. A truly special waterfront property offering privacy, comfort and the best of four-season cottage living. (id:43681)
房源概要
| MLS® Number | X13807334 |
| 房源类型 | 民宅 |
| 社区名字 | Minden |
| Easement | Unknown |
| 设备类型 | Propane Tank |
| 特征 | Flat Site, Sauna |
| 总车位 | 6 |
| 租赁设备类型 | Propane Tank |
| 结构 | Boathouse |
| View Type | Lake View, Direct Water View |
| Water Front Name | Canning Lake |
| 湖景类型 | Waterfront On Lake |
详 情
| 浴室 | 3 |
| 地上卧房 | 5 |
| 总卧房 | 5 |
| Age | 16 To 30 Years |
| 公寓设施 | Fireplace(s) |
| 家电类 | Water Heater, 烘干机, 炉子, 洗衣机, 冰箱 |
| 建筑风格 | Raised Bungalow |
| 地下室进展 | 已装修 |
| 地下室功能 | Walk Out |
| 地下室类型 | N/a (finished) |
| 施工种类 | 独立屋 |
| 空调 | 中央空调 |
| 外墙 | Log |
| 壁炉 | 有 |
| Fireplace Total | 1 |
| 地基类型 | 混凝土浇筑 |
| 客人卫生间(不包含洗浴) | 1 |
| 供暖方式 | 电, Geo Thermal |
| 供暖类型 | Baseboard Heaters, Forced Air |
| 储存空间 | 1 |
| 内部尺寸 | 1500 - 2000 Sqft |
| 类型 | 独立屋 |
| Utility Power | Generator |
车 位
| 没有车库 |
土地
| 入口类型 | Private Road, Private Docking |
| 英亩数 | 无 |
| 污水道 | Septic System |
| 土地深度 | 206 Ft |
| 土地宽度 | 101 Ft |
| 不规则大小 | 101 X 206 Ft |
房 间
| 楼 层 | 类 型 | 长 度 | 宽 度 | 面 积 |
|---|---|---|---|---|
| 地下室 | 第三卧房 | 4.3 m | 4.76 m | 4.3 m x 4.76 m |
| 地下室 | Bedroom 4 | 4.45 m | 2.59 m | 4.45 m x 2.59 m |
| 地下室 | Bedroom 5 | 4.82 m | 2.62 m | 4.82 m x 2.62 m |
| 地下室 | 浴室 | 3.05 m | 2.44 m | 3.05 m x 2.44 m |
| 地下室 | 设备间 | 3.44 m | 1.43 m | 3.44 m x 1.43 m |
| 地下室 | 家庭房 | 7.35 m | 4.66 m | 7.35 m x 4.66 m |
| 地下室 | 起居室 | 3.23 m | 2.74 m | 3.23 m x 2.74 m |
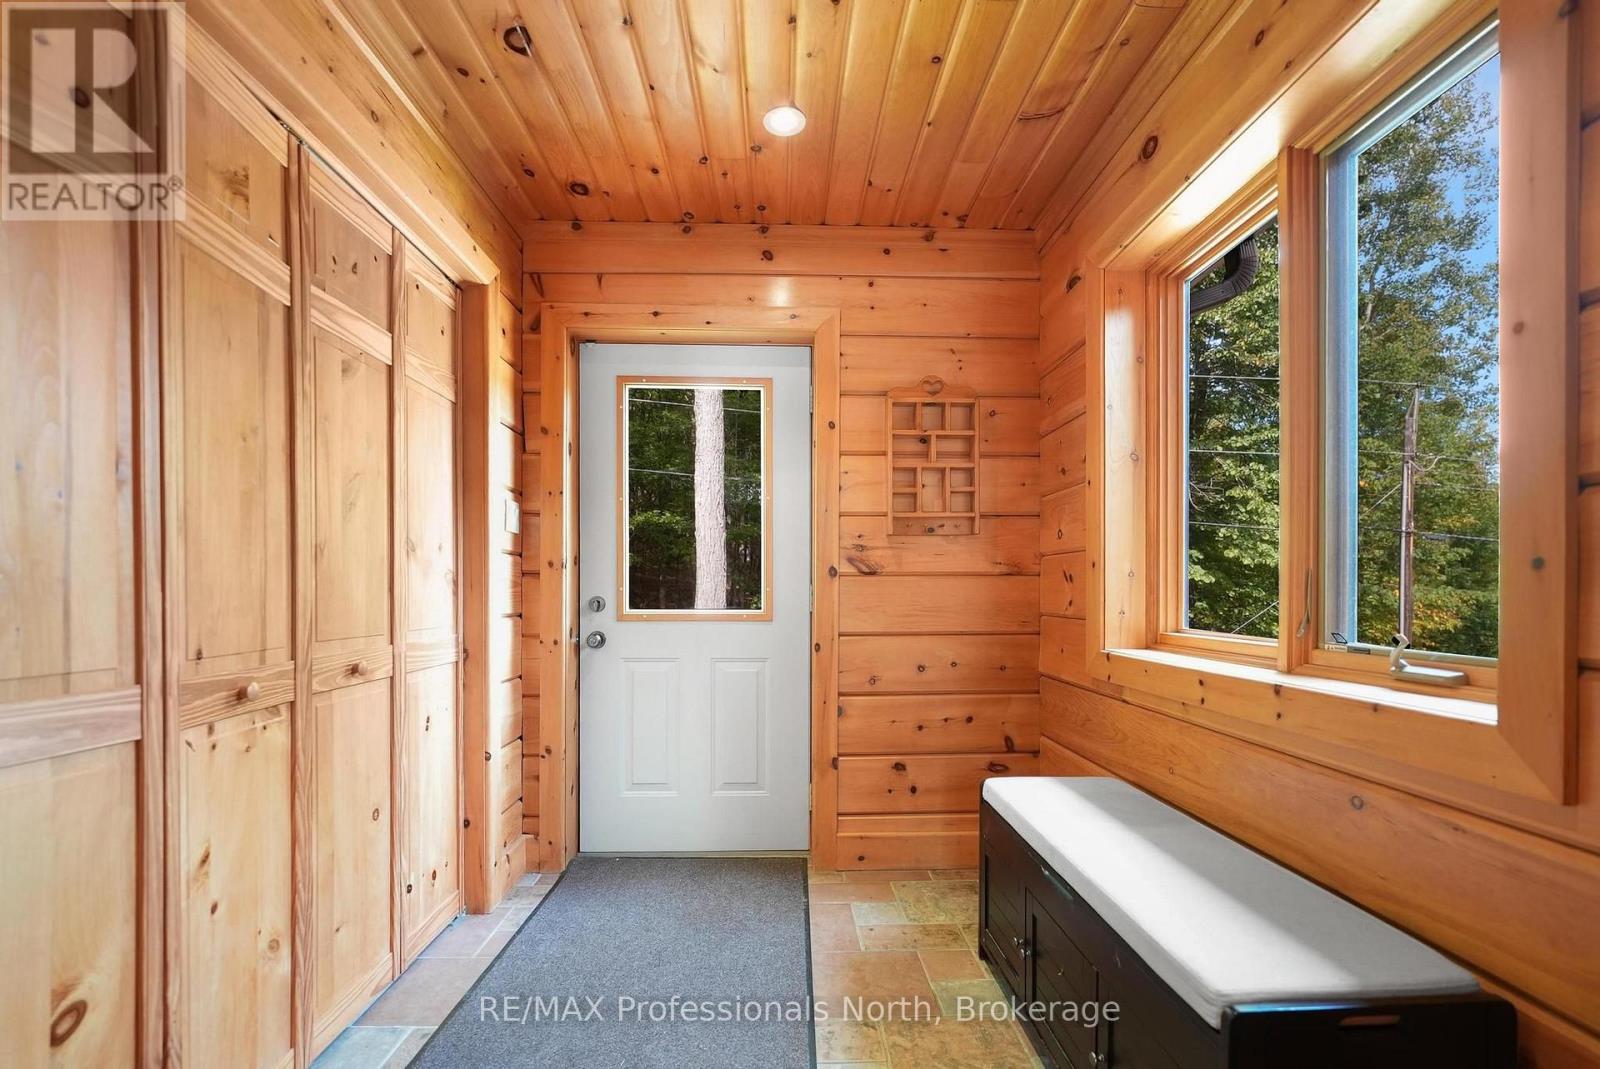
| 一楼 | Mud Room | 2.24 m | 1.95 m | 2.24 m x 1.95 m |
| 一楼 | 客厅 | 7.5 m | 4.76 m | 7.5 m x 4.76 m |
| 一楼 | 厨房 | 5.64 m | 4.27 m | 5.64 m x 4.27 m |
| 一楼 | Office | 4.39 m | 3.15 m | 4.39 m x 3.15 m |
| 一楼 | 主卧 | 4.27 m | 3.56 m | 4.27 m x 3.56 m |
| 一楼 | 第二卧房 | 3.86 m | 3.66 m | 3.86 m x 3.66 m |
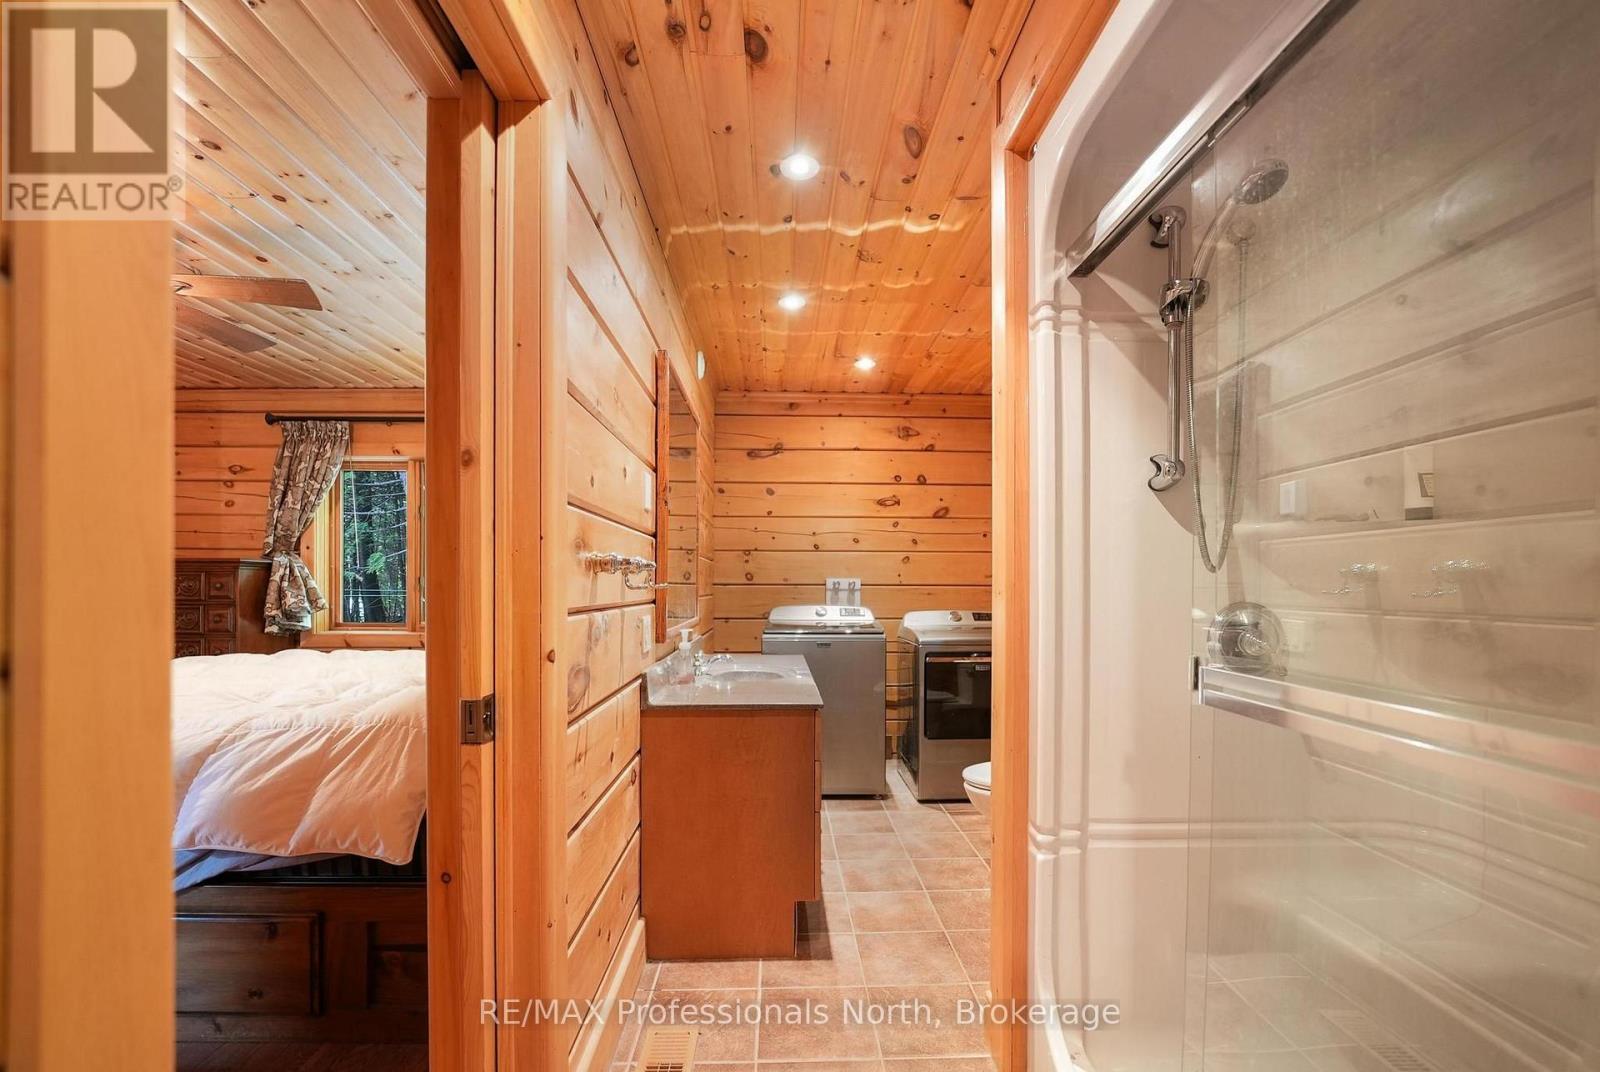
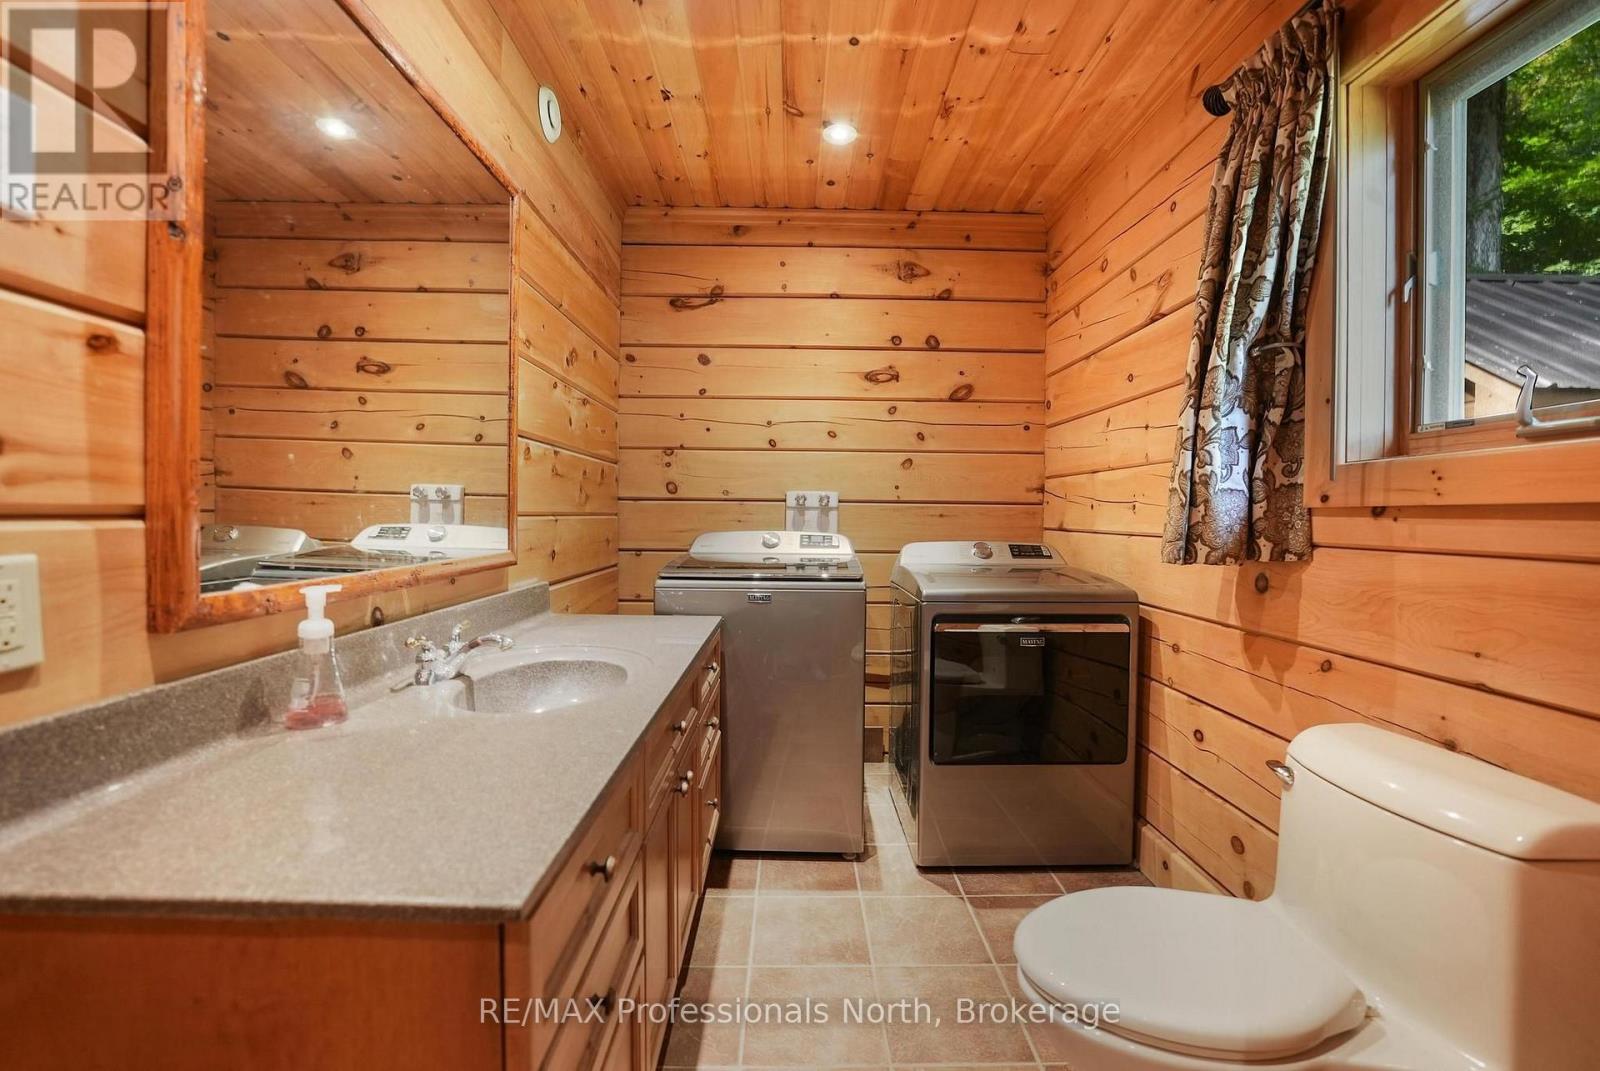
| 一楼 | 浴室 | 1.74 m | 2.35 m | 1.74 m x 2.35 m |
| 一楼 | 浴室 | 4.27 m | 1.83 m | 4.27 m x 1.83 m |
https://www.realtor.ca/real-estate/30304351/1025-canfield-lane-minden-hills-minden-minden

The trademarks REALTOR®, REALTORS®, and the REALTOR® logo are controlled by The Canadian Real Estate Association (CREA) and identify real estate professionals who are members of CREA. The trademarks MLS®, Multiple Listing Service® and the associated logos are owned by The Canadian Real Estate Association (CREA) and identify the quality of services provided by real estate professionals who are members of CREA. The trademark DDF® is owned by The Canadian Real Estate Association (CREA) and identifies CREA's Data Distribution Facility (DDF®)
Muskoka Haliburton Orillia – The Lakelands Association of REALTORS®
RE/MAX Professionals North
September 22 2026 06:00:22
