3 卧室
2 浴室
700 - 1100 sqft
平房
中央空调
风热取暖
$539,900
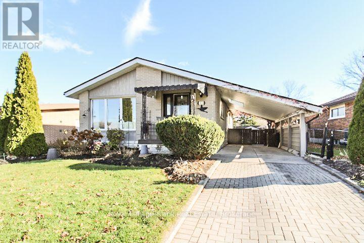
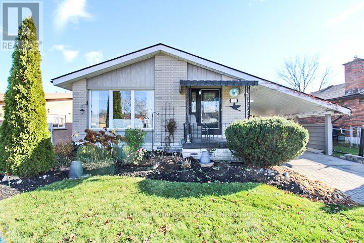
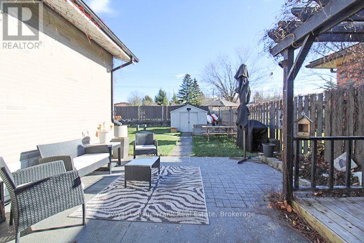
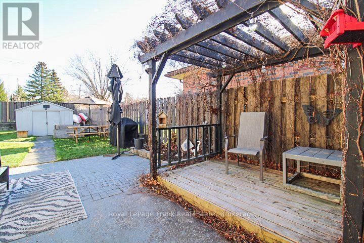
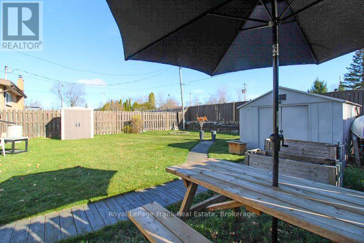
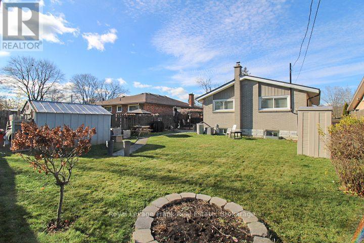
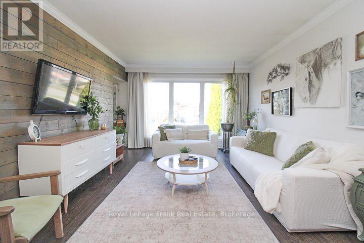
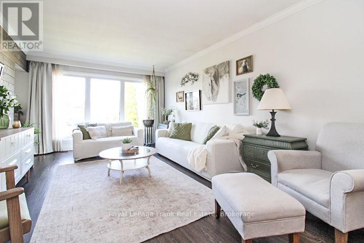
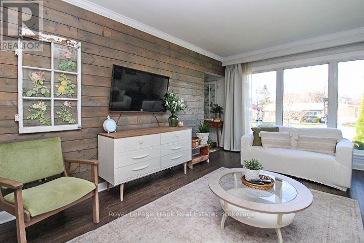
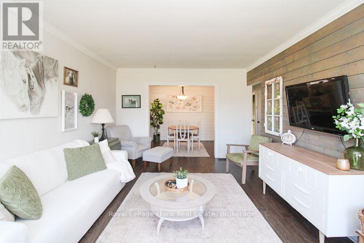
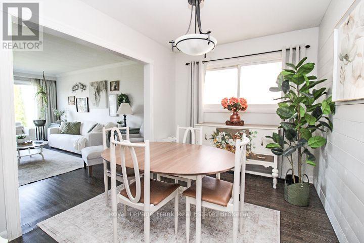
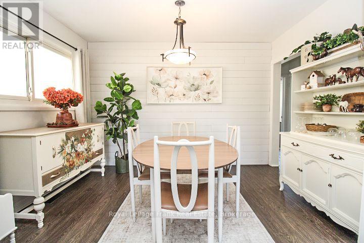
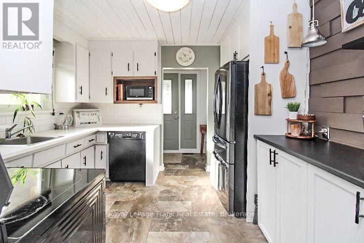
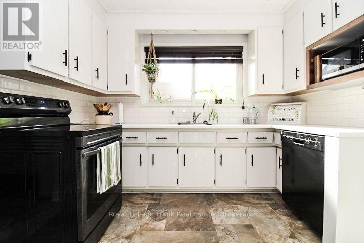
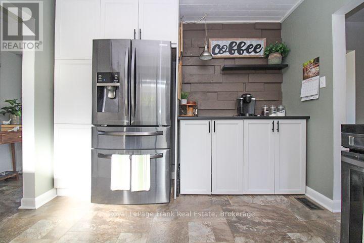
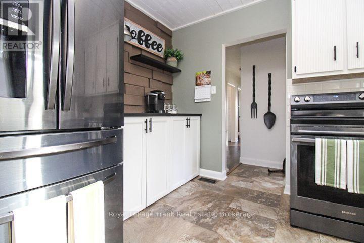
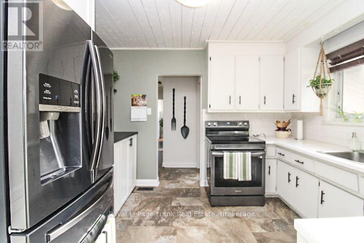
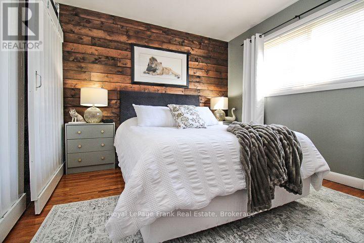
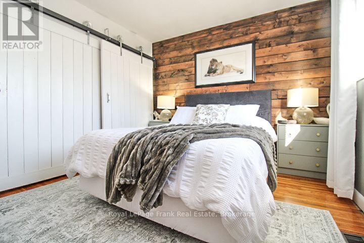
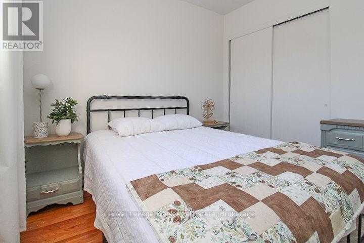
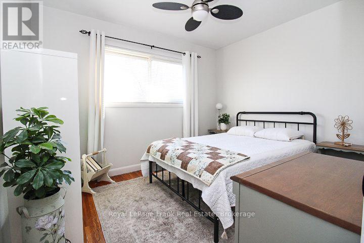
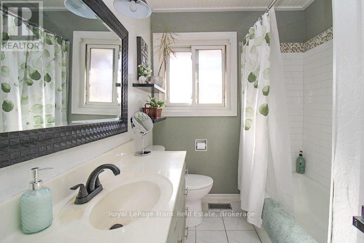
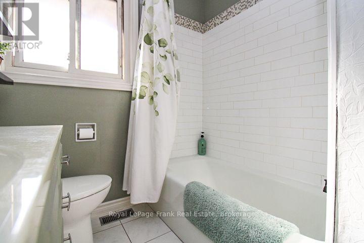
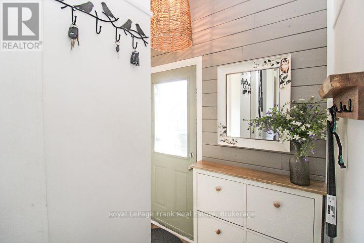
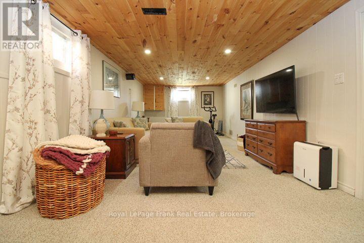
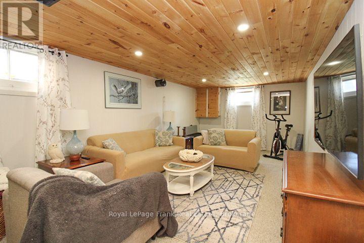
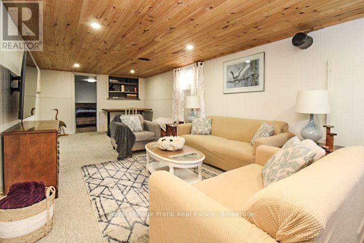
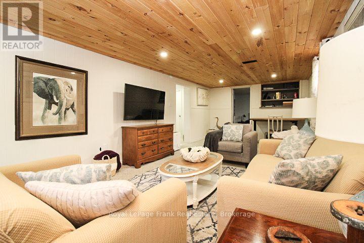
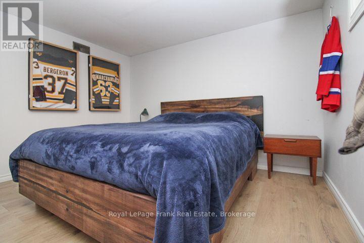
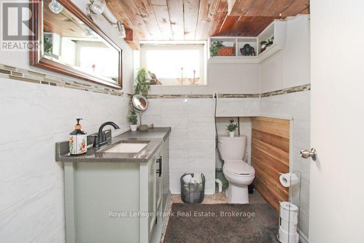
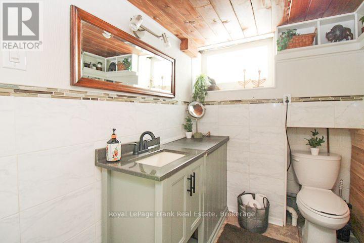
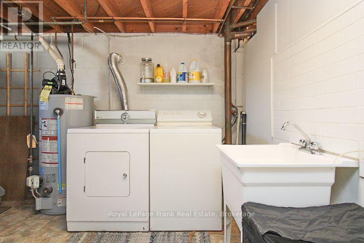
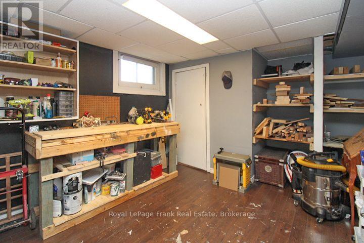
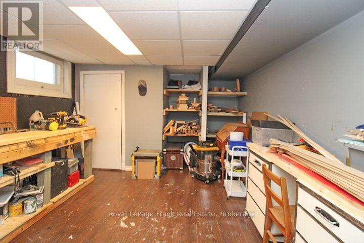
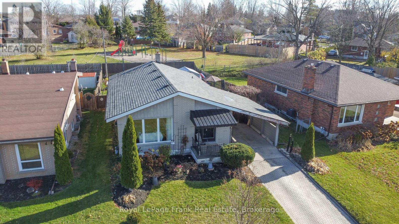
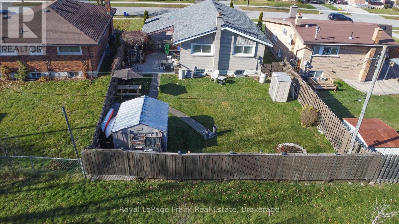
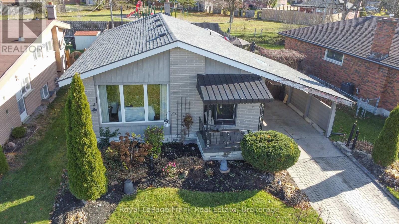
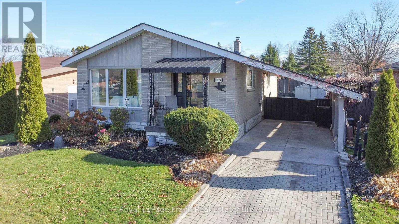
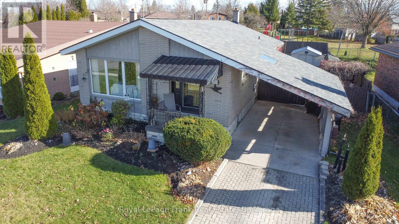
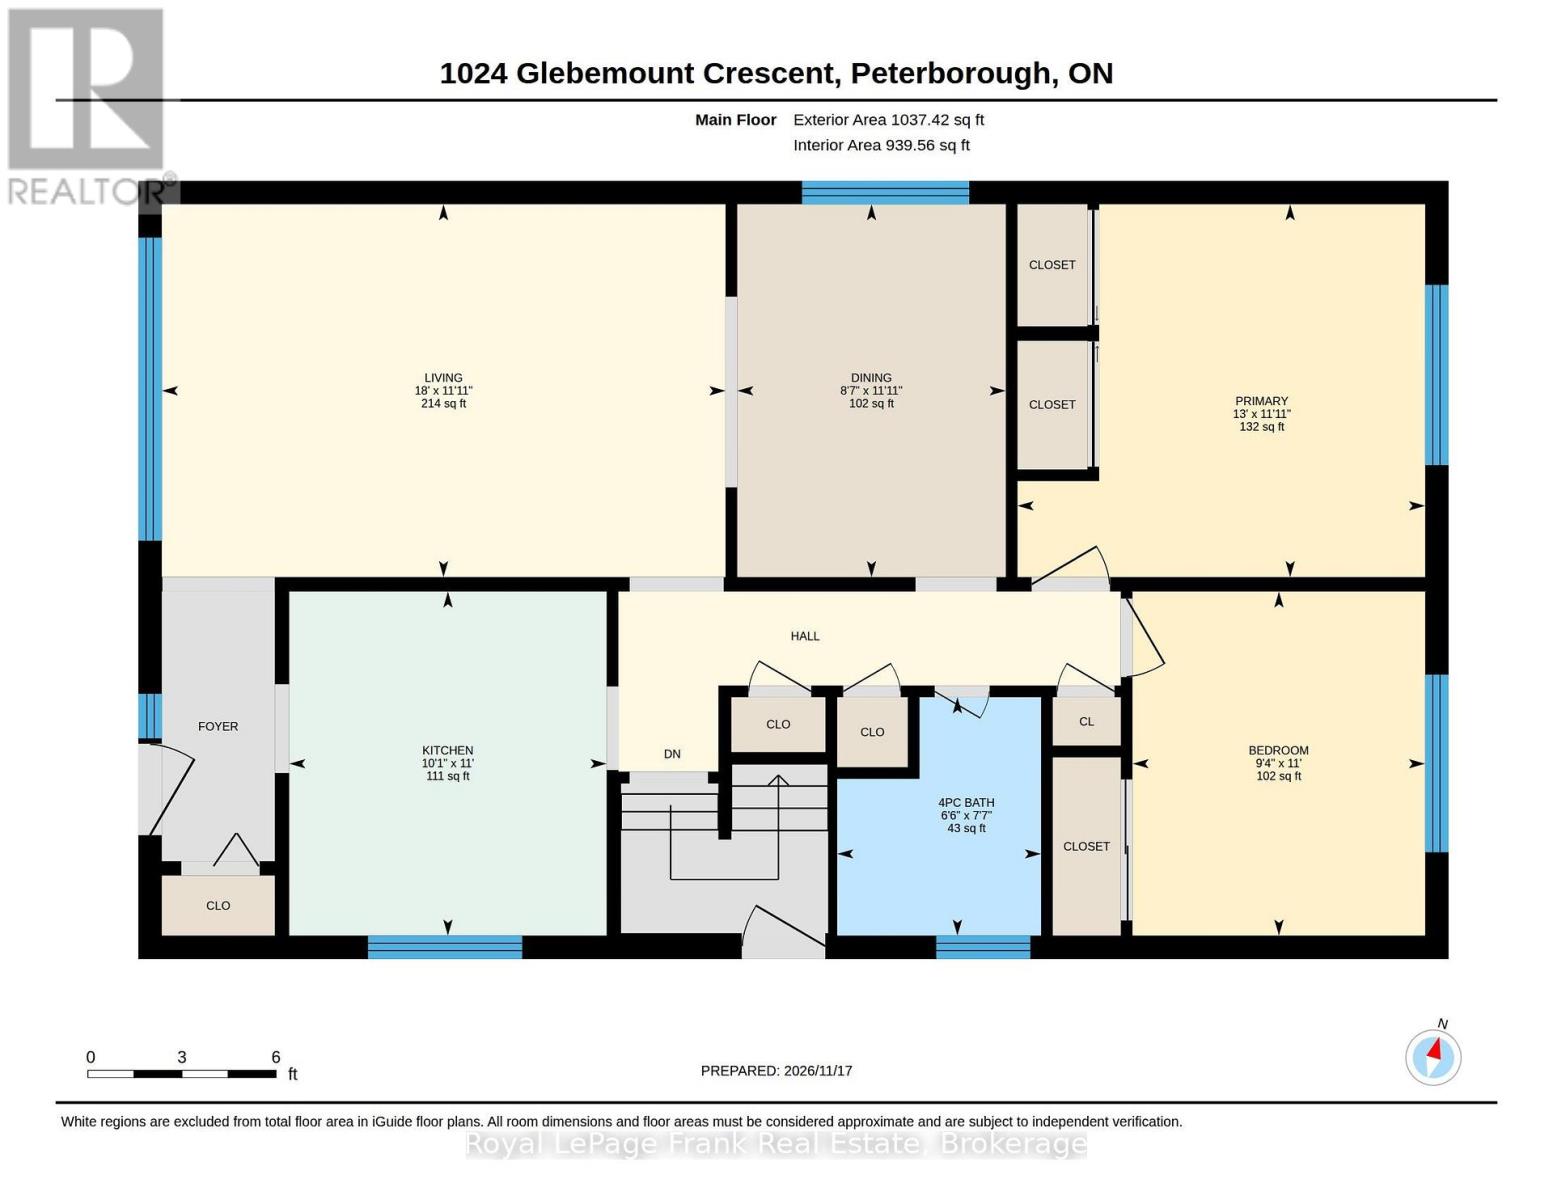
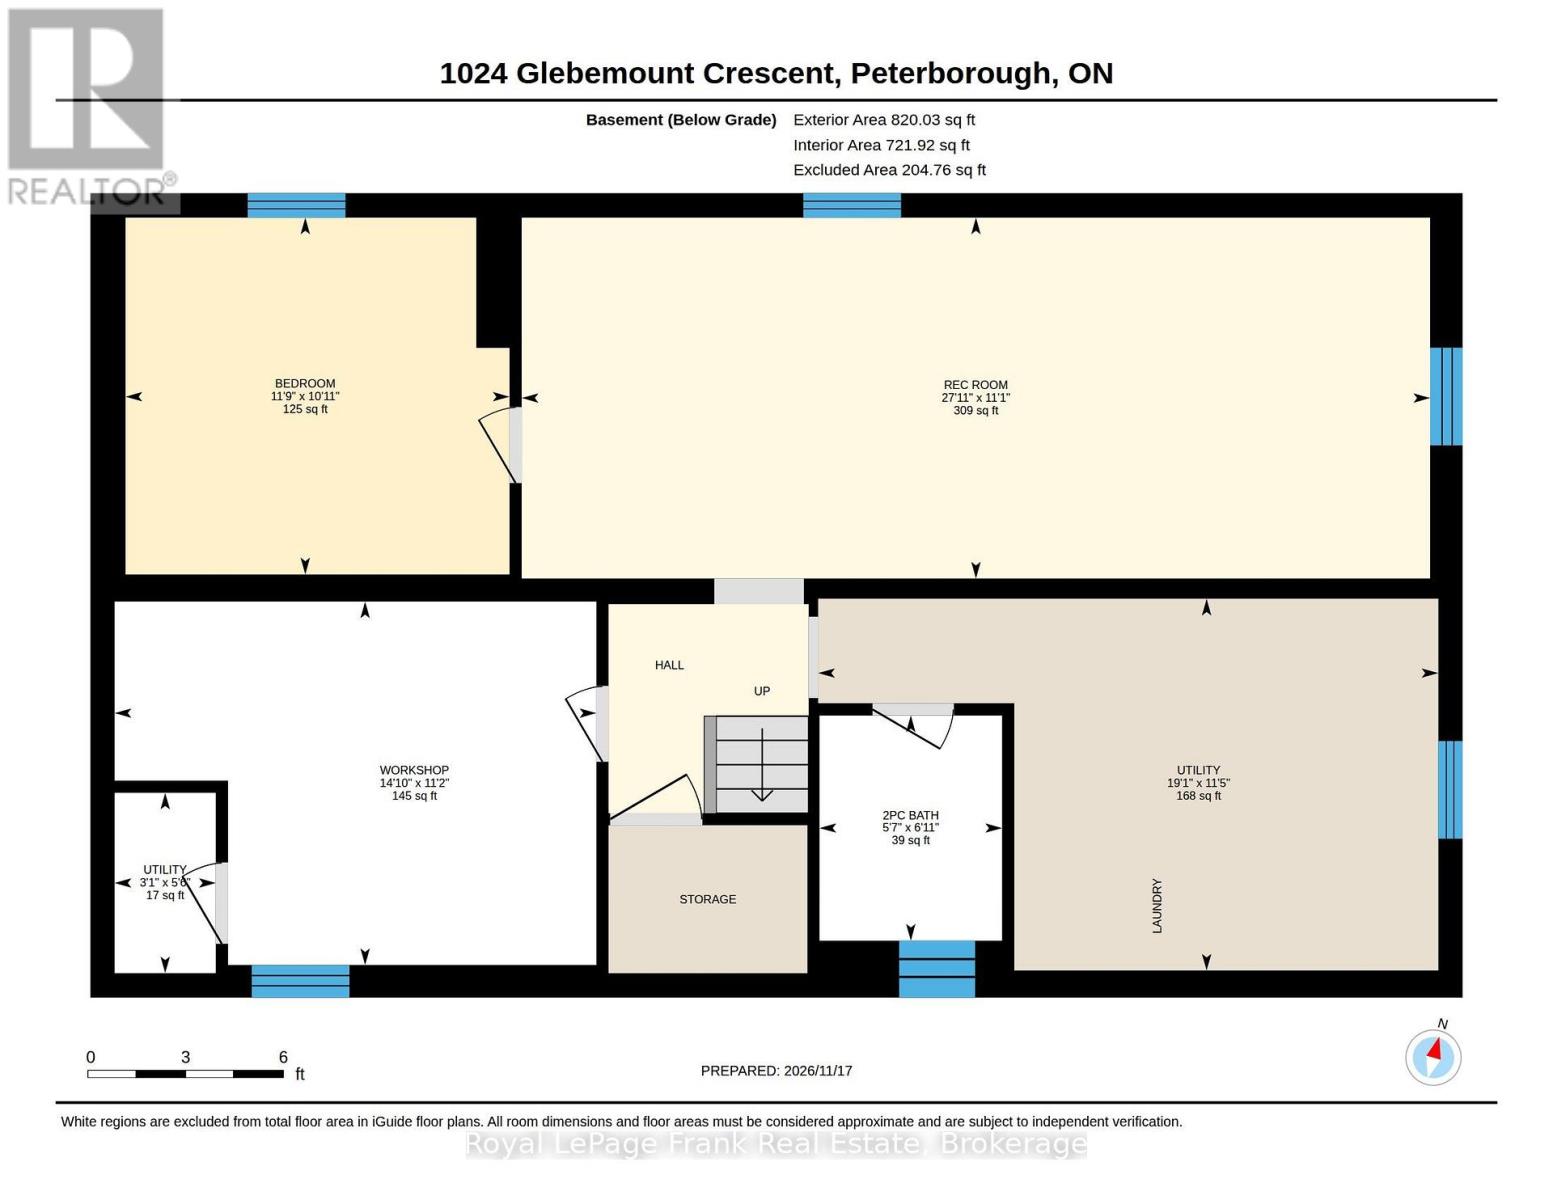
Some homes just make everyday living a little easier, and this north-end bungalow is full of possibilities for a first-time buyer, downsizer, or family. A bright, welcoming living and dining space with a convenient kitchen greets you upon entry. With two bedrooms on the main level and a third lower-level bedroom, along with bathrooms on each level, there is room to accommodate a growing family, overnight guests, or the creation of a much-needed home office. A spacious family room, hobby space, and laundry with a storage area complete the lower level. Step outside and enjoy one of the home's special features: a yard backing onto a neighbourhood park, offering a sense of green space right outside your door. Located close to schools, Trent U, trails and amenities, you have a home with plenty to appreciate, thoughtfully updated and well-maintained throughout. Come and see the possibilities and imagine making it yours. Pre-inspection report available. (id:43681)
房源概要
|
MLS® Number
|
X14188552 |
|
房源类型
|
民宅 |
|
社区名字
|
Northcrest Ward 5 |
|
附近的便利设施
|
公园, 礼拜场所, 公共交通, 学校 |
|
社区特征
|
School Bus |
|
总车位
|
3 |
详 情
|
浴室
|
2 |
|
地上卧房
|
2 |
|
地下卧室
|
1 |
|
总卧房
|
3 |
|
公寓设施
|
Fireplace(s) |
|
家电类
|
Water Heater, 洗碗机, 烘干机, 炉子, 洗衣机, 冰箱 |
|
建筑风格
|
平房 |
|
地下室进展
|
已装修 |
|
地下室类型
|
全完工 |
|
施工种类
|
独立屋 |
|
空调
|
中央空调 |
|
外墙
|
砖 |
|
地基类型
|
水泥 |
|
客人卫生间(不包含洗浴)
|
1 |
|
供暖方式
|
天然气 |
|
供暖类型
|
压力热风 |
|
储存空间
|
1 |
|
内部尺寸
|
700 - 1100 Sqft |
|
类型
|
独立屋 |
|
设备间
|
市政供水 |
车 位
土地
|
英亩数
|
无 |
|
土地便利设施
|
公园, 宗教场所, 公共交通, 学校 |
|
污水道
|
Sanitary Sewer |
|
土地深度
|
120 Ft |
|
土地宽度
|
28 Ft ,7 In |
|
不规则大小
|
28.6 X 120 Ft |
房 间
| 楼 层 |
类 型 |
长 度 |
宽 度 |
面 积 |
|
地下室 |
卧室 |
3.34 m |
3.59 m |
3.34 m x 3.59 m |
|
地下室 |
娱乐,游戏房 |
3.38 m |
8.5 m |
3.38 m x 8.5 m |
|
一楼 |
卧室 |
3.35 m |
2.85 m |
3.35 m x 2.85 m |
|
一楼 |
餐厅 |
3.63 m |
2.61 m |
3.63 m x 2.61 m |
|
一楼 |
厨房 |
3.35 m |
3.08 m |
3.35 m x 3.08 m |
|
一楼 |
客厅 |
3.63 m |
5.48 m |
3.63 m x 5.48 m |
|
一楼 |
主卧 |
3.63 m |
3.96 m |
3.63 m x 3.96 m |
设备间
https://www.realtor.ca/real-estate/30521295/1024-glebemount-crescent-peterborough-northcrest-ward-5-northcrest-ward-5