
1023 North Service Road Hamilton (Lakeshore), Ontario L8E 5C8


$1,199,000
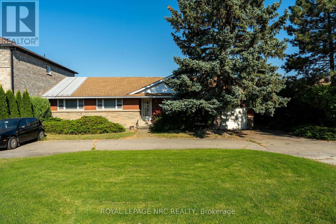
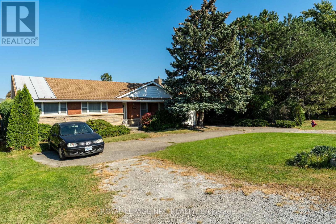
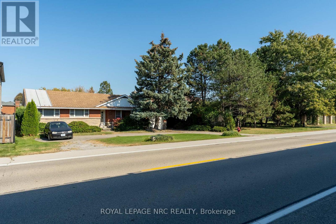
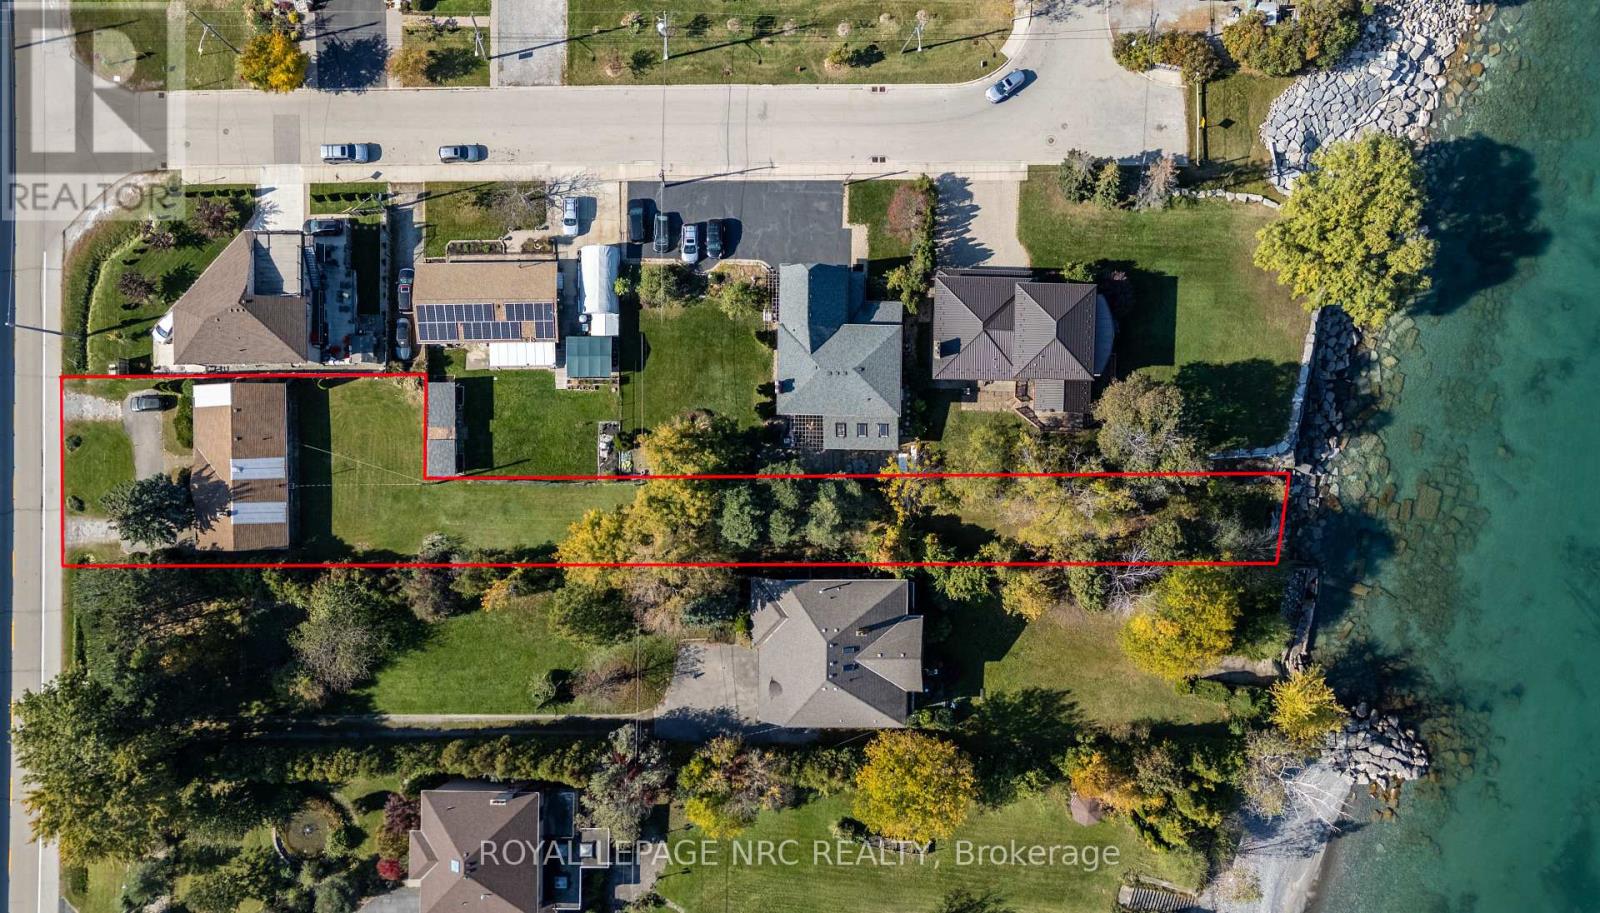
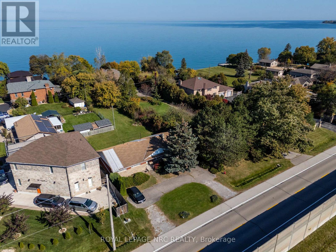
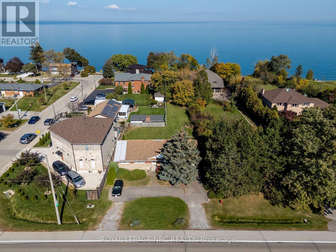
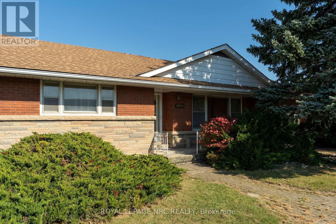
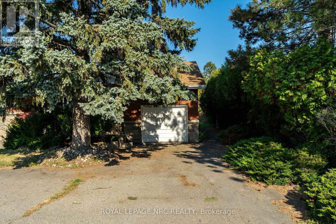
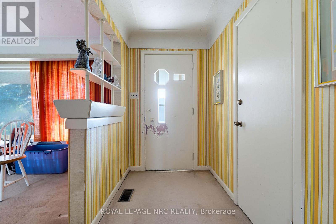
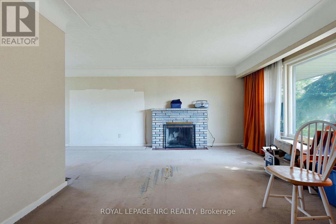
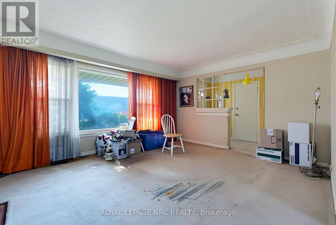
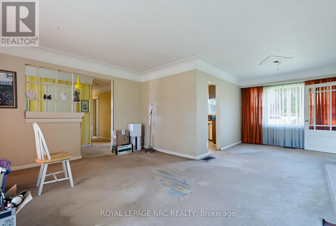
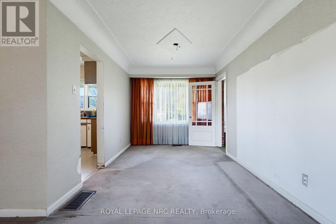
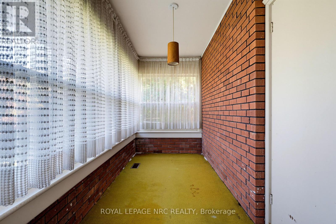
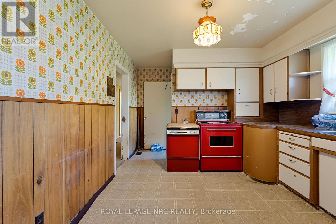
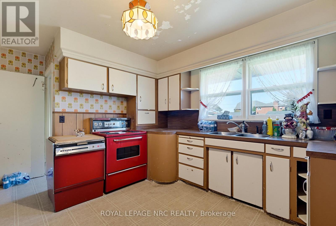
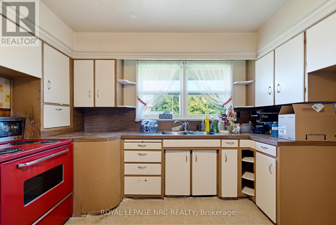
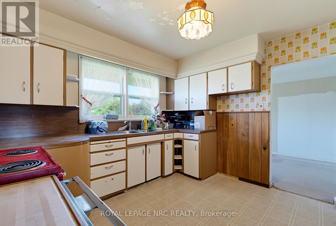
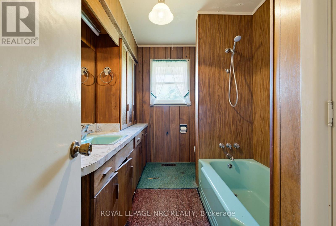
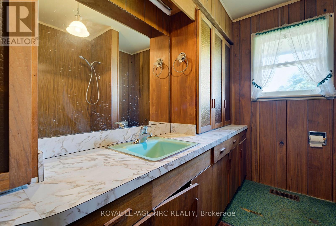
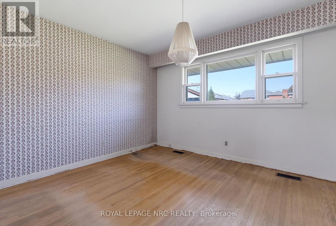
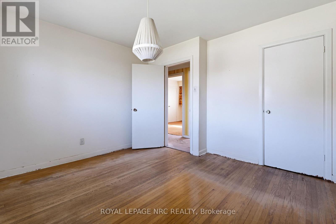
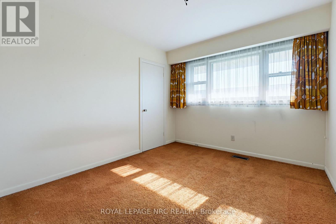
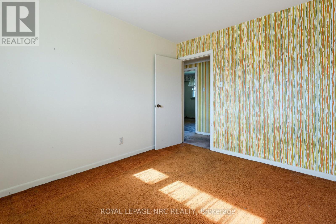
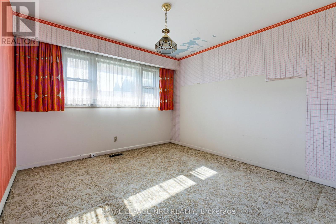
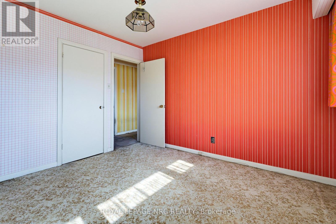
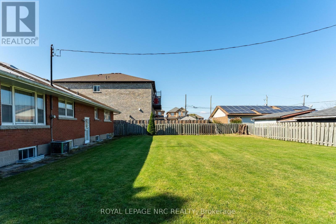
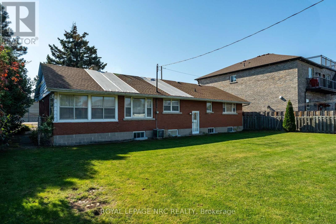
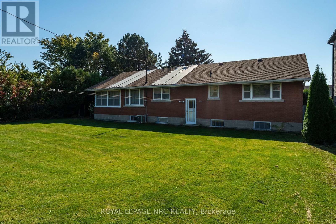
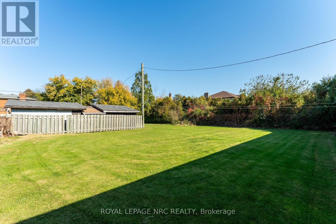
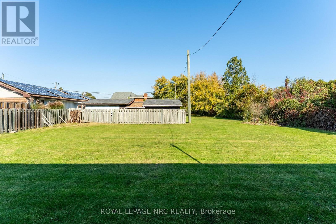
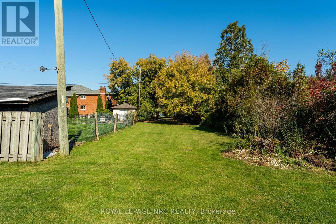
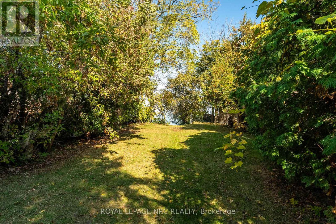
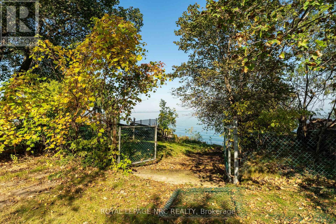
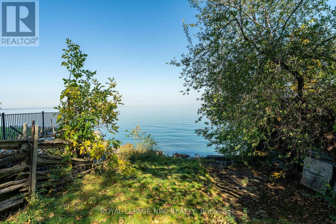
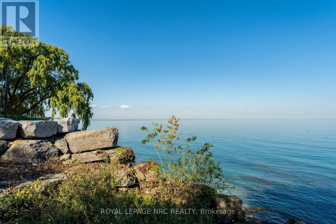
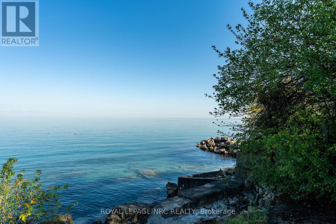
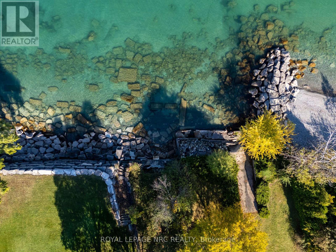
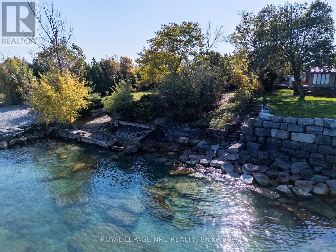
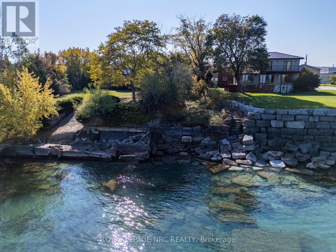
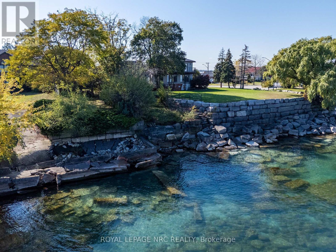
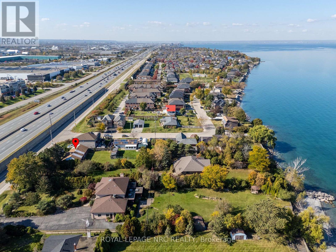
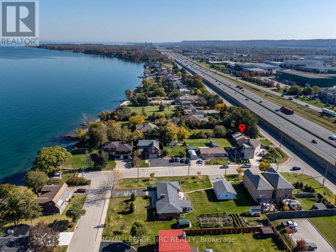
Bring your vision to this unique Lake Ontario property, held by the same owner for more than 50 years. Set on an L-shaped lot extending over 470 feet in depth to the lake, with more than 30 feet of shoreline, this 3-bedroom, 1-bathroom bungalow offers an opportunity to restore its original charm and character and create a special waterfront retreat. Inside, the main floor consists of a spacious living and dining area, large kitchen, a breezeway with views of the Lake and access to the attached garage, plus 3 generously-sized bedrooms and bathroom. The basement is large, full-height, and partially finished. Sump pump is located under basement stairwell. The home's overall large floor plan provides a starting point for your renovation plans. The backyard is completely fenced in, with a removable fence partition currently at the slope towards the Lake to protect pets from the shoreline. The home requires significant TLC and is being sold as-is as part of an estate sale. Explore the possibilities for enhancing the waterfront, including a dock or boat launch, subject to applicable approvals and buyer verification. Conveniently located close to the QEW, Winona Crossing/Costco shopping plaza, the Confederation GO Station and the future Grimsby GO Station. This is a unique property for someone ready to roll up their sleeves and bring its beauty back to life. Lot size is L-shaped, irregular, and the Lake frontage is estimated to be 40 ft. Lot dimensions: 359.58 ft x 40.06 ft x 113.47 ft x 70.62 ft x 472.14 ft x 1.22 ft x 20.43 ft x 9.37 ft (as per GeoWarehouse). The home is currently serviced by a septic system. Municipal sewer connection is available. (id:43681)
房源概要
| MLS® Number | X14114706 |
| 房源类型 | 民宅 |
| 社区名字 | Lakeshore |
| 附近的便利设施 | 码头 |
| Easement | Unknown |
| 设备类型 | 热水器 |
| 特征 | 树木繁茂的地区, Irregular Lot Size, Sump Pump |
| 总车位 | 7 |
| 租赁设备类型 | 热水器 |
| View Type | Lake View, View Of Water, Direct Water View |
| Water Front Name | Lake Ontario |
| 湖景类型 | Waterfront On Lake |
详 情
| 浴室 | 1 |
| 地上卧房 | 3 |
| 总卧房 | 3 |
| Age | 51 To 99 Years |
| 公寓设施 | Fireplace(s) |
| 家电类 | Water Meter, 洗碗机, 烘干机, 炉子, 洗衣机 |
| 建筑风格 | 平房 |
| 地下室进展 | 部分完成 |
| 地下室类型 | N/a (partially Finished) |
| 施工种类 | 独立屋 |
| 空调 | 中央空调 |
| 外墙 | 铝壁板, 砖 |
| 壁炉 | 有 |
| Fireplace Total | 1 |
| 地基类型 | 水泥 |
| 供暖方式 | 天然气 |
| 供暖类型 | 压力热风 |
| 储存空间 | 1 |
| 内部尺寸 | 1100 - 1500 Sqft |
| 类型 | 独立屋 |
| 设备间 | 市政供水 |
车 位
| 附加车库 | |
| Garage |
土地
| 入口类型 | Public Road |
| 英亩数 | 无 |
| 围栏类型 | Fenced Yard |
| 土地便利设施 | 码头 |
| 污水道 | Septic System |
| 土地深度 | 115 Ft |
| 土地宽度 | 70 Ft |
| 不规则大小 | 70 X 115 Ft ; L-shaped Lot |
| 规划描述 | R2 |
房 间
| 楼 层 | 类 型 | 长 度 | 宽 度 | 面 积 |
|---|---|---|---|---|
| 地下室 | 娱乐,游戏房 | 5.93 m | 3.84 m | 5.93 m x 3.84 m |
| 地下室 | 家庭房 | 2.28 m | 1.23 m | 2.28 m x 1.23 m |
| 地下室 | 洗衣房 | 7.31 m | 3.85 m | 7.31 m x 3.85 m |
| 地下室 | 设备间 | 13.52 m | 3.94 m | 13.52 m x 3.94 m |
| 地下室 | Cold Room | 5.83 m | 2.01 m | 5.83 m x 2.01 m |
| 一楼 | 客厅 | 4.7 m | 4.13 m | 4.7 m x 4.13 m |
| 一楼 | 餐厅 | 3.38 m | 2.63 m | 3.38 m x 2.63 m |
| 一楼 | Sunroom | 3.45 m | 1.54 m | 3.45 m x 1.54 m |
| 一楼 | 厨房 | 4.54 m | 3.26 m | 4.54 m x 3.26 m |
| 一楼 | 主卧 | 3.84 m | 3.59 m | 3.84 m x 3.59 m |
| 一楼 | 第二卧房 | 3.51 m | 3.31 m | 3.51 m x 3.31 m |
| 一楼 | 第三卧房 | 3.5 m | 2.97 m | 3.5 m x 2.97 m |
https://www.realtor.ca/real-estate/30441623/1023-north-service-road-hamilton-lakeshore-lakeshore

The trademarks REALTOR®, REALTORS®, and the REALTOR® logo are controlled by The Canadian Real Estate Association (CREA) and identify real estate professionals who are members of CREA. The trademarks MLS®, Multiple Listing Service® and the associated logos are owned by The Canadian Real Estate Association (CREA) and identify the quality of services provided by real estate professionals who are members of CREA. The trademark DDF® is owned by The Canadian Real Estate Association (CREA) and identifies CREA's Data Distribution Facility (DDF®)
Toronto Real Estate Board
Royal LePage Nrc Realty
October 25 2026 02:06:03
