
1023 Chester Crescent Dysart Et Al (Harcourt), Ontario K0L 1X0


$549,000
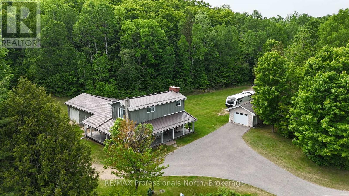
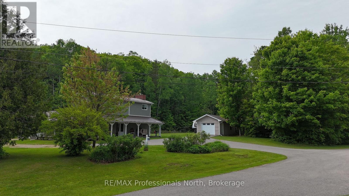
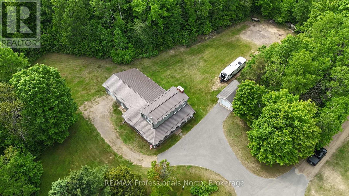
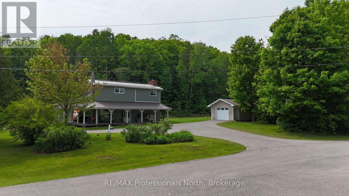
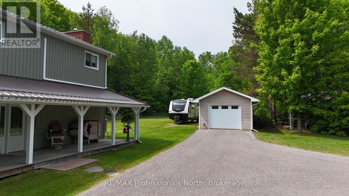
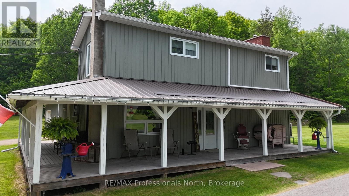
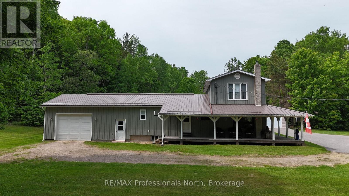
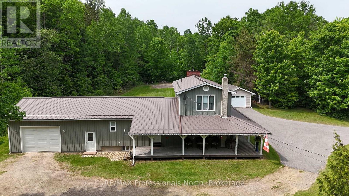
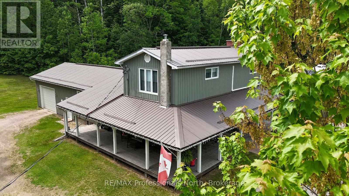
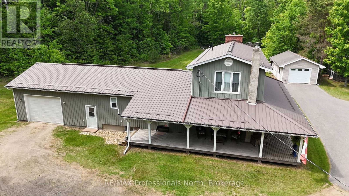
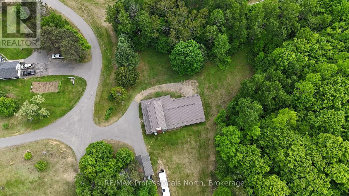
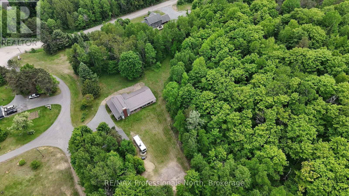
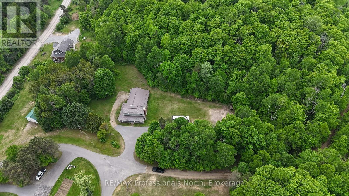
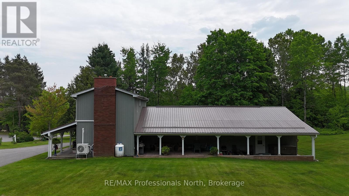
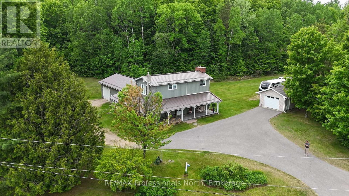
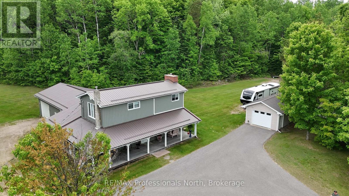
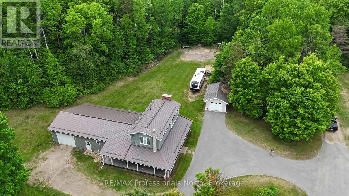
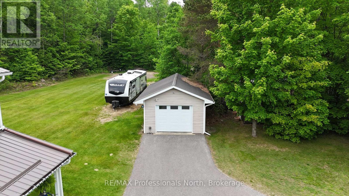
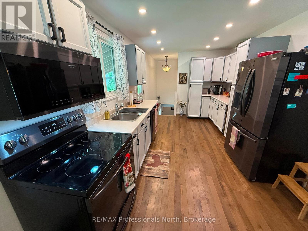
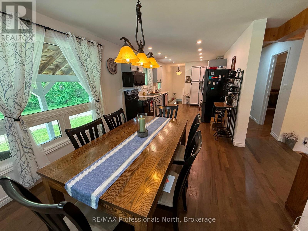
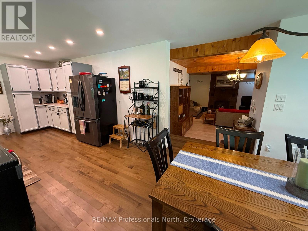
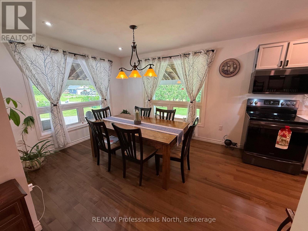
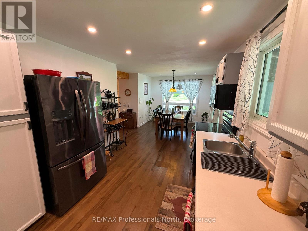
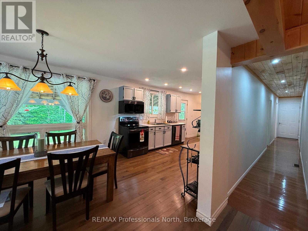
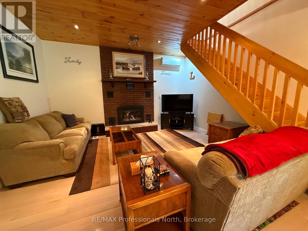
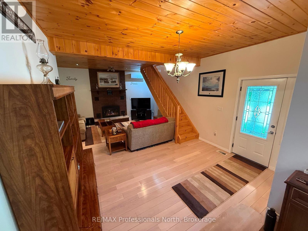
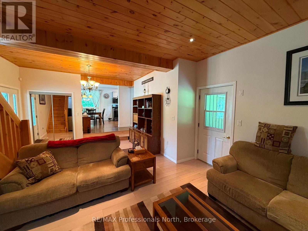
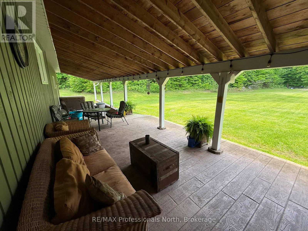
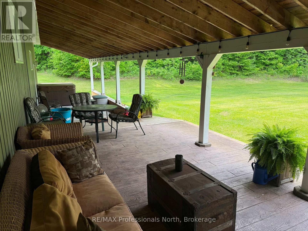
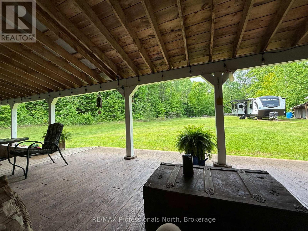
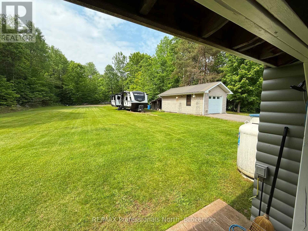
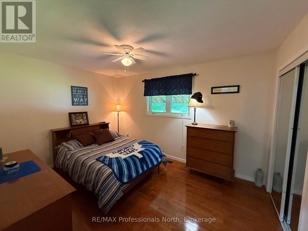
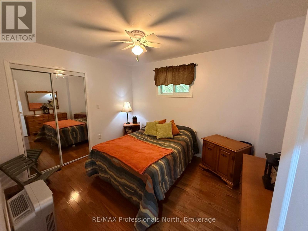
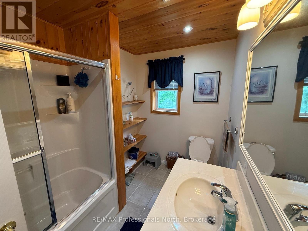
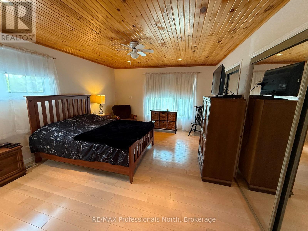
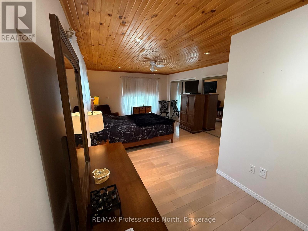
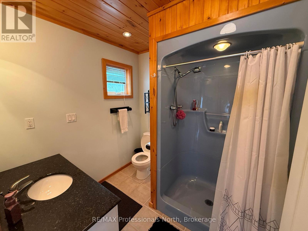
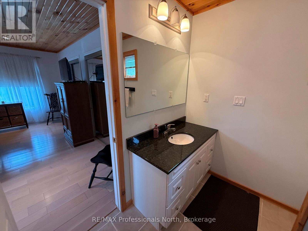
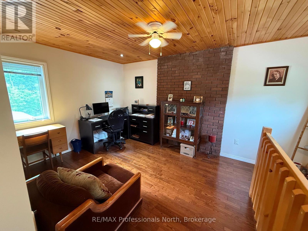
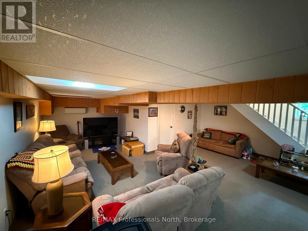
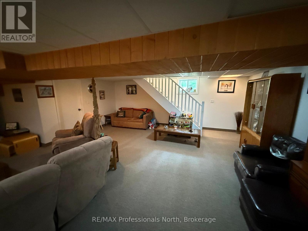
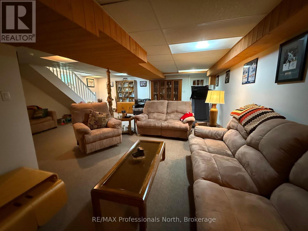
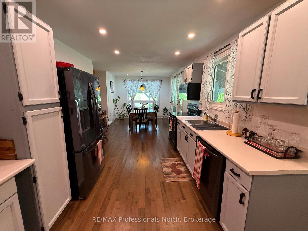
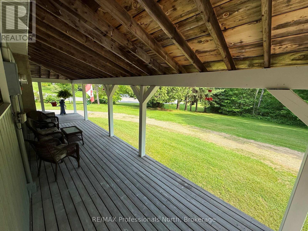
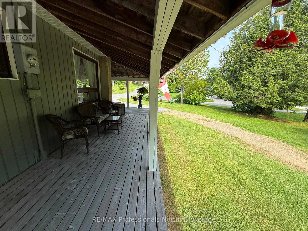
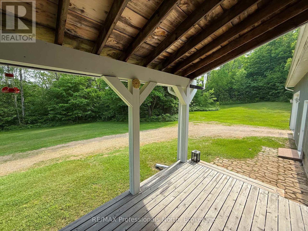
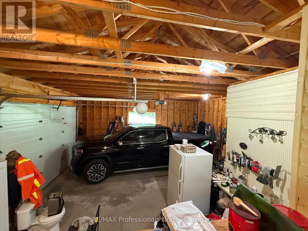
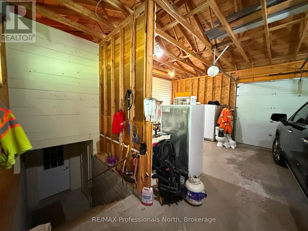
Welcome to this beautifully maintained 3-bedroom home in Harcourt, where privacy, space, and thoughtful design come together. Set on a level lot surrounded by trees, this property offers plenty of room for children, pets, and outdoor enjoyment while providing a peaceful setting away from neighbouring homes. A paved driveway leads to the home and detached 24' x 14' garage, while one of the standout features is the impressive 3-sided covered veranda. This inviting outdoor space allows you to enjoy the outdoors in comfort through every season, whether you're entertaining, relaxing with a coffee, or simply taking in the quiet surroundings. With over 2,200 sq ft of finished living space spread across three levels, this home offers a functional layout for families. The main level features a bright open-concept design with a sunken living room, propane fireplace, and multiple walkouts to the covered veranda, creating an ideal flow for entertaining. The second level is dedicated to the spacious primary suite, featuring a large bedroom, private ensuite, office space, and sitting area-a true retreat within the home. The lower level provides even more living space with a generous recreation room, media/entertainment area, and convenient access to the attached 28' x 24' garage. Additional features include a second bathroom, ample storage, and a layout designed for comfortable family living. Located in the welcoming community of Harcourt, this property offers the best of rural living while remaining conveniently positioned between Haliburton and Bancroft for shopping, restaurants, services, and everyday amenities. With its combination of privacy, space, and pride of ownership, this home is ready for its next family to enjoy. (id:43681)
房源概要
| MLS® Number | X13598404 |
| 房源类型 | 民宅 |
| 社区名字 | Harcourt |
| 附近的便利设施 | 医院 |
| 社区特征 | 社区活动中心, School Bus |
| 特征 | Level Lot, 树木繁茂的地区, Level |
| 总车位 | 8 |
| 结构 | Deck, Porch |
| View Type | View |
详 情
| 浴室 | 2 |
| 地上卧房 | 3 |
| 总卧房 | 3 |
| 公寓设施 | Fireplace(s) |
| 家电类 | Garage Door Opener Remote(s), Water Heater, 洗碗机, 烘干机, 微波炉, 炉子, 洗衣机, 冰箱 |
| 地下室进展 | 部分完成 |
| 地下室类型 | 全部完成 |
| 施工种类 | 独立屋 |
| 外墙 | 木头 |
| 壁炉 | 有 |
| Fireplace Total | 1 |
| 地基类型 | 水泥 |
| 供暖方式 | 电 |
| 供暖类型 | Other |
| 储存空间 | 2 |
| 内部尺寸 | 1500 - 2000 Sqft |
| 类型 | 独立屋 |
| 设备间 | Drilled Well |
车 位
| 附加车库 | |
| Garage |
土地
| 入口类型 | Year-round Access |
| 英亩数 | 无 |
| 土地便利设施 | 医院 |
| 污水道 | Septic System |
| 土地深度 | 267 Ft ,8 In |
| 土地宽度 | 100 Ft |
| 不规则大小 | 100 X 267.7 Ft |
| 土壤类型 | Sand, Rocky |
| 规划描述 | Ch - Highway Commercial |
房 间
| 楼 层 | 类 型 | 长 度 | 宽 度 | 面 积 |
|---|---|---|---|---|
| 二楼 | Office | 3.73 m | 3.66 m | 3.73 m x 3.66 m |
| 二楼 | 浴室 | 2.28 m | 2.13 m | 2.28 m x 2.13 m |
| 二楼 | 主卧 | 4.67 m | 3.96 m | 4.67 m x 3.96 m |
| 二楼 | 起居室 | 2.23 m | 2.18 m | 2.23 m x 2.18 m |
| 地下室 | 娱乐,游戏房 | 6.68 m | 5.86 m | 6.68 m x 5.86 m |
| 地下室 | Media | 3.22 m | 2.9 m | 3.22 m x 2.9 m |
| 地下室 | 设备间 | 6.4 m | 3.5 m | 6.4 m x 3.5 m |
| 地下室 | 设备间 | 3.35 m | 3.35 m | 3.35 m x 3.35 m |
| 一楼 | 门厅 | 4.01 m | 2.44 m | 4.01 m x 2.44 m |
| 一楼 | 客厅 | 4.7 m | 4.19 m | 4.7 m x 4.19 m |
| 一楼 | 餐厅 | 3.35 m | 2.92 m | 3.35 m x 2.92 m |
| 一楼 | 厨房 | 4.8 m | 2.92 m | 4.8 m x 2.92 m |
| 一楼 | 第二卧房 | 4.01 m | 2.97 m | 4.01 m x 2.97 m |
| 一楼 | 第三卧房 | 3.55 m | 2.97 m | 3.55 m x 2.97 m |
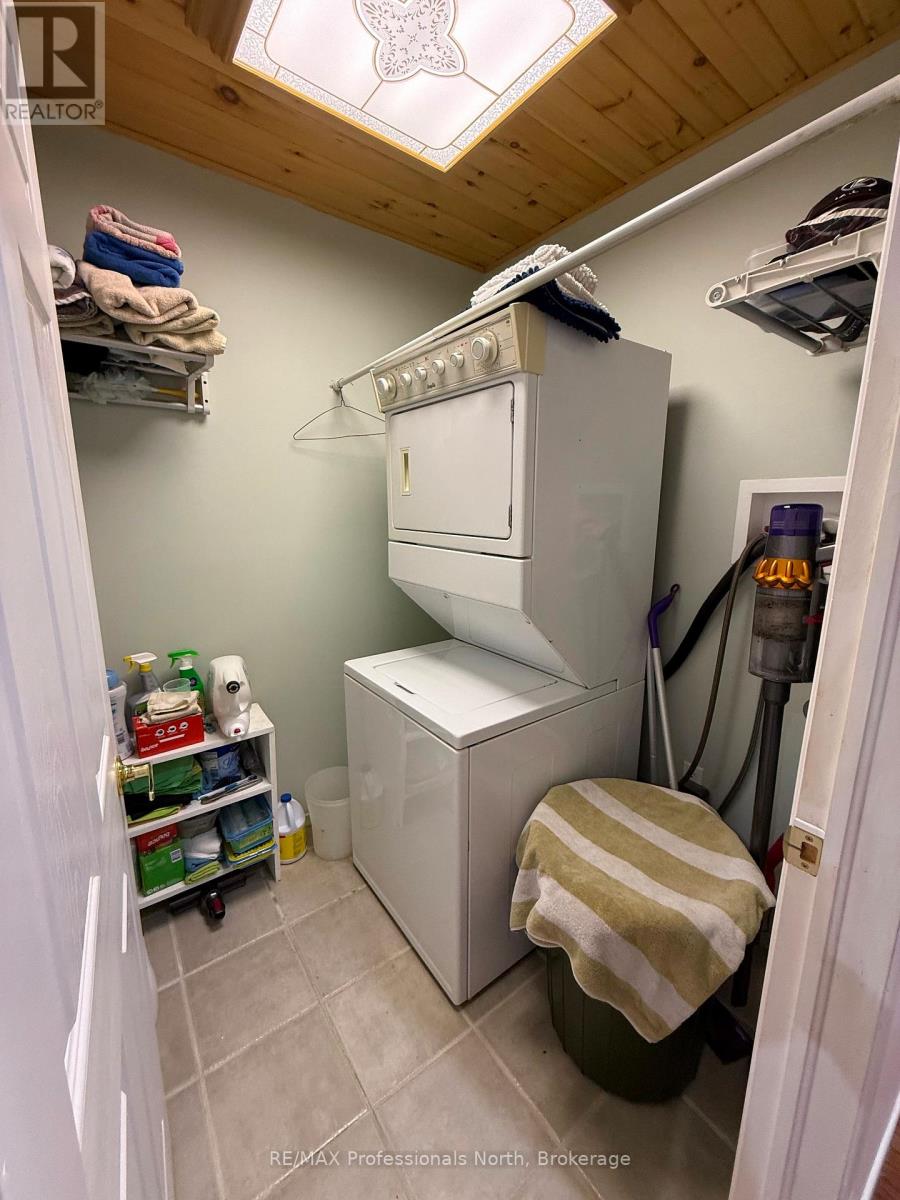
| 一楼 | 洗衣房 | 1.82 m | 1.67 m | 1.82 m x 1.67 m |
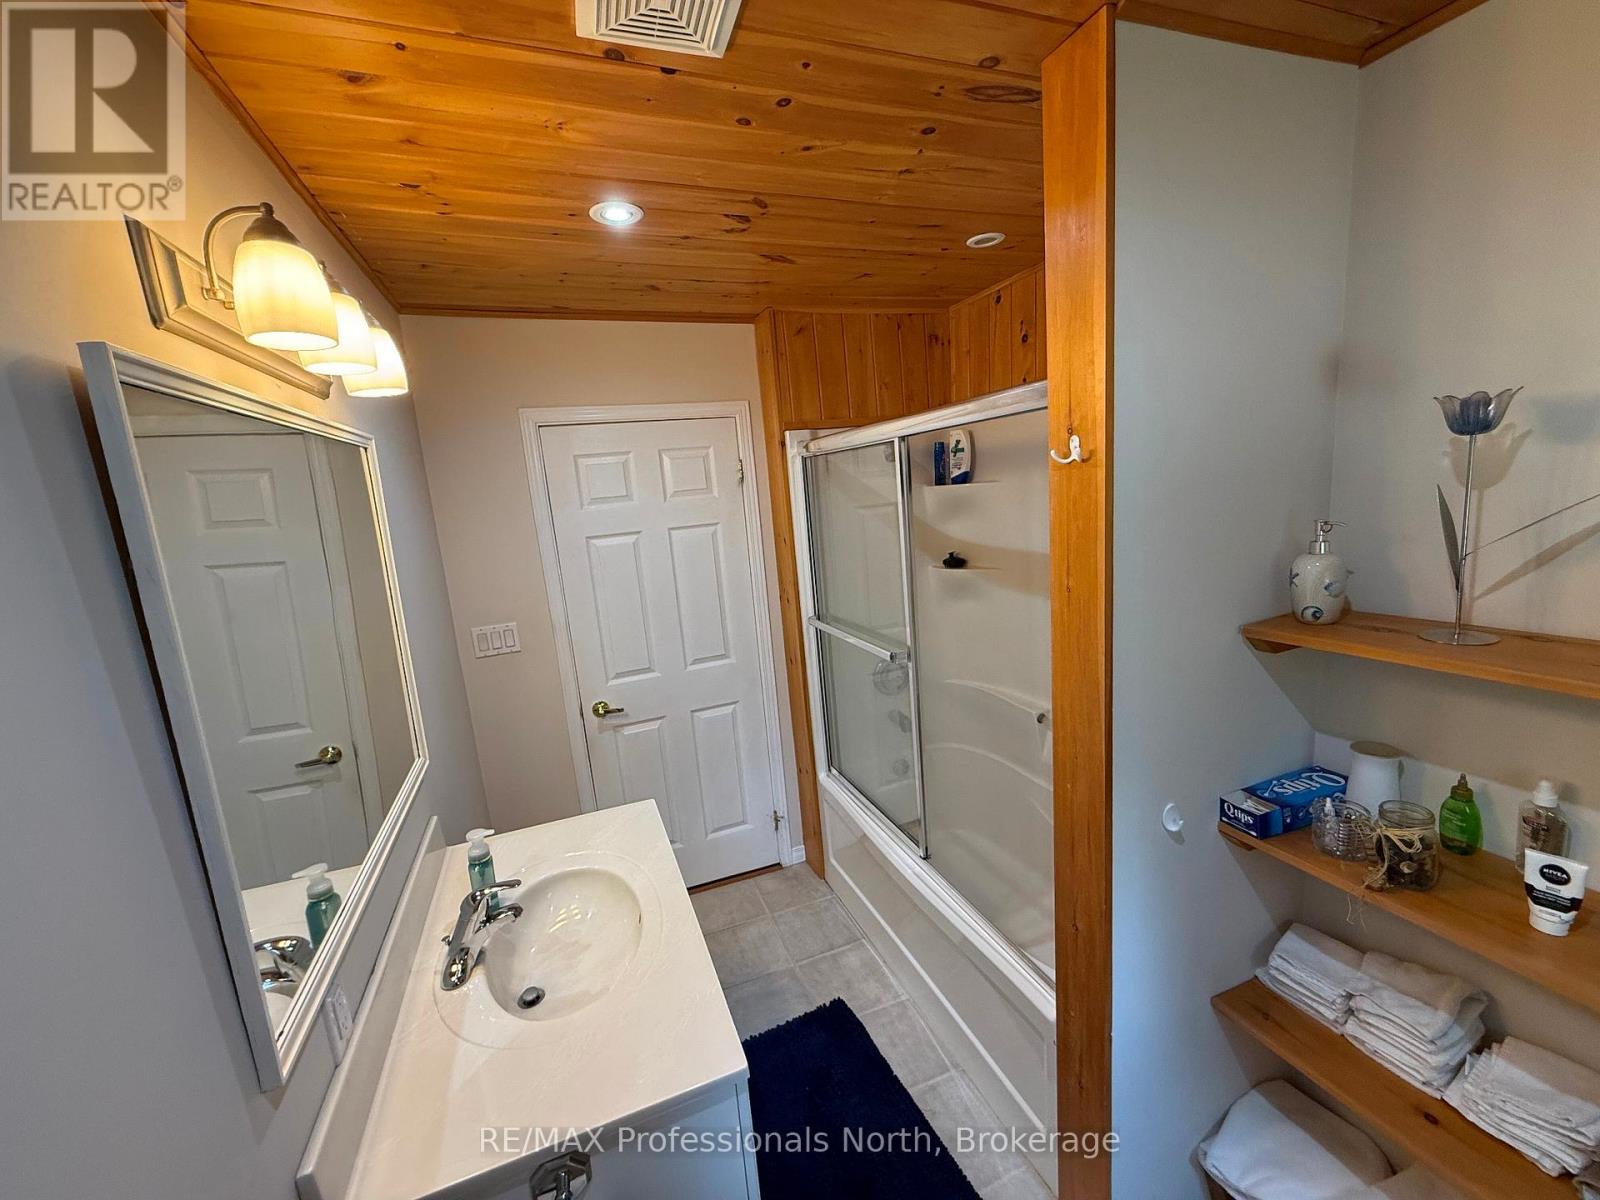
| 一楼 | 浴室 | 2.99 m | 1.88 m | 2.99 m x 1.88 m |
设备间
| 配电箱 | 已安装 |
| Wireless | 可用 |
| Electricity Connected | Connected |
https://www.realtor.ca/real-estate/30071186/1023-chester-crescent-dysart-et-al-harcourt-harcourt

The trademarks REALTOR®, REALTORS®, and the REALTOR® logo are controlled by The Canadian Real Estate Association (CREA) and identify real estate professionals who are members of CREA. The trademarks MLS®, Multiple Listing Service® and the associated logos are owned by The Canadian Real Estate Association (CREA) and identify the quality of services provided by real estate professionals who are members of CREA. The trademark DDF® is owned by The Canadian Real Estate Association (CREA) and identifies CREA's Data Distribution Facility (DDF®)
Muskoka Haliburton Orillia – The Lakelands Association of REALTORS®
RE/MAX Professionals North
July 23 2026 05:59:37
