
1020 Victoria Street West Grey, Ontario N0G 1C0


$799,900

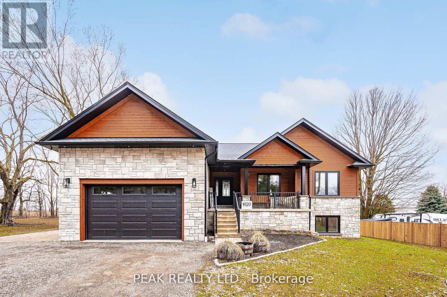

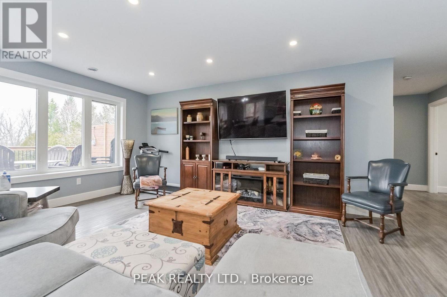
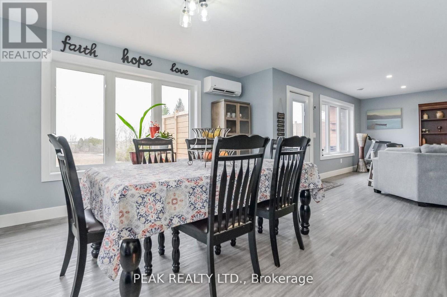

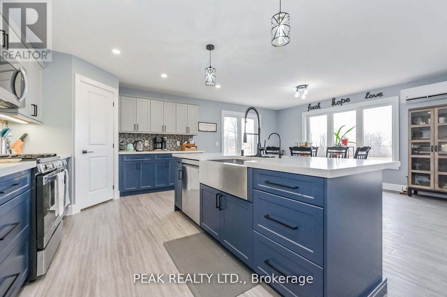
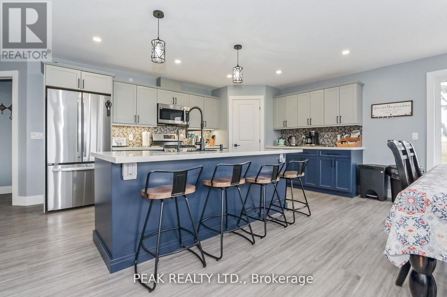
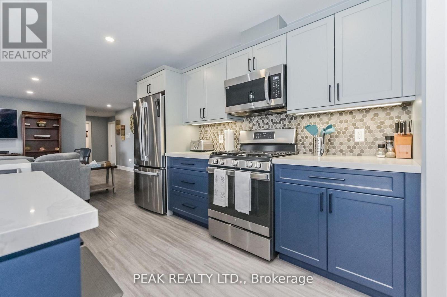
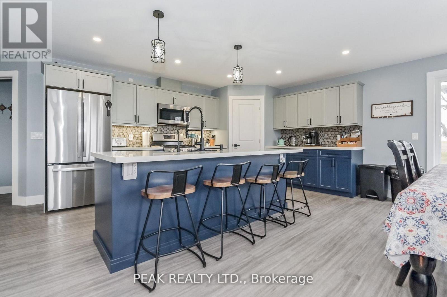
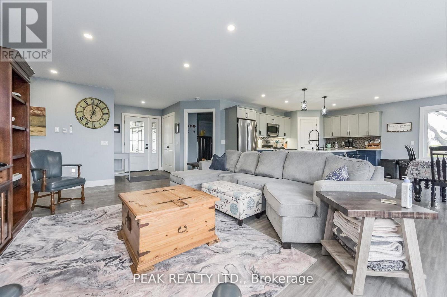
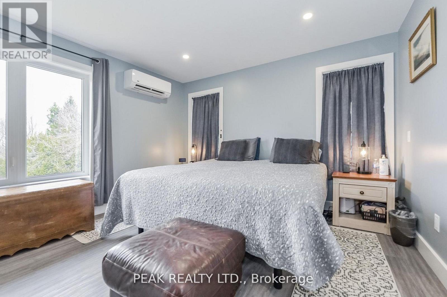
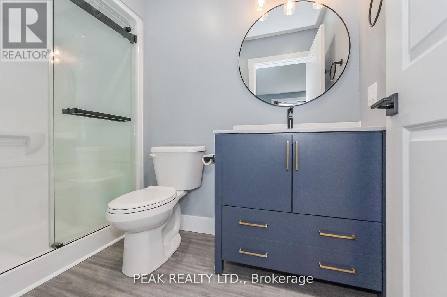
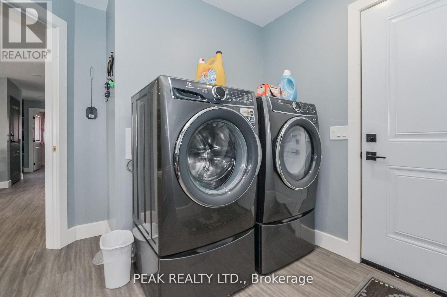
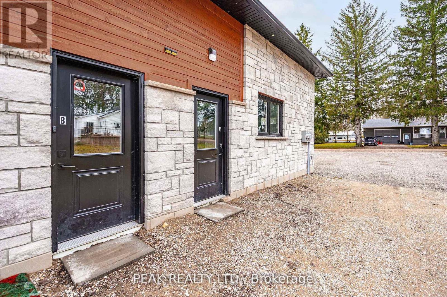
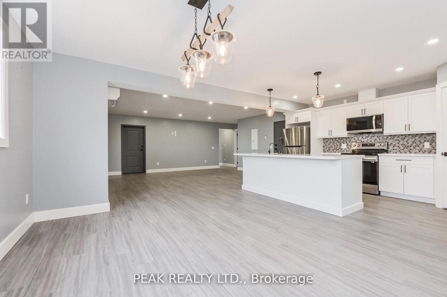
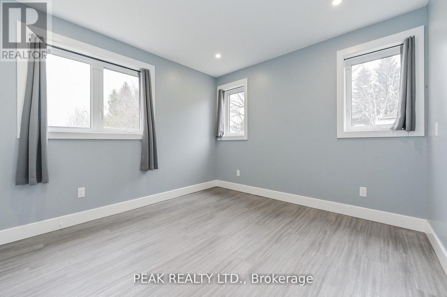
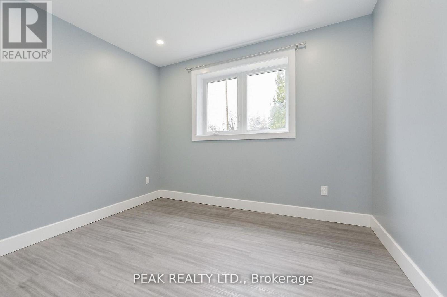
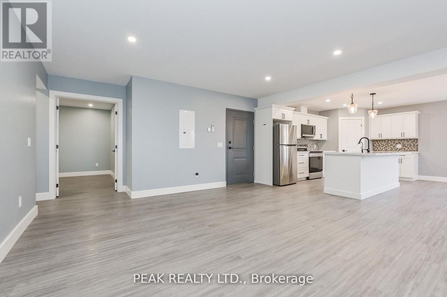
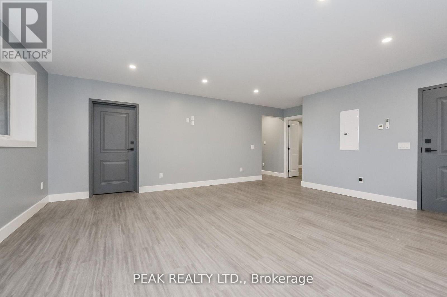

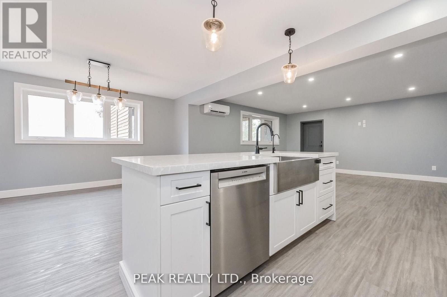
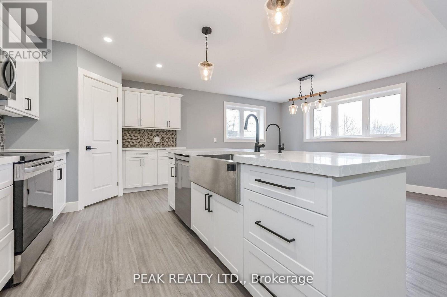
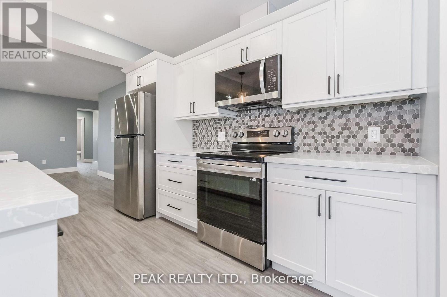
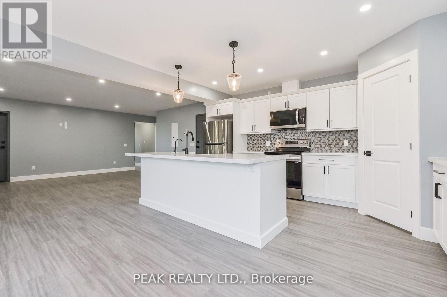
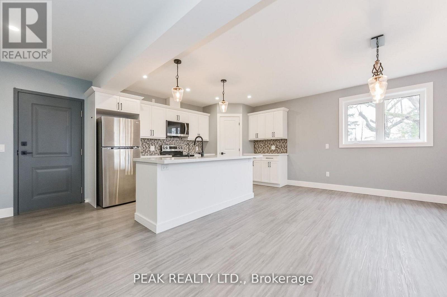
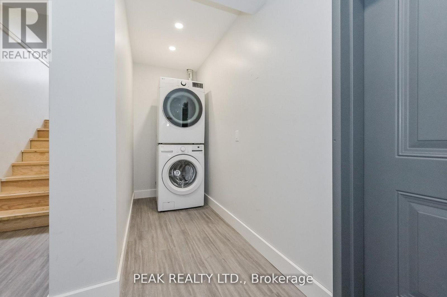
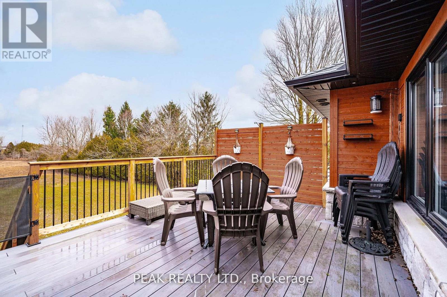
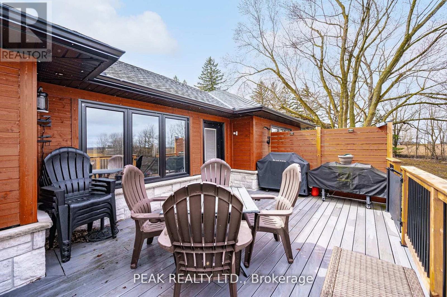
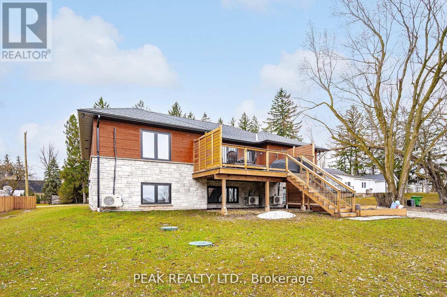
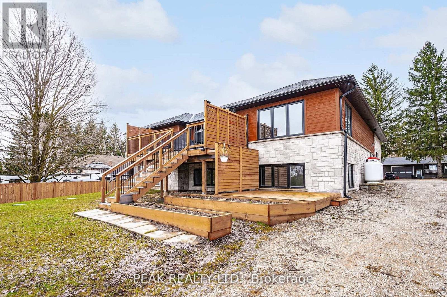
The perfect home for an extended family or simply a fantastic mortgage helper: with an 80% mortgage, your basement tenant would cover approximately 58% of your mortgage cost. This super raised bungalow with a ground floor in-law suite/apartment could be the home for you. The main floor starts with a great bright open concept foyer, kitchen, dining room, living room space with sliders opening out to a composite deck with a beautiful view of the countryside. The Kitchen boasts new appliances a propane gas stove, large Centre Island and granite countertops. The master has a spacious 3-piece ensuite and the 3rd bedroom is currently used as an office. Now let's move to the basement, again an open spaced kitchen living area with another great view of the countryside, 3 more bedrooms and laundry room with stackable appliances. The home is a legal duplex, this apartment will be a great mortgage helper or a super space for an extended family. The main floor runs on a tankless water heater and combo boiler (id:43681)
房源概要
| MLS® Number | X12851630 |
| 房源类型 | 民宅 |
| 社区名字 | West Grey |
| 特征 | Sloping, 无地毯 |
| 总车位 | 7 |
| 结构 | Deck, Porch |
详 情
| 浴室 | 4 |
| 地上卧房 | 3 |
| 地下卧室 | 3 |
| 总卧房 | 6 |
| Age | 0 To 5 Years |
| 公寓设施 | Separate Heating Controls |
| 家电类 | Garage Door Opener Remote(s), 洗碗机, 烘干机, 烤箱, Range, 洗衣机, 冰箱 |
| 建筑风格 | Raised Bungalow |
| 地下室进展 | 已装修 |
| 地下室功能 | Separate Entrance |
| 地下室类型 | N/a, N/a (finished) |
| 施工种类 | 独立屋 |
| 空调 | 中央空调 |
| 外墙 | 石 |
| 壁炉 | 有 |
| 地基类型 | 混凝土浇筑 |
| 供暖方式 | Propane |
| 供暖类型 | Other |
| 储存空间 | 1 |
| 内部尺寸 | 1500 - 2000 Sqft |
| 类型 | 独立屋 |
车 位
| 附加车库 | |
| Garage |
土地
| 英亩数 | 无 |
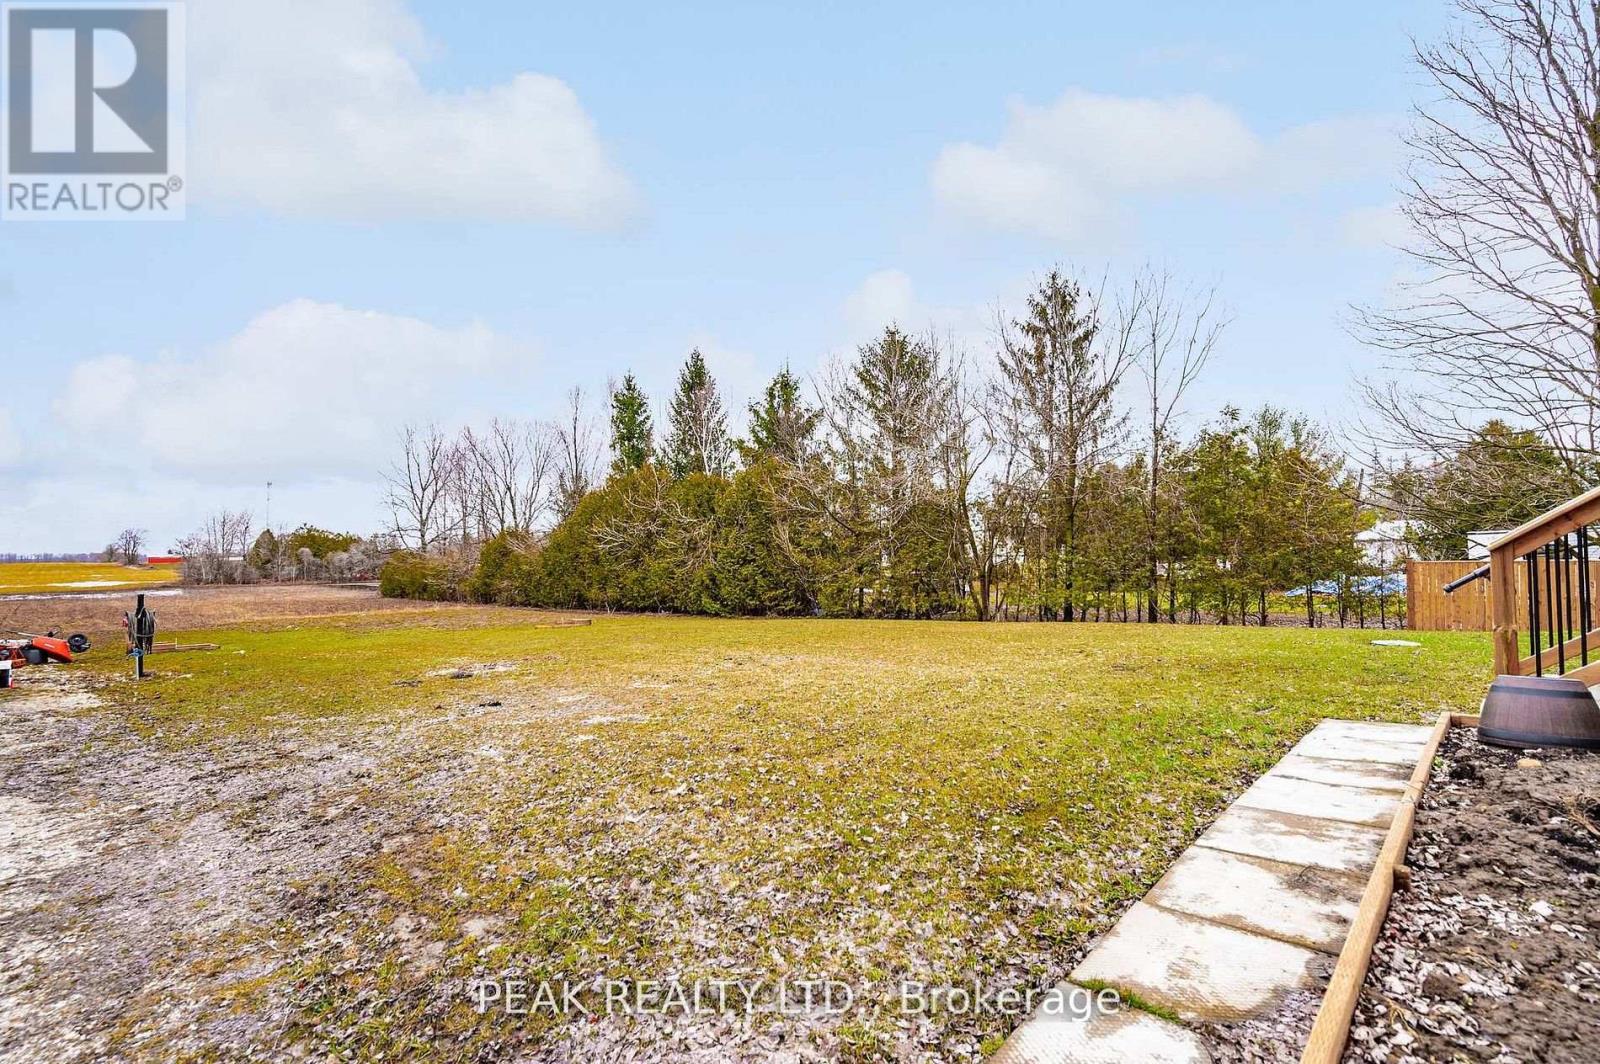
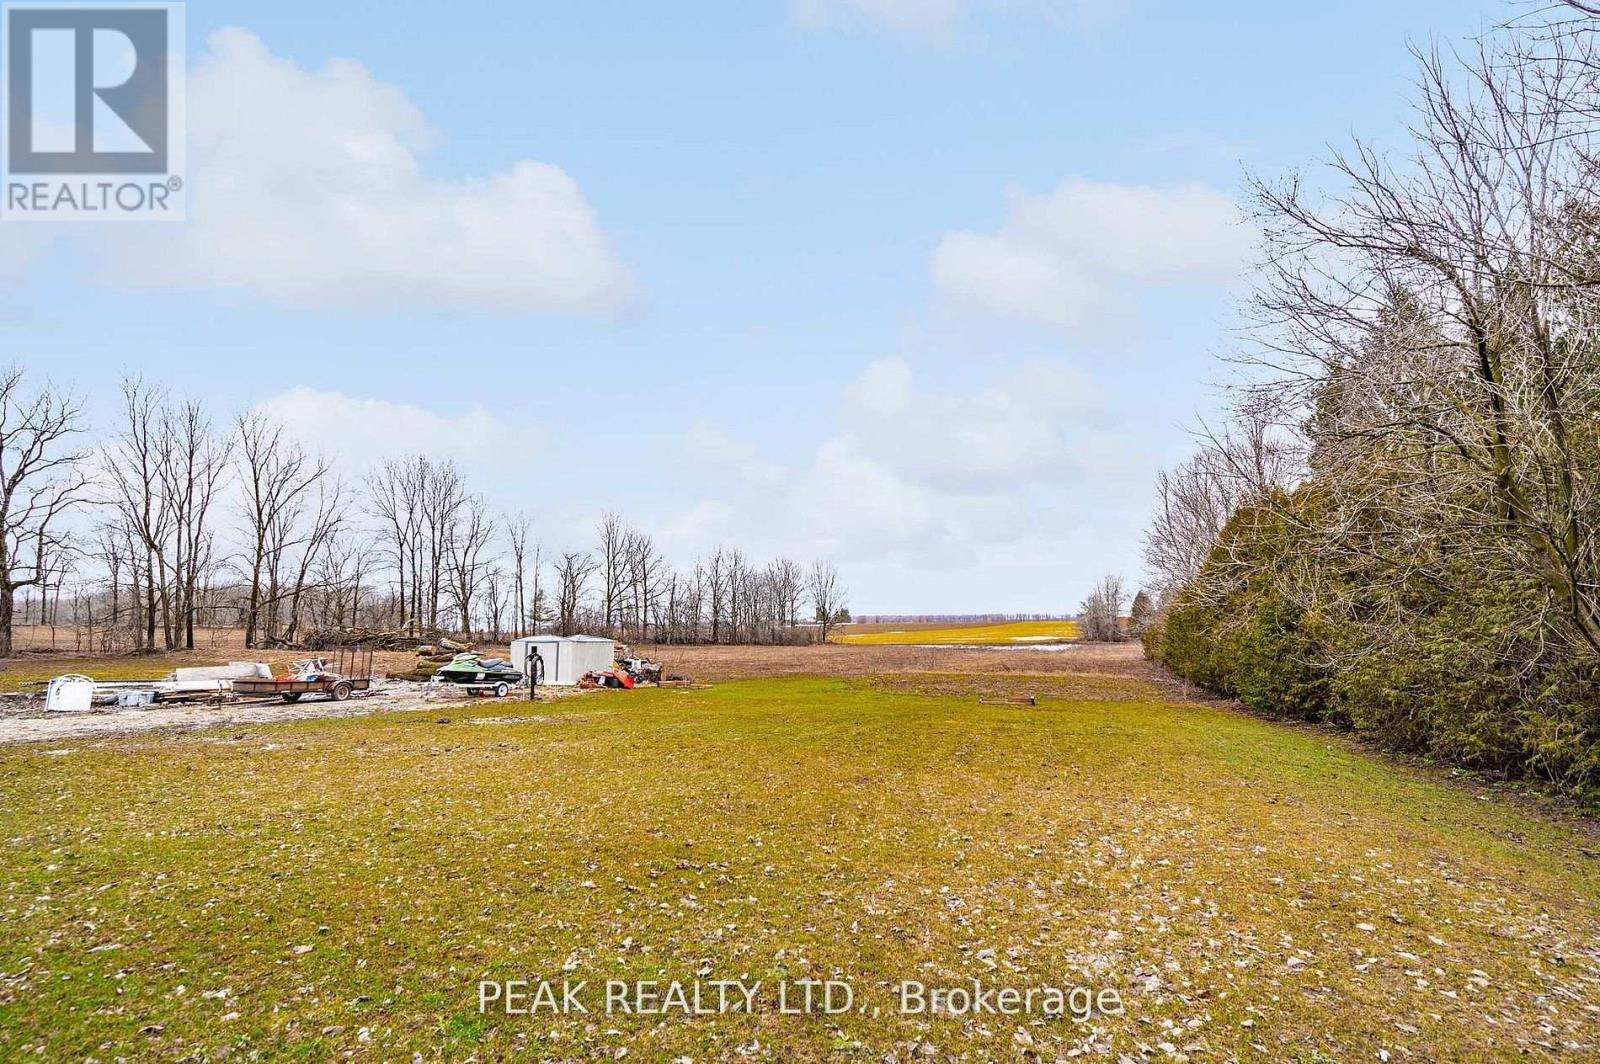
| Landscape Features | Landscaped |
| 污水道 | Septic System |
| 土地深度 | 214 Ft ,3 In |
| 土地宽度 | 99 Ft ,7 In |
| 不规则大小 | 99.6 X 214.3 Ft |
| 规划描述 | R1 |
房 间
| 楼 层 | 类 型 | 长 度 | 宽 度 | 面 积 |
|---|---|---|---|---|
| Lower Level | 娱乐,游戏房 | 9.6 m | 6.63 m | 9.6 m x 6.63 m |
| Lower Level | 卧室 | 5.31 m | 3.76 m | 5.31 m x 3.76 m |
| Lower Level | 浴室 | 2.03 m | 1.55 m | 2.03 m x 1.55 m |
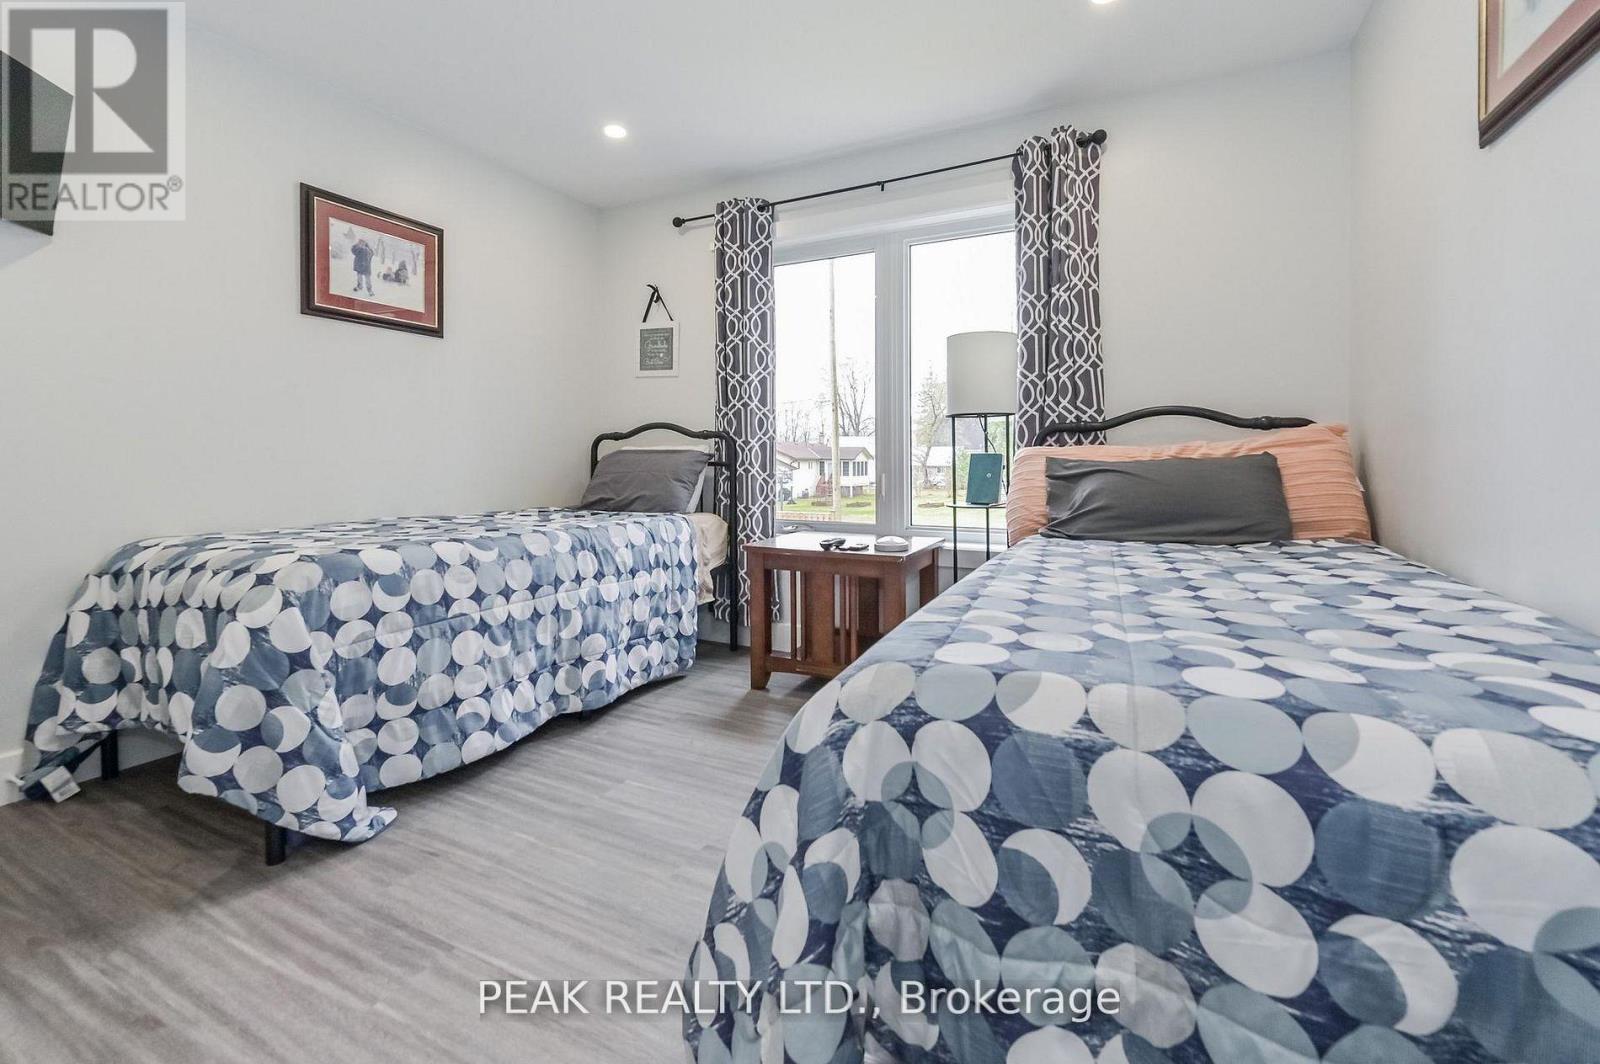
| Lower Level | 第二卧房 | 3.61 m | 3.3 m | 3.61 m x 3.3 m |
| Lower Level | 第三卧房 | 3.58 m | 3.28 m | 3.58 m x 3.28 m |
| Lower Level | 浴室 | 2.54 m | 2.08 m | 2.54 m x 2.08 m |
| Lower Level | 设备间 | 2.72 m | 2.13 m | 2.72 m x 2.13 m |
| Lower Level | 厨房 | 4.75 m | 3.07 m | 4.75 m x 3.07 m |
| 一楼 | 厨房 | 5.11 m | 3.3 m | 5.11 m x 3.3 m |
| 一楼 | 餐厅 | 4.65 m | 3.48 m | 4.65 m x 3.48 m |
| 一楼 | 客厅 | 6.83 m | 5.16 m | 6.83 m x 5.16 m |
| 一楼 | 主卧 | 5.41 m | 3.99 m | 5.41 m x 3.99 m |
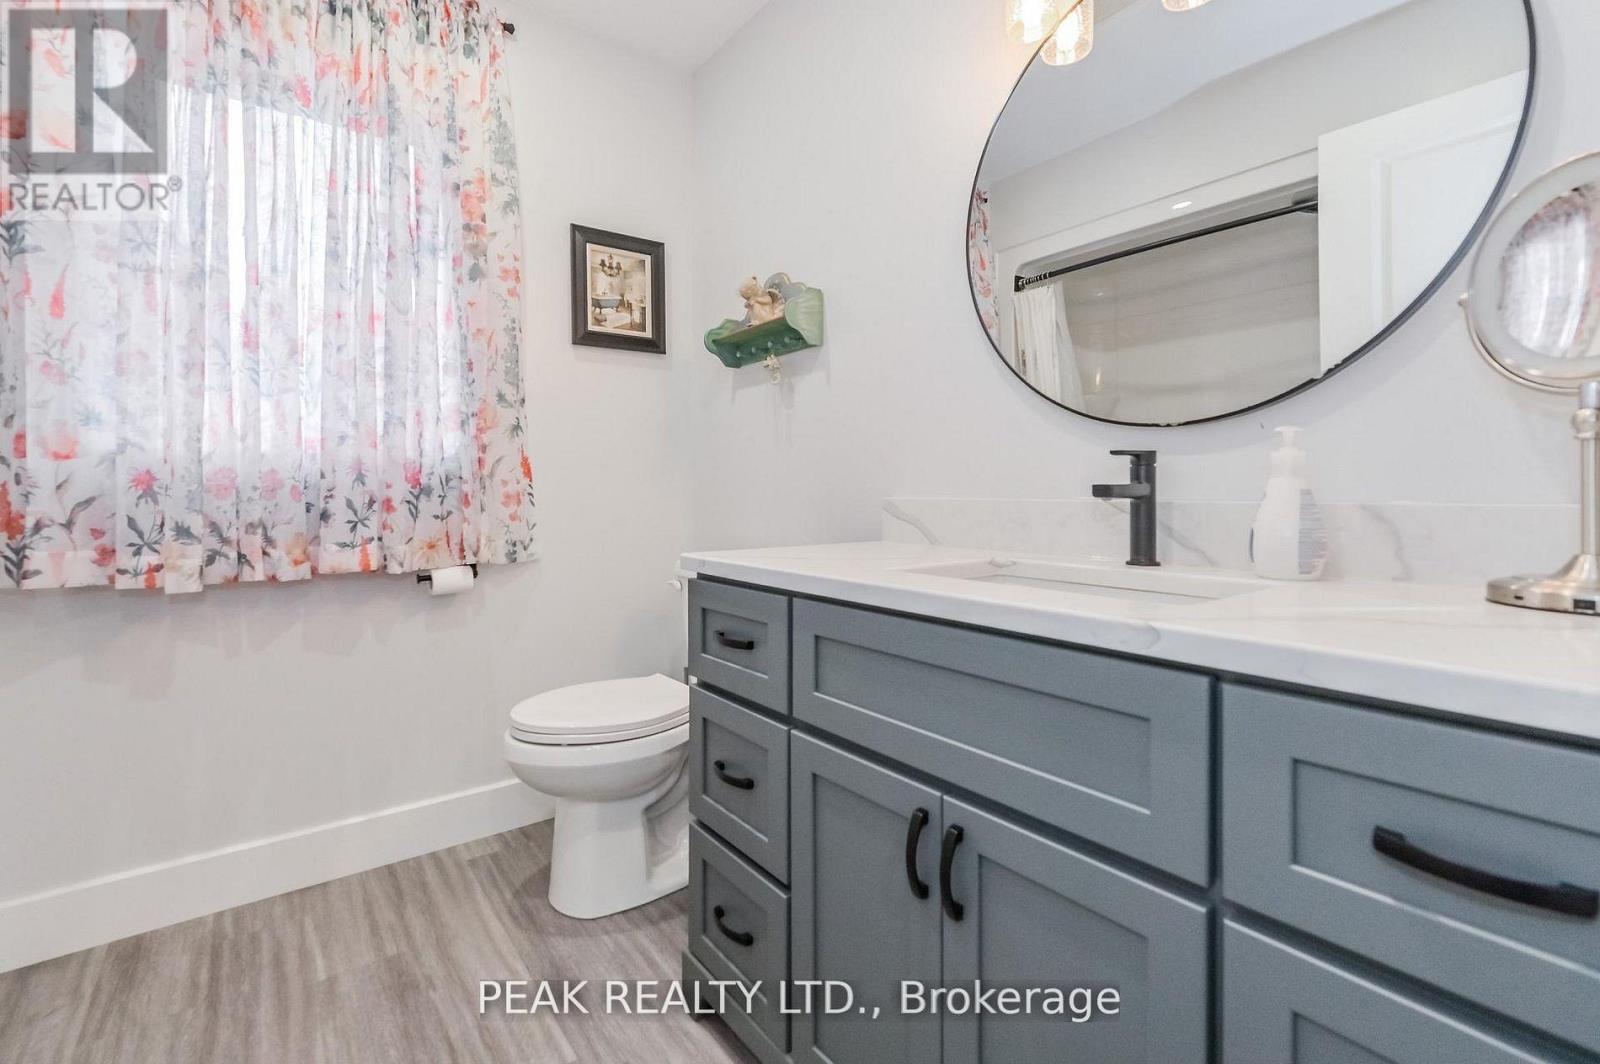
| 一楼 | 浴室 | 2.77 m | 1.55 m | 2.77 m x 1.55 m |
| 一楼 | 第二卧房 | 3.8 m | 3.1 m | 3.8 m x 3.1 m |
| 一楼 | 第三卧房 | 3.76 m | 3.53 m | 3.76 m x 3.53 m |
| 一楼 | 浴室 | 2.57 m | 2.24 m | 2.57 m x 2.24 m |
| 一楼 | 洗衣房 | 4.14 m | 2.9 m | 4.14 m x 2.9 m |
https://www.realtor.ca/real-estate/29434934/1020-victoria-street-west-grey-west-grey

The trademarks REALTOR®, REALTORS®, and the REALTOR® logo are controlled by The Canadian Real Estate Association (CREA) and identify real estate professionals who are members of CREA. The trademarks MLS®, Multiple Listing Service® and the associated logos are owned by The Canadian Real Estate Association (CREA) and identify the quality of services provided by real estate professionals who are members of CREA. The trademark DDF® is owned by The Canadian Real Estate Association (CREA) and identifies CREA's Data Distribution Facility (DDF®)
Toronto Real Estate Board
Peak Realty Ltd.
August 29 2026 10:05:54
