
1020 Ryan Court Kingston (North Of Taylor-Kidd Blvd), Ontario K7P 2T7


$1,199,000
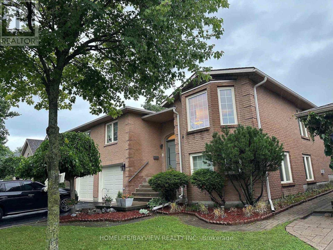
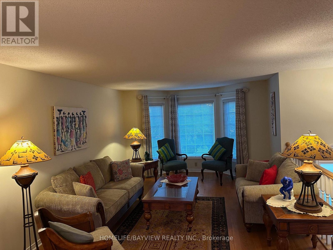
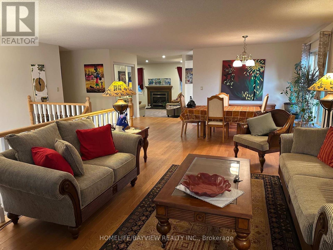
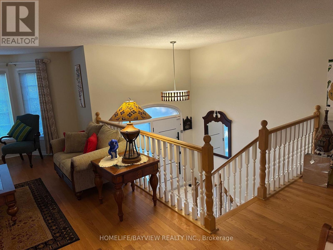
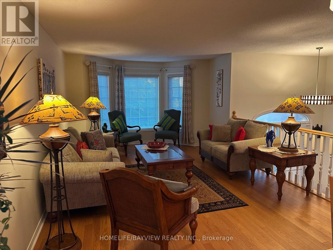
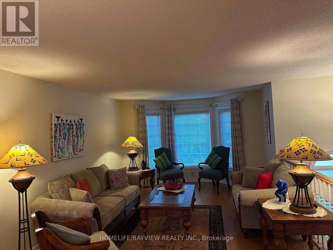
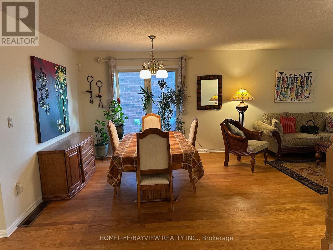
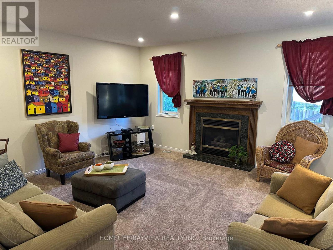
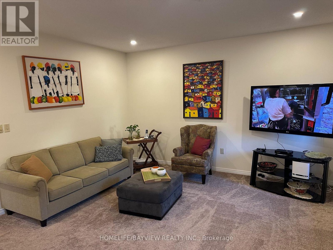
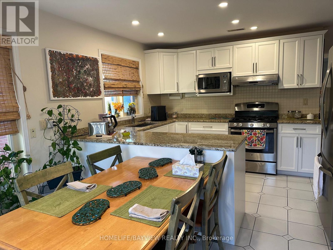
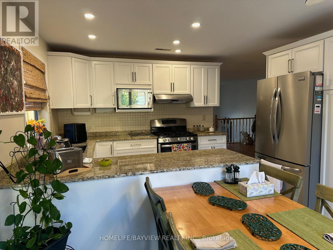
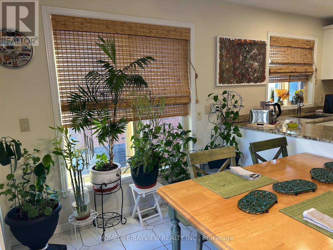
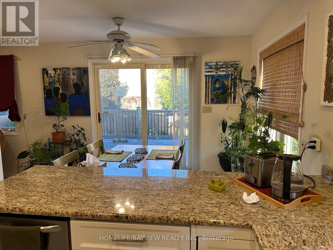
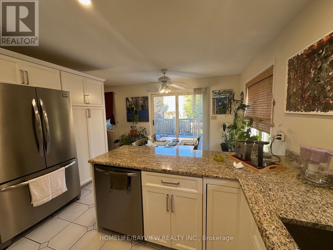
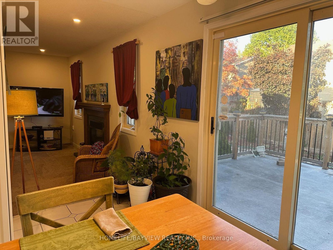
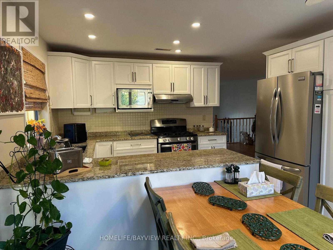
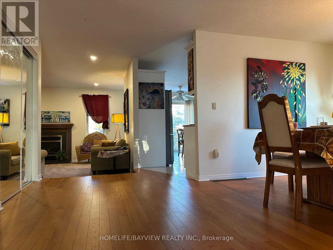
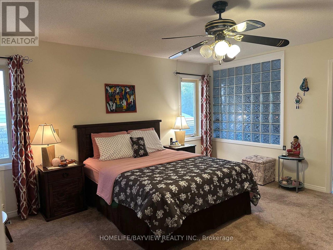
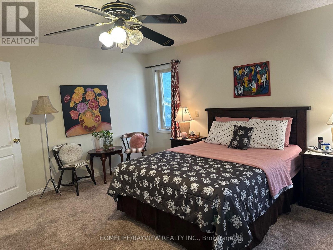
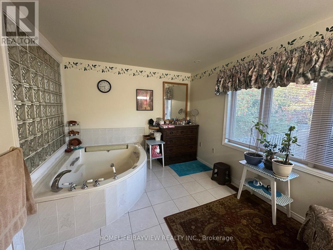
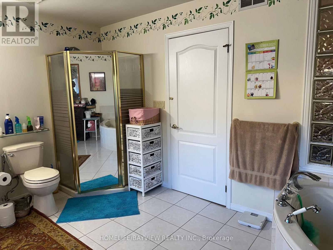
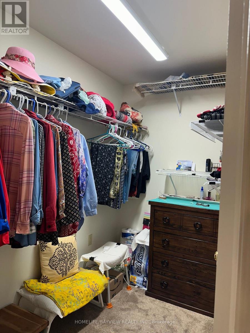
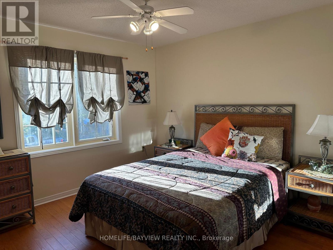
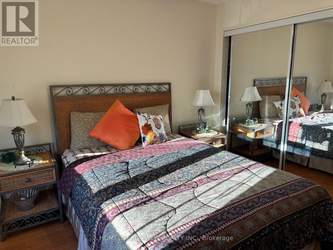
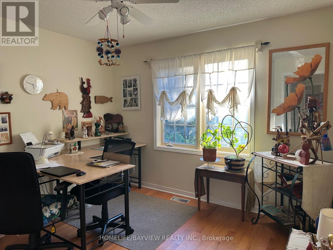
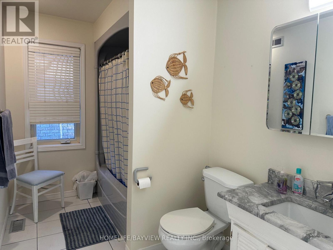
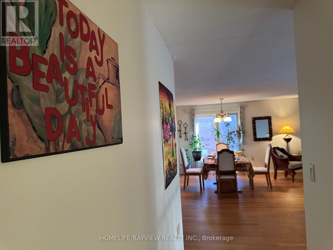
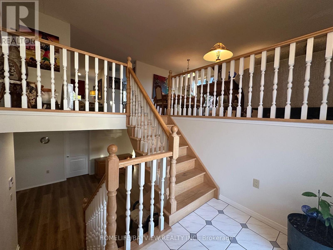
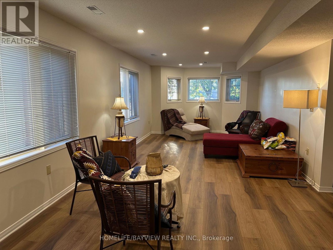
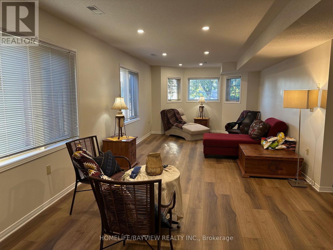
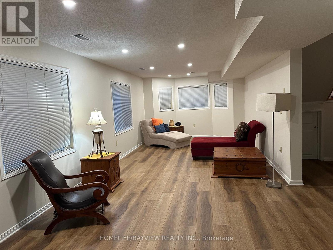
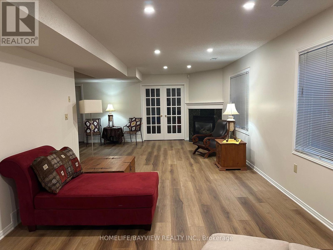

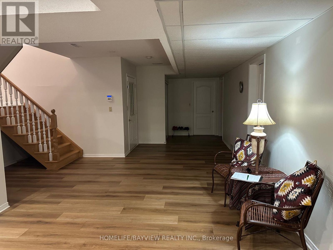
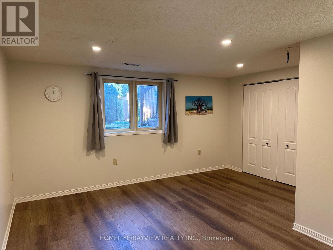
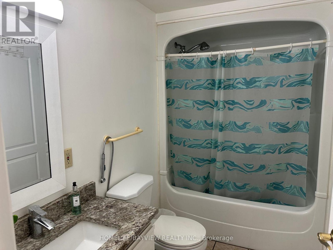
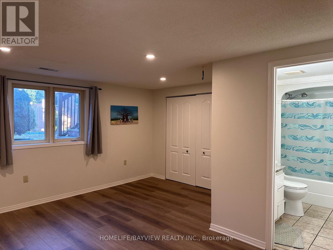
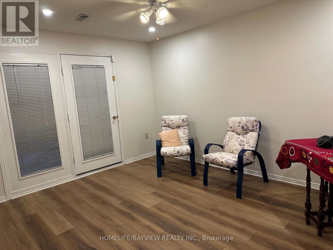
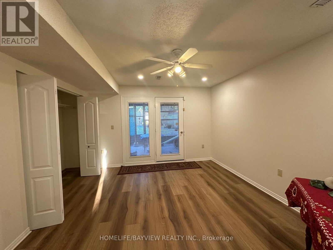
Beautiful large, raised bungalow with a walk-out basement on a Cul de Sac street. 3 bedrooms on main floor plus three bedrooms in the basement. Huge living room, dining room, spacious family room with a gas fireplace, primary bedroom with a 5 Pcs ensuite bathroom and a walk-in closet. 2nd and 3rd bedrooms have hardwood floors. Spacious family size kitchen with stainless steel appliances and granite counters, eat in area and walk-out to backyard deck. Finished walk-out basement with 3 bedrooms and a huge L-shaped recreation room, gas fireplace. Laminate floors throughout the basement. Direct access from basement to a 2-door double garage. Double private driveway. House kept in immaculate condition by the same owners for over 10 years. Measurements are approximate, buyer can verify. (id:43681)
房源概要
| MLS® Number | X13680432 |
| 房源类型 | 民宅 |
| 社区名字 | North of Taylor-Kidd Blvd |
| 设备类型 | 热水器 |
| 总车位 | 4 |
| 租赁设备类型 | 热水器 |
详 情
| 浴室 | 3 |
| 地上卧房 | 3 |
| 地下卧室 | 3 |
| 总卧房 | 6 |
| 公寓设施 | Fireplace(s) |
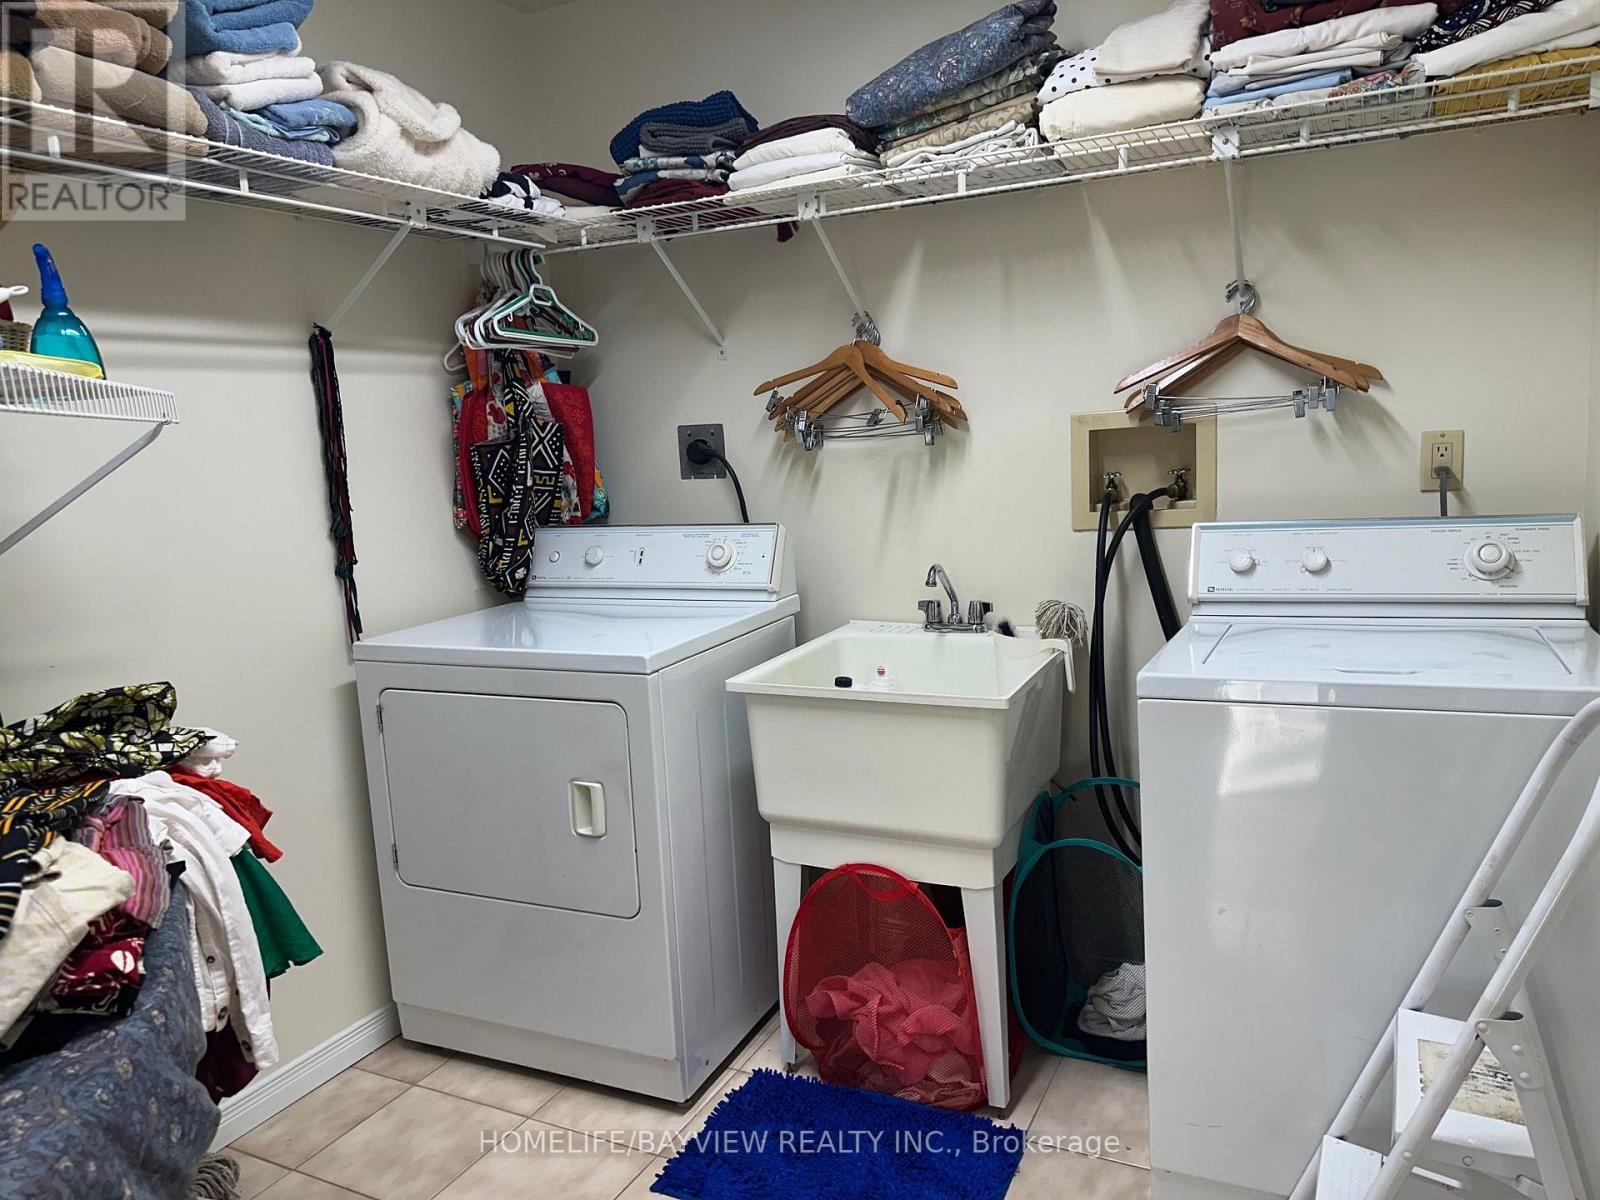
| 家电类 | 洗碗机, 烘干机, Garage Door Opener, 微波炉, 炉子, 洗衣机, 冰箱 |
| 建筑风格 | 平房 |
| 地下室进展 | 已装修 |
| 地下室功能 | Walk Out |
| 地下室类型 | N/a (finished) |
| 施工种类 | 独立屋 |
| 空调 | 中央空调 |
| 外墙 | 砖 |
| 壁炉 | 有 |
| Fireplace Total | 2 |
| Flooring Type | Carpeted, Laminate, Hardwood, Tile |
| 地基类型 | 混凝土 |
| 供暖方式 | 天然气 |
| 供暖类型 | 压力热风 |
| 储存空间 | 1 |
| 内部尺寸 | 2000 - 2500 Sqft |
| 类型 | 独立屋 |
| 设备间 | 市政供水 |
车 位
| Garage |
土地
| 英亩数 | 无 |
| 污水道 | Sanitary Sewer |
| 土地深度 | 118 Ft ,7 In |
| 土地宽度 | 54 Ft ,1 In |
| 不规则大小 | 54.1 X 118.6 Ft |
房 间
| 楼 层 | 类 型 | 长 度 | 宽 度 | 面 积 |
|---|---|---|---|---|
| 地下室 | Bedroom 5 | 4.4 m | 3.38 m | 4.4 m x 3.38 m |
| 地下室 | 浴室 | 3.45 m | 2.74 m | 3.45 m x 2.74 m |
| 地下室 | 娱乐,游戏房 | 9.14 m | 3.66 m | 9.14 m x 3.66 m |
| 地下室 | Bedroom 4 | 4.4 m | 3.73 m | 4.4 m x 3.73 m |
| 一楼 | 家庭房 | 4.77 m | 3.73 m | 4.77 m x 3.73 m |
| 一楼 | 客厅 | 5.13 m | 3.76 m | 5.13 m x 3.76 m |
| 一楼 | 餐厅 | 3.76 m | 3.05 m | 3.76 m x 3.05 m |
| 一楼 | 厨房 | 5.33 m | 3.89 m | 5.33 m x 3.89 m |
| 一楼 | 主卧 | 4.78 m | 4.72 m | 4.78 m x 4.72 m |
| 一楼 | 第二卧房 | 4.06 m | 3.07 m | 4.06 m x 3.07 m |
| 一楼 | 第三卧房 | 3.43 m | 3.35 m | 3.43 m x 3.35 m |
| 一楼 | 门厅 | 2.72 m | 1.8 m | 2.72 m x 1.8 m |

The trademarks REALTOR®, REALTORS®, and the REALTOR® logo are controlled by The Canadian Real Estate Association (CREA) and identify real estate professionals who are members of CREA. The trademarks MLS®, Multiple Listing Service® and the associated logos are owned by The Canadian Real Estate Association (CREA) and identify the quality of services provided by real estate professionals who are members of CREA. The trademark DDF® is owned by The Canadian Real Estate Association (CREA) and identifies CREA's Data Distribution Facility (DDF®)
Toronto Real Estate Board
Homelife/bayview Realty Inc.
August 16 2026 05:36:51
