
1020 Rosseau Lake Road 1 Muskoka Lakes (Watt), Ontario P0B 1P0


$475,000
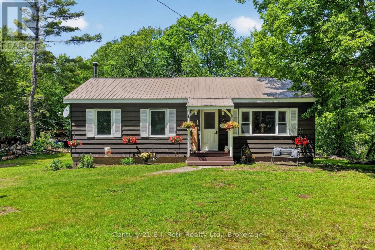
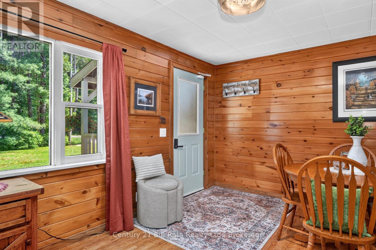
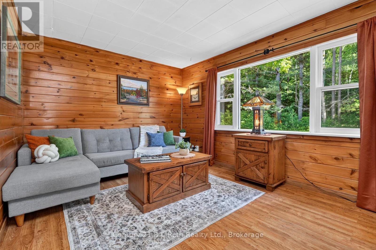
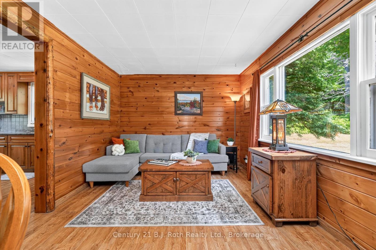
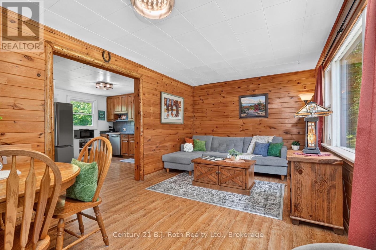
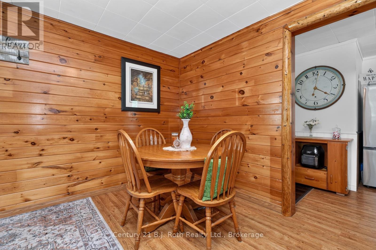
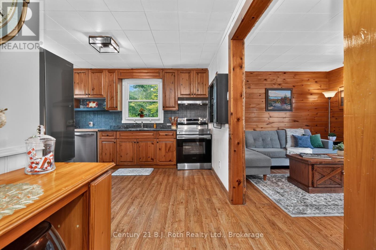
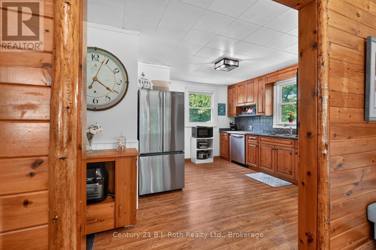
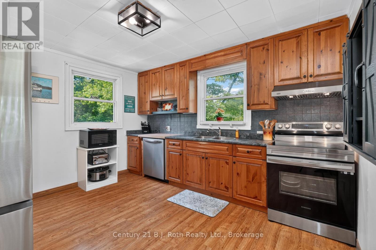
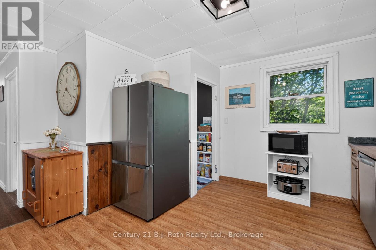
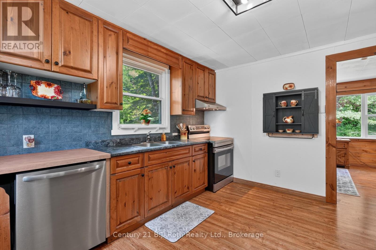
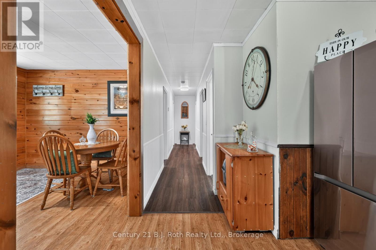
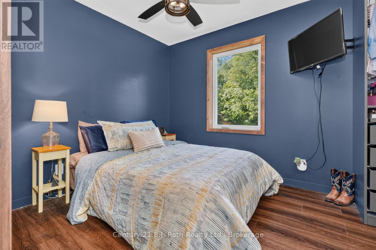
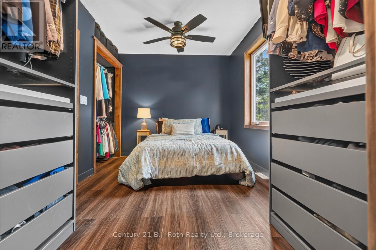
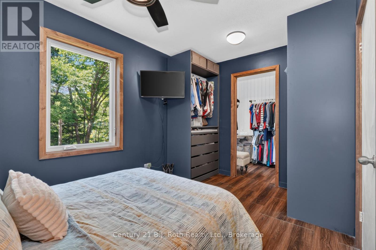
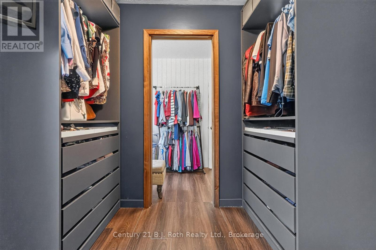
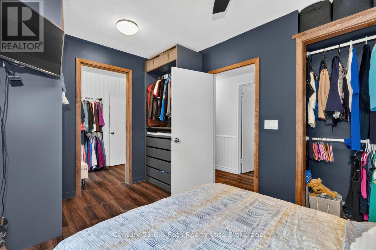
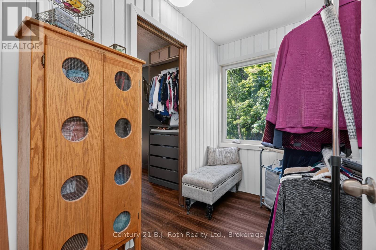
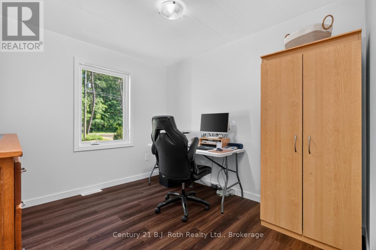
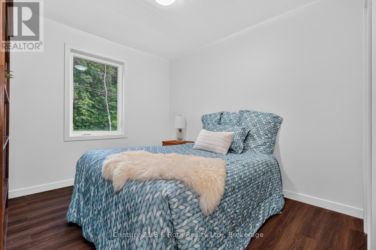
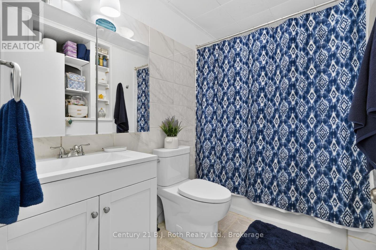
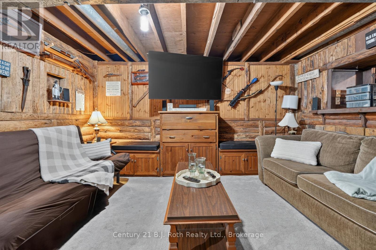
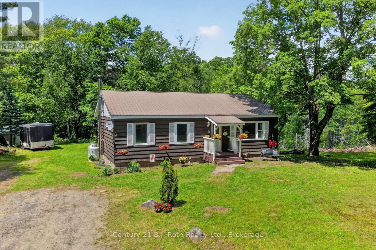
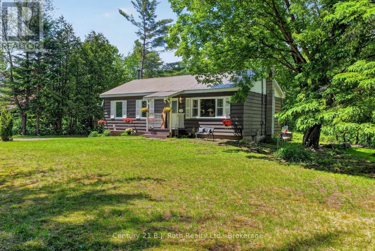
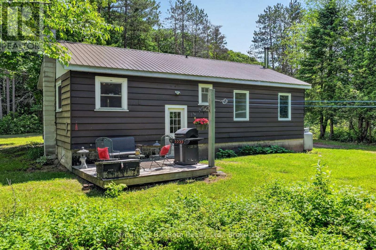
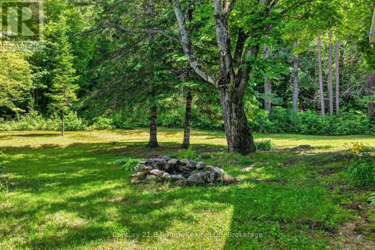
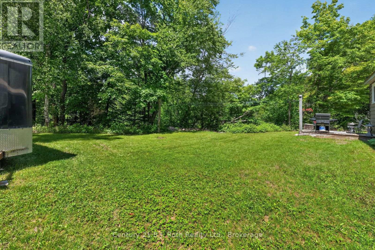
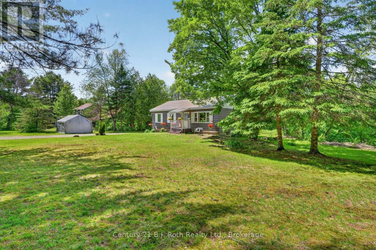
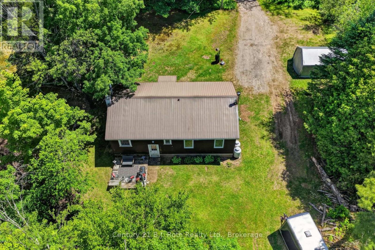
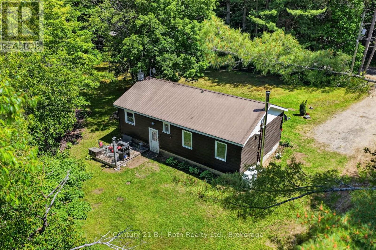
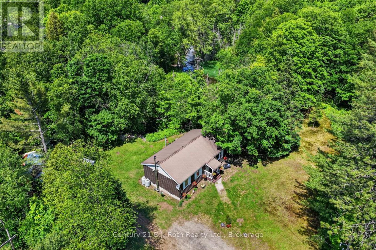
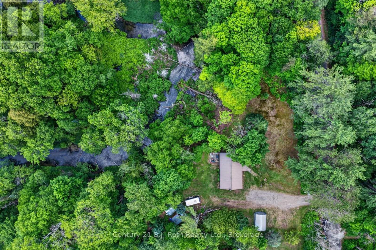
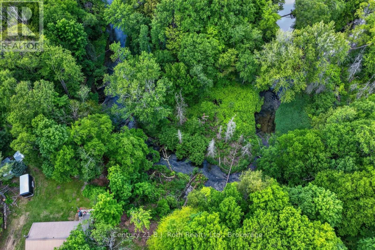
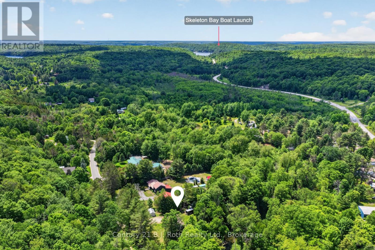
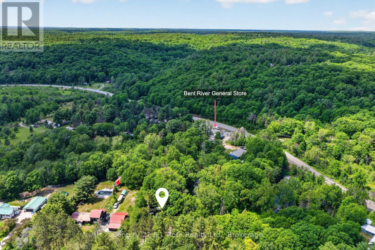
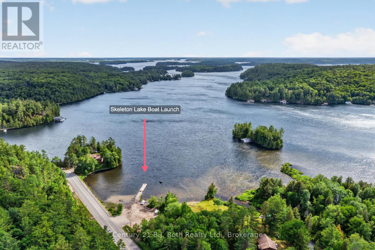
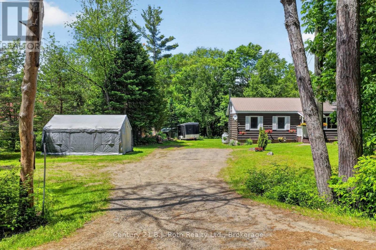
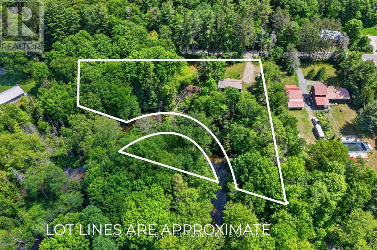
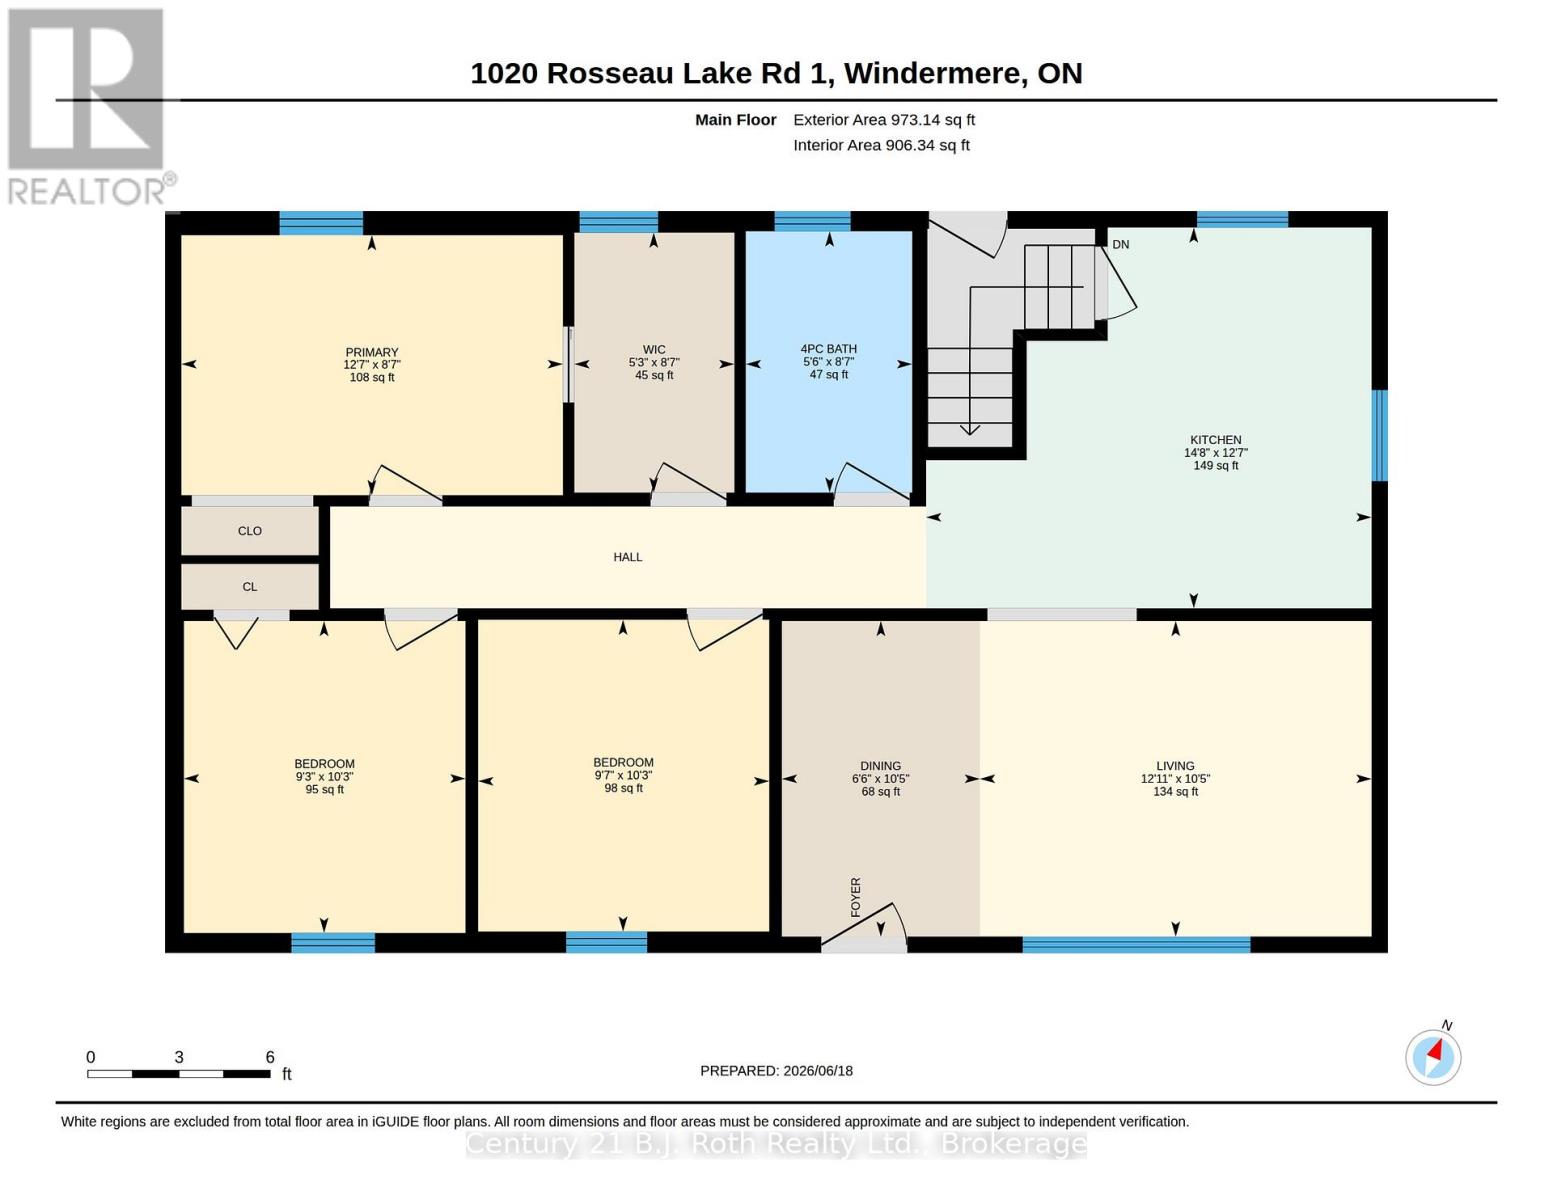
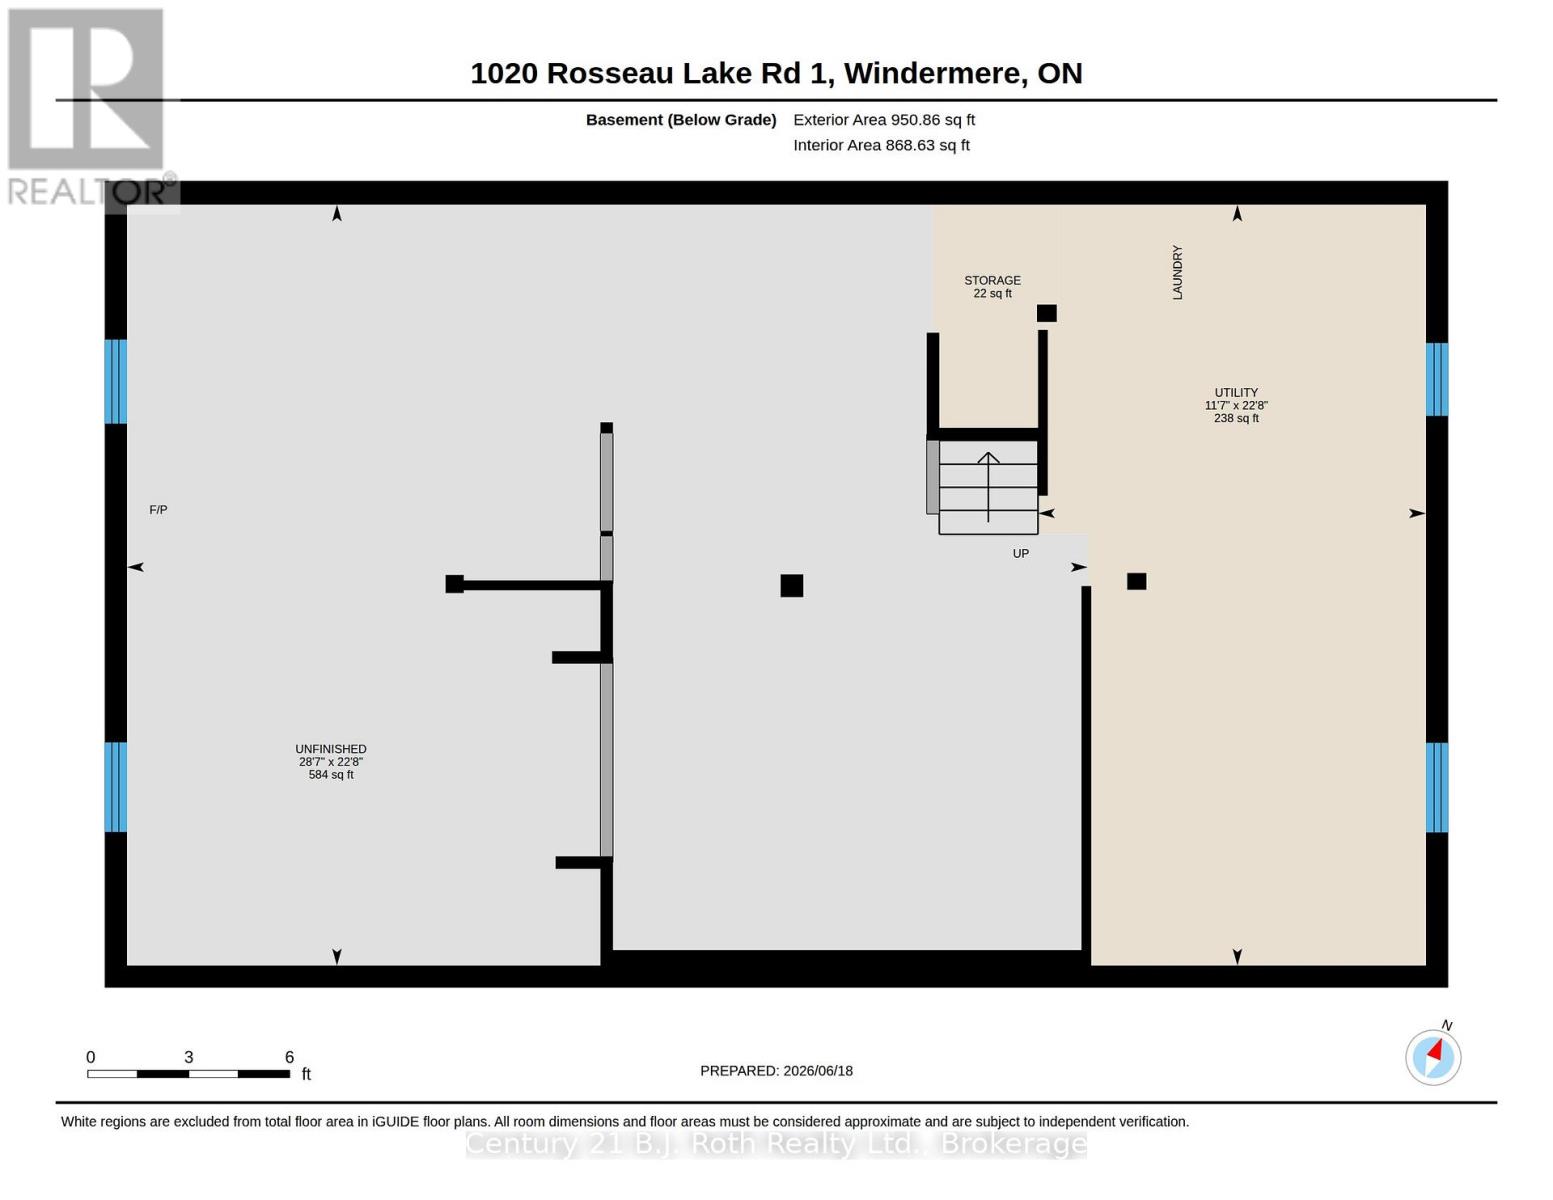
Country living with meaningful improvements in the heart of Bent River. Set in the Township of Muskoka Lakes, this 3-bedroom, 1-bathroom home enjoys a peaceful natural setting with the Skeleton River running behind the property. Recent updates add comfort and functionality throughout, including bedroom windows and added insulation, newer refrigerator and dishwasher, plus new electrical in the basement. The partially finished lower level also features a new wood stove and chimney, along with added storage and flexible space for a variety of uses. The main floor offers a bright living area, practical kitchen, comfortable bedrooms and a primary bedroom with a walk-in closet. Outside, the river ravine provides a scenic backdrop, complemented by a recently added woodshed and an additional storage shed. Conveniently located near Bent River General and within driving distance of Rosseau and Bracebridge, this is an appealing opportunity for year-round living or a Muskoka getaway. A quick closing can be accommodated. (id:43681)
Open House
现在这个房屋大家可以去Open House参观了!
10:00 am
结束于:12:00 pm
房源概要
| MLS® Number | X13592030 |
| 房源类型 | 民宅 |
| 社区名字 | Watt |
| Easement | Environment Protected, None |
| 设备类型 | 热水器 |
| 特征 | Irregular Lot Size, Ravine |
| 总车位 | 6 |
| 租赁设备类型 | 热水器 |
| Water Front Name | Skeleton River |
| 湖景类型 | Waterfront On River |
详 情
| 浴室 | 1 |
| 地上卧房 | 3 |
| 总卧房 | 3 |
| Age | 31 To 50 Years |
| 家电类 | Water Heater, Water Treatment, 洗碗机, 烘干机, Freezer, 炉子, 洗衣机, 冰箱 |
| 建筑风格 | Raised Bungalow |
| 地下室进展 | 部分完成 |
| 地下室类型 | Partial (partially Finished) |
| Construction Status | Insulation Upgraded |
| 施工种类 | 独立屋 |
| 空调 | 没有 |
| 外墙 | 木头 |
| 壁炉 | 有 |
| Fireplace Total | 1 |
| 壁炉类型 | 木头stove |
| 地基类型 | 水泥 |
| 供暖方式 | Propane |
| 供暖类型 | 压力热风 |
| 储存空间 | 1 |
| 内部尺寸 | 700 - 1100 Sqft |
| 类型 | 独立屋 |
| 设备间 | Dug Well |
车 位
| 没有车库 |
土地
| 入口类型 | Public Road |
| 英亩数 | 无 |
| 污水道 | Septic System |
| 土地深度 | 341 Ft |
| 土地宽度 | 400 Ft |
| 不规则大小 | 400 X 341 Ft |
| 规划描述 | Rurh/ep1 |
房 间
| 楼 层 | 类 型 | 长 度 | 宽 度 | 面 积 |
|---|---|---|---|---|
| 地下室 | 家庭房 | 4.26 m | 3.2 m | 4.26 m x 3.2 m |
| 地下室 | 设备间 | 6.9 m | 3.52 m | 6.9 m x 3.52 m |
| 地下室 | Workshop | 6.9 m | 3.52 m | 6.9 m x 3.52 m |
| 一楼 | 浴室 | 2.62 m | 1.67 m | 2.62 m x 1.67 m |
| 一楼 | 卧室 | 3.13 m | 2.83 m | 3.13 m x 2.83 m |
| 一楼 | 卧室 | 3.13 m | 2.92 m | 3.13 m x 2.92 m |
| 一楼 | 餐厅 | 3.17 m | 1.99 m | 3.17 m x 1.99 m |
| 一楼 | 厨房 | 3.82 m | 4.47 m | 3.82 m x 4.47 m |
| 一楼 | 客厅 | 3.17 m | 3.93 m | 3.17 m x 3.93 m |
| 一楼 | 主卧 | 2.61 m | 1.61 m | 2.61 m x 1.61 m |
| 一楼 | 其它 | 2.61 m | 3.83 m | 2.61 m x 3.83 m |
设备间
| 配电箱 | 已安装 |
https://www.realtor.ca/real-estate/30064562/1020-rosseau-lake-road-1-muskoka-lakes-watt-watt

The trademarks REALTOR®, REALTORS®, and the REALTOR® logo are controlled by The Canadian Real Estate Association (CREA) and identify real estate professionals who are members of CREA. The trademarks MLS®, Multiple Listing Service® and the associated logos are owned by The Canadian Real Estate Association (CREA) and identify the quality of services provided by real estate professionals who are members of CREA. The trademark DDF® is owned by The Canadian Real Estate Association (CREA) and identifies CREA's Data Distribution Facility (DDF®)
Muskoka Haliburton Orillia – The Lakelands Association of REALTORS®
Century 21 B.j. Roth Realty Ltd.
July 23 2026 01:28:55
