
102 Woodward Avenue Brampton (Brampton North), Ontario L6V 1K6


$795,000
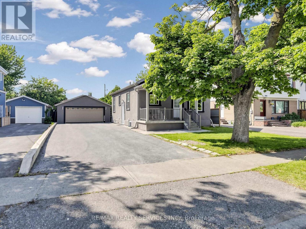
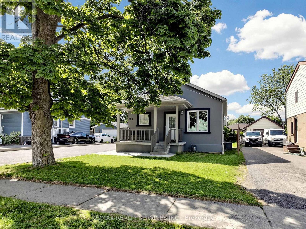
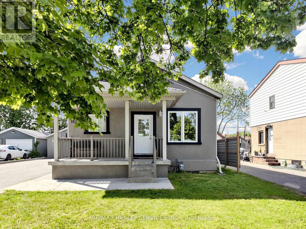
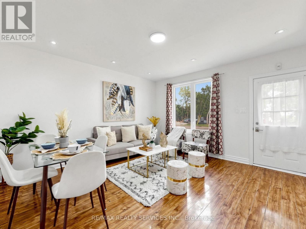
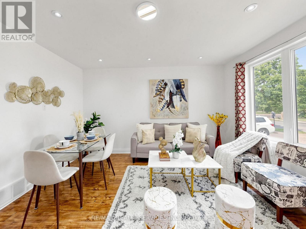
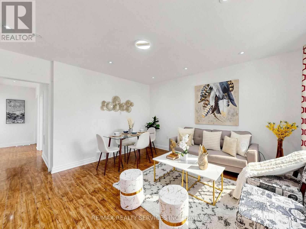
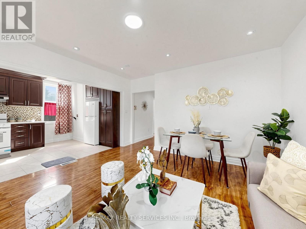
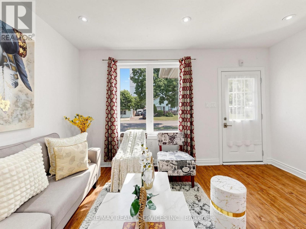
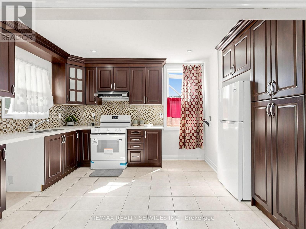
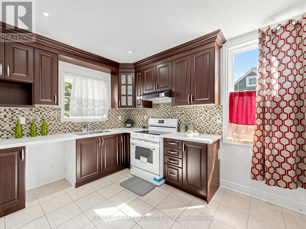
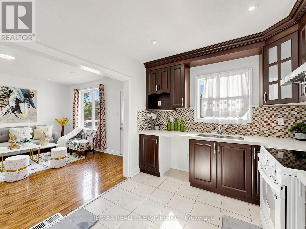
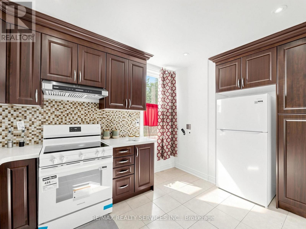
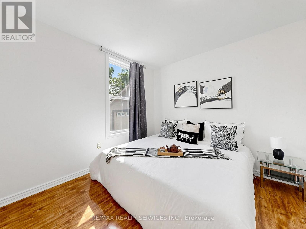
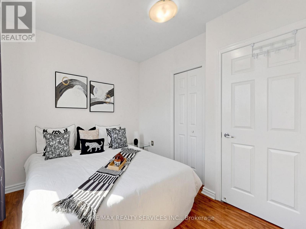
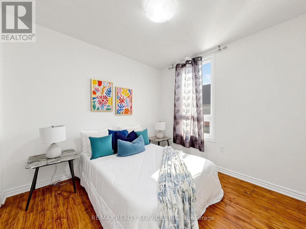
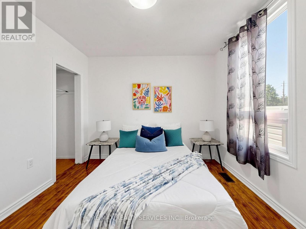
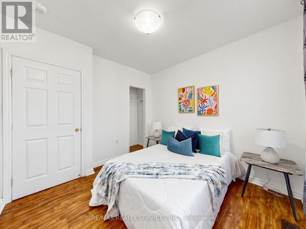
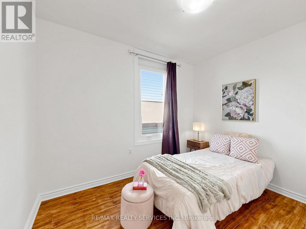
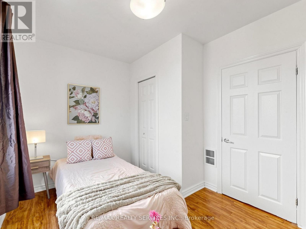
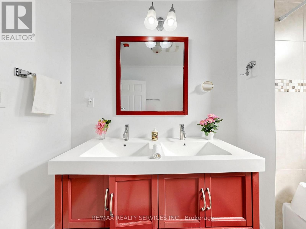
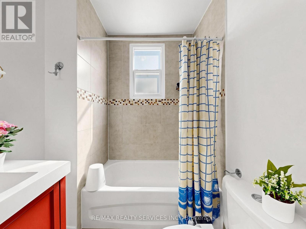
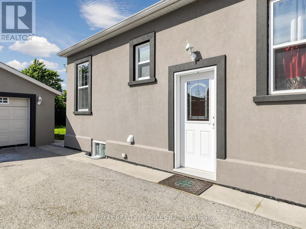
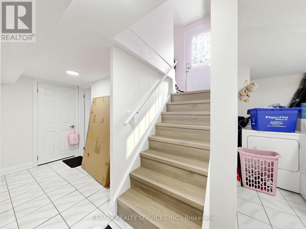
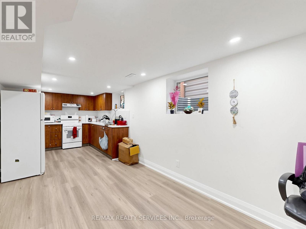
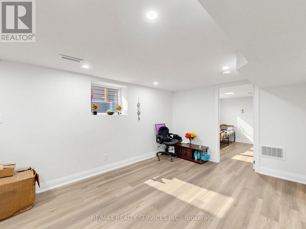
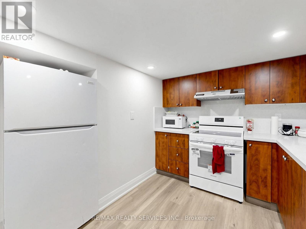
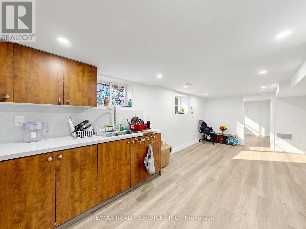
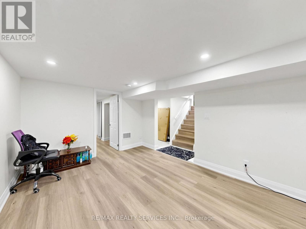
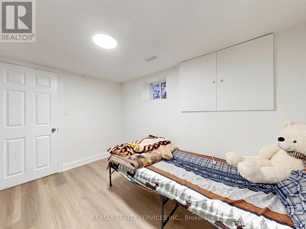
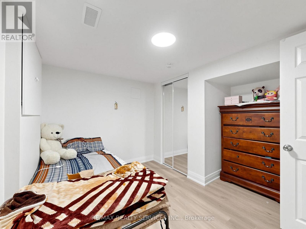
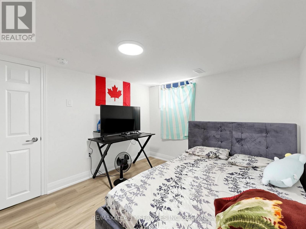
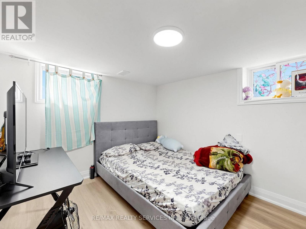
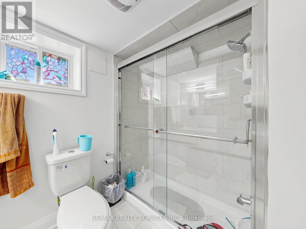
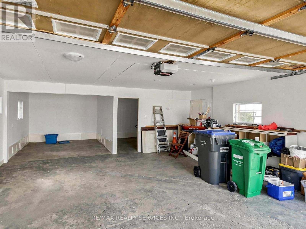
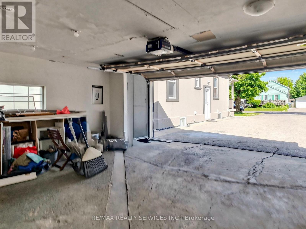
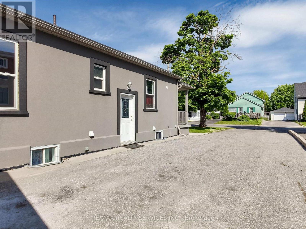
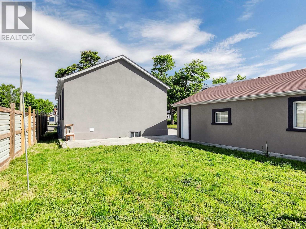
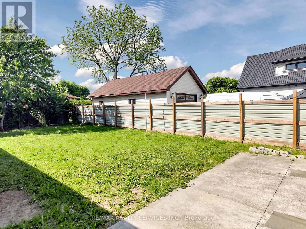
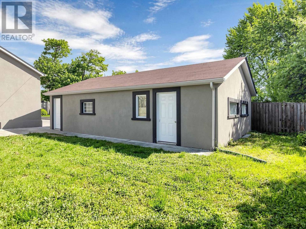
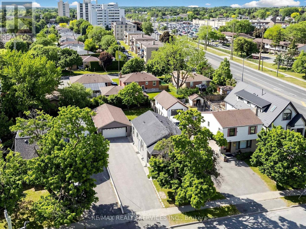
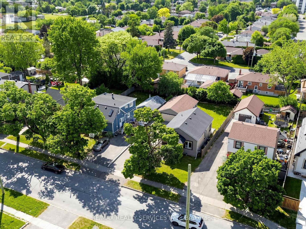
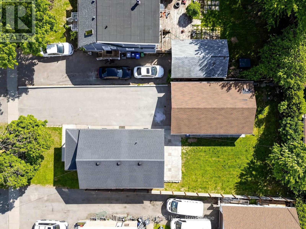
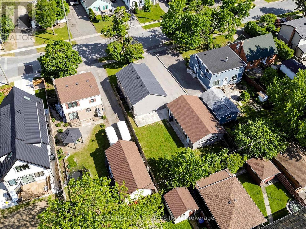
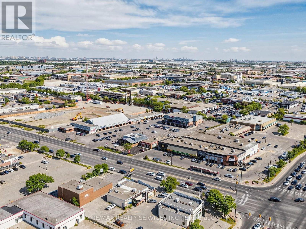
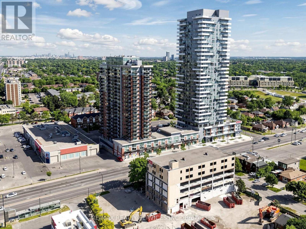
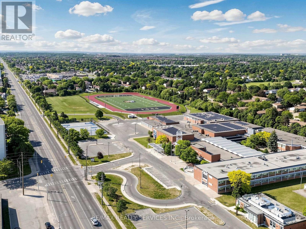
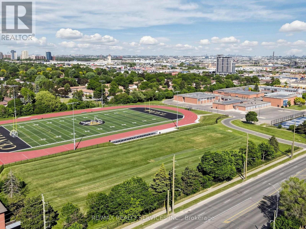
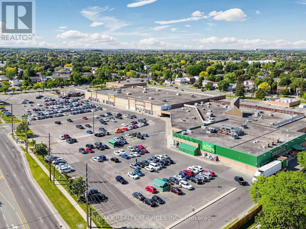
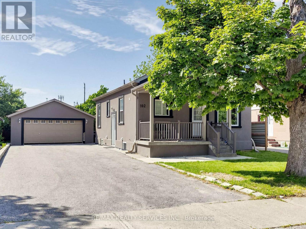
Welcome to this charming 3-bedroom detached bungalow with 2 Bedroom Legal basement Apartment, perfectly situated on an impressive 50 x129 ft lot in one of Brampton's most sought-after neighbourhoods. This property offers the ideal combination of comfortable living and exceptional investment potential. The oversized garage comfortably fits up to 4 vehicles and at 798 sq ft, also presents a fantastic opportunity to convert into a garden suite. Add the private driveway with space for8 more cars and you have something truly hard to come by. The expansive backyard provides even further possibilities for outdoor living or additional development. Adding immediate income appeal, the property features a newly built 2-bedroom legal basement apartment, currently tenanted at $1,500/month - an excellent offset for mortgage costs or a strong addition to any investment portfolio. Ideally located near the future Queen St. development corridor, this home offers exciting long-term appreciation potential. Steps to top-rated schools, parks, shopping, and transit, this is a true lifestyle location for families and commuters alike. Whether you are a first-time buyer looking to enter the market with built-in rental income, or a savvy investor , this one checks all the boxes. Don't miss this outstanding opportunity! (id:43681)
房源概要
| MLS® Number | W13267826 |
| 房源类型 | 民宅 |
| 社区名字 | Brampton North |
| 设备类型 | 热水器 |
| 特征 | 无地毯 |
| 总车位 | 10 |
| 租赁设备类型 | 热水器 |
详 情
| 浴室 | 2 |
| 地上卧房 | 3 |
| 地下卧室 | 2 |
| 总卧房 | 5 |
| 家电类 | 烘干机, Two 炉子s, 洗衣机, Two 冰箱s |
| 建筑风格 | 平房 |
| 地下室进展 | 已装修 |
| 地下室功能 | Apartment In Basement, Separate Entrance |
| 地下室类型 | N/a, N/a, N/a (finished) |
| 施工种类 | 独立屋 |
| 空调 | 中央空调 |
| 外墙 | 灰泥 |
| Flooring Type | Laminate, Ceramic |
| 地基类型 | 水泥 |
| 供暖方式 | 天然气 |
| 供暖类型 | 压力热风 |
| 储存空间 | 1 |
| 内部尺寸 | 700 - 1100 Sqft |
| 类型 | 独立屋 |
| 设备间 | 市政供水 |
车 位
| Detached Garage | |
| Garage |
土地
| 英亩数 | 无 |
| 污水道 | Sanitary Sewer |
| 土地深度 | 129 Ft |
| 土地宽度 | 50 Ft |
| 不规则大小 | 50 X 129 Ft |
房 间
| 楼 层 | 类 型 | 长 度 | 宽 度 | 面 积 |
|---|---|---|---|---|
| 地下室 | 客厅 | 2.78 m | 7.01 m | 2.78 m x 7.01 m |
| 地下室 | 卧室 | 3.048 m | 3.048 m | 3.048 m x 3.048 m |
| 地下室 | 第二卧房 | 2.98 m | 3.048 m | 2.98 m x 3.048 m |
| 地下室 | 厨房 | 3.048 m | 2.13 m | 3.048 m x 2.13 m |
| 一楼 | 客厅 | 4.2 m | 4.09 m | 4.2 m x 4.09 m |
| 一楼 | 餐厅 | 4.2 m | 4.09 m | 4.2 m x 4.09 m |
| 一楼 | 厨房 | 4.2 m | 4.1 m | 4.2 m x 4.1 m |
| 一楼 | 主卧 | 3.27 m | 3.1 m | 3.27 m x 3.1 m |
| 一楼 | 第二卧房 | 3.15 m | 2.8 m | 3.15 m x 2.8 m |
| 一楼 | 第三卧房 | 3.1 m | 3 m | 3.1 m x 3 m |

The trademarks REALTOR®, REALTORS®, and the REALTOR® logo are controlled by The Canadian Real Estate Association (CREA) and identify real estate professionals who are members of CREA. The trademarks MLS®, Multiple Listing Service® and the associated logos are owned by The Canadian Real Estate Association (CREA) and identify the quality of services provided by real estate professionals who are members of CREA. The trademark DDF® is owned by The Canadian Real Estate Association (CREA) and identifies CREA's Data Distribution Facility (DDF®)
Toronto Real Estate Board
RE/MAX Realty Services Inc.
July 05 2026 12:04:41
