
102 Sunforest Drive Brampton (Heart Lake West), Ontario L6Z 4B2


$1,099,000
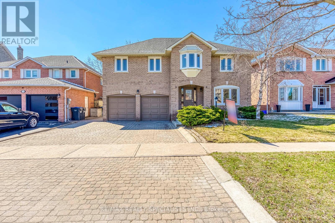
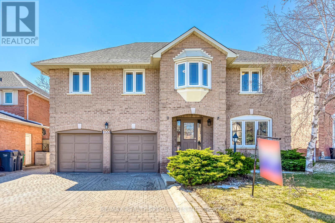
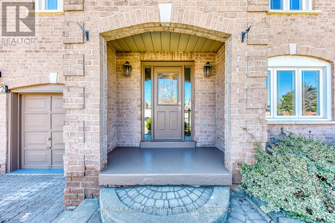
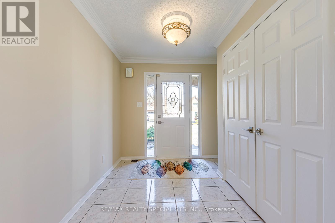
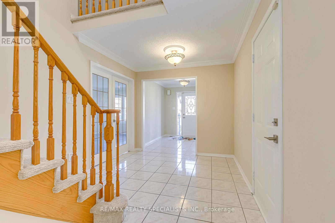
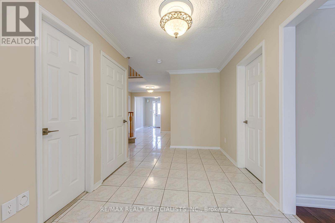
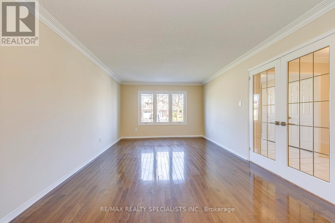
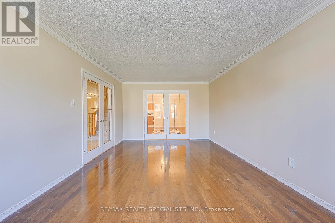
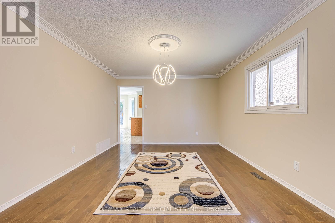
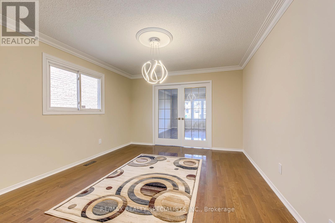
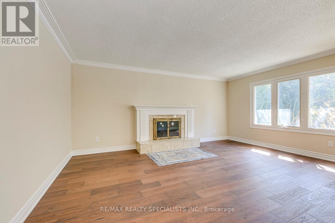
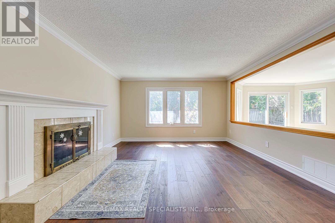
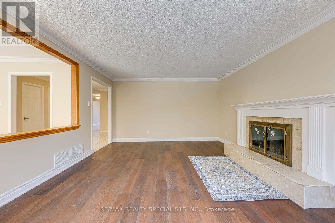
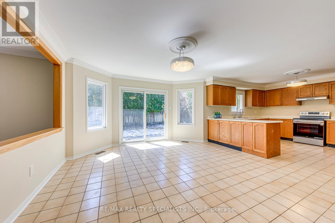
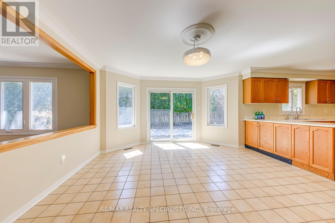
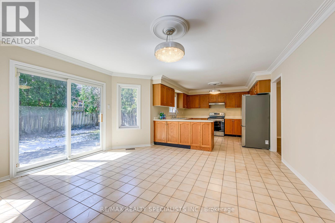
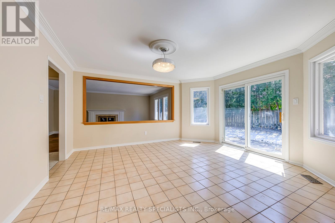
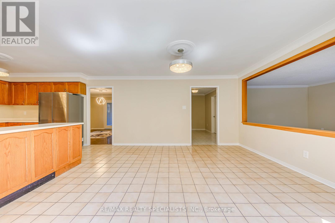
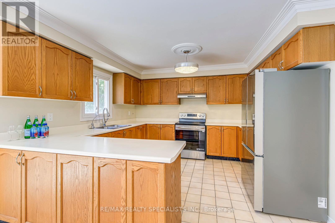
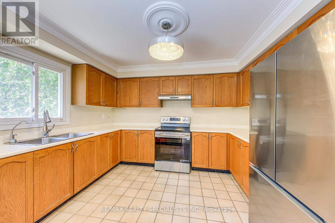
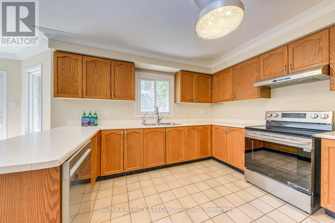
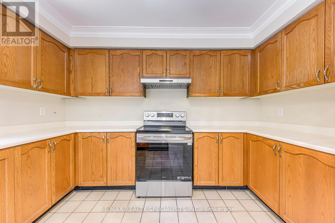
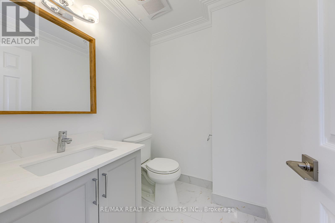
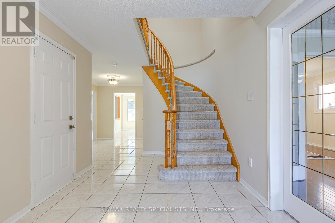
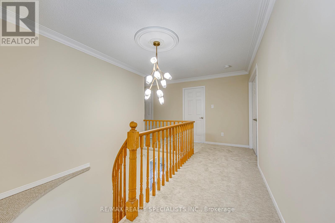
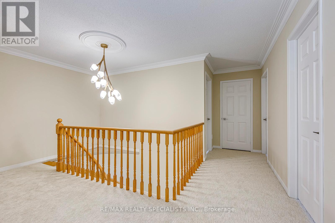
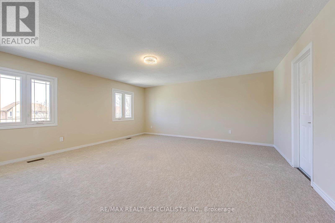
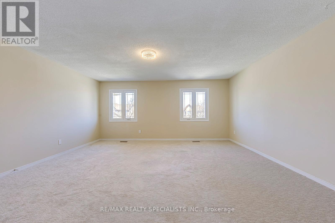
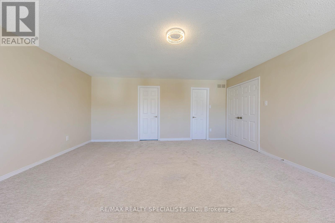
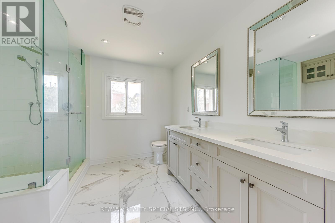
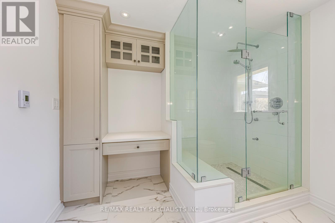
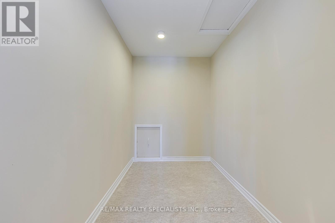
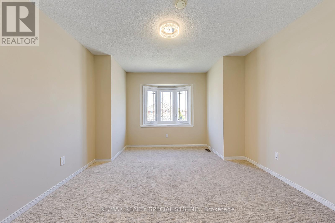
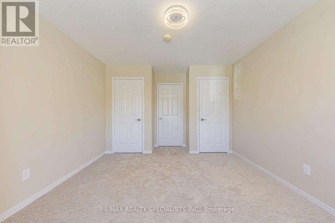
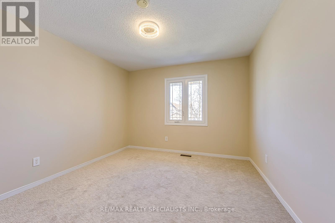
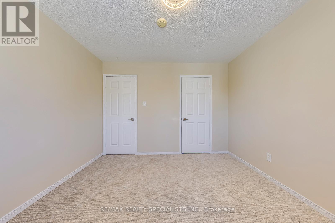
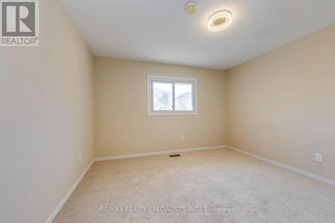
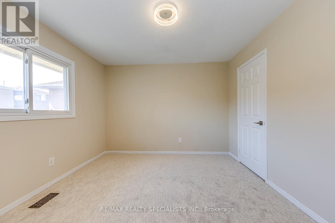
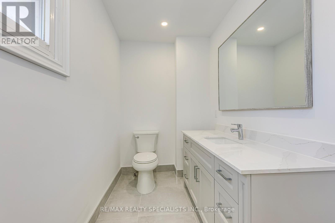
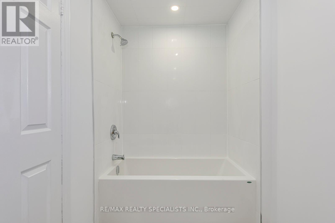
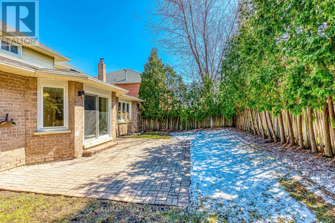
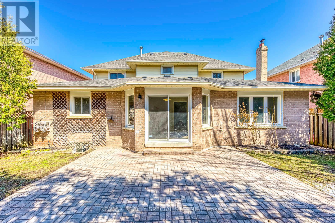
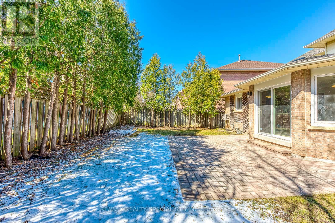
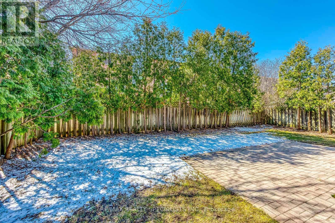
Wow! Seal of a deal. Extensively renovated beauty with lots of recent upgrades. Large family home on a beautiful 50 feet lots. Loads of upgrades including 3 new bathrooms, brand new light fixtures, brand now flooring on the upper level, designer paint through out, New stainless appliances, Lots of entertaining and living space. Huge Living dining room and family rooms and a very spacious kitchen. Ideal for the growing or extended family. Separate side entrance provides potential for a legal basement apartment in future. Brand new roof shingles installed recently. Full landscaped Large interlocked stone driveway with parking for 4 cars. Private backyard with stone patio for summer fun. Vacant home available for immediate occupancy. Beautiful move in ready home not to be missed. (id:43681)
房源概要
| MLS® Number | W13737318 |
| 房源类型 | 民宅 |
| 社区名字 | Heart Lake West |
| 附近的便利设施 | 近高尔夫球场, 公园, 公共交通 |
| 特征 | Ravine, Conservation/green Belt |
| 总车位 | 4 |
详 情
| 浴室 | 3 |
| 地上卧房 | 4 |
| 总卧房 | 4 |
| 公寓设施 | Fireplace(s) |
| 地下室进展 | 部分完成 |
| 地下室功能 | Separate Entrance |
| 地下室类型 | N/a, N/a (partially Finished) |
| 施工种类 | 独立屋 |
| 空调 | 中央空调 |
| 外墙 | 砖 |
| 壁炉 | 有 |
| 地基类型 | 混凝土浇筑 |
| 客人卫生间(不包含洗浴) | 1 |
| 供暖方式 | 天然气 |
| 供暖类型 | 压力热风 |
| 储存空间 | 2 |
| 内部尺寸 | 2500 - 3000 Sqft |
| 类型 | 独立屋 |
| 设备间 | 市政供水 |
车 位
| Garage |
土地
| 英亩数 | 无 |
| 土地便利设施 | 近高尔夫球场, 公园, 公共交通 |
| 污水道 | Sanitary Sewer |
| 土地深度 | 100 Ft |
| 土地宽度 | 50 Ft |
| 不规则大小 | 50 X 100 Ft |
房 间
| 楼 层 | 类 型 | 长 度 | 宽 度 | 面 积 |
|---|---|---|---|---|
| 二楼 | 第三卧房 | 4 m | 3.4 m | 4 m x 3.4 m |
| 二楼 | 第二卧房 | 5.2 m | 3.7 m | 5.2 m x 3.7 m |
| 二楼 | Bedroom 4 | 4 m | 3.4 m | 4 m x 3.4 m |
| 二楼 | 主卧 | 6.3 m | 3.7 m | 6.3 m x 3.7 m |
| 一楼 | 客厅 | 6.18 m | 3.6 m | 6.18 m x 3.6 m |
| 一楼 | 家庭房 | 5.27 m | 3.4 m | 5.27 m x 3.4 m |
| 一楼 | 餐厅 | 4.69 m | 3.6 m | 4.69 m x 3.6 m |
| 一楼 | 厨房 | 5.27 m | 3.4 m | 5.27 m x 3.4 m |

The trademarks REALTOR®, REALTORS®, and the REALTOR® logo are controlled by The Canadian Real Estate Association (CREA) and identify real estate professionals who are members of CREA. The trademarks MLS®, Multiple Listing Service® and the associated logos are owned by The Canadian Real Estate Association (CREA) and identify the quality of services provided by real estate professionals who are members of CREA. The trademark DDF® is owned by The Canadian Real Estate Association (CREA) and identifies CREA's Data Distribution Facility (DDF®)
Toronto Real Estate Board
RE/MAX Realty Specialists Inc.
September 05 2026 02:04:42
