
102 Second Avenue Uxbridge, Ontario L9P 1J9


$1,049,000
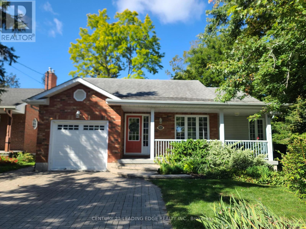
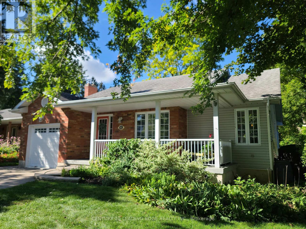
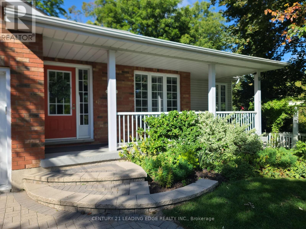
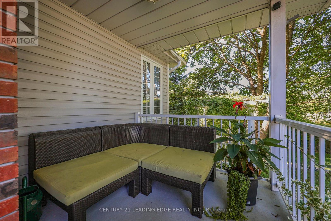
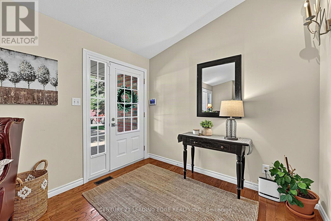
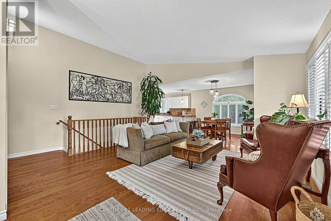
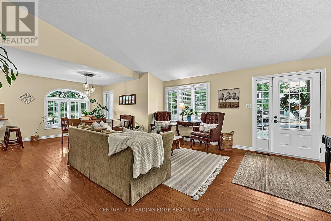
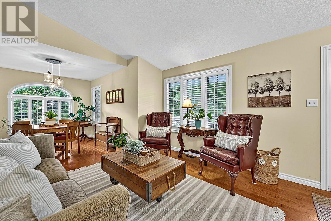
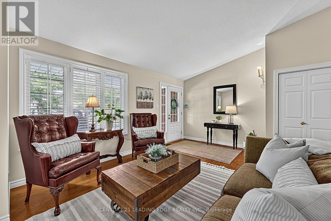
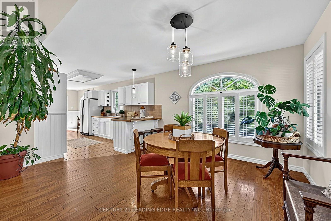
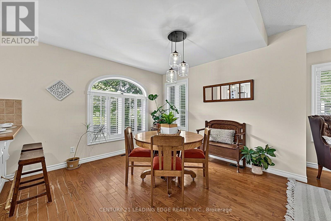
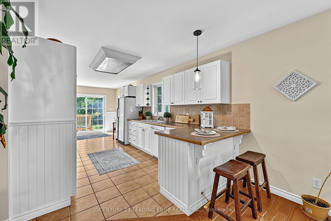
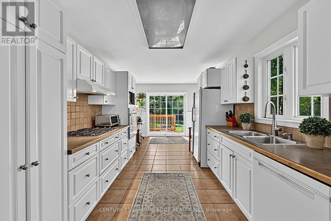
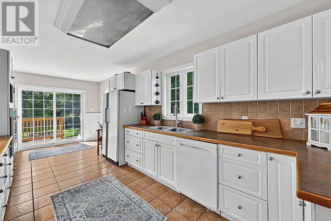
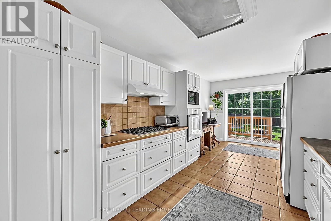
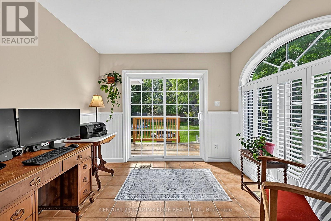
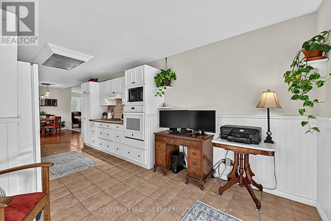
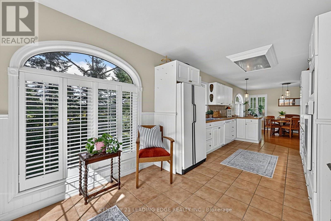
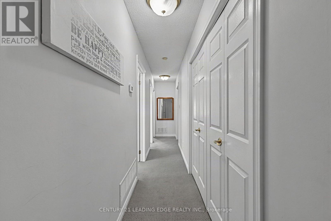
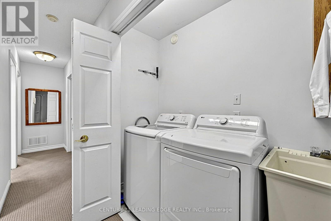
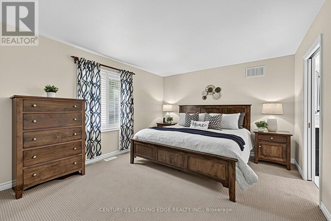
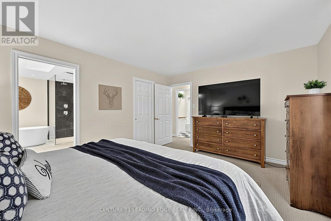
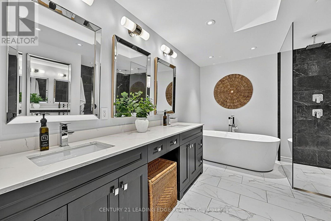
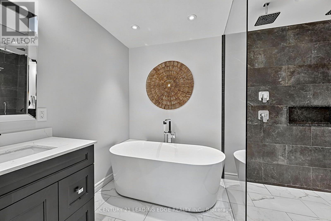
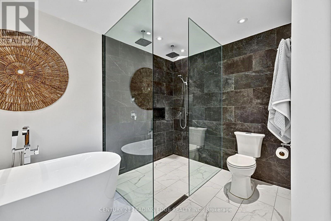
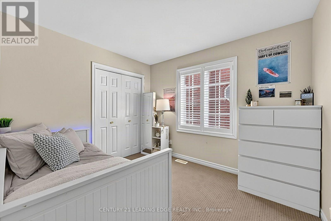
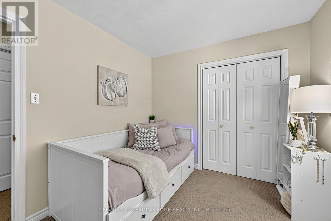
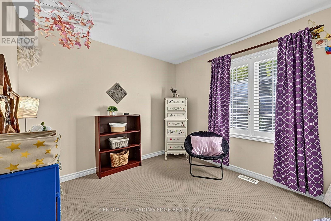
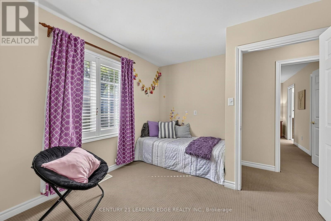
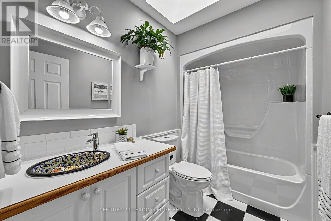
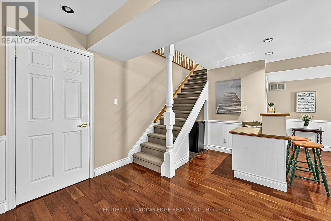
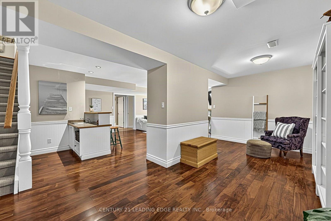
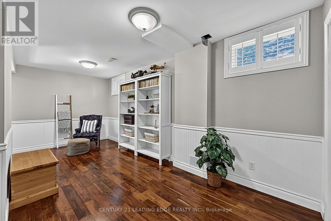
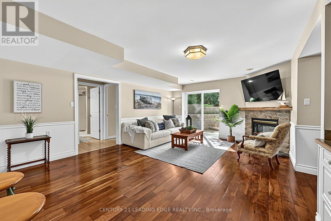
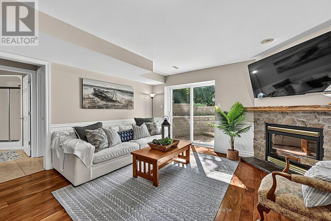
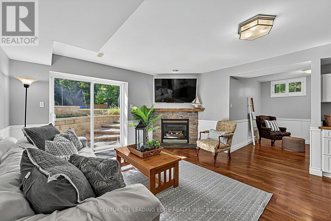
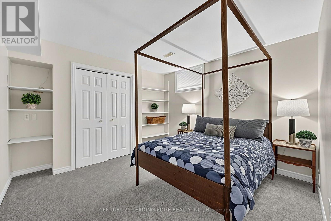
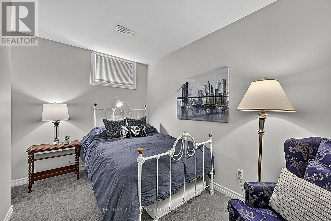
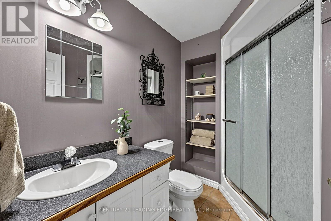
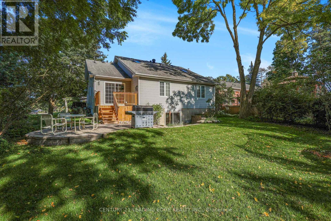
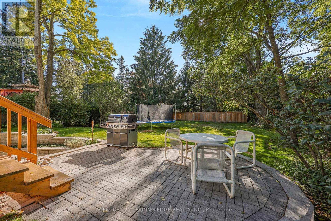
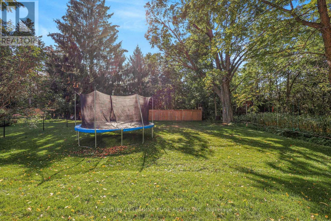
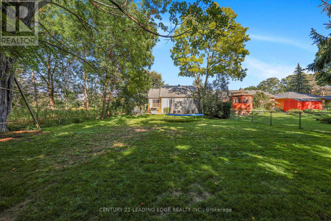
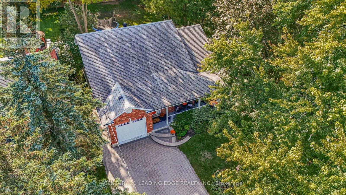
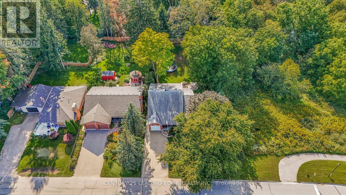
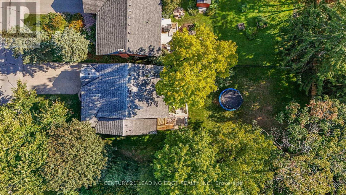
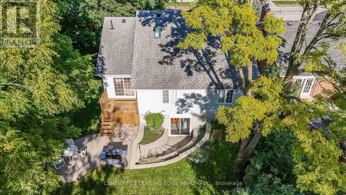
Welcome to 102 Second Ave! Fall in love with this custom built 2+2 bedroom bungalow, situated on an incredible 54' by 174' west facing lot & siding onto greenspace. This home features a large covered front porch with sitting nook, approx 1,560+sqft of main floor living space, an open concept design with a stunning vaulted ceiling in the living room, a cozy dining area overlooking the family sized eat-in kitchen with breakfast area, gas cooktop, b/i oven, breakfast bar & walk-out to deck. Spacious primary bedroom with walk-in closet & an inviting spa-like 5pc ensuite (large shower, freestanding tub, double sinks & skylight). 2nd bedroom with double closet, main floor laundry, 4pc bath (skylight) & bonus main floor den/office (currently used as a bedroom). The spacious finished basement features a large family room with gas fireplace, a wet bar and walk-out to yard, 2 more bedrooms both with double closets & above grade windows (great for overnight guests), a 3pc bath & a recreation/craft room. Separate storage room, a cold cellar, owned on-demand water heater and water softner. Beautifully landscaped with a 4 car interlock stone driveway, backyard stone patio and mature trees. One car garage with direct access to home & sideyard. An entertainer's delight for hosting family & friends inside or out in the private, deep yard, a true gem! Close walk to schools, park and downtown amenities. A must see! (id:43681)
Open House
现在这个房屋大家可以去Open House参观了!
12:00 pm
结束于:2:00 pm
房源概要
| MLS® Number | N13793230 |
| 房源类型 | 民宅 |
| 社区名字 | Uxbridge |
| 附近的便利设施 | 礼拜场所, 公园, 学校, 近高尔夫球场 |
| 特征 | Conservation/green Belt, Sump Pump |
| 总车位 | 5 |
| 结构 | Deck, Porch |
详 情
| 浴室 | 3 |
| 地上卧房 | 2 |
| 地下卧室 | 2 |
| 总卧房 | 4 |
| Age | 16 To 30 Years |
| 公寓设施 | Fireplace(s) |
| 家电类 | Water Heater - Tankless, Water Meter, Cooktop, 洗碗机, 烘干机, 烤箱, Water Heater, 洗衣机, 冰箱 |
| 建筑风格 | 平房 |
| 地下室进展 | 已装修 |
| 地下室功能 | Walk-up |
| 地下室类型 | Full, N/a, N/a (finished) |
| 施工种类 | 独立屋 |
| 空调 | 中央空调 |
| 外墙 | 砖 Facing, 乙烯基壁板 |
| Fire Protection | Security System |
| 壁炉 | 有 |
| Fireplace Total | 1 |
| Flooring Type | Hardwood, Carpeted, Ceramic, Laminate |
| 地基类型 | 混凝土浇筑 |
| 供暖方式 | 天然气 |
| 供暖类型 | 压力热风 |
| 储存空间 | 1 |
| 内部尺寸 | 1500 - 2000 Sqft |
| 类型 | 独立屋 |
| 设备间 | 市政供水 |
车 位
| Garage |
土地
| 英亩数 | 无 |
| 土地便利设施 | 宗教场所, 公园, 学校, 近高尔夫球场 |
| Landscape Features | Landscaped |
| 污水道 | Sanitary Sewer |
| 土地深度 | 174 Ft ,1 In |
| 土地宽度 | 54 Ft |
| 不规则大小 | 54 X 174.1 Ft |
| 规划描述 | R1 |
房 间
| 楼 层 | 类 型 | 长 度 | 宽 度 | 面 积 |
|---|---|---|---|---|
| 地下室 | Bedroom 4 | 3.5 m | 2.25 m | 3.5 m x 2.25 m |
| 地下室 | 家庭房 | 6.2 m | 4.25 m | 6.2 m x 4.25 m |
| 地下室 | 娱乐,游戏房 | 5.6 m | 3.1 m | 5.6 m x 3.1 m |
| 地下室 | 第三卧房 | 3.5 m | 3.25 m | 3.5 m x 3.25 m |
| 一楼 | 客厅 | 4 m | 3.7 m | 4 m x 3.7 m |
| 一楼 | 餐厅 | 3.5 m | 3.5 m | 3.5 m x 3.5 m |
| 一楼 | 厨房 | 4.4 m | 2.95 m | 4.4 m x 2.95 m |
| 一楼 | Eating Area | 2.9 m | 2.5 m | 2.9 m x 2.5 m |
| 一楼 | 主卧 | 4.6 m | 3.6 m | 4.6 m x 3.6 m |
| 一楼 | 第二卧房 | 3.2 m | 2.77 m | 3.2 m x 2.77 m |
| 一楼 | 衣帽间 | 3.2 m | 3.05 m | 3.2 m x 3.05 m |
设备间
| 有线电视 | 已安装 |
| 配电箱 | 已安装 |
| 污水道 | 已安装 |
https://www.realtor.ca/real-estate/30289103/102-second-avenue-uxbridge-uxbridge

The trademarks REALTOR®, REALTORS®, and the REALTOR® logo are controlled by The Canadian Real Estate Association (CREA) and identify real estate professionals who are members of CREA. The trademarks MLS®, Multiple Listing Service® and the associated logos are owned by The Canadian Real Estate Association (CREA) and identify the quality of services provided by real estate professionals who are members of CREA. The trademark DDF® is owned by The Canadian Real Estate Association (CREA) and identifies CREA's Data Distribution Facility (DDF®)
Toronto Real Estate Board
Century 21 Leading Edge Realty Inc.
September 16 2026 08:33:17
