
102 Lovers Lane Ancaster, Ontario L9G 1G7


$1,299,900
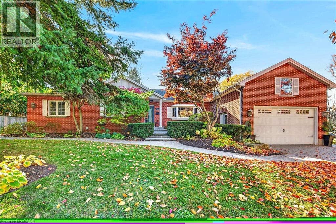
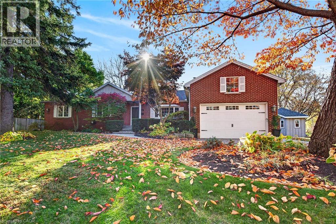
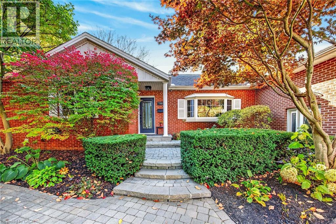
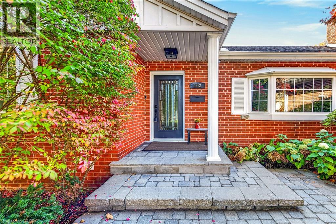
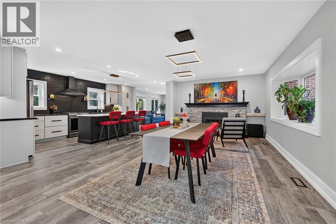
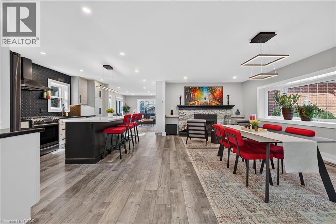
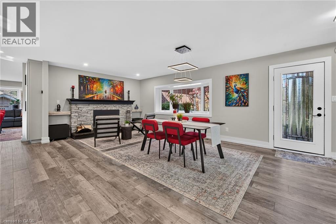
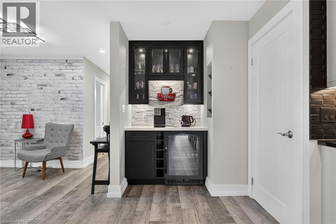
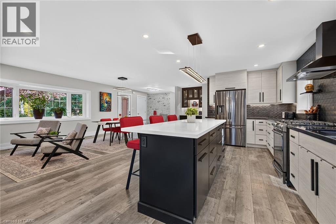
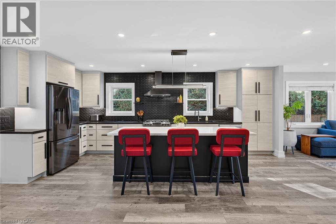
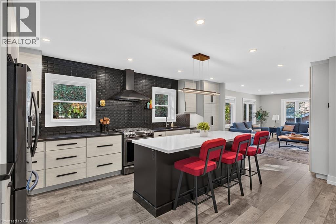
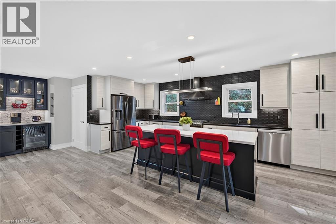
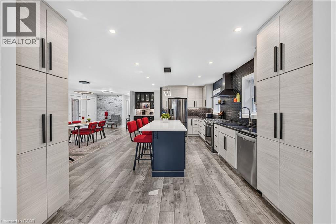
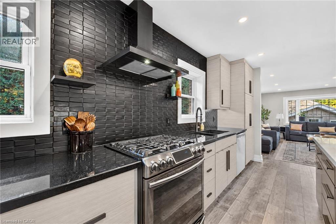
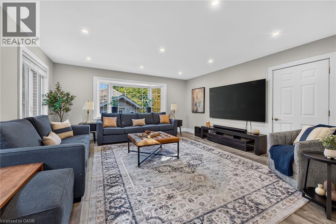
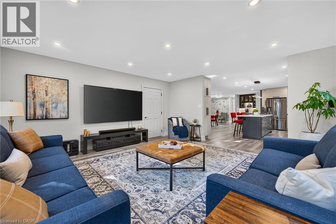
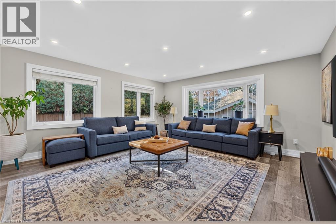
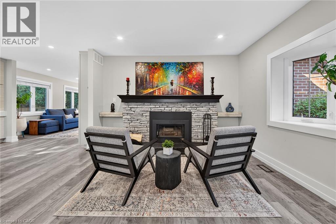
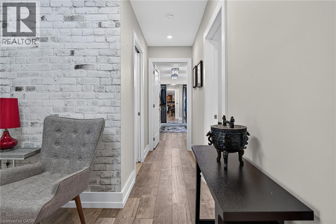
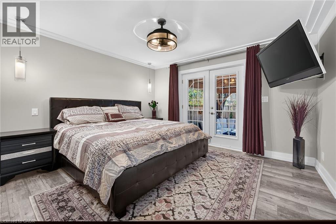
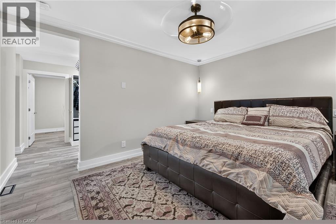
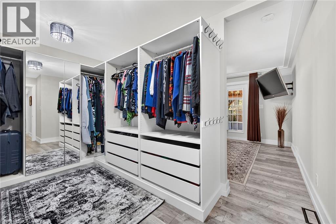
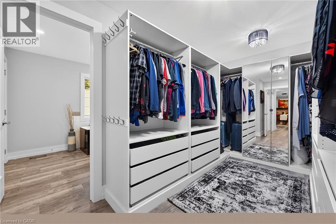
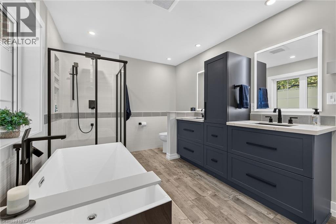
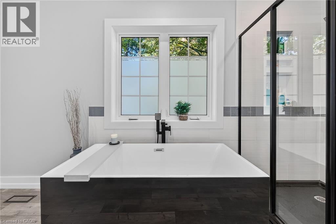
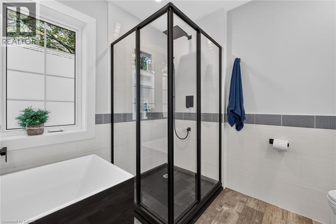
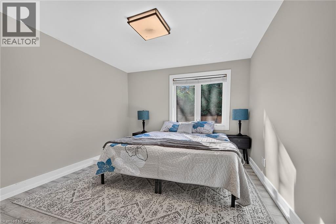
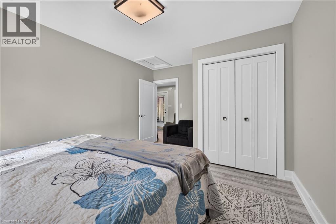
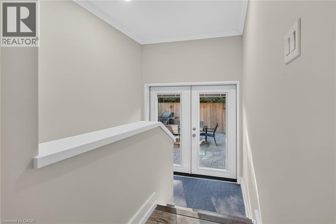
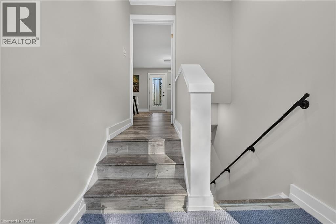
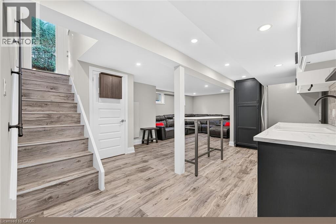
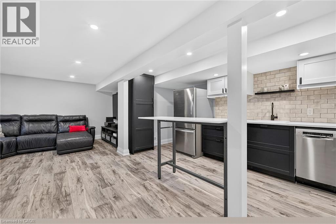
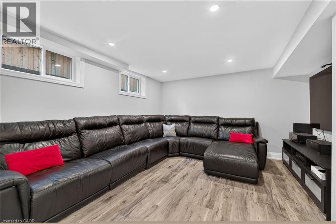
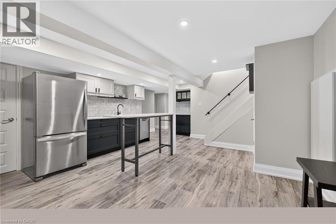
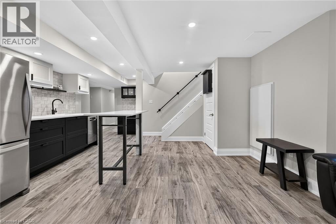
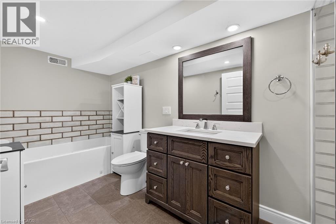
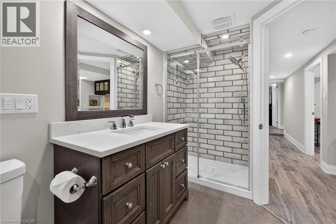
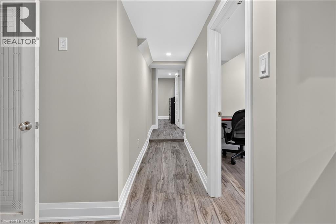
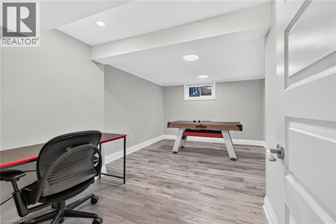
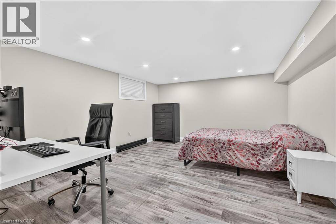
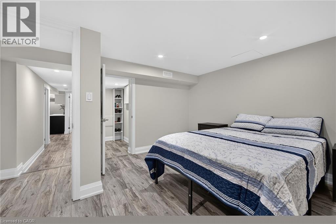
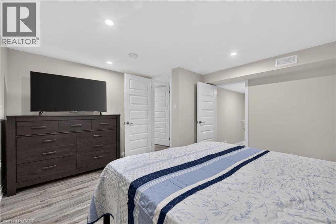
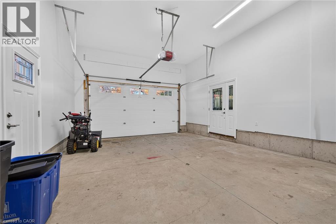
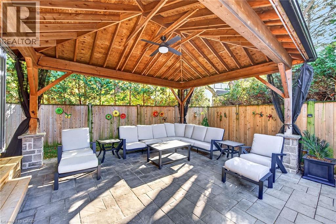
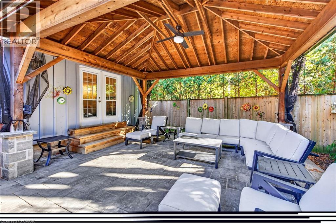
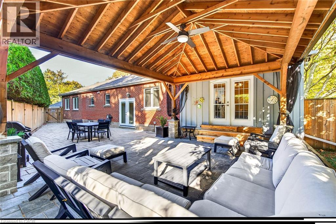
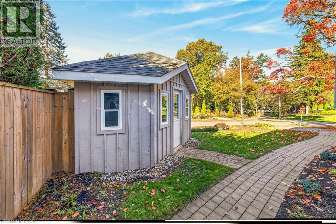
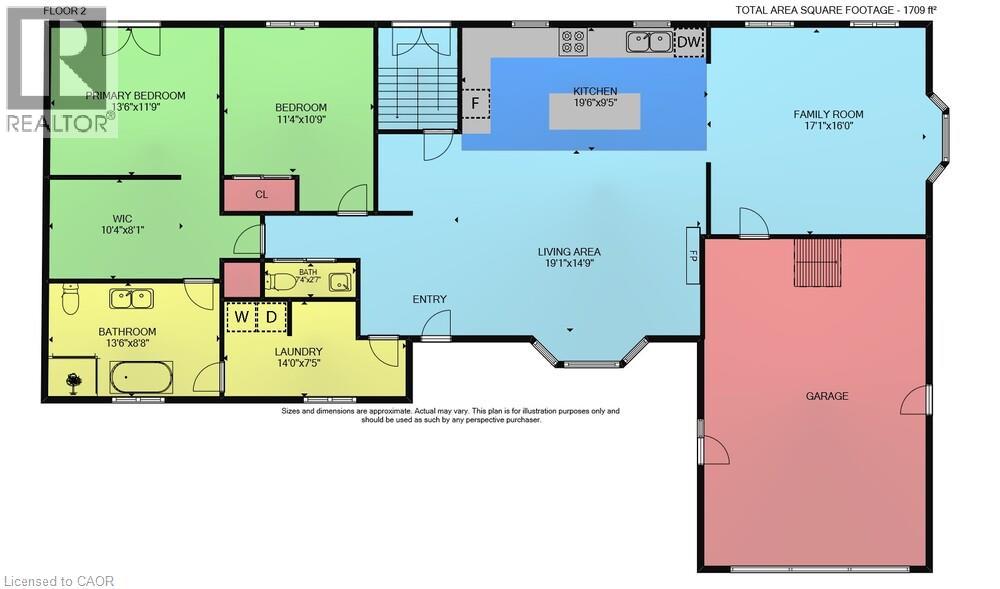
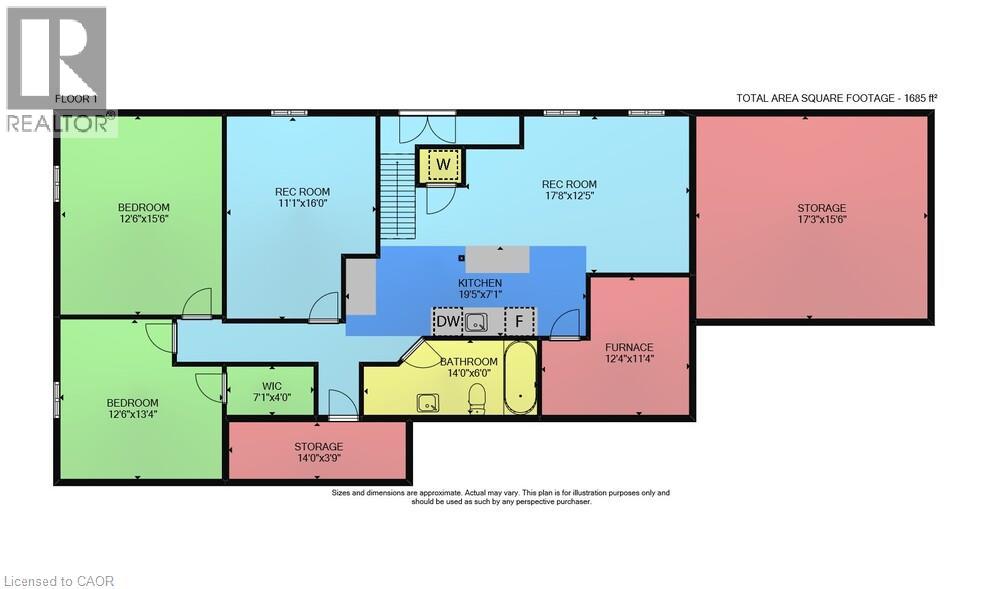
Fabulous updated Ancaster bungalow on beautiful Lovers Lane. 2021 extensive main floor open concept renovation with new kitchen, baths, appliances, main floor laundry and more. 2024 finished basement with 3 bedrooms, kitchen, bath, and laundry. Could make great in-law setup or separate apartment. Completely updated low maintenance back yard with new pavilion and pavers. Oversized 1.5 car garage. (id:43681)
房源概要
| MLS® Number | 40873908 |
| 房源类型 | 民宅 |
| 总车位 | 5 |
详 情
| 浴室 | 3 |
| 地上卧房 | 2 |
| 地下卧室 | 3 |
| 总卧房 | 5 |
| 家电类 | 洗碗机, 烘干机, 微波炉, 冰箱, 洗衣机, Range - Gas |
| 建筑风格 | 平房 |
| 地下室进展 | 已装修 |
| 地下室类型 | 全完工 |
| 施工种类 | 独立屋 |
| 空调 | 中央空调 |
| 外墙 | 砖 Veneer, Other |
| 壁炉 | 有 |
| Fireplace Total | 1 |
| 地基类型 | 水泥 |
| 客人卫生间(不包含洗浴) | 2 |
| 供暖类型 | 压力热风 |
| 储存空间 | 1 |
| 内部尺寸 | 1847 Sqft |
| 类型 | 独立屋 |
| 设备间 | 市政供水 |
车 位
| 附加车库 |
土地
| 英亩数 | 无 |
| 污水道 | 城市污水处理系统 |
| 土地深度 | 79 Ft |
| 土地宽度 | 100 Ft |
| 不规则大小 | 0.18 |
| Size Total | 0.18 Ac|under 1/2 Acre |
| 规划描述 | Er-201 |
房 间
| 楼 层 | 类 型 | 长 度 | 宽 度 | 面 积 |
|---|---|---|---|---|
| Lower Level | Storage | Measurements not available | ||
| Lower Level | 设备间 | Measurements not available | ||
| Lower Level | 两件套卫生间 | Measurements not available | ||
| Lower Level | 卧室 | 16'0'' x 11'1'' | ||
| Lower Level | 卧室 | 13'4'' x 12'6'' | ||
| Lower Level | 卧室 | 15'6'' x 12'6'' | ||
| Lower Level | 厨房 | 19'5'' x 7'1'' | ||
| Lower Level | 客厅 | 17'8'' x 12'5'' | ||
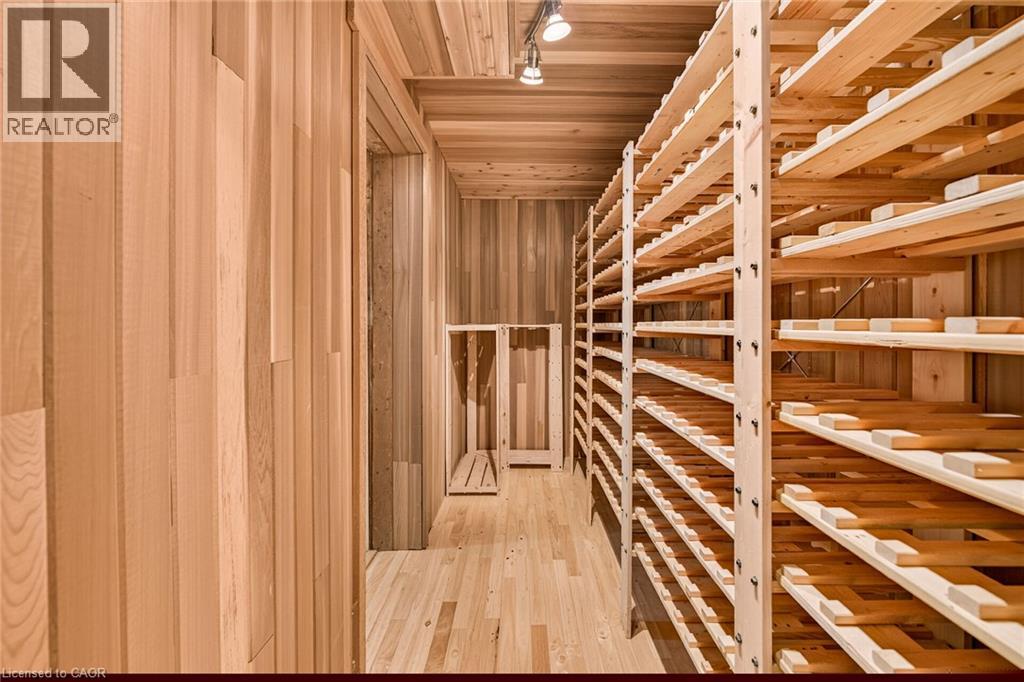
| 一楼 | Wine Cellar | 14'0'' x 3'9'' | ||
| 一楼 | Mud Room | 14'0'' x 7'5'' | ||
| 一楼 | 两件套卫生间 | Measurements not available | ||
| 一楼 | 卧室 | 11'4'' x 10'9'' | ||
| 一楼 | 四件套主卧浴室 | 13'6'' x 8'8'' | ||
| 一楼 | 主卧 | 13'6'' x 11'9'' | ||
| 一楼 | 家庭房 | 17'1'' x 16'0'' | ||
| 一楼 | 厨房 | 19'6'' x 9'5'' | ||
| 一楼 | 客厅/饭厅 | 19'1'' x 14'9'' |
https://www.realtor.ca/real-estate/30444516/102-lovers-lane-ancaster

The trademarks REALTOR®, REALTORS®, and the REALTOR® logo are controlled by The Canadian Real Estate Association (CREA) and identify real estate professionals who are members of CREA. The trademarks MLS®, Multiple Listing Service® and the associated logos are owned by The Canadian Real Estate Association (CREA) and identify the quality of services provided by real estate professionals who are members of CREA. The trademark DDF® is owned by The Canadian Real Estate Association (CREA) and identifies CREA's Data Distribution Facility (DDF®)
REALTORS® Association of Hamilton-Burlington
Rockhaven Realty Inc.
October 27 2026 11:41:24
