
102 Johnstown Road Quinte West (Sidney Ward), Ontario K8V 5P5


$468,000
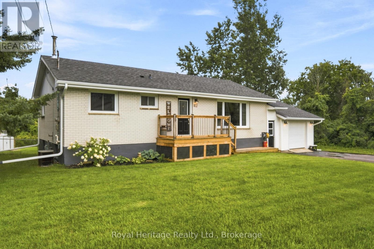
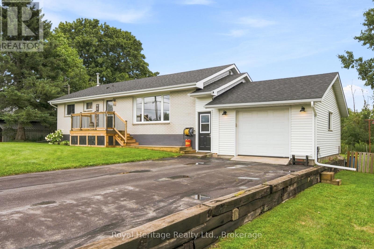
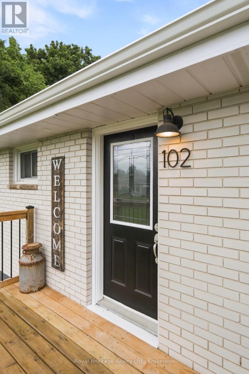
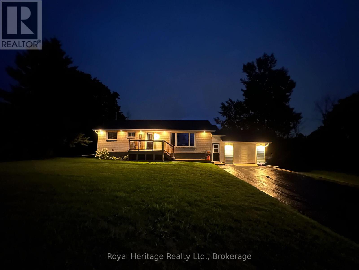
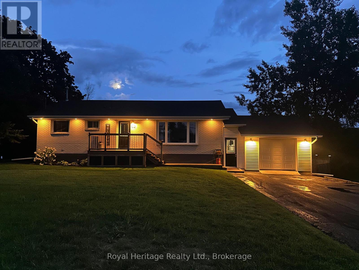
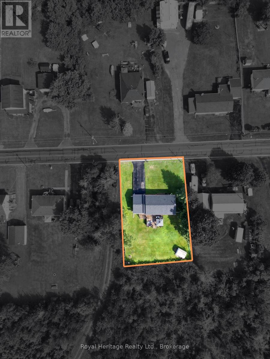
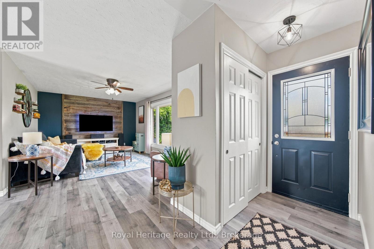
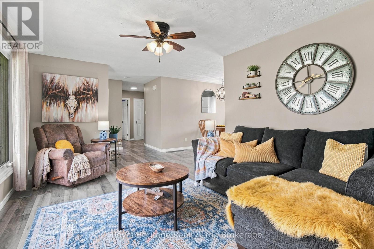
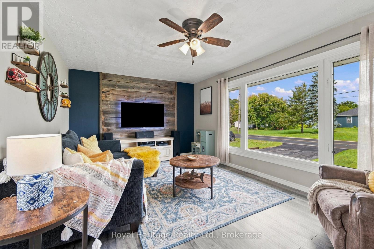
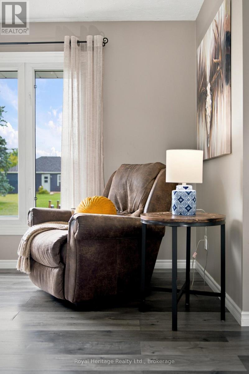
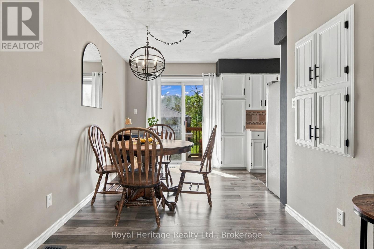
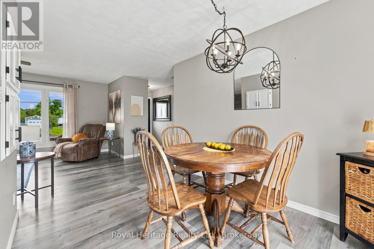
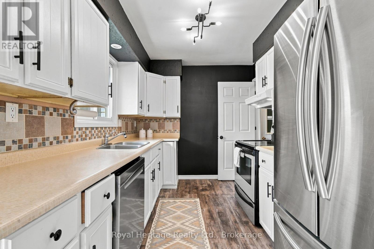
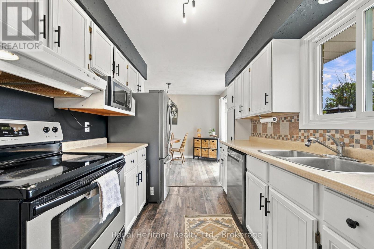
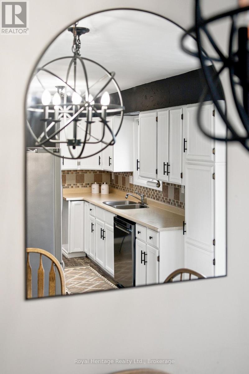
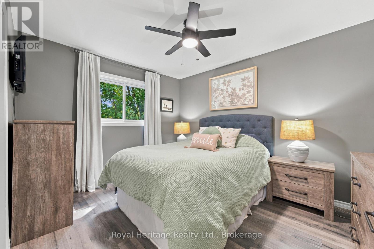
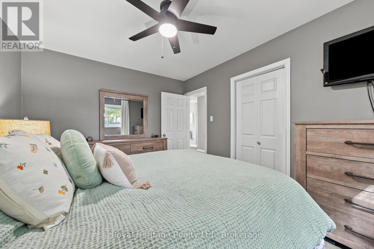
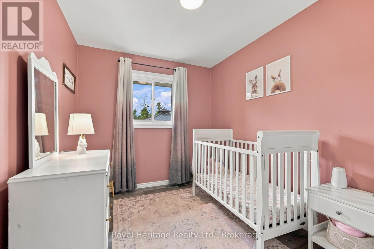
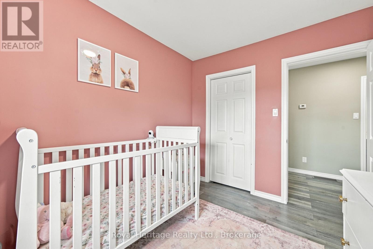
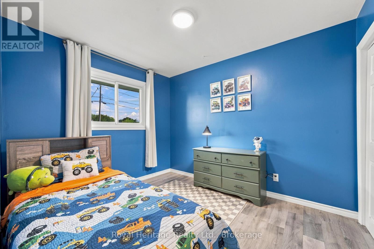
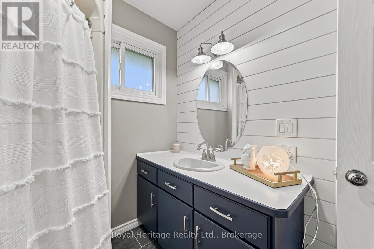
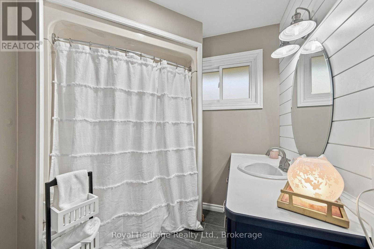
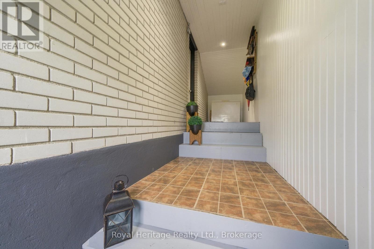
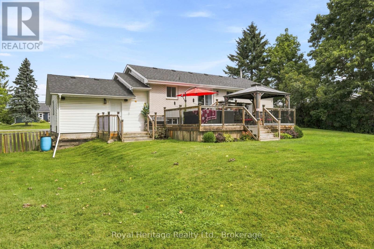
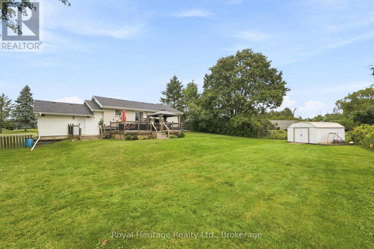
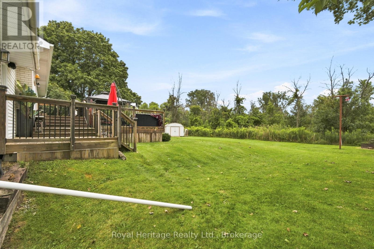
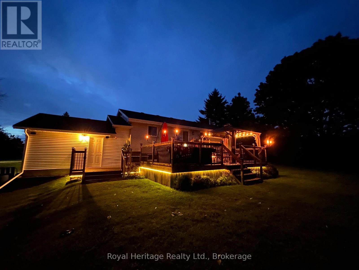
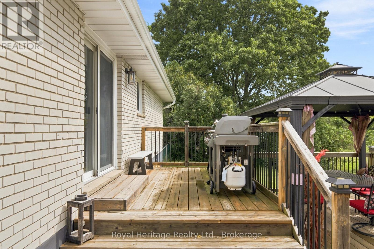
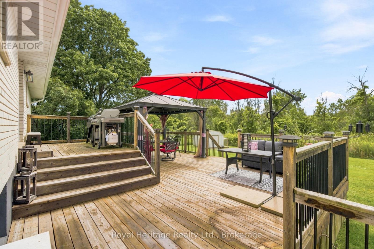
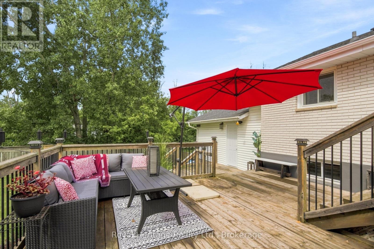
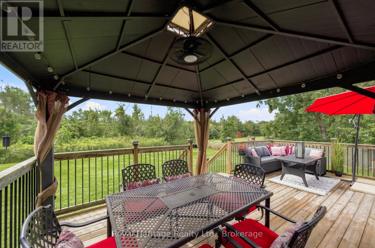
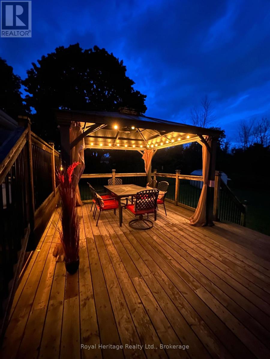
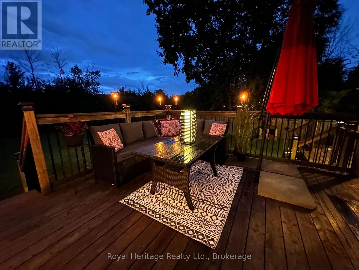
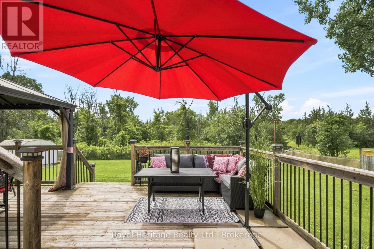
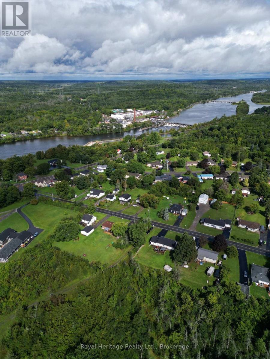
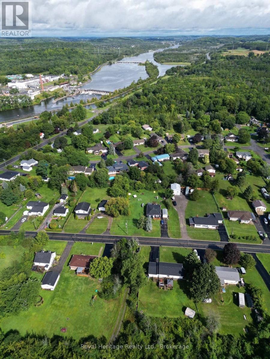
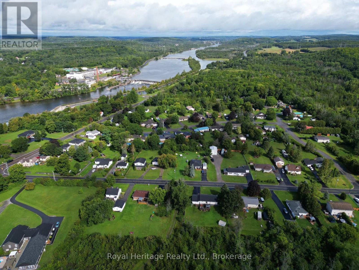
Move-In Ready Comfort Meets Outdoor Living in Quinte West! Welcome home to 102 Johnstown Road! This charming 3-bedroom, 1-bathroom home delivers the ideal blend of comfort, convenience, and affordability-making it an exceptional find for first-time buyers or growing families. Inside, enjoy a functional and sunlit layout designed for easy everyday living. This home features 3 Comfortable Bedrooms offering versatile space for family, guest rooms, or a dedicated home office. The attached Garage & Breezeway keeps muddy boots, sports gear, and clutter out of your main living space while keeping your vehicle snow-free. Step outside to your private outdoor sanctuary featuring a spacious tiered deck-perfect for weekend BBQs, morning coffee, or entertaining friends. Peace of mind comes from the fully fenced in backyard, keeping children and pets safe. Minutes to CFB Trenton, local schools, shopping, and fast access to Highway 401. Affordable, well-located, and packed with potential-schedule your private tour today and start your next chapter here! (id:43681)
Open House
现在这个房屋大家可以去Open House参观了!
11:00 am
结束于:12:30 pm
房源概要
| MLS® Number | X13829678 |
| 房源类型 | 民宅 |
| 社区名字 | Sidney Ward |
| 设备类型 | 热水器 |
| 总车位 | 5 |
| 租赁设备类型 | 热水器 |
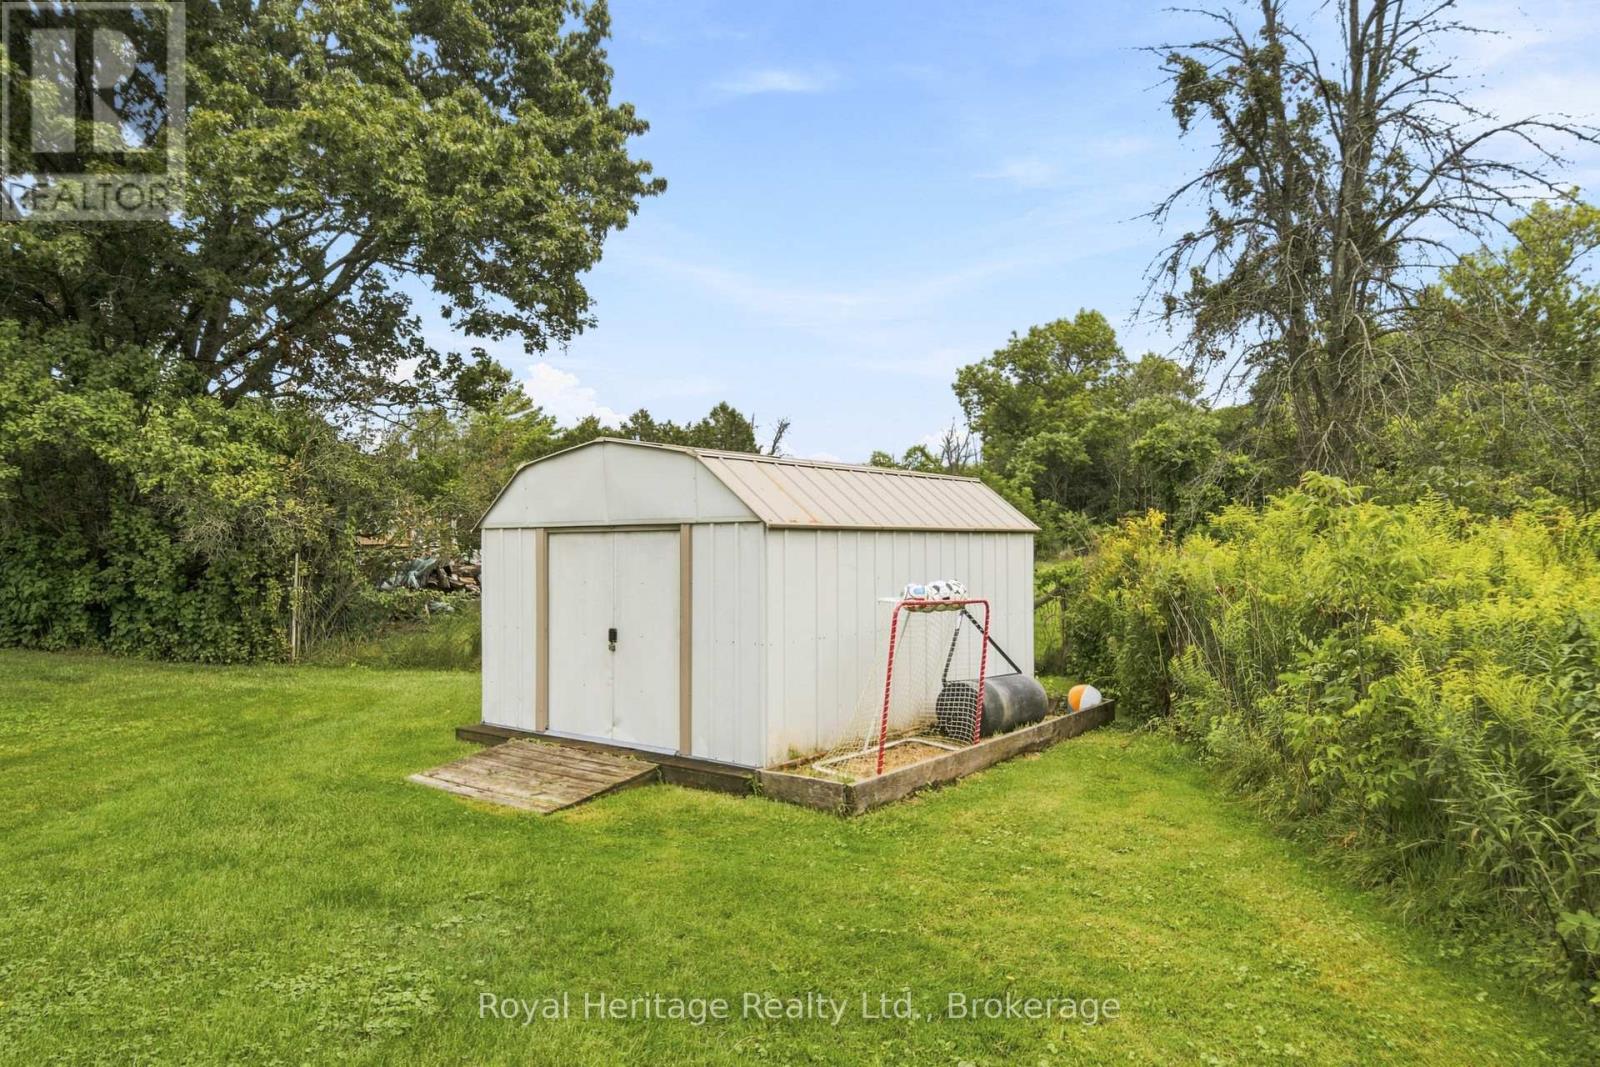
| 结构 | Deck, 棚 |
详 情
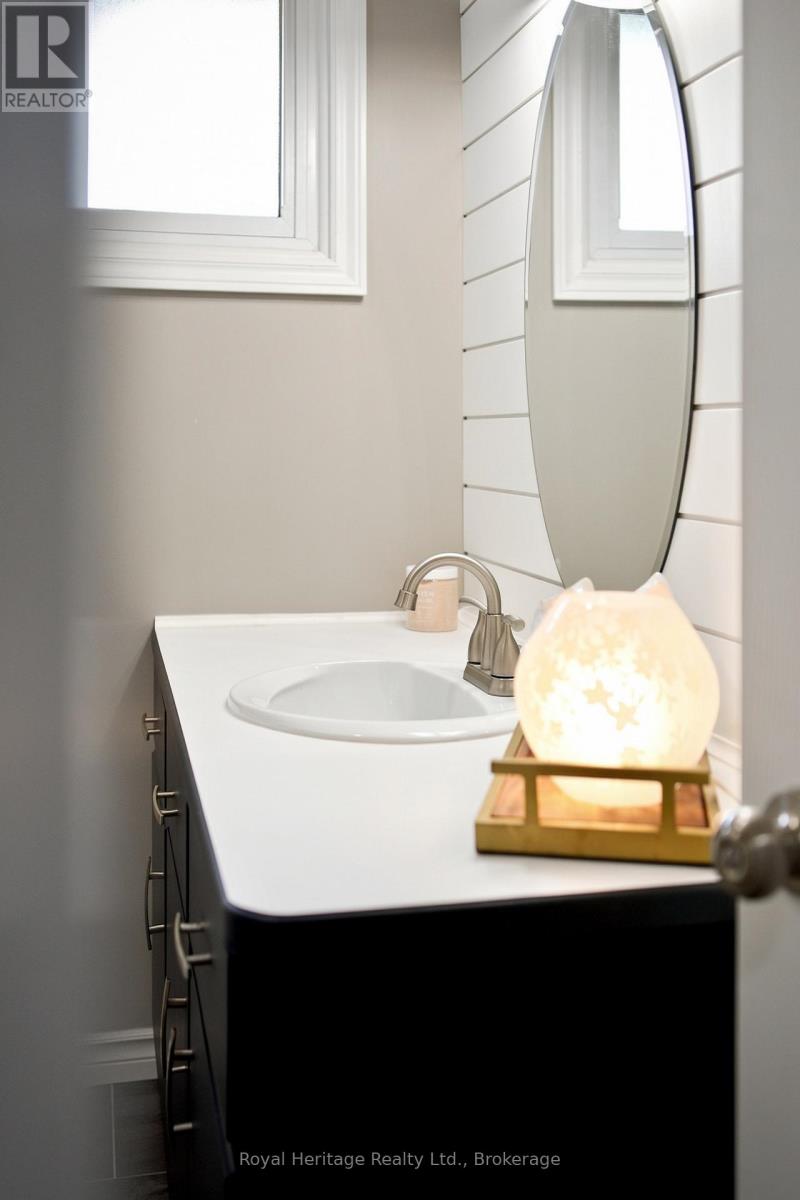
| 浴室 | 1 |
| 地上卧房 | 3 |
| 总卧房 | 3 |
| Age | 51 To 99 Years |
| 家电类 | Garage Door Opener Remote(s), Water Meter, 洗碗机, 烘干机, 炉子, 洗衣机, 冰箱 |
| 建筑风格 | 平房 |
| 地下室进展 | 已完成 |
| 地下室类型 | Full (unfinished) |
| 施工种类 | 独立屋 |
| 空调 | 中央空调 |
| 外墙 | 砖, 乙烯基壁板 |
| 地基类型 | 水泥 |
| 供暖方式 | 天然气 |
| 供暖类型 | 压力热风 |
| 储存空间 | 1 |
| 内部尺寸 | 700 - 1100 Sqft |
| 类型 | 独立屋 |
| 设备间 | 市政供水 |
车 位
| 附加车库 | |
| Garage |
土地
| 英亩数 | 无 |
| 污水道 | Septic System |
| 土地深度 | 157 Ft ,10 In |
| 土地宽度 | 100 Ft ,9 In |
| 不规则大小 | 100.8 X 157.9 Ft |
| 规划描述 | D-1 |
房 间
| 楼 层 | 类 型 | 长 度 | 宽 度 | 面 积 |
|---|---|---|---|---|
| 一楼 | 客厅 | 5.98 m | 3.5 m | 5.98 m x 3.5 m |
| 一楼 | 餐厅 | 2.7 m | 3.63 m | 2.7 m x 3.63 m |
| 一楼 | 厨房 | 3.28 m | 2.46 m | 3.28 m x 2.46 m |
| 一楼 | 主卧 | 3.76 m | 3.1 m | 3.76 m x 3.1 m |
| 一楼 | 第二卧房 | 2.71 m | 3.22 m | 2.71 m x 3.22 m |
| 一楼 | 第三卧房 | 2.47 m | 3.1 m | 2.47 m x 3.1 m |
设备间
| 有线电视 | 可用 |
| 配电箱 | 已安装 |
https://www.realtor.ca/real-estate/30329334/102-johnstown-road-quinte-west-sidney-ward-sidney-ward

The trademarks REALTOR®, REALTORS®, and the REALTOR® logo are controlled by The Canadian Real Estate Association (CREA) and identify real estate professionals who are members of CREA. The trademarks MLS®, Multiple Listing Service® and the associated logos are owned by The Canadian Real Estate Association (CREA) and identify the quality of services provided by real estate professionals who are members of CREA. The trademark DDF® is owned by The Canadian Real Estate Association (CREA) and identifies CREA's Data Distribution Facility (DDF®)
Durham Region Association of REALTORS®
Royal Heritage Realty Ltd.
October 15 2026 10:19:38
