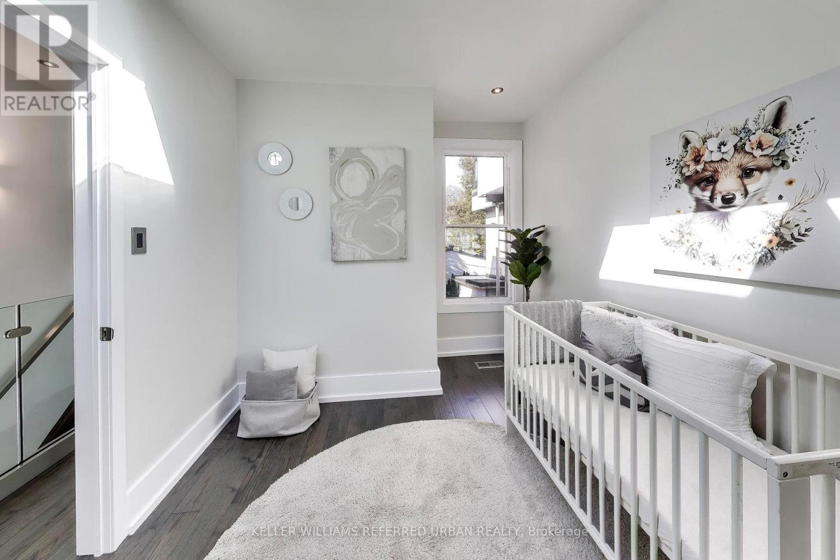
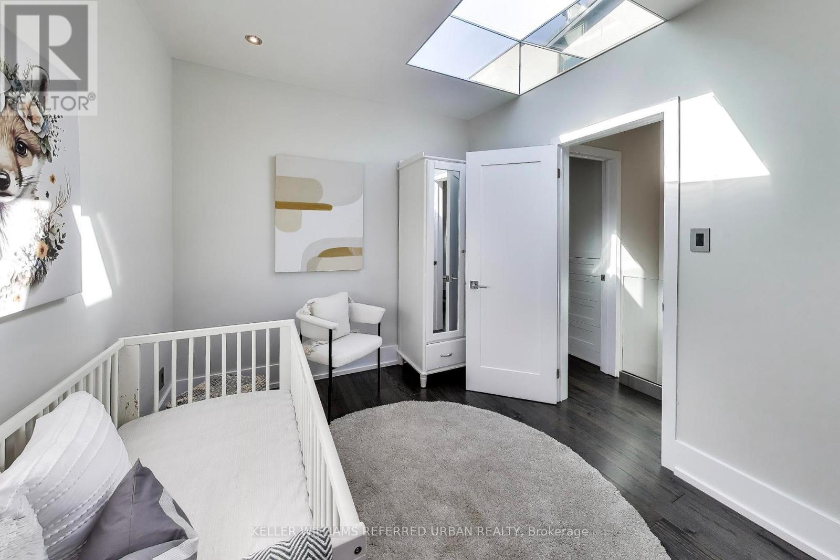
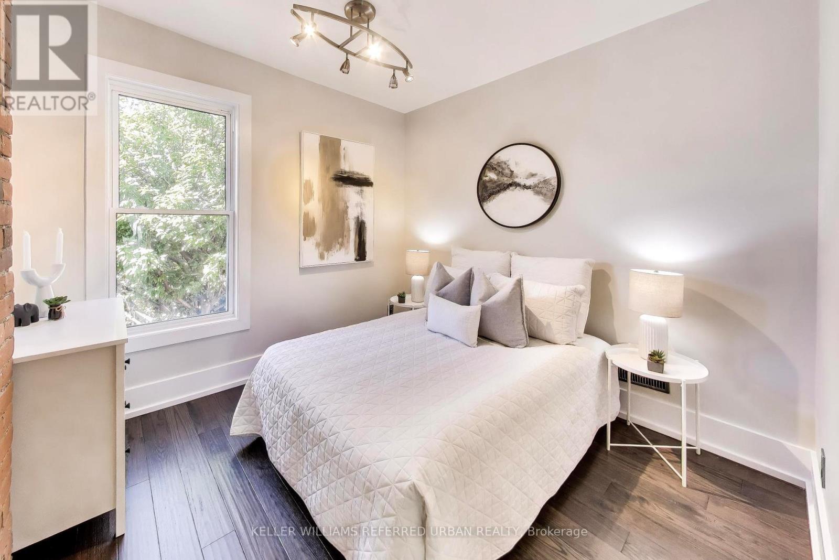
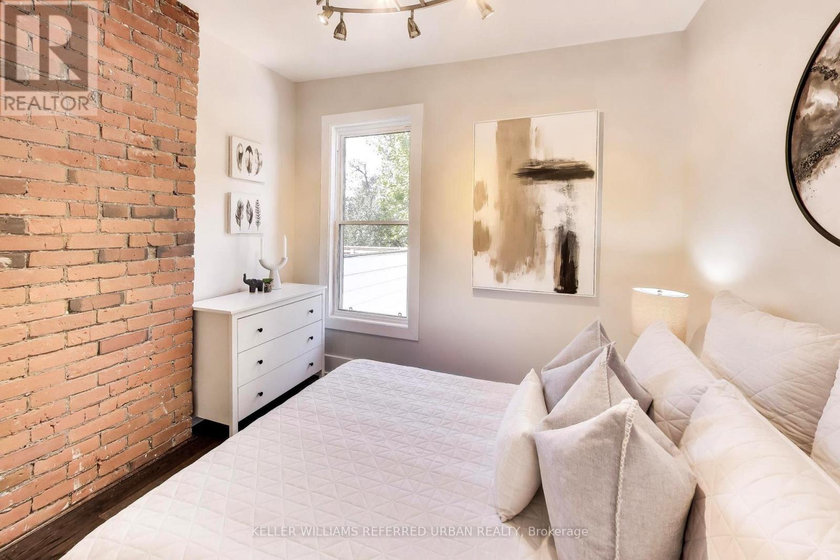
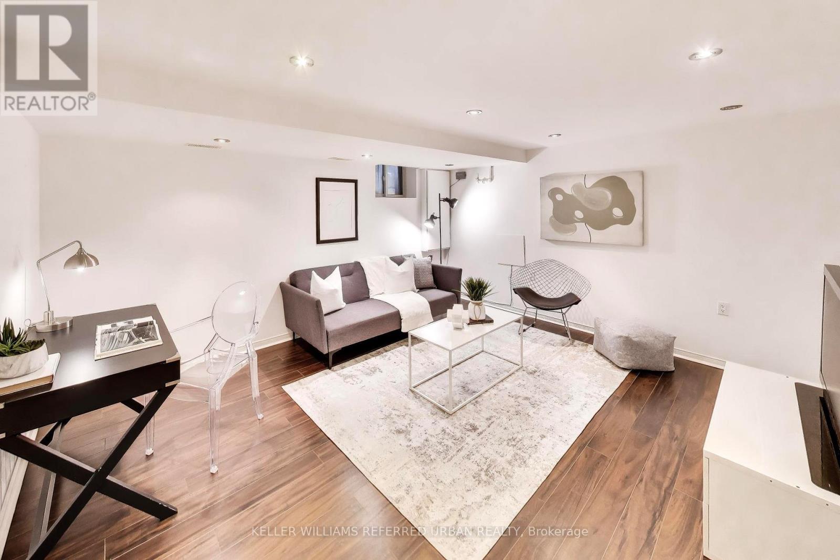
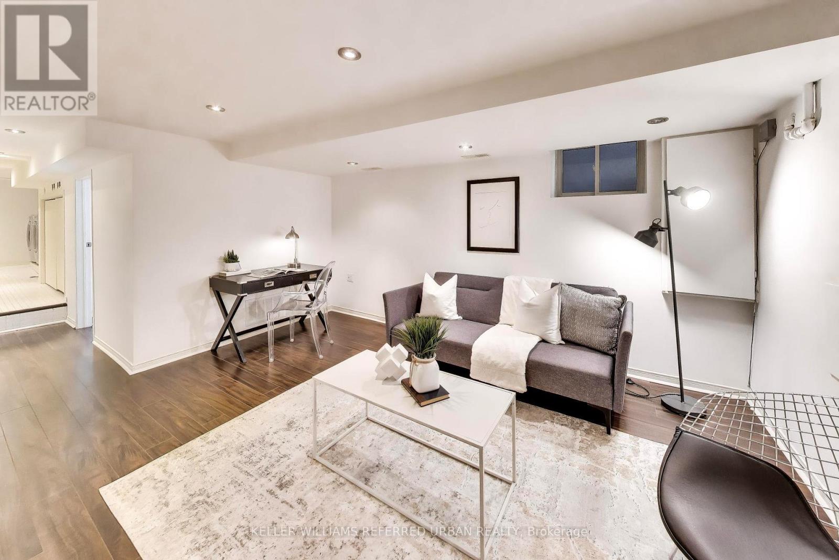
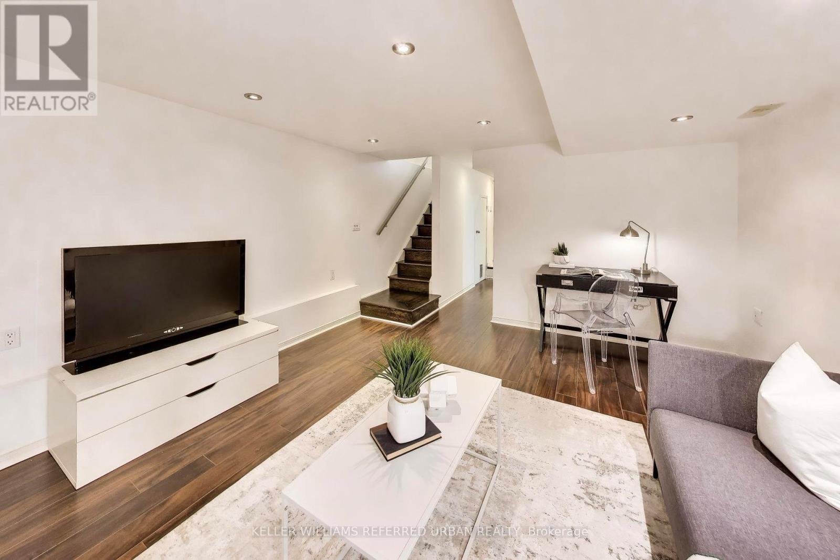
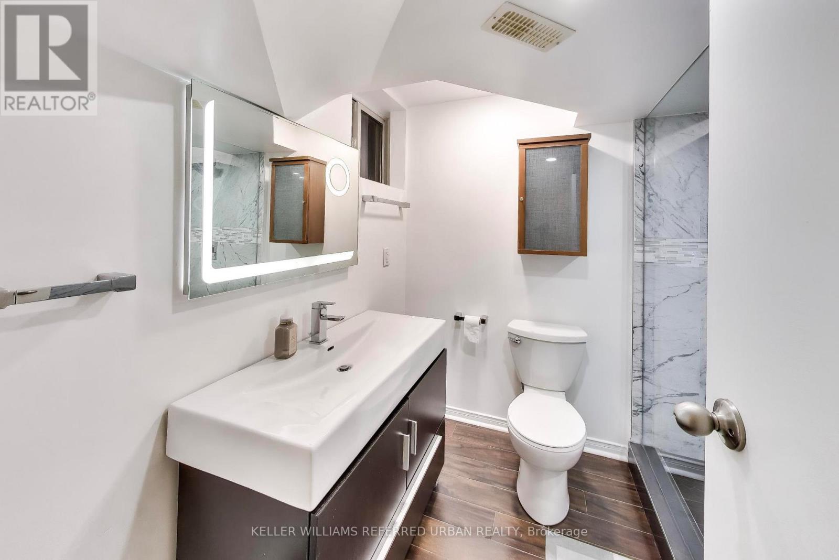
3 卧室
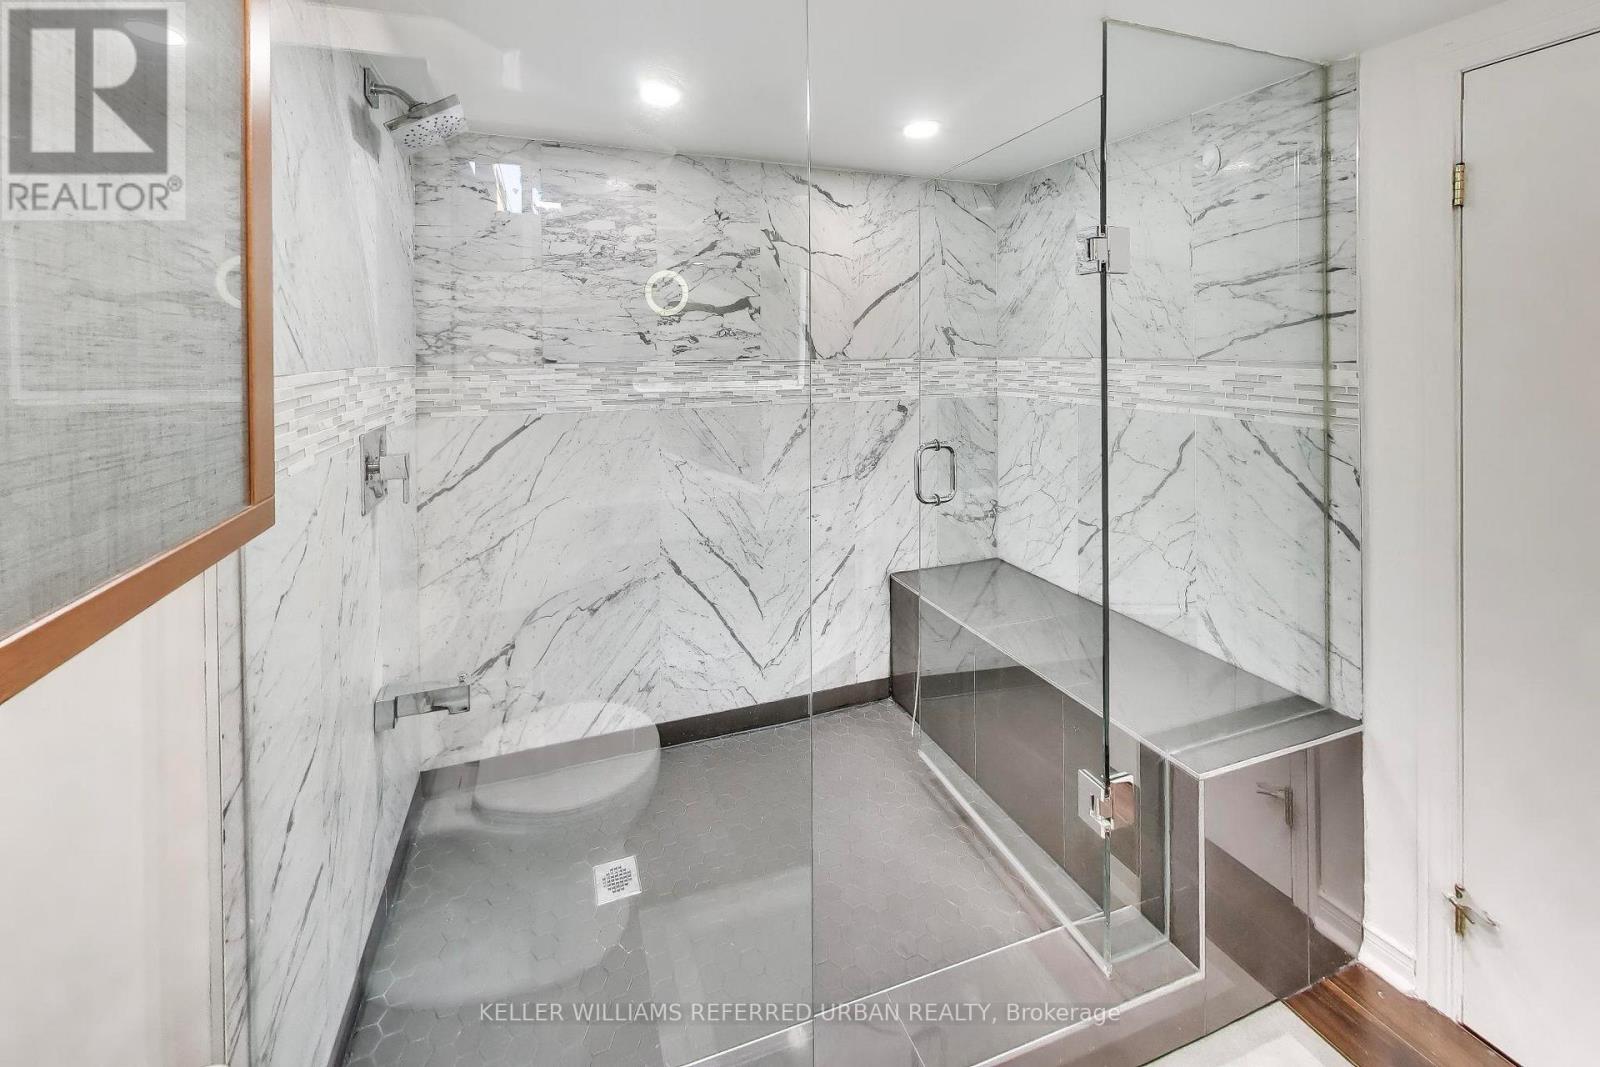
2 浴室
1100 - 1500 sqft
中央空调
风热取暖
$1,649,000
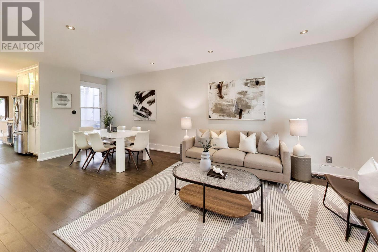
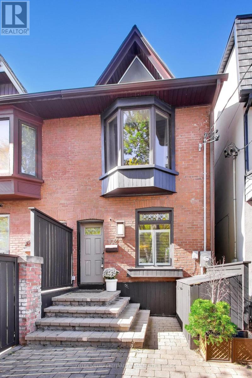
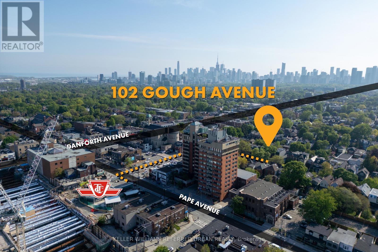
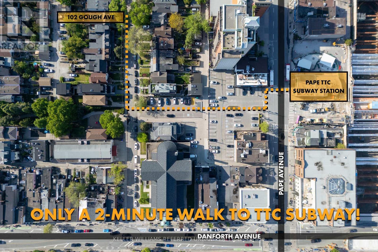
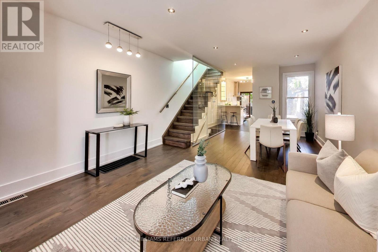
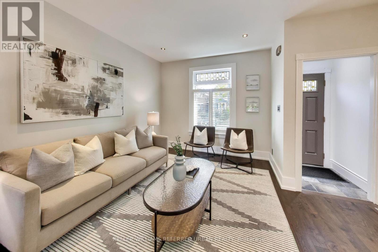
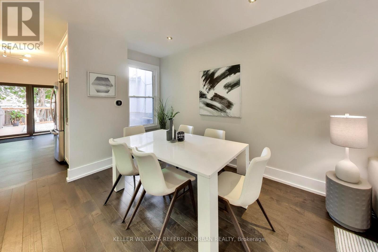
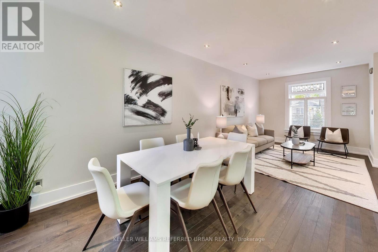
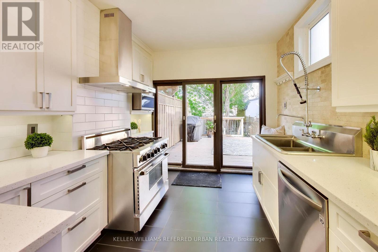
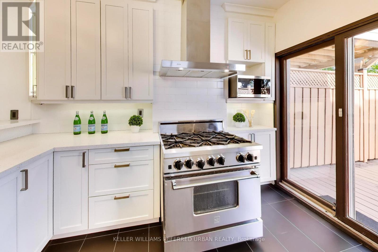
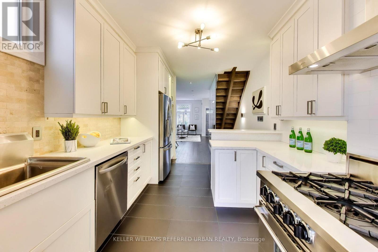
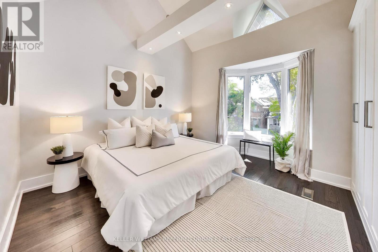
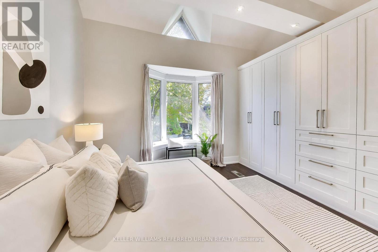
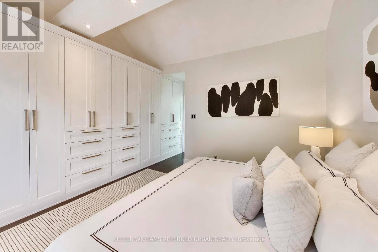
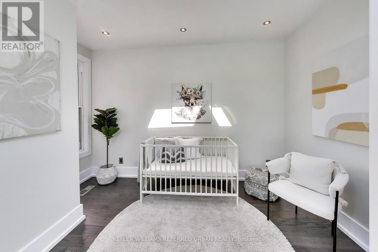
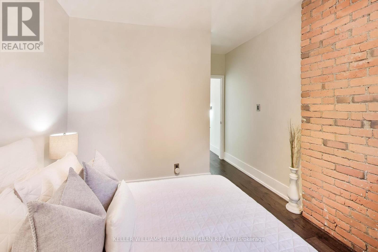
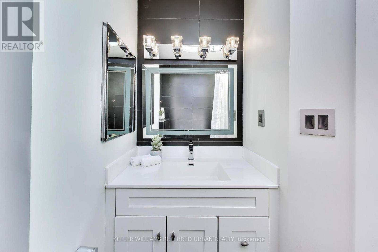
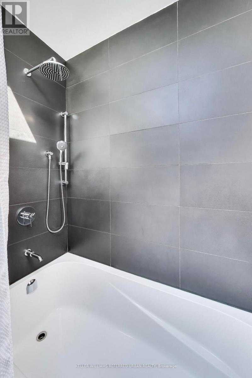
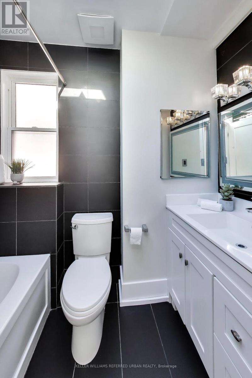
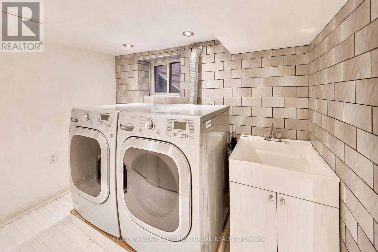
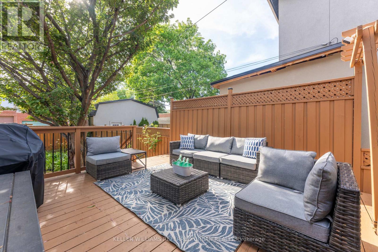
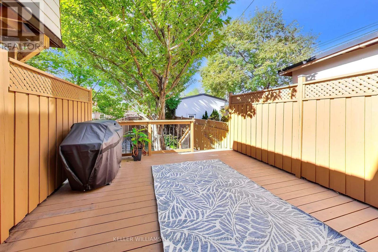
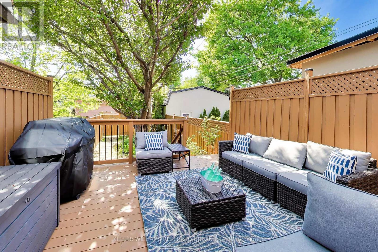
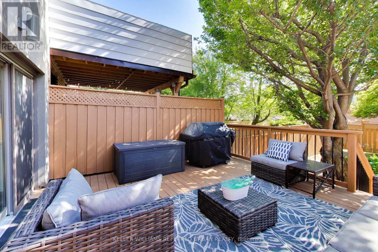
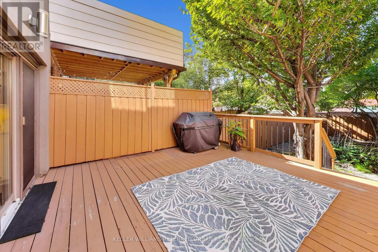
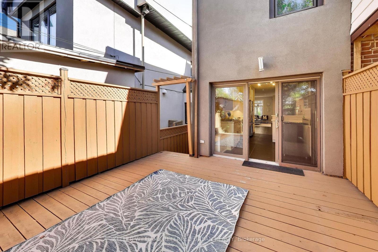
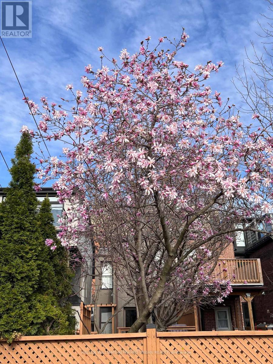
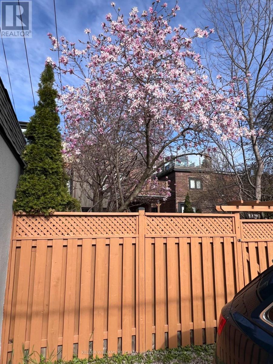
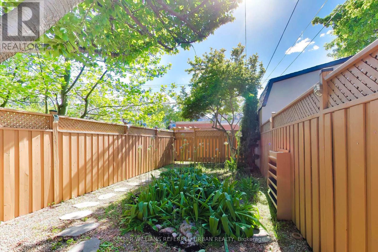
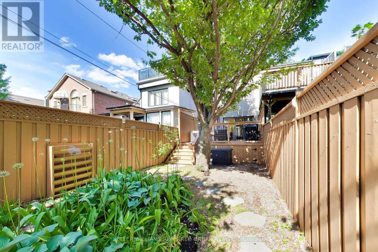
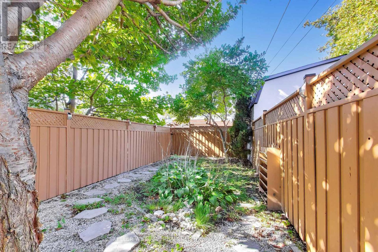
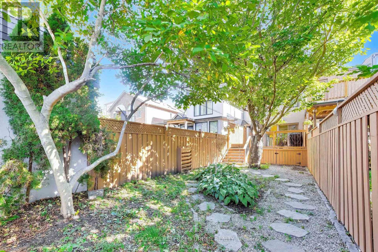
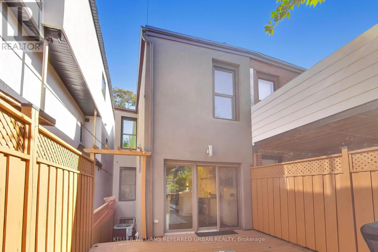
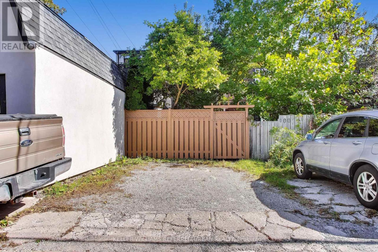
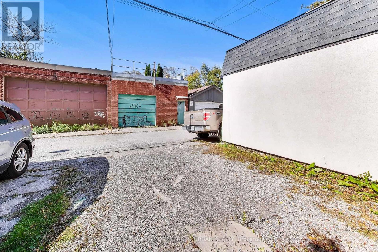
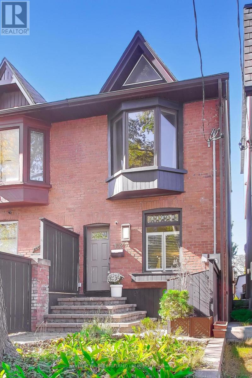
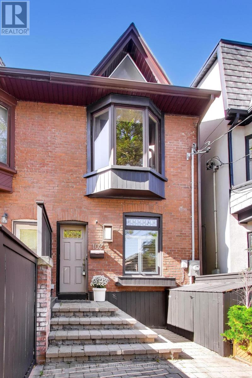
Welcome To A Modern, Updated Home In The Highly Coveted Jackman School District. Amazing Neighbours On A Quiet Street Connected To Everything You Could Want On The Danforth. Shops, Transit, And Vibrant Community. Three Bedrooms And Two Washrooms, Generous Living Room Space For Entertaining, Open-Concept Design And A Chef's Kitchen With 6-Burner Gas Stove And Massive Custom Sink. TWO CAR PARKING Which Is A Huge Bonus In The Area. Beautifully Landscaped Backyard Space Over 550 Sq Ft With Bright And Colourful Flowering Trees And An Expansive Walk-Out Deck With Over 220 Sq Ft To Entertain On. Walking Distance To So Much! 5 Minute Walk to Pape Station, 8 Minute Walk to Chester Station, 13 Minute Walk to Jackman Junior PS, 10 Minute Walk To Withrow Park. Quick Hop Over To All The Shops On The Danforth. Grocery Stores, Butcher's, Seafood Stores, Restaurants, Dessert Shops, Bakeries, Pharmacists, Children's Dental Clinic, Pediatric Office, Family Doctor's Offices, Physical Therapists, Clothing Stores, Homeware Stores, The Area Has Almost Everything You Could Need! (id:43681)
房源概要
|
MLS® Number
|
E14122706 |
|
房源类型
|
民宅 |
|
社区名字
|
Playter Estates-Danforth |
|
附近的便利设施
|
公园, 礼拜场所, 公共交通, 学校 |
|
特征
|
Lane, 无地毯 |
|
总车位
|
2 |
|
结构
|
Deck |
详 情
|
浴室
|
2 |
|
地上卧房
|
3 |
|
总卧房
|
3 |
|
Age
|
100+ Years |
|
家电类
|
Water Heater - Tankless, Water Heater, 洗碗机, 烘干机, Humidifier, 微波炉, Hood 电扇, Range, 洗衣机, 冰箱 |
|
地下室进展
|
已装修 |
|
地下室类型
|
N/a (finished) |
|
施工种类
|
Semi-detached |
|
空调
|
中央空调 |
|
外墙
|
砖, 灰泥 |
|
Flooring Type
|
Hardwood, Ceramic, Laminate |
|
地基类型
|
混凝土浇筑, Unknown |
|
供暖方式
|
天然气 |
|
供暖类型
|
压力热风 |
|
储存空间
|
2 |
|
内部尺寸
|
1100 - 1500 Sqft |
|
类型
|
独立屋 |
|
设备间
|
市政供水 |
车 位
土地
|
英亩数
|
无 |
|
围栏类型
|
Fenced Yard |
|
土地便利设施
|
公园, 宗教场所, 公共交通, 学校 |
|
污水道
|
Sanitary Sewer |
|
土地深度
|
130 Ft |
|
土地宽度
|
15 Ft |
|
不规则大小
|
15 X 130 Ft |
房 间
| 楼 层 |
类 型 |
长 度 |
宽 度 |
面 积 |
|
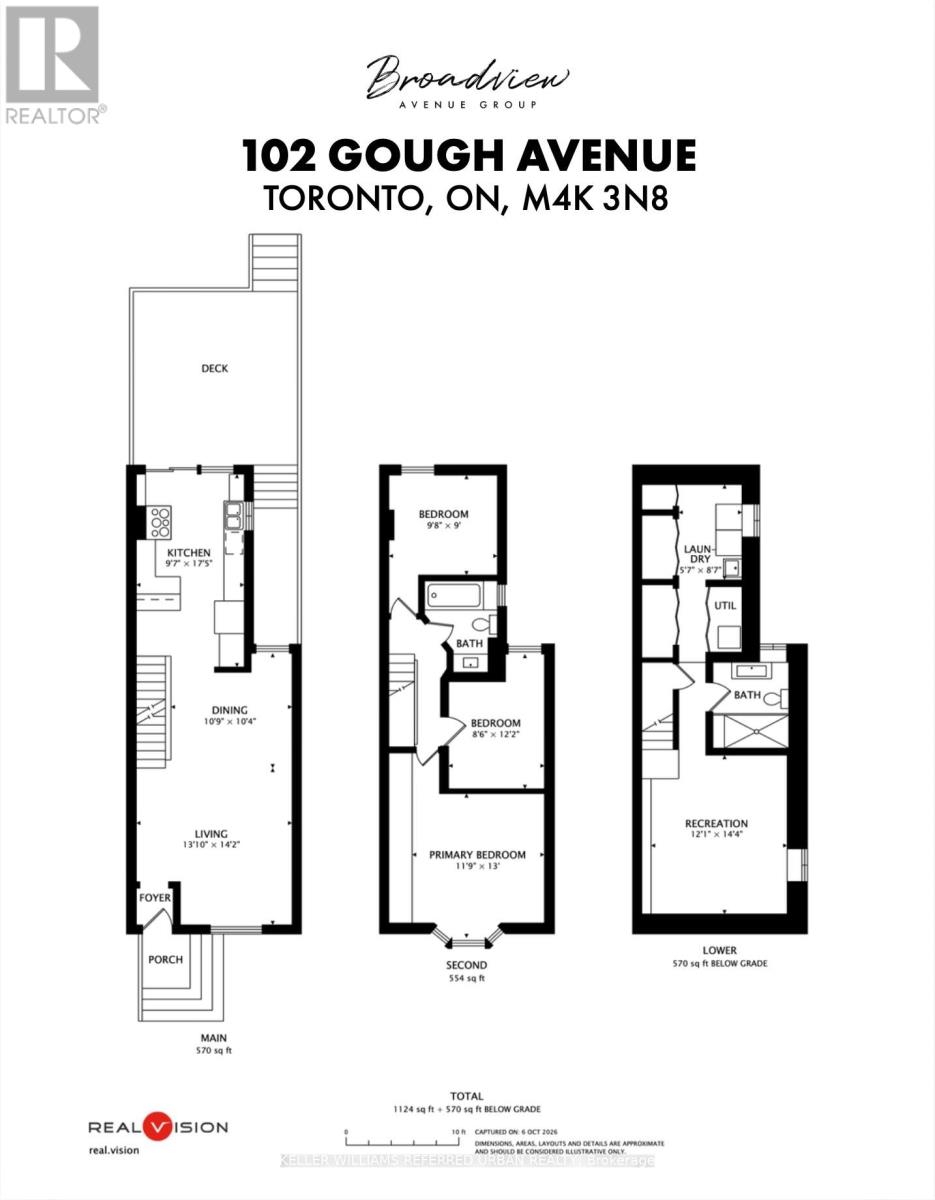
二楼 |
主卧 |
3.61 m |
3.67 m |
3.61 m x 3.67 m |
|
二楼 |
卧室 |
3.03 m |
3.03 m |
3.03 m x 3.03 m |
|
二楼 |
卧室 |
3.02 m |
2.84 m |
3.02 m x 2.84 m |
|
地下室 |
娱乐,游戏房 |
3.89 m |
4.42 m |
3.89 m x 4.42 m |
|
一楼 |
客厅 |
6.96 m |
3.09 m |
6.96 m x 3.09 m |
|
一楼 |
餐厅 |
6.96 m |
3.34 m |
6.96 m x 3.34 m |
|
一楼 |
厨房 |
5.32 m |
3 m |
5.32 m x 3 m |
设备间
https://www.realtor.ca/real-estate/30450641/102-gough-avenue-toronto-playter-estates-danforth-playter-estates-danforth