
102 Cumming Court Hamilton (Ancaster), Ontario L9G 1V3


$2,495,000
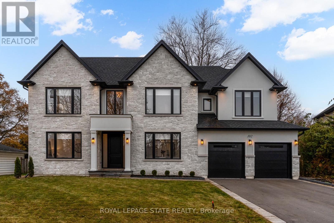
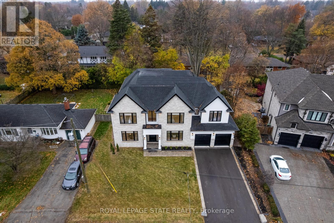
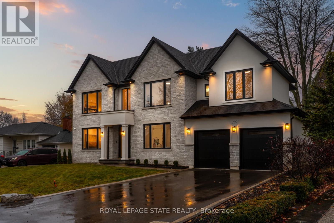
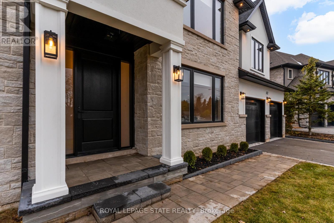
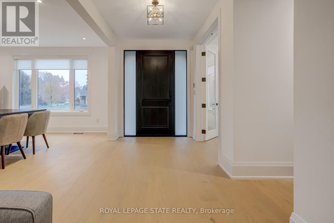
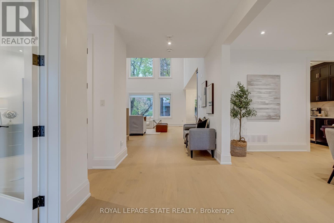
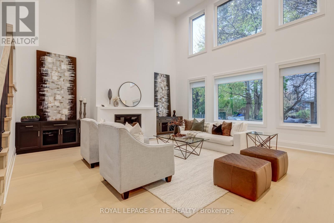
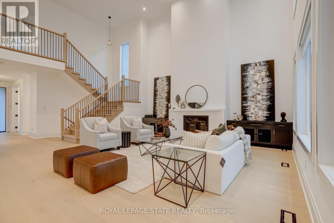
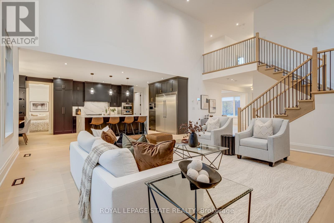
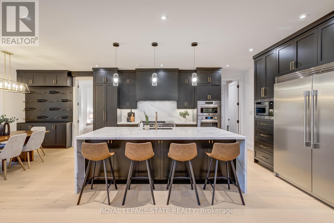
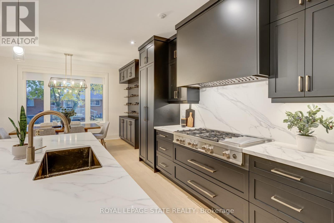
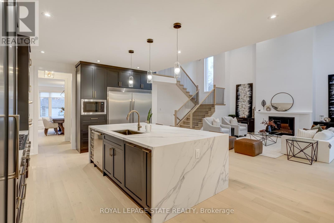
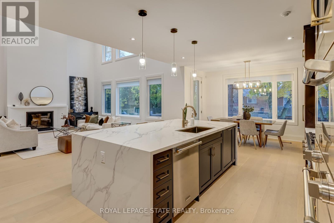
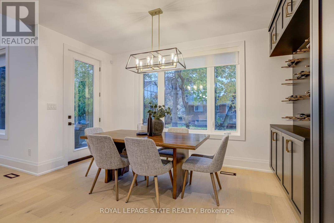
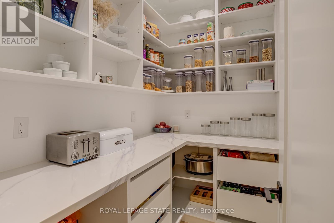
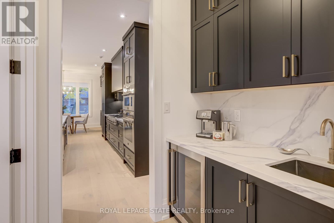
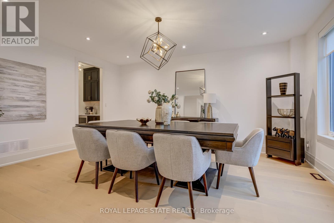
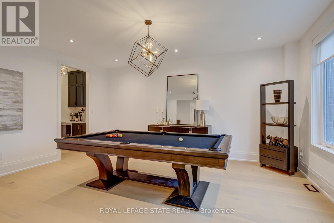
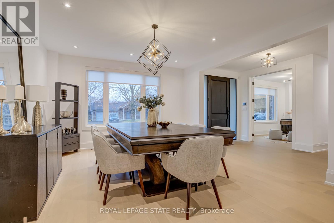
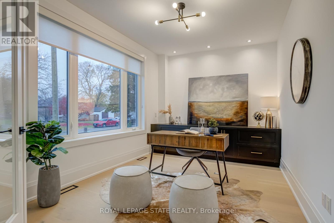
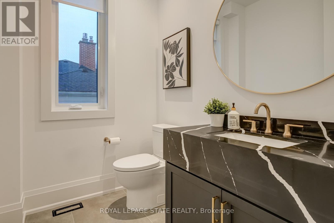
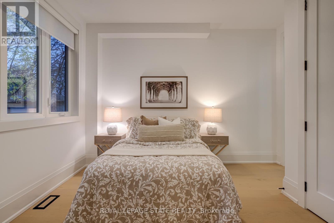
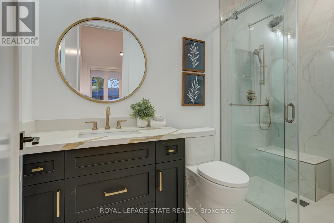
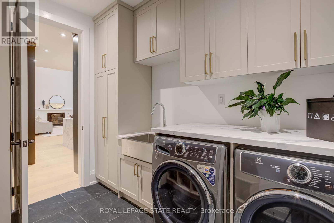
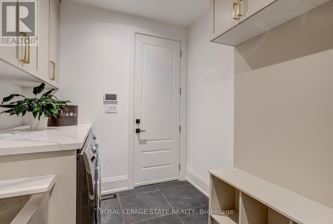
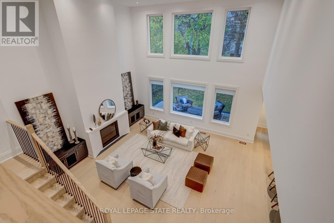
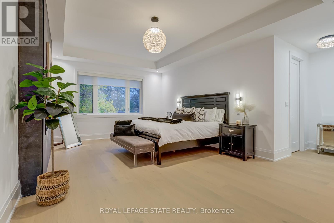
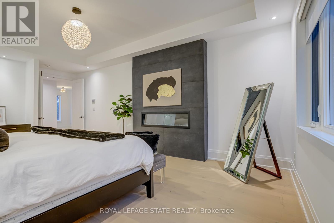
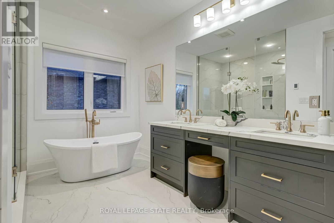
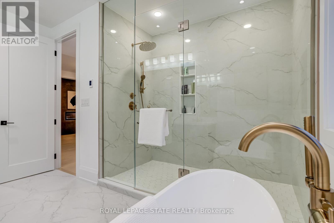
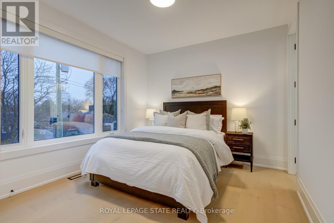
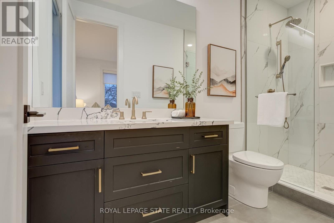
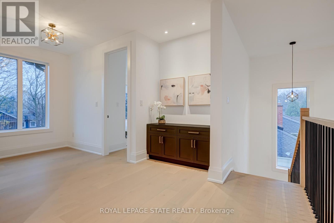
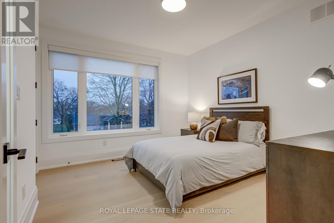
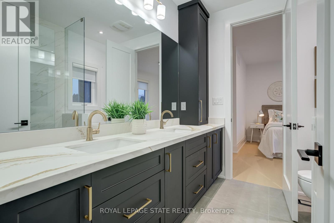
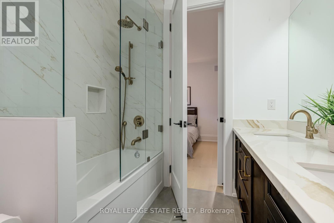
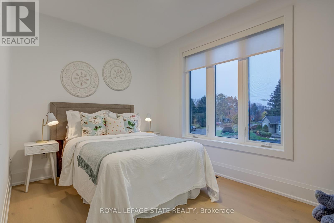
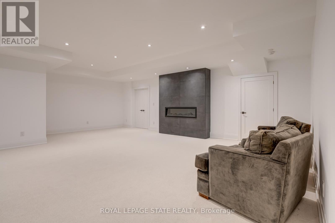
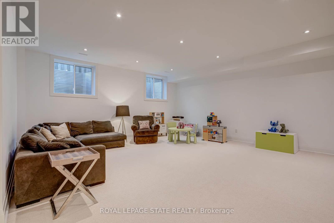
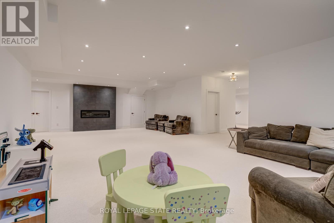
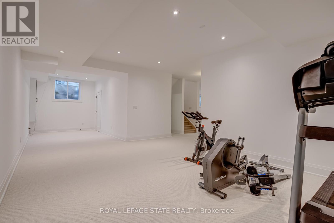
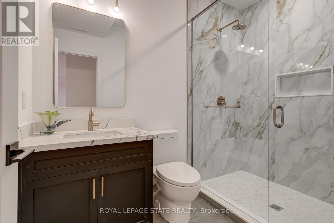
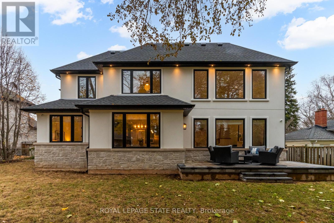
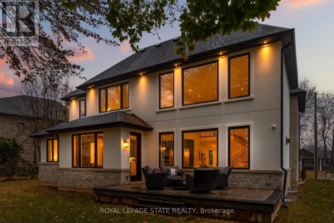
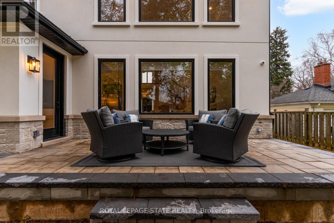
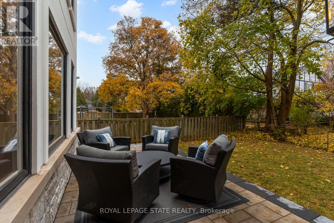
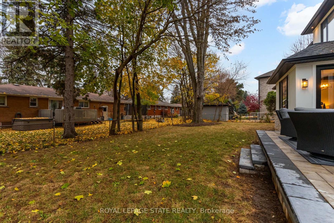
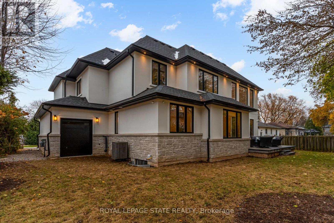
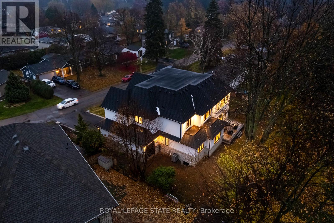
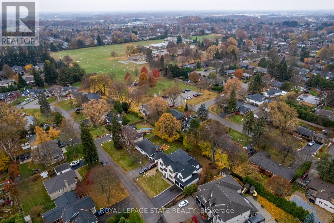
Crafted with exceptional attention to detail and completed in 2025 (Tarion warranty), this custom two-storey luxury home offers nearly 6,000 sqft. of finished living, 5+1 bedrooms, OR 6 total baths, and a contemporary transitional design blending sophistication with family-friendly functionality. Situated on a 75 x 105 ft lot in Ancaster's Nakoma neighbourhood, it features striking curb appeal with a stone-and-stucco exterior and a 2.5-car triple tandem garage. Inside, soaring 9 ft ceilings on all three levels, wide-plank white oak hardwood, 8 ft solid core doors, 9" baseboards, and oversized windows create a sense of grandeur. The 19-ft great room showcases floor-to-ceiling windows and a 42" gas fireplace flanked by custom cabinetry. A main-floor office with built-ins, formal dining room, and powder room provide elegant, purposeful spaces, while the dining table converts into a pool table for dual-purpose entertaining. The gourmet kitchen features black cabinetry, a 9' x 5' waterfall quartz island, full-slab quartz backsplash, champagne and honey bronze fixtures, Bertazzoni appliances, and a walk-in pantry and servery with black stainless-steel sink. Adjacent are the mudroom/laundry with garage entry and a main-level bedroom with ensuite. Upstairs, four bedrooms each have ensuite access, including a primary retreat with 10 ft tray ceiling, oversized walk-in closet, linear fireplace, and spa-inspired 5-piece ensuite with heated floors. The finished lower level offers 9 ft ceilings, oversized windows, sixth bedroom, full bathroom, linear fireplace, and endless possibilities. Additional features include radon mitigation, 200-amp service, hardwired security system, and DryCore subfloor. Outside, the back patio provides a starting point for a dream outdoor space, with a pre-approved building permit for an in-ground pool and gas lines for BBQ. Centrally located, this home offers walkability to schools, parks, shops, and quick access to Hwy 403. (id:43681)
房源概要
| MLS® Number | X13105722 |
| 房源类型 | 民宅 |
| 社区名字 | Ancaster |
| 附近的便利设施 | 近高尔夫球场, 礼拜场所 |
| 社区特征 | 社区活动中心 |
| 特征 | Sump Pump |
| 总车位 | 6 |
| 结构 | Patio(s) |
详 情
| 浴室 | 6 |
| 地上卧房 | 5 |
| 地下卧室 | 1 |
| 总卧房 | 6 |
| Age | 0 To 5 Years |
| 公寓设施 | Fireplace(s) |
| 家电类 | Garage Door Opener Remote(s), Central Vacuum, Water Heater, Water Meter |
| 地下室进展 | 已装修 |
| 地下室类型 | 全完工 |
| 施工种类 | 独立屋 |
| 空调 | Central Air Conditioning, 换气机 |
| 外墙 | 石, 灰泥 |
| Fire Protection | Security System, Smoke Detectors |
| 壁炉 | 有 |
| Fireplace Total | 2 |
| 地基类型 | 混凝土浇筑 |
| 客人卫生间(不包含洗浴) | 1 |
| 供暖方式 | 天然气 |
| 供暖类型 | 压力热风 |
| 储存空间 | 2 |
| 内部尺寸 | 3500 - 5000 Sqft |
| 类型 | 独立屋 |
| 设备间 | 市政供水 |
车 位
| 附加车库 | |
| Garage |
土地
| 英亩数 | 无 |
| 土地便利设施 | 近高尔夫球场, 宗教场所 |
| 污水道 | Sanitary Sewer |
| 土地深度 | 104 Ft ,7 In |
| 土地宽度 | 75 Ft ,3 In |
| 不规则大小 | 75.3 X 104.6 Ft ; 75.49 Ft X 105.35 Ft X 75.16 X 102.82 Ft |
| 规划描述 | Er |
房 间
| 楼 层 | 类 型 | 长 度 | 宽 度 | 面 积 |
|---|---|---|---|---|
| 二楼 | 主卧 | 7.24 m | 4.27 m | 7.24 m x 4.27 m |
| 二楼 | 浴室 | Measurements not available | ||
| 二楼 | 卧室 | 3.25 m | 3.56 m | 3.25 m x 3.56 m |
| 二楼 | 浴室 | Measurements not available | ||
| 二楼 | 卧室 | 3.81 m | 3.45 m | 3.81 m x 3.45 m |
| 二楼 | 浴室 | Measurements not available | ||
| 二楼 | 卧室 | 3.66 m | 2.79 m | 3.66 m x 2.79 m |
| 二楼 | Loft | 5.46 m | 2.24 m | 5.46 m x 2.24 m |
| 地下室 | 娱乐,游戏房 | 6.45 m | 5.79 m | 6.45 m x 5.79 m |
| 地下室 | Media | 8.23 m | 4.01 m | 8.23 m x 4.01 m |
| 地下室 | 卧室 | 5.11 m | 3.05 m | 5.11 m x 3.05 m |
| 地下室 | 浴室 | Measurements not available | ||
| 地下室 | Exercise Room | 4.42 m | 9.73 m | 4.42 m x 9.73 m |
| 一楼 | 门厅 | 6.6 m | 2.13 m | 6.6 m x 2.13 m |
| 一楼 | Office | 4.27 m | 3 m | 4.27 m x 3 m |
| 一楼 | 餐厅 | 5.49 m | 4.27 m | 5.49 m x 4.27 m |
| 一楼 | 家庭房 | 6.12 m | 6.43 m | 6.12 m x 6.43 m |
| 一楼 | 厨房 | 7.92 m | 4.27 m | 7.92 m x 4.27 m |
| 一楼 | Pantry | 2.29 m | 1.5 m | 2.29 m x 1.5 m |
| 一楼 | 浴室 | Measurements not available | ||
| 一楼 | 卧室 | 3.05 m | 3.05 m | 3.05 m x 3.05 m |
| 一楼 | 浴室 | Measurements not available | ||
| 一楼 | 洗衣房 | 3.05 m | 2.13 m | 3.05 m x 2.13 m |
设备间
| 有线电视 | 已安装 |
| 配电箱 | 已安装 |
| 污水道 | 已安装 |
https://www.realtor.ca/real-estate/29726555/102-cumming-court-hamilton-ancaster-ancaster

The trademarks REALTOR®, REALTORS®, and the REALTOR® logo are controlled by The Canadian Real Estate Association (CREA) and identify real estate professionals who are members of CREA. The trademarks MLS®, Multiple Listing Service® and the associated logos are owned by The Canadian Real Estate Association (CREA) and identify the quality of services provided by real estate professionals who are members of CREA. The trademark DDF® is owned by The Canadian Real Estate Association (CREA) and identifies CREA's Data Distribution Facility (DDF®)
Toronto Real Estate Board
Royal LePage State Realty
May 08 2026 11:17:05
