
102 Central Park Boulevard N Oshawa (O'neill), Ontario L1G 5Y5


$699,999
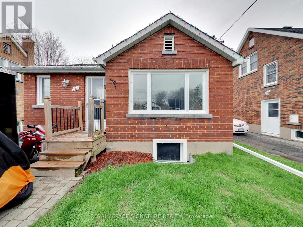
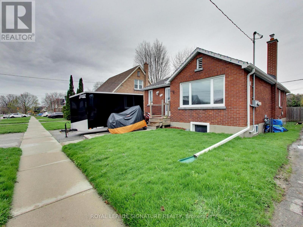
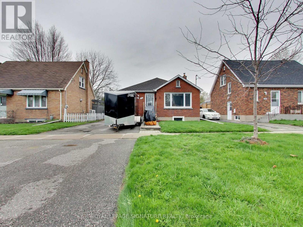
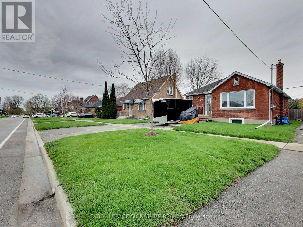
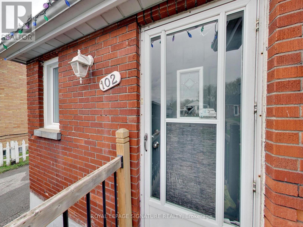
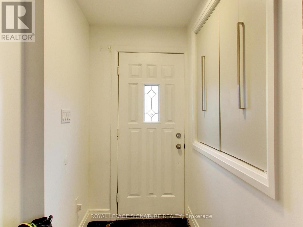
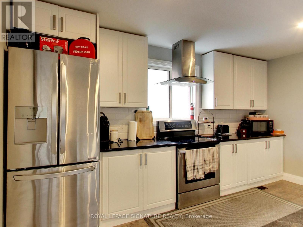
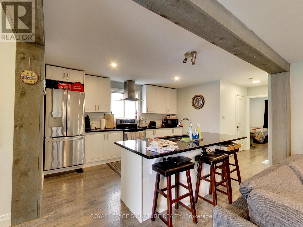
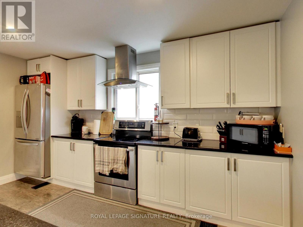
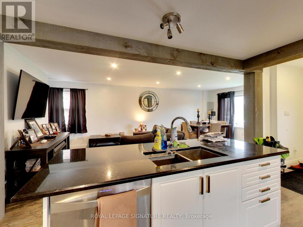
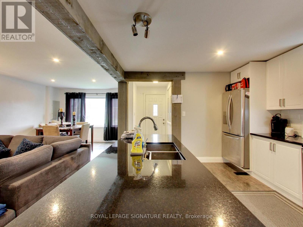
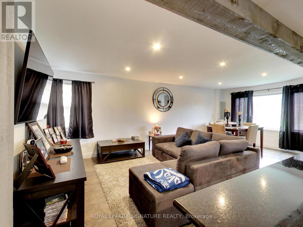
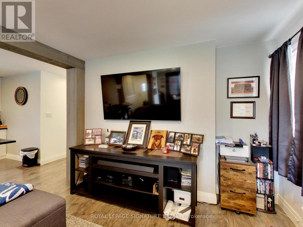
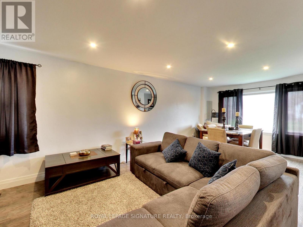
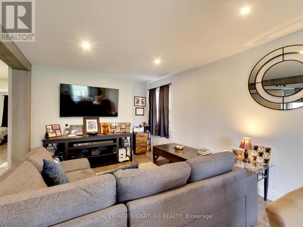
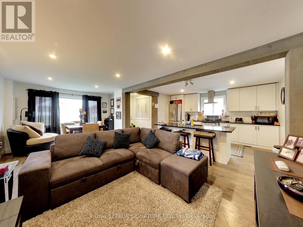
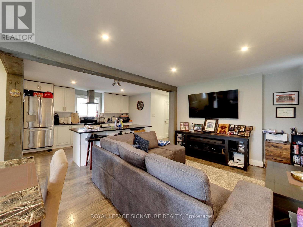
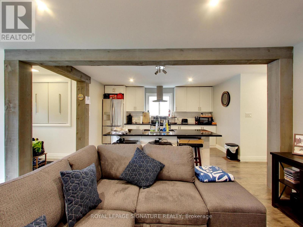
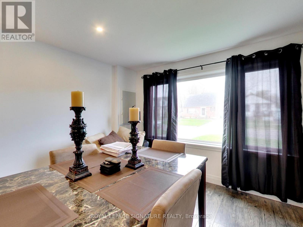
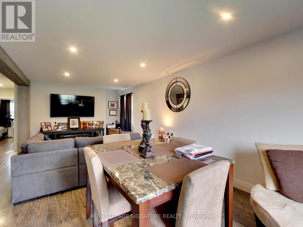
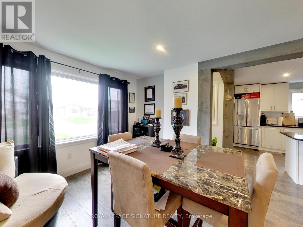
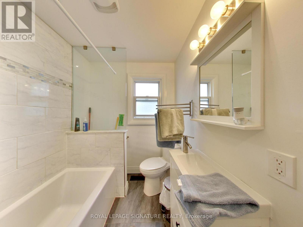
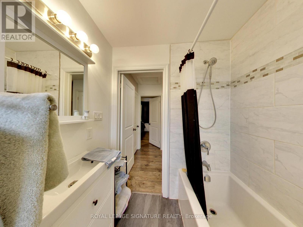
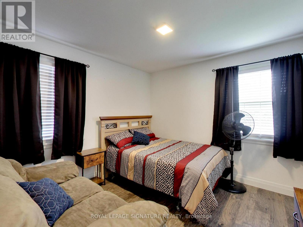
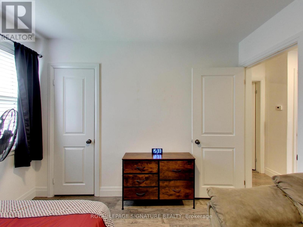
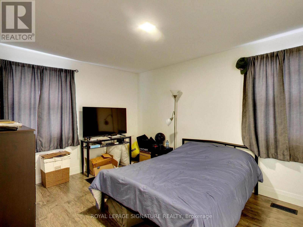
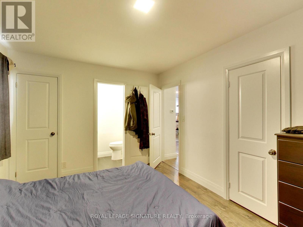
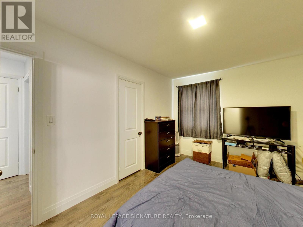
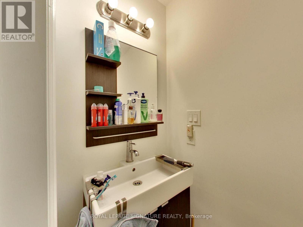
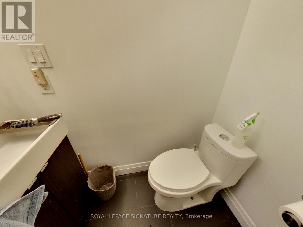
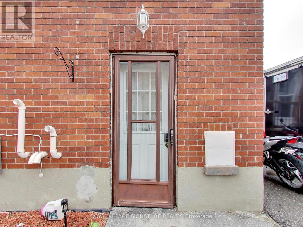
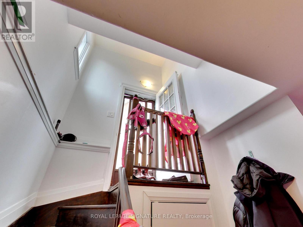
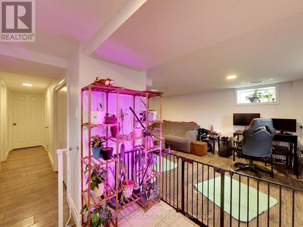
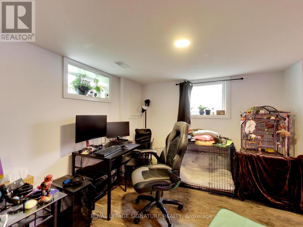
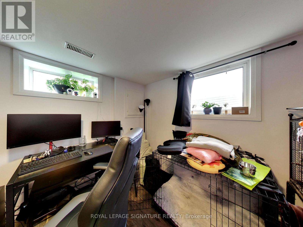
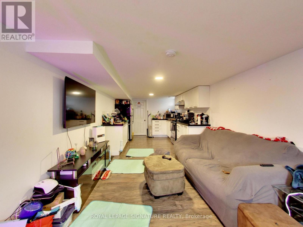
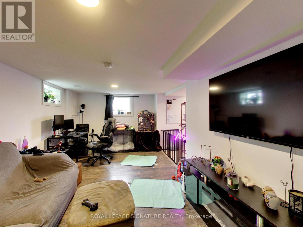
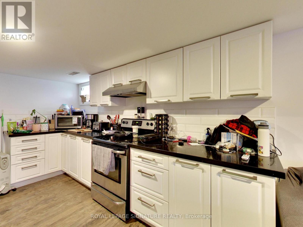
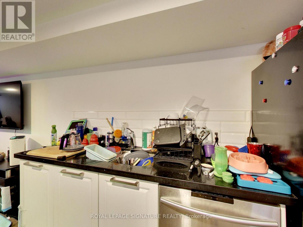
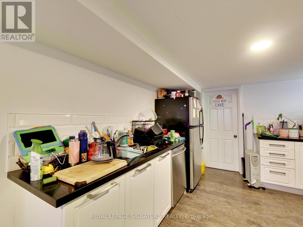
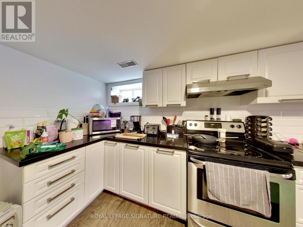
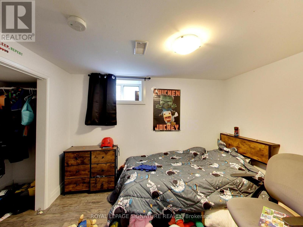
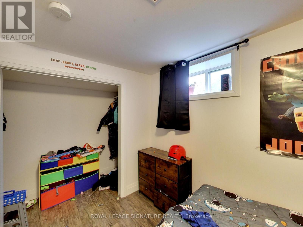
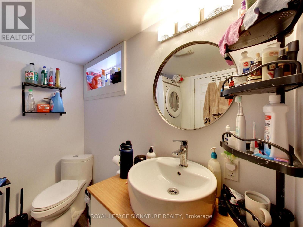
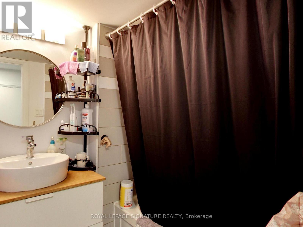
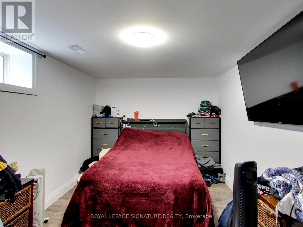
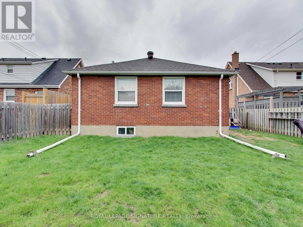
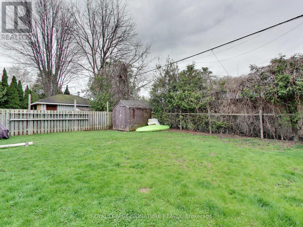
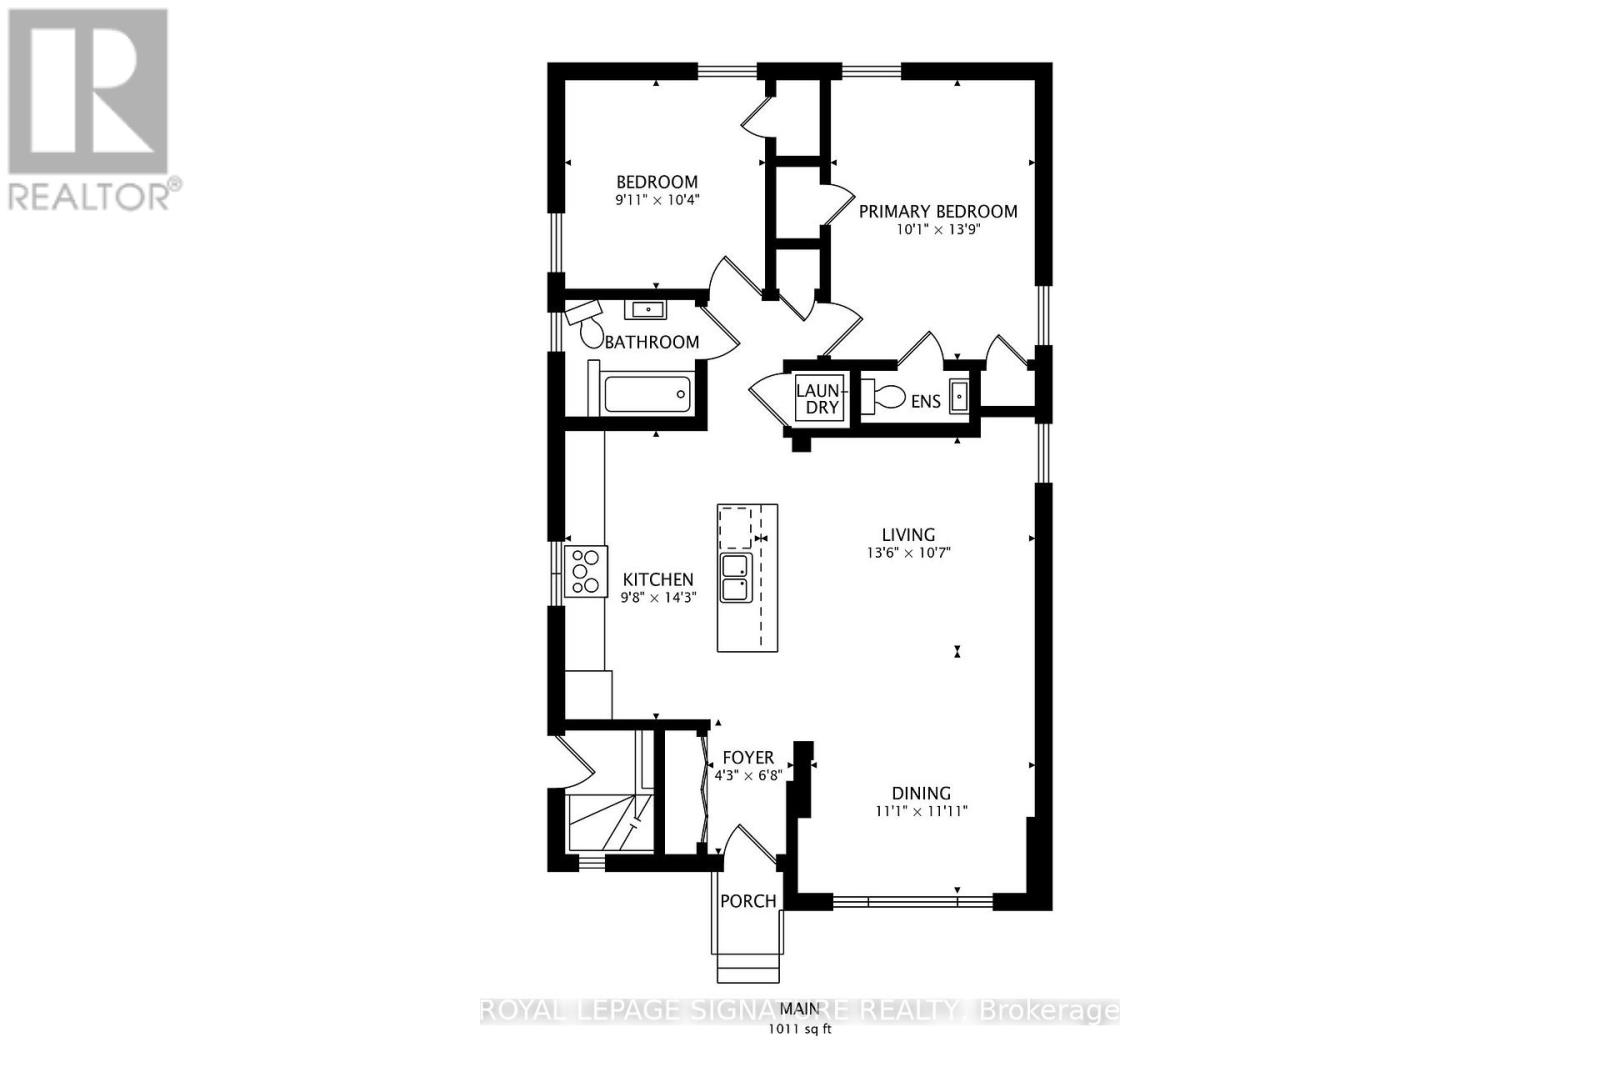
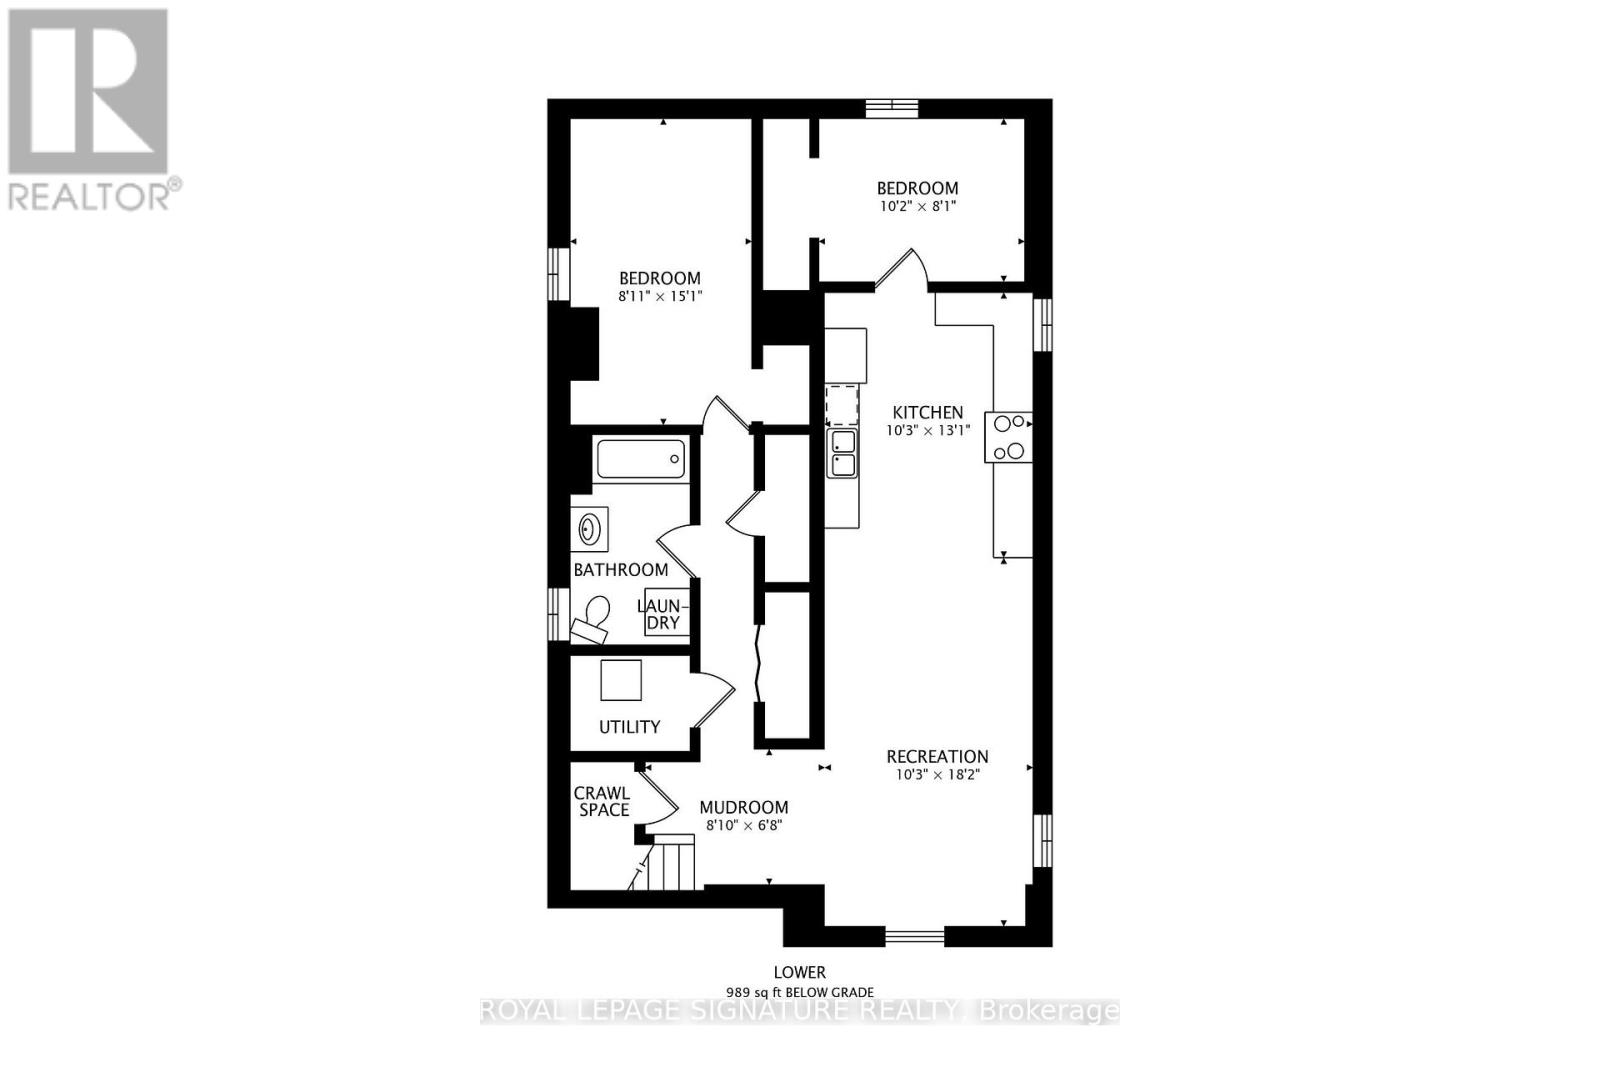
Legal Duplex, Registered with the municipality! Great finishes in both the Main & Lower units. Main: Large open concept area, combining the Dining & Living Rooms, adjacent to the Kitchen, with its granite counters & centre island. 4pc main bathroom. Primary Bedroom has its own 2Pc Ensuite Washroom. Basement unit has its own, separate entrance. 4pc bathroom. Separate hydro meters. Roof & Furnace 2016 - still many years of operation. Street is all residential & quiet, with pleasant grass verge providing distance from road. Yet retail, commercial, and office areas are all nearby. Very short drive to the 401 (id:43681)
房源概要
| MLS® Number | E13441688 |
| 房源类型 | 民宅 |
| 社区名字 | O'Neill |
| 特征 | 无地毯 |
| 总车位 | 3 |
详 情
| 浴室 | 3 |
| 地上卧房 | 2 |
| 地下卧室 | 2 |
| 总卧房 | 4 |
| 公寓设施 | Separate 电ity Meters |
| 建筑风格 | 平房 |
| 地下室功能 | Separate Entrance, Apartment In Basement |
| 地下室类型 | N/a, N/a |
| 施工种类 | 独立屋 |
| 空调 | 中央空调 |
| 外墙 | 砖 |
| Flooring Type | Laminate |
| 地基类型 | Unknown |
| 客人卫生间(不包含洗浴) | 1 |
| 供暖方式 | 天然气 |
| 供暖类型 | 压力热风 |
| 储存空间 | 1 |
| 内部尺寸 | 700 - 1100 Sqft |
| 类型 | 独立屋 |
| 设备间 | 市政供水 |
车 位
| 没有车库 |
土地
| 英亩数 | 无 |
| 污水道 | Sanitary Sewer |
| 土地深度 | 98 Ft |
| 土地宽度 | 42 Ft |
| 不规则大小 | 42 X 98 Ft |
| 规划描述 | 住宅 |
房 间
| 楼 层 | 类 型 | 长 度 | 宽 度 | 面 积 |
|---|---|---|---|---|
| Lower Level | 门厅 | 2.7 m | 2 m | 2.7 m x 2 m |
| Lower Level | 厨房 | 4 m | 3.1 m | 4 m x 3.1 m |
| Lower Level | 客厅 | 5.5 m | 3.1 m | 5.5 m x 3.1 m |
| Lower Level | 主卧 | 4.6 m | 2.7 m | 4.6 m x 2.7 m |
| Lower Level | 第二卧房 | 3.1 m | 2.5 m | 3.1 m x 2.5 m |
| 一楼 | 门厅 | 2 m | 1.3 m | 2 m x 1.3 m |
| 一楼 | 厨房 | 4.3 m | 2.9 m | 4.3 m x 2.9 m |
| 一楼 | 客厅 | 4.1 m | 3.2 m | 4.1 m x 3.2 m |
| 一楼 | 餐厅 | 3.6 m | 3.4 m | 3.6 m x 3.4 m |
| 一楼 | 主卧 | 4.2 m | 3.1 m | 4.2 m x 3.1 m |
| 一楼 | 第二卧房 | 3.1 m | 3 m | 3.1 m x 3 m |
设备间
| 有线电视 | 可用 |
| 配电箱 | 可用 |
| 污水道 | 可用 |
https://www.realtor.ca/real-estate/29900598/102-central-park-boulevard-n-oshawa-oneill-oneill

The trademarks REALTOR®, REALTORS®, and the REALTOR® logo are controlled by The Canadian Real Estate Association (CREA) and identify real estate professionals who are members of CREA. The trademarks MLS®, Multiple Listing Service® and the associated logos are owned by The Canadian Real Estate Association (CREA) and identify the quality of services provided by real estate professionals who are members of CREA. The trademark DDF® is owned by The Canadian Real Estate Association (CREA) and identifies CREA's Data Distribution Facility (DDF®)
Toronto Real Estate Board
Royal LePage Signature Realty
August 07 2026 03:24:32
