
102 - 15 Towering Heights Boulevard St. Catharines (Glendale/glenridge), Ontario L2T 3G7


$514,900管理费,Heat, Electricity, Water, Common Area Maintenance, Insurance
$791.38 每月
管理费,Heat, Electricity, Water, Common Area Maintenance, Insurance
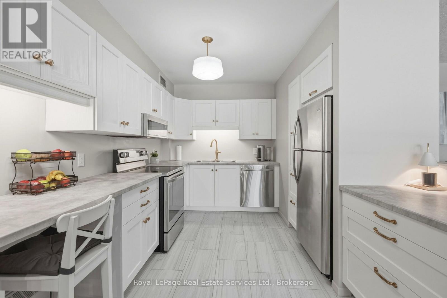
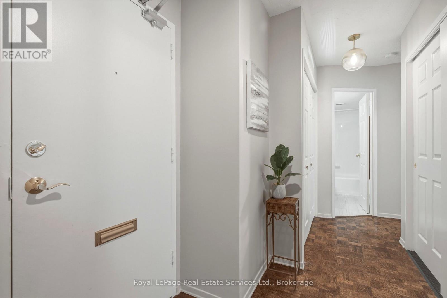
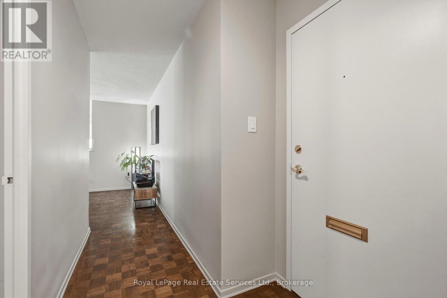
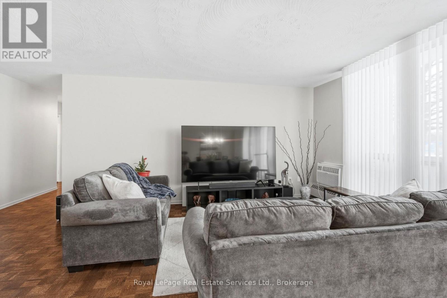
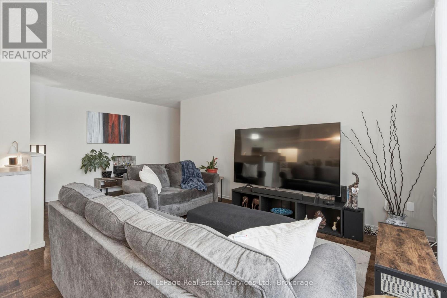
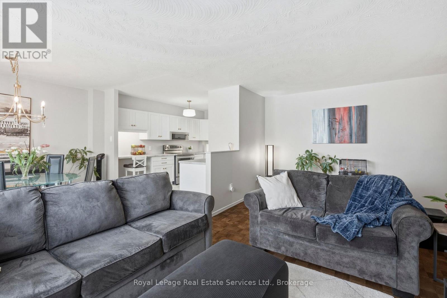
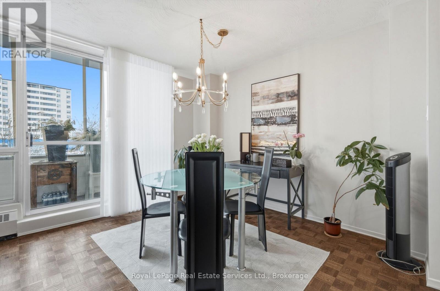
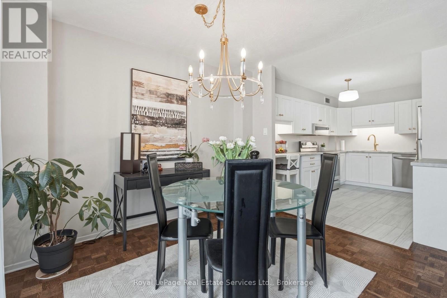
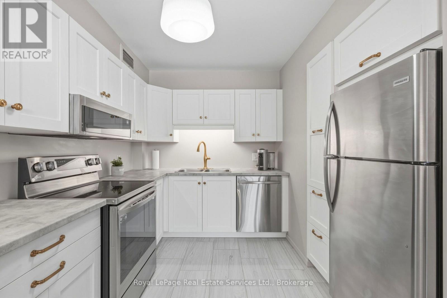
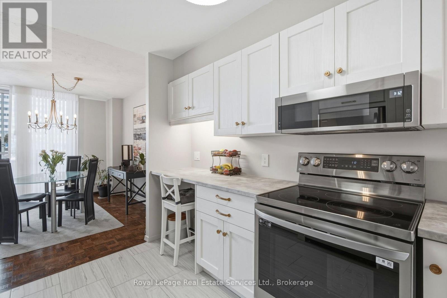
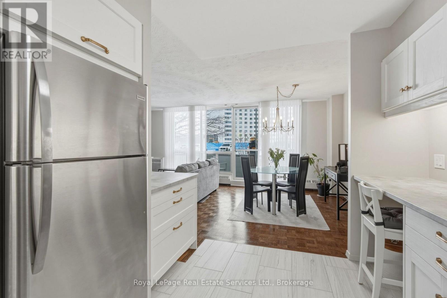
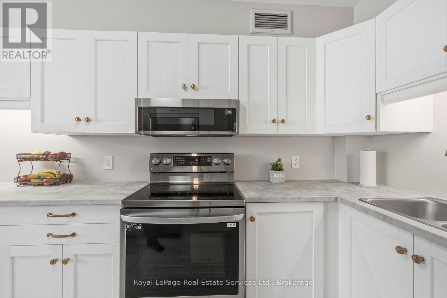
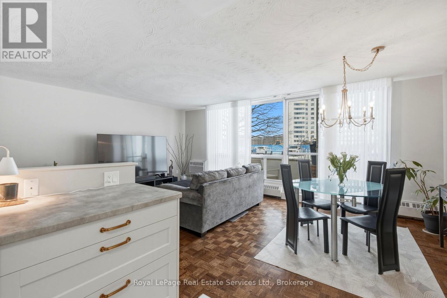
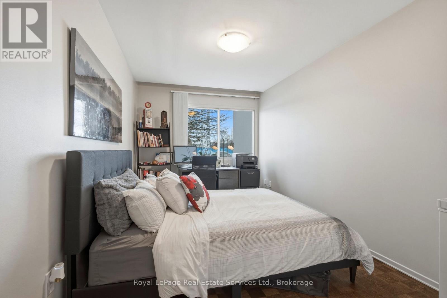
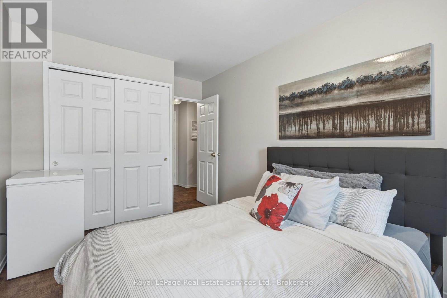
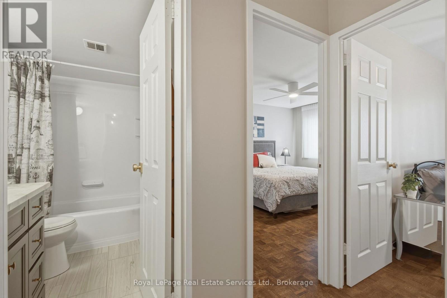
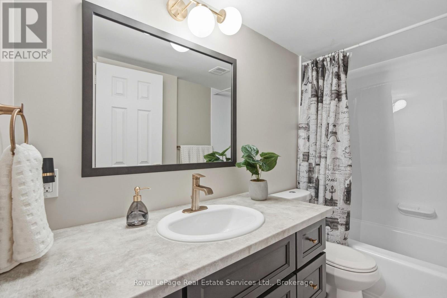
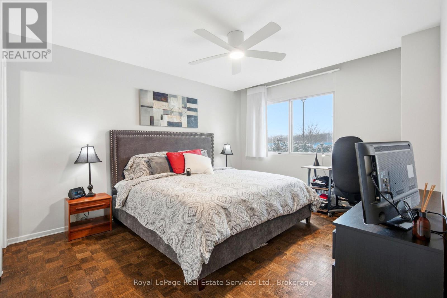
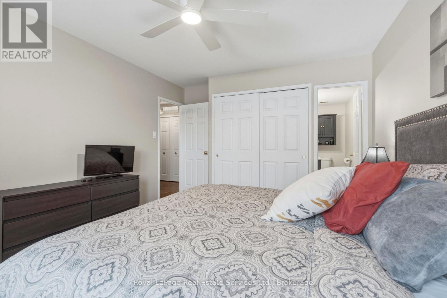
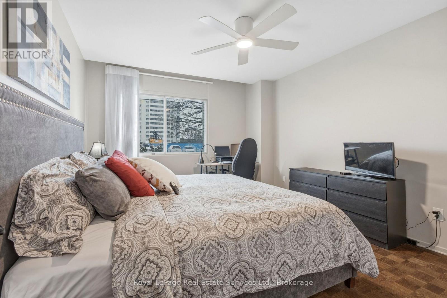
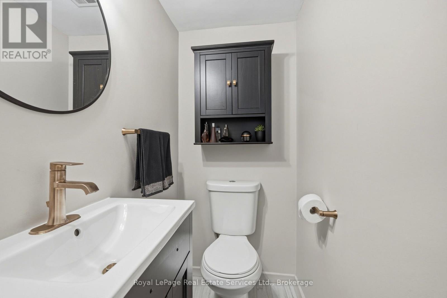
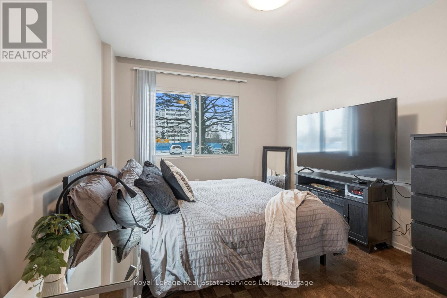
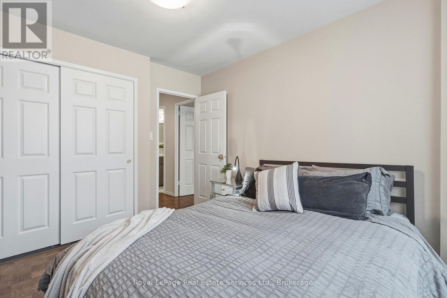
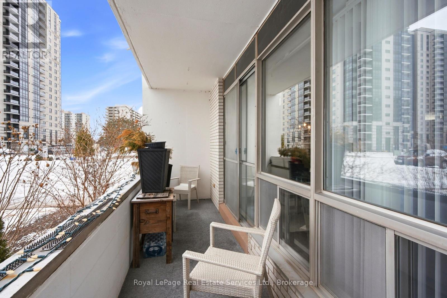
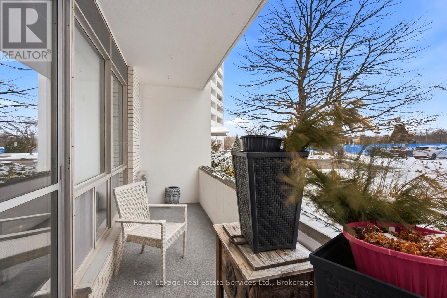
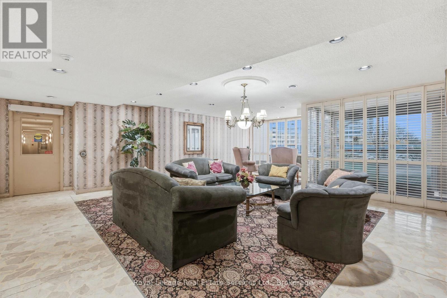
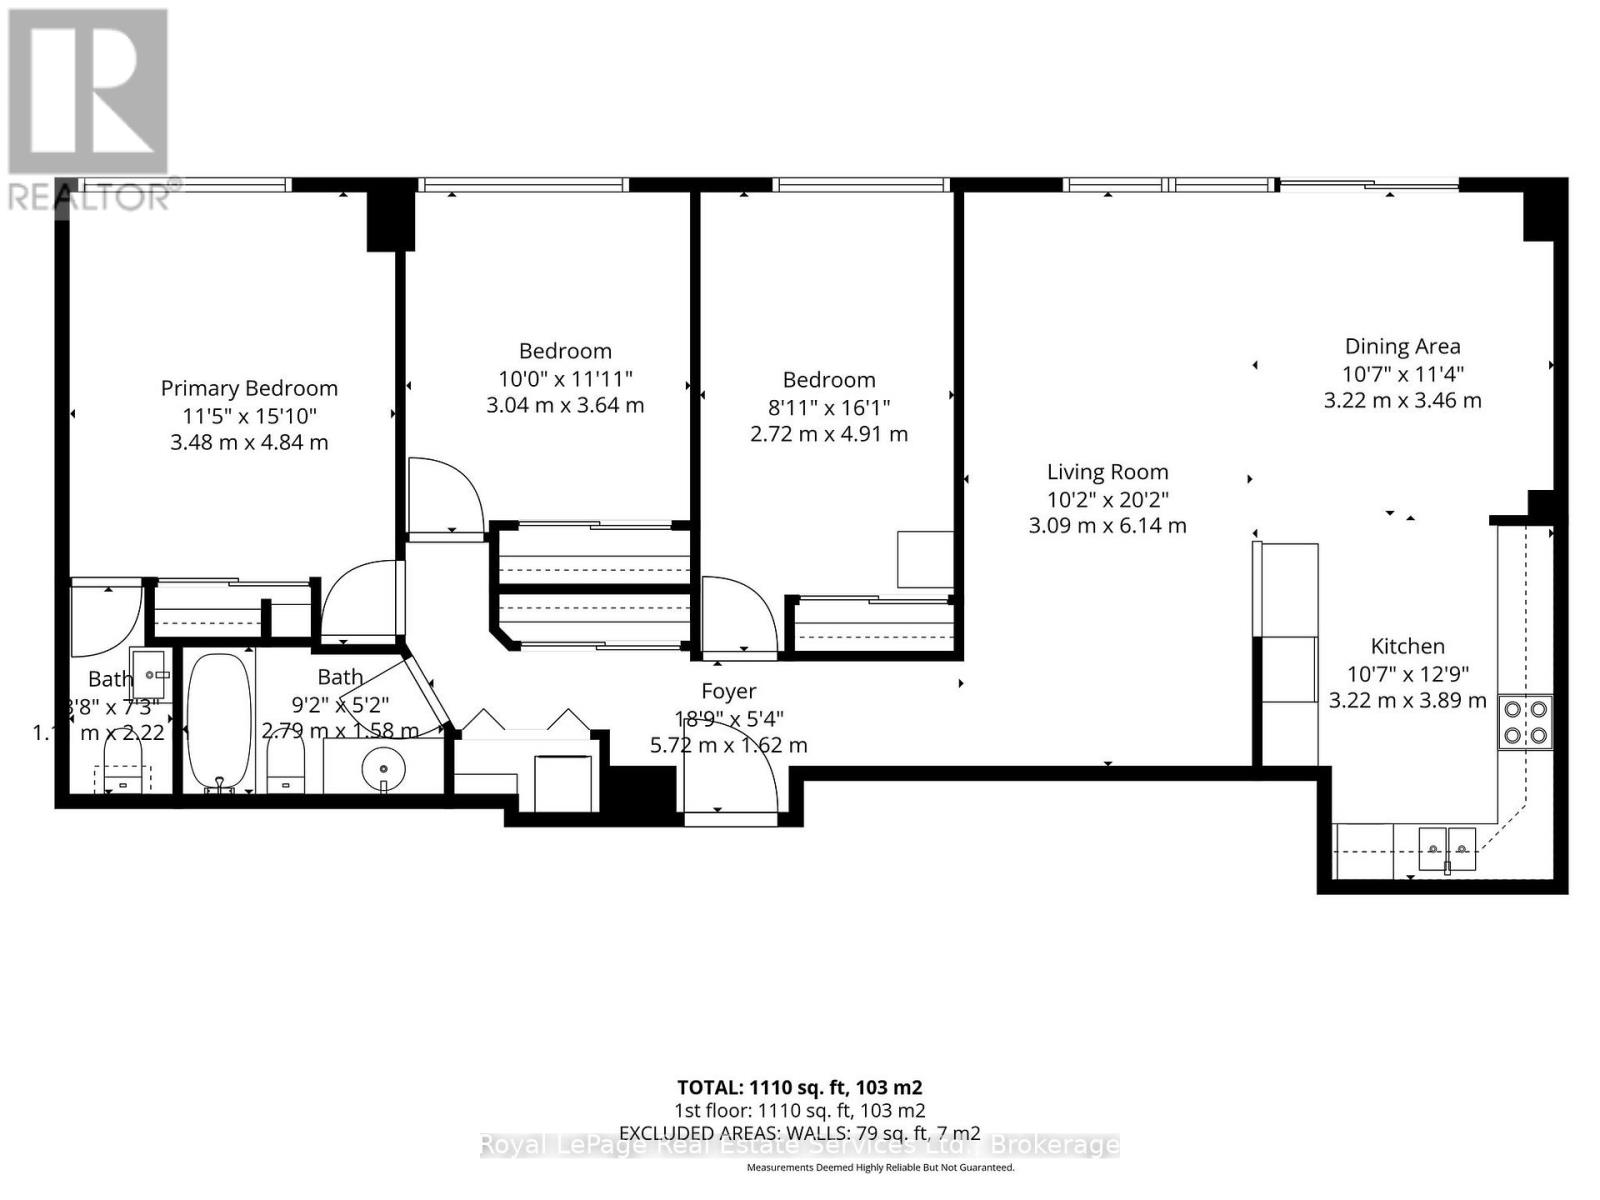
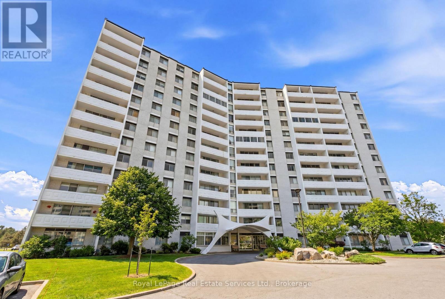
$791.38 每月Modern, Renovated & Turnkey 3-Bedroom Condo in Prime South End St. Catharines! Welcome to this beautifully updated 1,240 sq. ft. main-floor corner unit offering the comfort of a home with the convenience of condo living. Featuring 3 bedrooms, 2 baths, higher ceilings, refinished flooring, fresh neutral paint, modern lighting and window coverings. The brand-new kitchen boasts stainless steel appliances, ample cabinetry, pull-out pantry and built-in dishwasher. Enjoy the convenience of a new in-suite stackable washer/dryer. Both bathrooms are fully renovated, including a stylish 4-piece main bath and private 2-piece ensuite. Two additional bedrooms offer flexibility for family, guests or a home office. Step onto the large private balcony, perfect for relaxing or enjoying time with your pet. Separate ground-level entrance provides easy, stair-free access for wheelchair or stroller. Pet-friendly community with indoor pool, fitness centre, games room and party room. Convenient parking, with underground parking available upon request. Move-in ready and ideally located! (id:43681)
Open House
现在这个房屋大家可以去Open House参观了!
2:00 pm
结束于:4:00 pm
房源概要
| MLS® Number | X13666818 |
| 房源类型 | 民宅 |
| 社区名字 | 461 - Glendale/Glenridge |
| 附近的便利设施 | 近高尔夫球场, 医院 |
| 社区特征 | Pets Allowed With Restrictions |
| 设备类型 | 热水器 |
| 特征 | Level Lot, Conservation/green Belt, Elevator, Wheelchair Access, 无地毯, In Suite Laundry, Sauna |
| 总车位 | 2 |
| 租赁设备类型 | 热水器 |
| 结构 | Clubhouse |
详 情
| 浴室 | 2 |
| 地上卧房 | 3 |
| 总卧房 | 3 |
| Age | 51 To 99 Years |
| 公寓设施 | Car Wash, 健身房, Separate Heating Controls, Storage - Locker |
| 家电类 | Intercom, 洗碗机, 烘干机, 微波炉, 炉子, 洗衣机, 窗帘, 冰箱 |
| 地下室类型 | 没有 |
| 空调 | Wall Unit |
| 外墙 | 砖 |
| Fire Protection | Security System, Smoke Detectors |
| Flooring Type | Parquet |
| 地基类型 | 混凝土 |
| 客人卫生间(不包含洗浴) | 1 |
| 供暖方式 | 天然气 |
| 供暖类型 | 地暖 |
| 内部尺寸 | 1200 - 1399 Sqft |
| 类型 | 公寓 |
车 位
| Garage |
土地
| 英亩数 | 无 |
| 土地便利设施 | 近高尔夫球场, 医院 |
| 规划描述 | R4 |
房 间
| 楼 层 | 类 型 | 长 度 | 宽 度 | 面 积 |
|---|---|---|---|---|
| 一楼 | 餐厅 | 3.46 m | 3.22 m | 3.46 m x 3.22 m |
| 一楼 | 第三卧房 | 4.91 m | 2.72 m | 4.91 m x 2.72 m |
| 一楼 | 厨房 | 3.89 m | 3.22 m | 3.89 m x 3.22 m |
| 一楼 | 客厅 | 6.14 m | 3.09 m | 6.14 m x 3.09 m |
| 一楼 | 浴室 | 2.79 m | 1.58 m | 2.79 m x 1.58 m |
| 一楼 | 浴室 | 2.22 m | 1.02 m | 2.22 m x 1.02 m |
| 一楼 | 第二卧房 | 3.64 m | 3.04 m | 3.64 m x 3.04 m |
| 一楼 | 主卧 | 4.84 m | 3.48 m | 4.84 m x 3.48 m |

The trademarks REALTOR®, REALTORS®, and the REALTOR® logo are controlled by The Canadian Real Estate Association (CREA) and identify real estate professionals who are members of CREA. The trademarks MLS®, Multiple Listing Service® and the associated logos are owned by The Canadian Real Estate Association (CREA) and identify the quality of services provided by real estate professionals who are members of CREA. The trademark DDF® is owned by The Canadian Real Estate Association (CREA) and identifies CREA's Data Distribution Facility (DDF®)
Oakville, Milton & District Real Estate Board
Royal LePage Real Estate Services Ltd., Brokerage
October 15 2026 10:24:22
