
102 - 140 Cedar Island Road Orillia, Ontario L3V 1T1



$1,125,000管理费,Water, Common Area Maintenance, Insurance, Parking
$1,892.49 每月
管理费,Water, Common Area Maintenance, Insurance, Parking
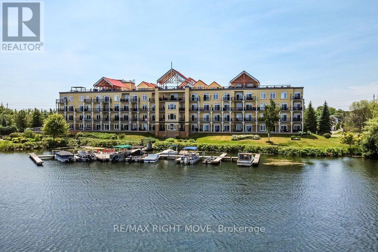
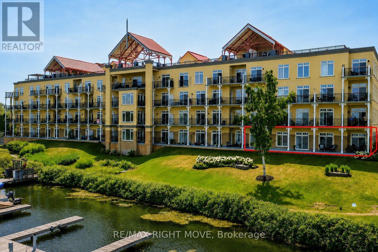
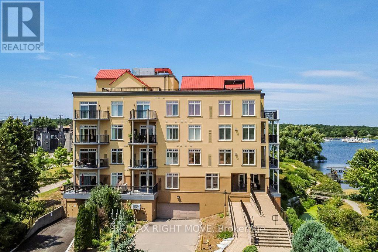
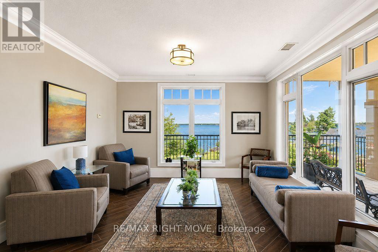
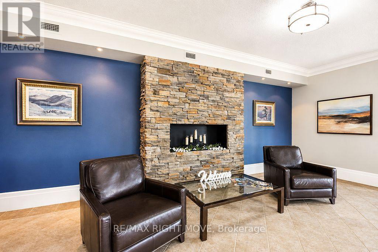
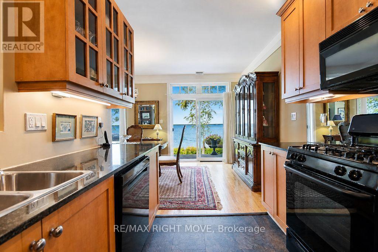
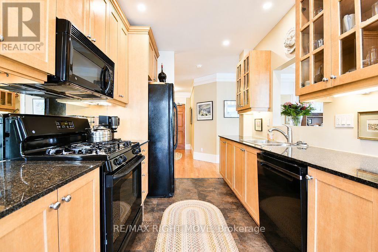
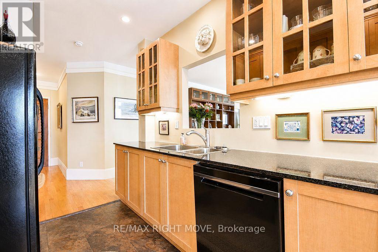
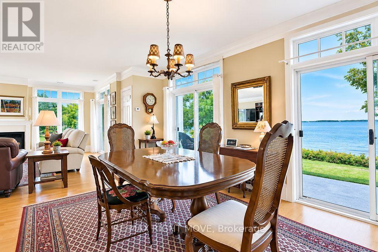
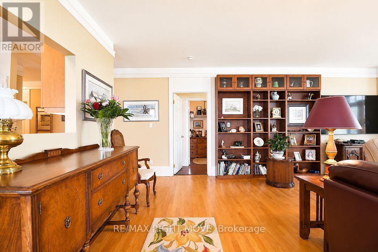
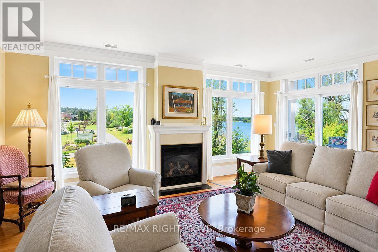
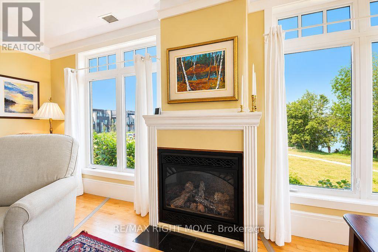
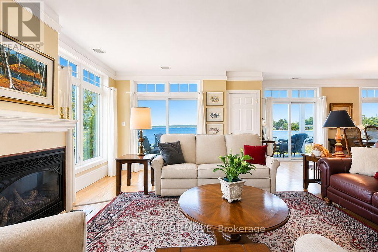
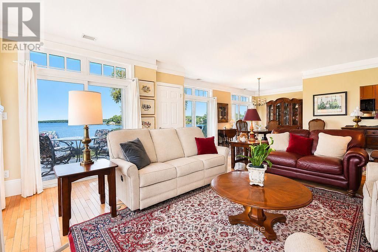
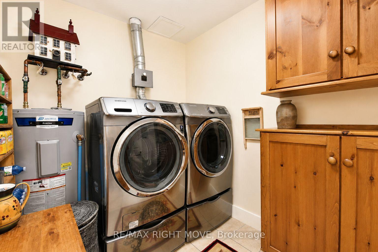
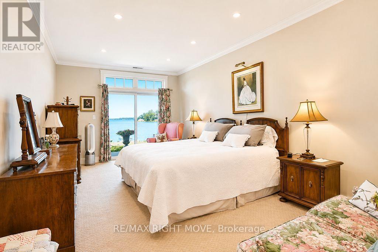
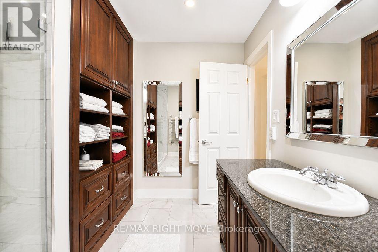
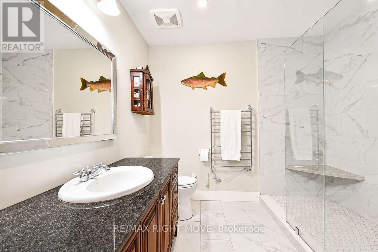
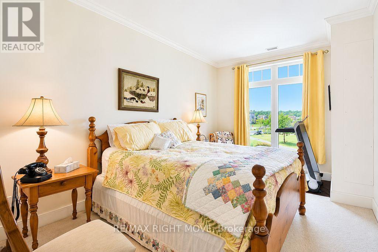
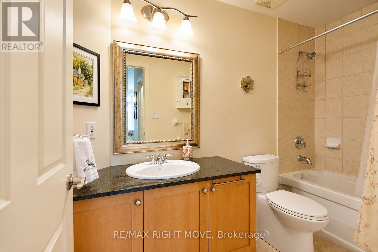
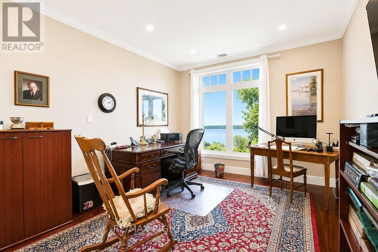
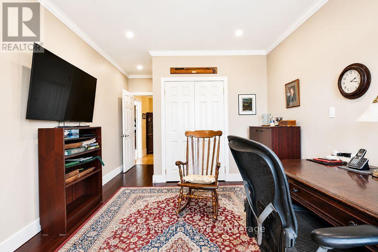
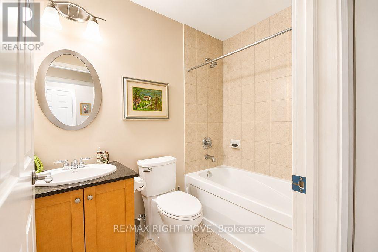
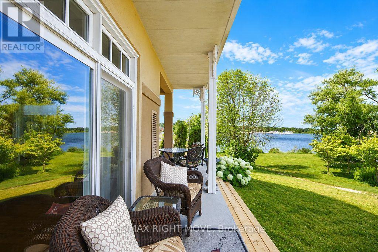
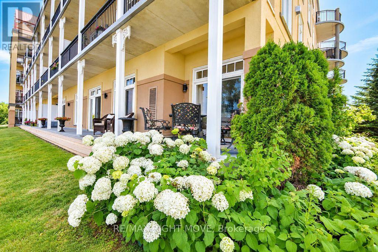
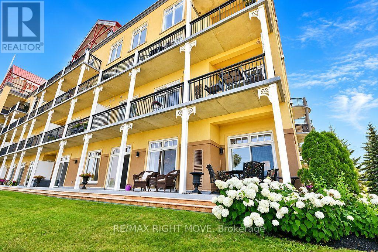
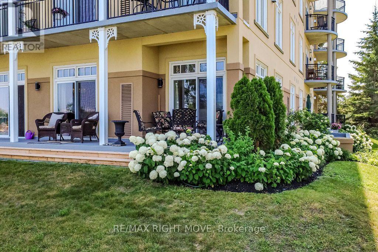
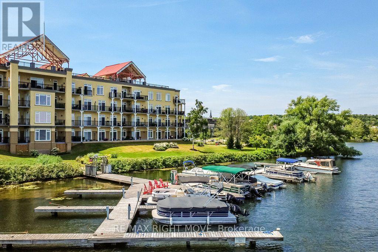
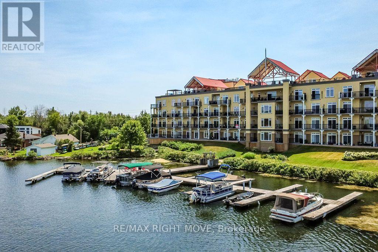
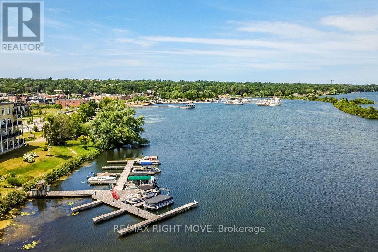
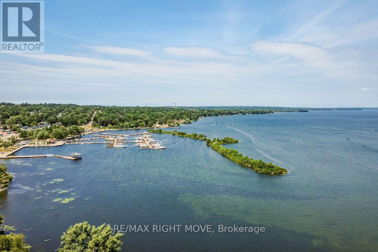
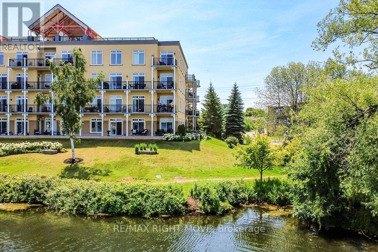
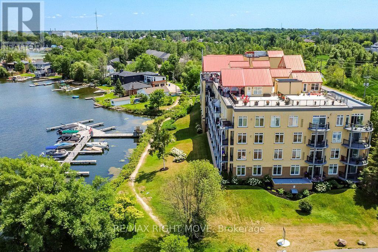
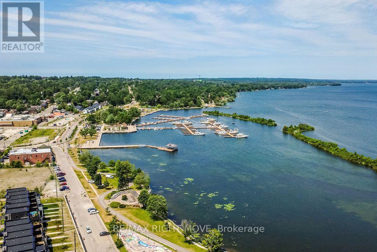
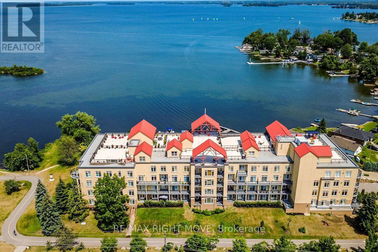
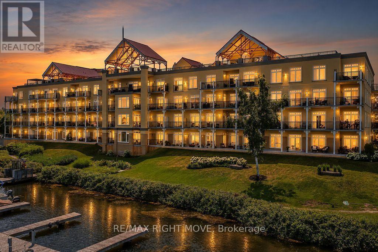
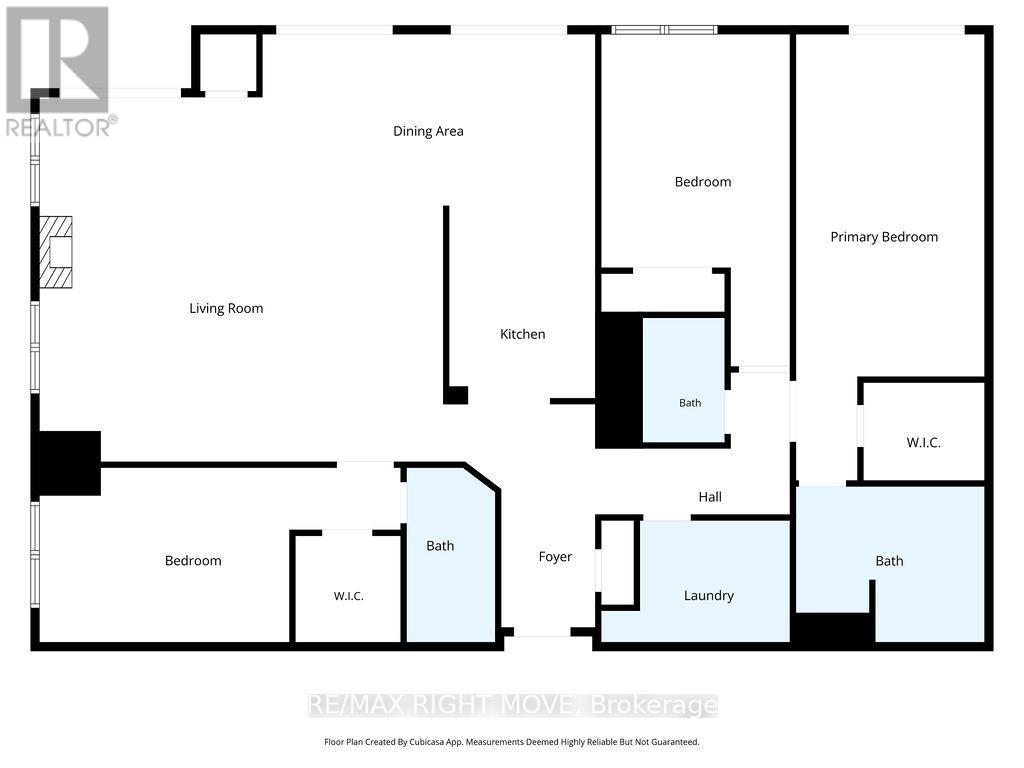
$1,892.49 每月Experience luxury waterfront living at Elgin Bay Club. This exceptional main-floor condo offers panoramic views of beautiful Lake Couchiching and an elegant, low-maintenance lifestyle in one of Orillia's premier condominium communities. Featuring 3 spacious bedrooms, 3 bathrooms, rich hardwood flooring throughout, and a convenient in-suite laundry room, this bright, well-appointed suite is designed for comfortable everyday living and effortless entertaining. The functional galley kitchen flows into the open living and dining areas, where expansive windows capture breathtaking lake views. The generous primary suite is a private retreat featuring a beautifully renovated ensuite bathroom, while two additional bedrooms provide flexibility for family, guests, or a home office. Complete with two owned parking spaces and a storage locker, this rare offering also provides the opportunity to rent or purchase a boat slip, making it easy to embrace the waterfront lifestyle. Just minutes from downtown Orillia's shops, restaurants, marinas, parks, and cultural attractions, this is sophisticated lakeside living where every day begins and ends with spectacular Lake Couchiching views. (id:43681)
房源概要
| MLS® Number | S13596096 |
| 房源类型 | 民宅 |
| 社区名字 | Orillia |
| 附近的便利设施 | 医院, 公园, 公共交通 |
| 社区特征 | Pets Allowed With Restrictions, 社区活动中心 |
| Easement | Unknown |
| 特征 | In Suite Laundry |
| 总车位 | 2 |
| 结构 | Deck, Dock |
| View Type | View, Lake View, Direct Water View |
| Water Front Name | Lake Couchiching |
| 湖景类型 | 湖景房 |
详 情
| 浴室 | 3 |
| 地上卧房 | 3 |
| 总卧房 | 3 |
| Age | 16 To 30 Years |
| 公寓设施 | Fireplace(s), Storage - Locker |
| 家电类 | 洗碗机, 烘干机, 炉子, 洗衣机, 窗帘, 冰箱 |
| 地下室类型 | 没有 |
| 空调 | 中央空调 |
| 外墙 | 灰泥 |
| Fire Protection | Controlled Entry |
| 壁炉 | 有 |
| Fireplace Total | 1 |
| 供暖方式 | 天然气 |
| 供暖类型 | 压力热风 |
| 内部尺寸 | 2000 - 2249 Sqft |
| 类型 | 公寓 |
车 位
| 地下 | |
| Garage |
土地
| 入口类型 | Public Road, Private Docking |
| 英亩数 | 无 |
| 土地便利设施 | 医院, 公园, 公共交通 |
| Landscape Features | Landscaped |
| 规划描述 | R5i(h1) |
房 间
| 楼 层 | 类 型 | 长 度 | 宽 度 | 面 积 |
|---|---|---|---|---|
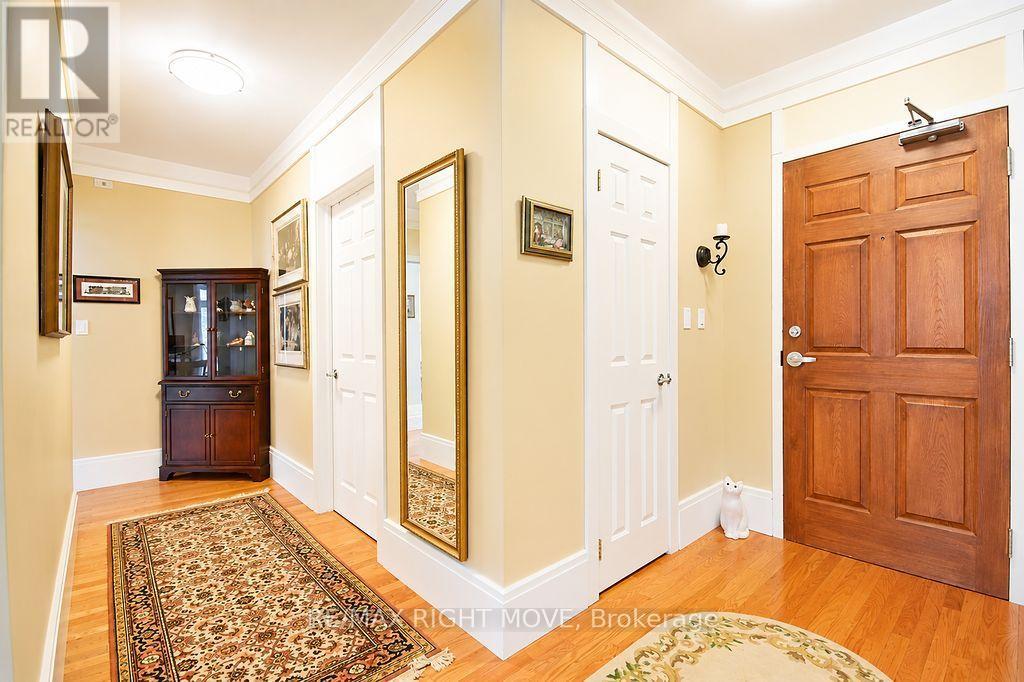
| 一楼 | 门厅 | 2.44 m | 1.56 m | 2.44 m x 1.56 m |
| 一楼 | 厨房 | 4.99 m | 2.68 m | 4.99 m x 2.68 m |
| 一楼 | 餐厅 | 5.88 m | 3.03 m | 5.88 m x 3.03 m |
| 一楼 | 客厅 | 7.12 m | 6.43 m | 7.12 m x 6.43 m |
| 一楼 | 第二卧房 | 6.37 m | 3.08 m | 6.37 m x 3.08 m |
| 一楼 | 浴室 | 1.56 m | 3.08 m | 1.56 m x 3.08 m |
| 一楼 | 浴室 | 1.45 m | 2.19 m | 1.45 m x 2.19 m |
| 一楼 | 第三卧房 | 3.33 m | 5.86 m | 3.33 m x 5.86 m |
| 一楼 | 主卧 | 3.33 m | 7.87 m | 3.33 m x 7.87 m |
| 一楼 | 浴室 | 3.33 m | 2.75 m | 3.33 m x 2.75 m |
https://www.realtor.ca/real-estate/30069035/102-140-cedar-island-road-orillia-orillia

The trademarks REALTOR®, REALTORS®, and the REALTOR® logo are controlled by The Canadian Real Estate Association (CREA) and identify real estate professionals who are members of CREA. The trademarks MLS®, Multiple Listing Service® and the associated logos are owned by The Canadian Real Estate Association (CREA) and identify the quality of services provided by real estate professionals who are members of CREA. The trademark DDF® is owned by The Canadian Real Estate Association (CREA) and identifies CREA's Data Distribution Facility (DDF®)
Toronto Real Estate Board
RE/MAX Right Move
July 23 2026 05:03:13
