
102 - 1 Watergarden Way Toronto (Bayview Village), Ontario M2K 2Z7


$1,680,000管理费,Common Area Maintenance, Insurance, Parking, Water, Heat
$2,924.49 每月
管理费,Common Area Maintenance, Insurance, Parking, Water, Heat
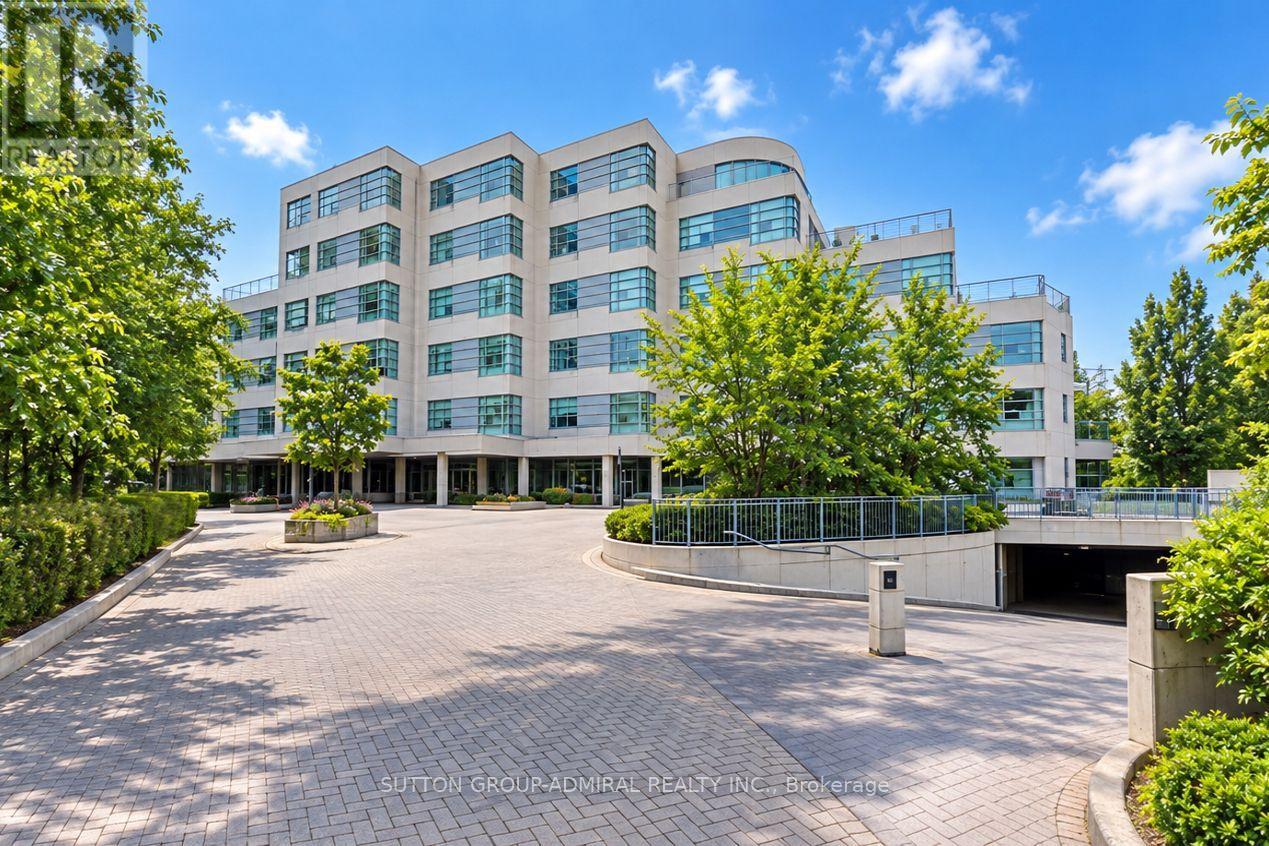
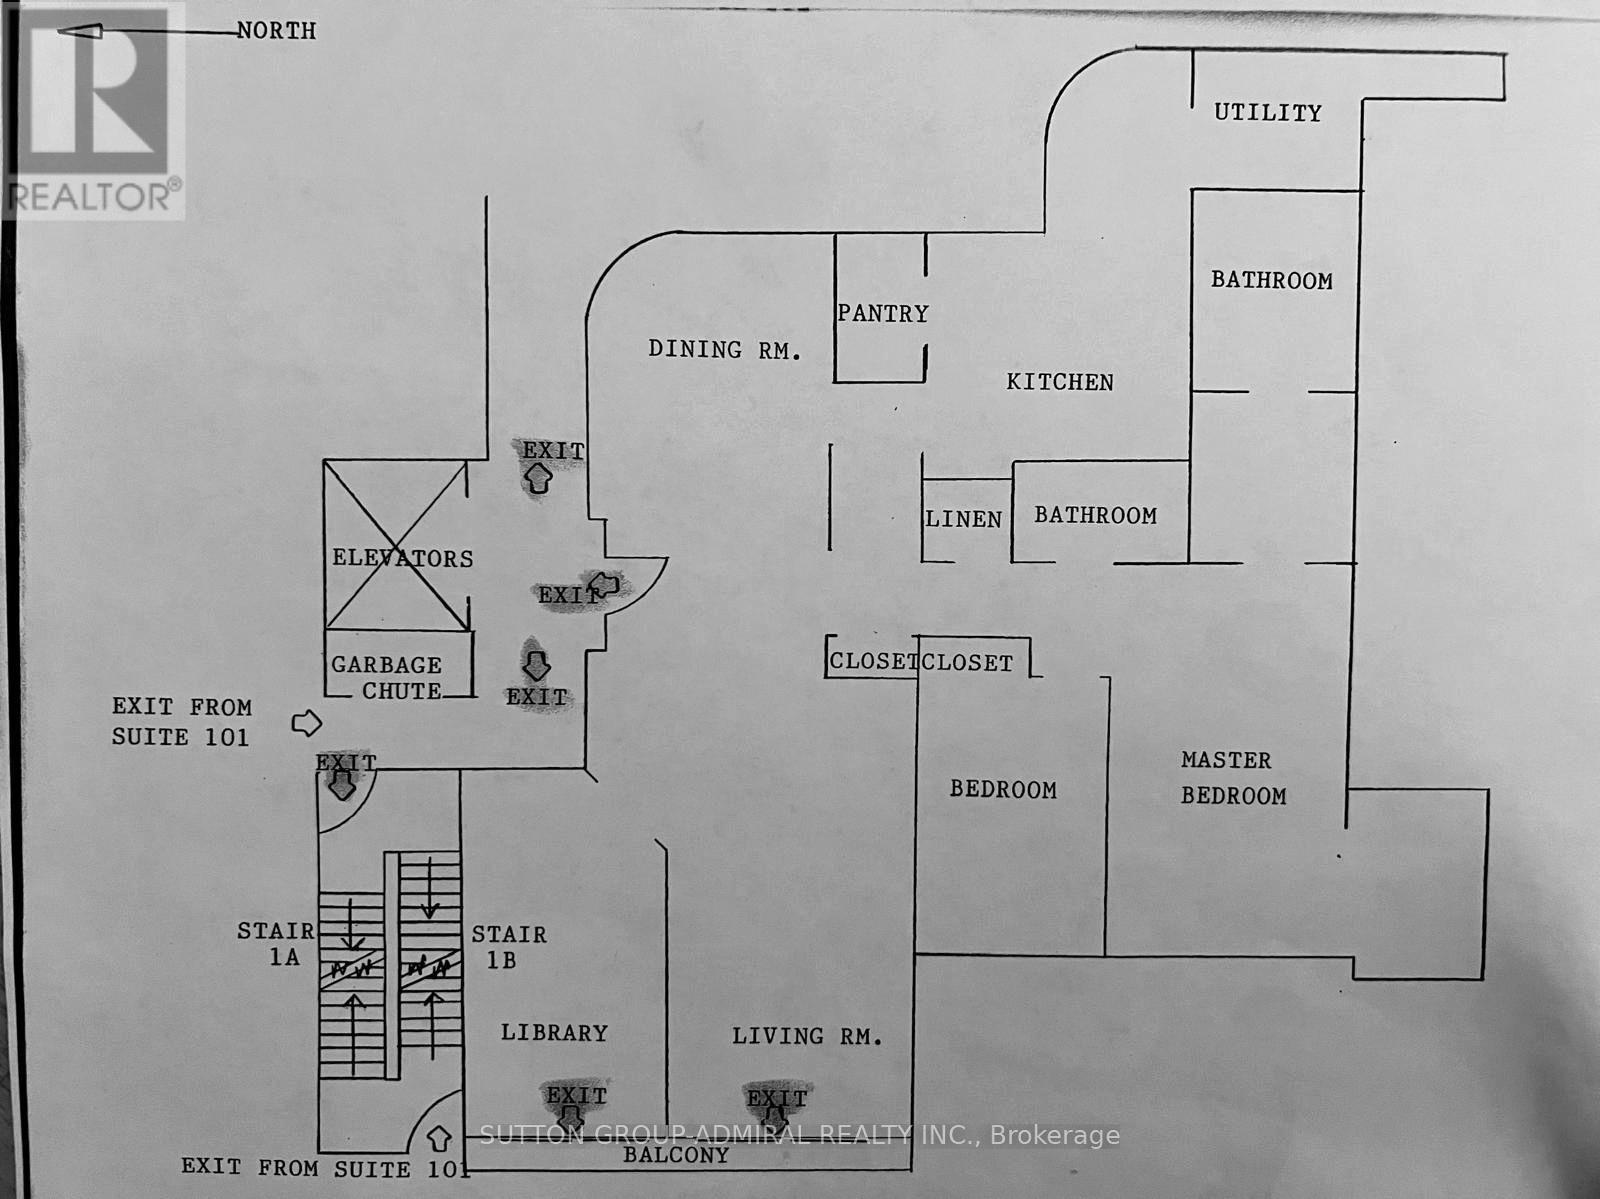
$2,924.49 每月Nestled In A Highly Sought-After, Boutique Mid-Rise Residence By Shane Baghai, Unit 102 At 1 Watergarden Way Offers A Rare Opportunity To Live In An Expansive, Single-Level Oasis In North York's Bayview Village. This Unit Boasts 2100 Sq Ft Of Living Space. The 2-Bedroom Plus Den, 2-Bathroom Suite Features A Generous Floor Plan That Serves As The Perfect Canvas To Bring Your Modern Design Vision To Life, Allowing You To Easily Update And Tailor The Luxurious Footprint To Your Exact Tastes. Offering The Tranquility Of A Country Retreat With Serene, Unobstructed Views Of A Private Ravine Right From Your Living Areas, The Layout Is Ideal For Those Looking To Downsize Their Maintenance Without Compromising On Premium Living Space. Beyond The Building's Peaceful Park-Like Setting, The Location Offers Unparalleled Convenience For Everyday Errands And City Commuting. You Are Just Minutes' Drive From The Upscale Shops And Dining At Bayview Village Shopping Centre, Bayview Subway Station, And Highway 401, While North York General Hospital Is Less Than 15 Minutes Away. Complete With Two Underground Parking Spaces, Ample Ensuite And Exclusive Locker Storage, And Access To Premium Building Amenities Including An Indoor Pool, Sauna, And A Security Guard, This Property Seamlessly Combines Ultimate Privacy With The Ease Of Elite Condominium Living. (id:43681)
房源概要
| MLS® Number | C13884118 |
| 房源类型 | 民宅 |
| 社区名字 | Bayview Village |
| 附近的便利设施 | 医院, 公园, 礼拜场所, 公共交通 |
| 社区特征 | Pets Allowed With Restrictions, 社区活动中心 |
| 特征 | 阳台, 无地毯, In Suite Laundry |
| 总车位 | 2 |
| 泳池类型 | 地下游泳池 |
详 情
| 浴室 | 2 |
| 地上卧房 | 2 |
| 地下卧室 | 1 |
| 总卧房 | 3 |
| 公寓设施 | Recreation Centre, 健身房, Sauna, Visitor Parking, 宴会厅, Storage - Locker, Security/concierge |
| 家电类 | Cooktop, 洗碗机, 烘干机, 微波炉, Hood 电扇, 炉子, 洗衣机, 窗帘, 冰箱 |
| 地下室类型 | 没有 |
| 空调 | 中央空调 |
| 外墙 | 混凝土, 灰泥 |
| Fire Protection | Smoke Detectors |
| Flooring Type | Marble, Hardwood |
| 供暖方式 | 电 |
| 供暖类型 | Heat Pump |
| 内部尺寸 | 2000 - 2249 Sqft |
| 类型 | 公寓 |
车 位
| 地下 | |
| Garage |
土地
| 英亩数 | 无 |
| 土地便利设施 | 医院, 公园, 宗教场所, 公共交通 |
房 间
| 楼 层 | 类 型 | 长 度 | 宽 度 | 面 积 |
|---|---|---|---|---|
| 一楼 | 门厅 | 3.26 m | 2.5 m | 3.26 m x 2.5 m |
| 一楼 | 客厅 | 7.59 m | 3.72 m | 7.59 m x 3.72 m |
| 一楼 | 餐厅 | 4.17 m | 3.53 m | 4.17 m x 3.53 m |
| 一楼 | 厨房 | 4.17 m | 3.35 m | 4.17 m x 3.35 m |
| 一楼 | 家庭房 | 5.87 m | 2.97 m | 5.87 m x 2.97 m |
| 一楼 | Eating Area | 2.8 m | 2.11 m | 2.8 m x 2.11 m |
| 一楼 | 主卧 | 6.74 m | 3.64 m | 6.74 m x 3.64 m |
| 一楼 | 第二卧房 | 4.6 m | 3.12 m | 4.6 m x 3.12 m |
| 一楼 | 衣帽间 | 3.11 m | 2.37 m | 3.11 m x 2.37 m |

The trademarks REALTOR®, REALTORS®, and the REALTOR® logo are controlled by The Canadian Real Estate Association (CREA) and identify real estate professionals who are members of CREA. The trademarks MLS®, Multiple Listing Service® and the associated logos are owned by The Canadian Real Estate Association (CREA) and identify the quality of services provided by real estate professionals who are members of CREA. The trademark DDF® is owned by The Canadian Real Estate Association (CREA) and identifies CREA's Data Distribution Facility (DDF®)
Toronto Real Estate Board
Sutton Group-Admiral Realty Inc.
October 10 2026 04:54:01
