
1019 Northern Prospect Crescent Newmarket (Stonehaven-Wyndham), Ontario L3X 1N7


$1,720,000
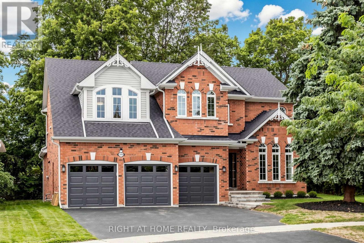
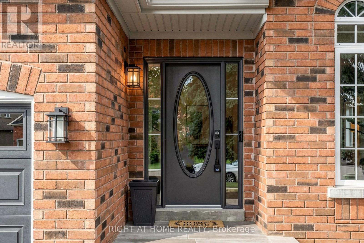
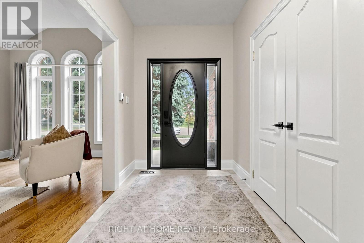
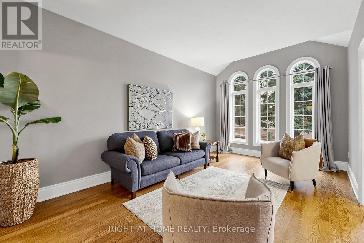
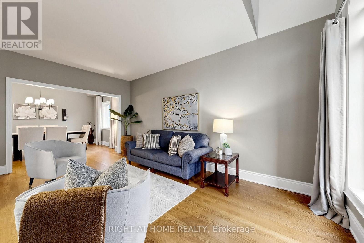
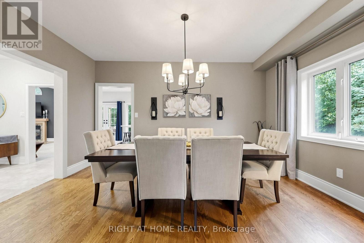
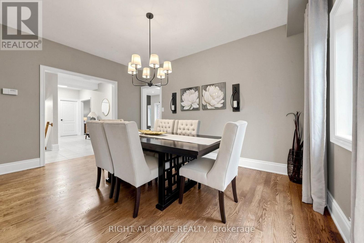
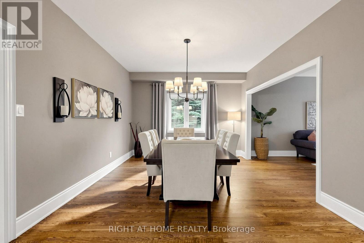
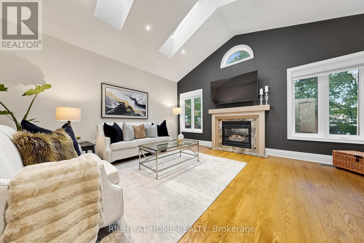
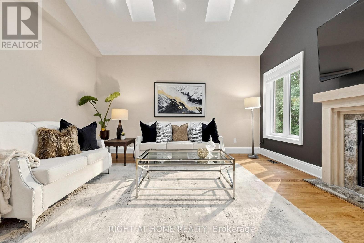
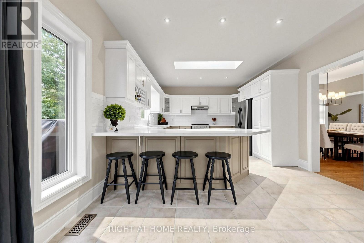
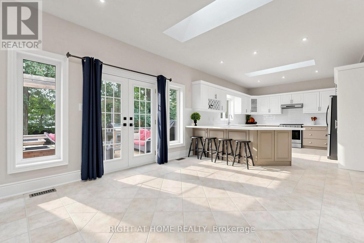
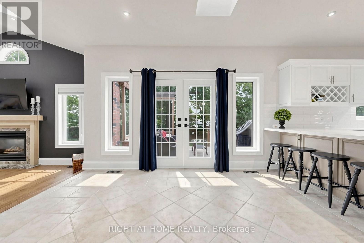
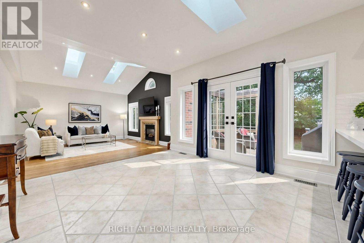
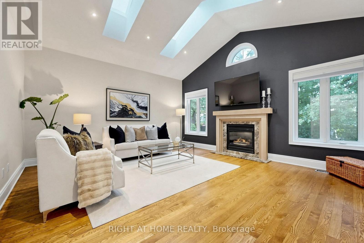
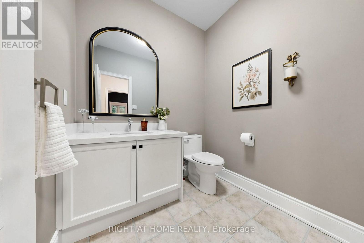
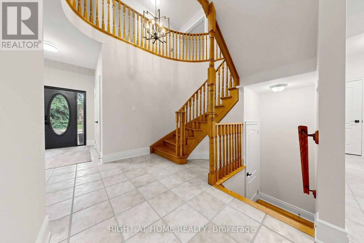
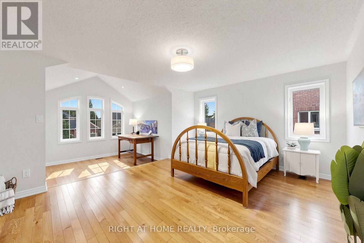
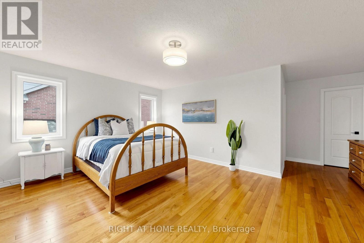
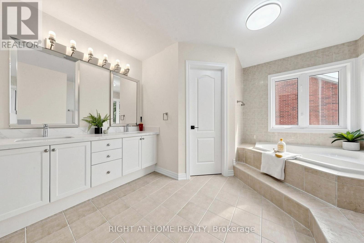
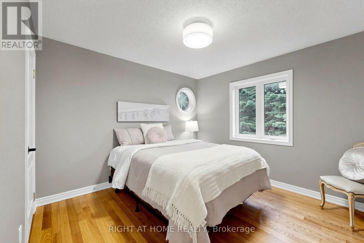
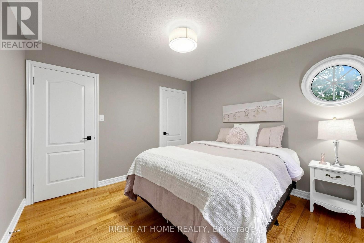
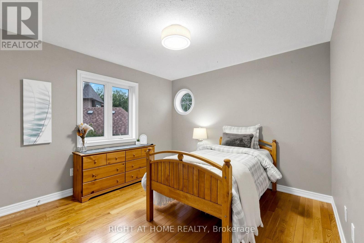
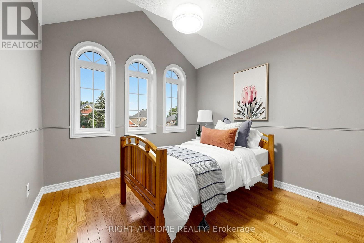
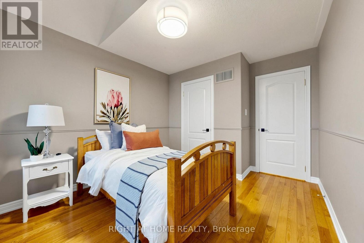
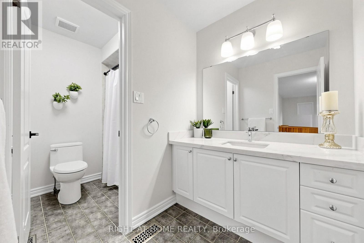
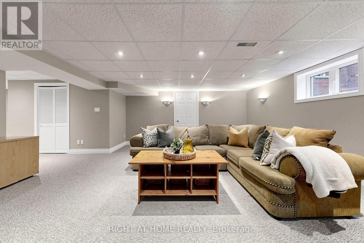
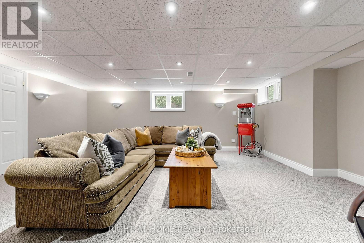
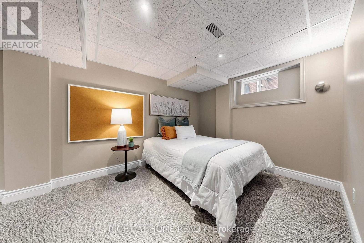
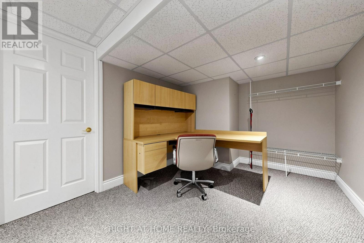
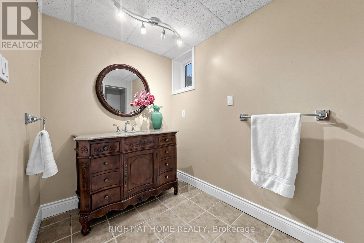
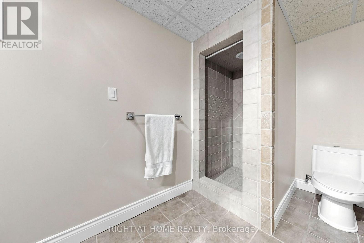
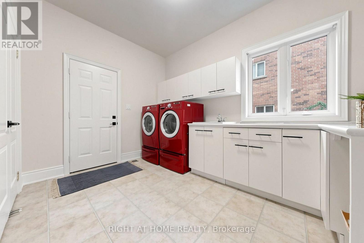
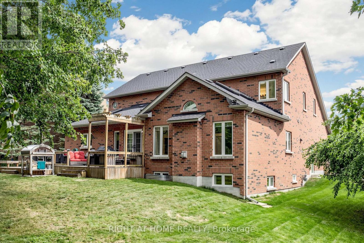
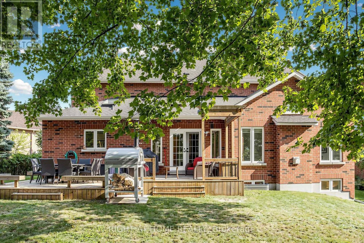
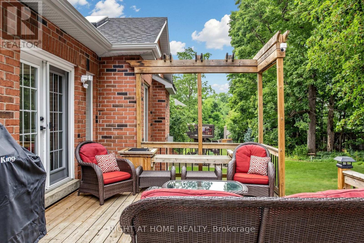
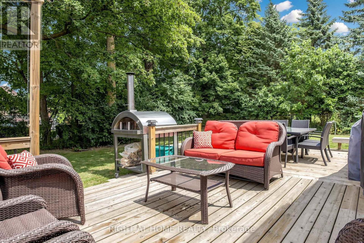
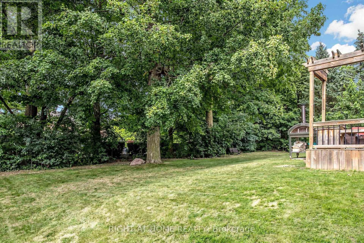
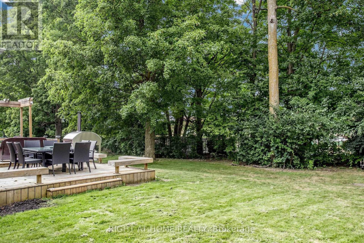
Welcome to 1019 Northern Prospect Cres., a distinctive Stonehaven Estates residence offering exceptional scale, a rare triple-car garage & an extraordinary lot stretching over 145 ft deep & widening to approx. 108 ft across the rear. Mature trees, outstanding privacy, impressive curb appeal & a quiet crescent setting create a property that is increasingly difficult to replicate. Inside, soaring ceilings, expansive windows & multiple skylights fill the home with natural light. Hardwood flooring extends throughout the main & 2nd levels, while a classic oak spiral staircase anchors the generous foyer. Elegant formal living & dining rooms are complemented by a spectacular Great Room with soaring ceilings, skylights, pot lights & custom fireplace mantel. The spacious kitchen offers extensive cabinetry & workspace, quartz counters, skylight & pantry storage, while the rare oversized mudroom delivers exceptional closet & storage space for busy family life. Upstairs, the impressive primary retreat features a large walk-in closet, 6-pc ensuite with separate water closet & expansive sitting room ideal for a private office, reading lounge or TV area. The finished lower level adds a large rec room plus 5th bedroom/office, with substantial unfinished space offering outstanding storage & flexibility for a gym, play or sporting area. Freshly painted & impeccably maintained, with updated lighting, select windows, skylights, quartz counters & 2nd-floor hardwood. A beautifully cared-for home offering space, privacy & a truly exceptional property in one of Newmarket's most established communities. Walk to excellent schools, parks, sports fields & everyday amenities, with Hwy 404 just minutes away. (id:43681)
房源概要
| MLS® Number | N14102256 |
| 房源类型 | 民宅 |
| 社区名字 | Stonehaven-Wyndham |
| 附近的便利设施 | 学校, 公共交通, 公园 |
| 社区特征 | 社区活动中心 |
| 设备类型 | 热水器 |
| 特征 | 树木繁茂的地区, Irregular Lot Size |
| 总车位 | 8 |
| 租赁设备类型 | 热水器 |
详 情
| 浴室 | 4 |
| 地上卧房 | 4 |
| 地下卧室 | 1 |
| 总卧房 | 5 |
| 公寓设施 | Fireplace(s) |
| 家电类 | Garage Door Opener Remote(s), Central Vacuum, 洗碗机, 烘干机, Hood 电扇, Gas 炉子(s), 洗衣机, 窗帘, 冰箱 |
| 地下室进展 | 部分完成 |
| 地下室类型 | N/a (partially Finished) |
| 施工种类 | 独立屋 |
| 空调 | 中央空调 |
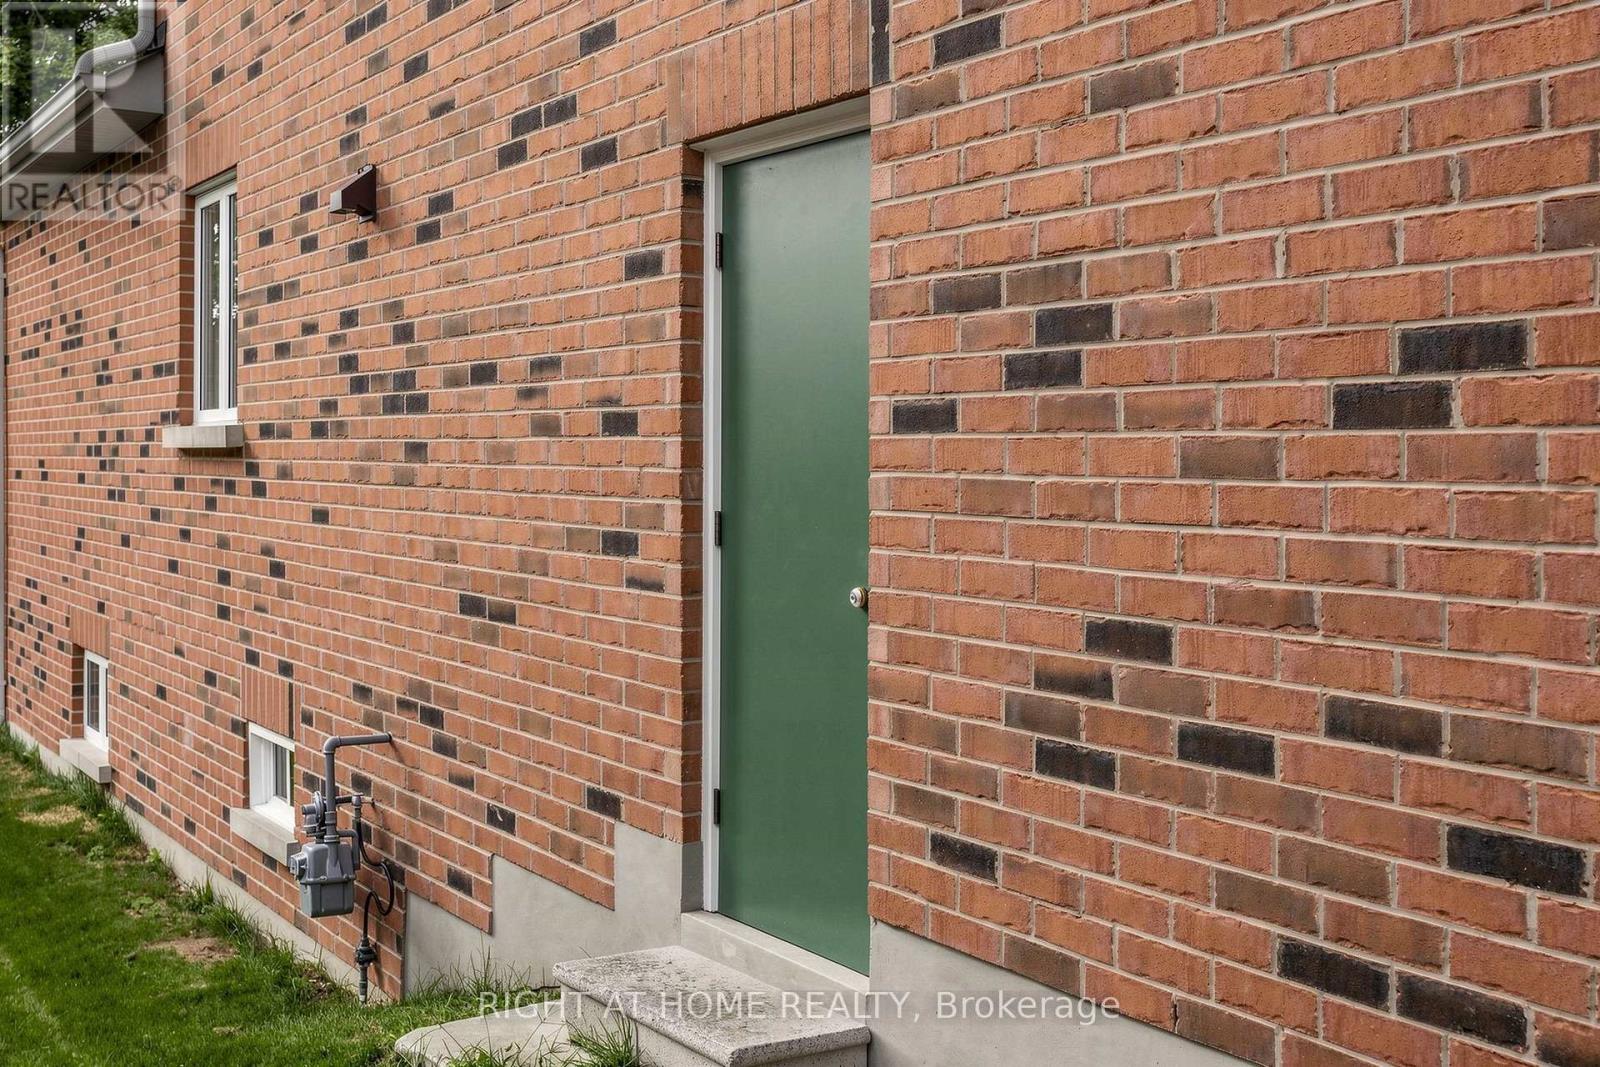
| 外墙 | 砖, 铝壁板 |
| 壁炉 | 有 |
| Flooring Type | Hardwood, Carpeted |
| 地基类型 | 混凝土 |
| 客人卫生间(不包含洗浴) | 1 |
| 供暖方式 | 天然气 |
| 供暖类型 | 压力热风 |
| 储存空间 | 2 |
| 内部尺寸 | 3000 - 3500 Sqft |
| 类型 | 独立屋 |
| 设备间 | 市政供水 |
车 位
| Garage |
土地
| 英亩数 | 无 |
| 土地便利设施 | 学校, 公共交通, 公园 |
| 污水道 | Sanitary Sewer |
| 土地深度 | 145 Ft ,4 In |
| 土地宽度 | 52 Ft ,3 In |
| 不规则大小 | 52.3 X 145.4 Ft ; 52.24 X 145.42 X 108.56 X 155.21 |
房 间
| 楼 层 | 类 型 | 长 度 | 宽 度 | 面 积 |
|---|---|---|---|---|
| 二楼 | Bedroom 4 | 3.34 m | 3.3 m | 3.34 m x 3.3 m |
| 二楼 | 主卧 | 5.48 m | 4.12 m | 5.48 m x 4.12 m |
| 二楼 | 起居室 | 3 m | 2.68 m | 3 m x 2.68 m |
| 二楼 | 第二卧房 | 2.97 m | 3.01 m | 2.97 m x 3.01 m |
| 二楼 | 第三卧房 | 3.38 m | 3.32 m | 3.38 m x 3.32 m |
| 地下室 | 娱乐,游戏房 | 5.69 m | 4.87 m | 5.69 m x 4.87 m |
| 地下室 | Bedroom 5 | 4.75 m | 2.68 m | 4.75 m x 2.68 m |
| 一楼 | 厨房 | 4.91 m | 3.95 m | 4.91 m x 3.95 m |
| 一楼 | Eating Area | 4.01 m | 4.02 m | 4.01 m x 4.02 m |
| 一楼 | 大型活动室 | 4.83 m | 5.42 m | 4.83 m x 5.42 m |
| 一楼 | 餐厅 | 4.61 m | 3.34 m | 4.61 m x 3.34 m |
| 一楼 | 客厅 | 5.43 m | 3.28 m | 5.43 m x 3.28 m |
| 一楼 | Mud Room | 2.74 m | 3.81 m | 2.74 m x 3.81 m |

The trademarks REALTOR®, REALTORS®, and the REALTOR® logo are controlled by The Canadian Real Estate Association (CREA) and identify real estate professionals who are members of CREA. The trademarks MLS®, Multiple Listing Service® and the associated logos are owned by The Canadian Real Estate Association (CREA) and identify the quality of services provided by real estate professionals who are members of CREA. The trademark DDF® is owned by The Canadian Real Estate Association (CREA) and identifies CREA's Data Distribution Facility (DDF®)
Toronto Real Estate Board
Right At Home Realty
November 02 2026 05:28:58
