
1018 Kerby Street Fort Erie (Crescent Park), Ontario L2A 0B9



$824,900
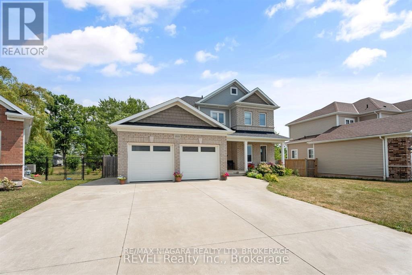
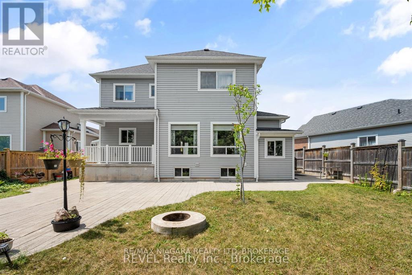
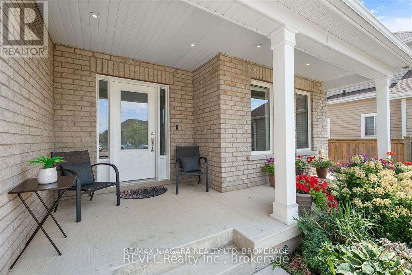
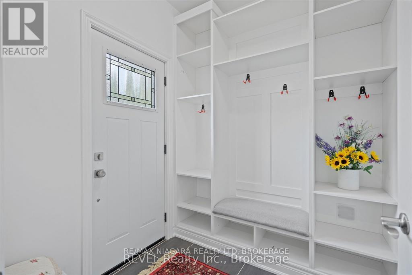
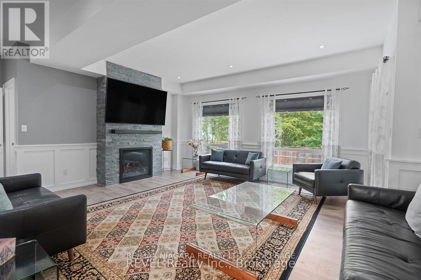
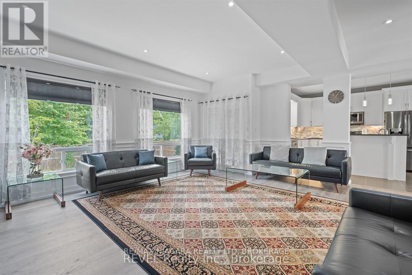
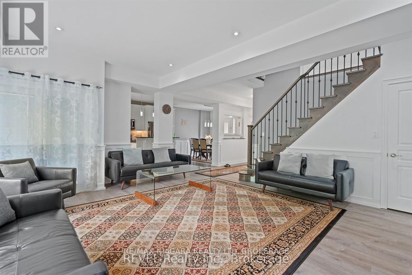
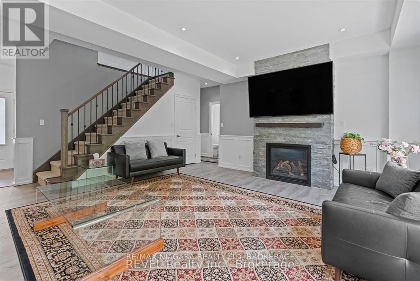
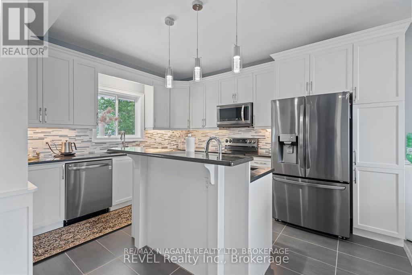
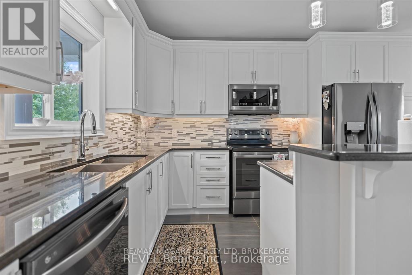
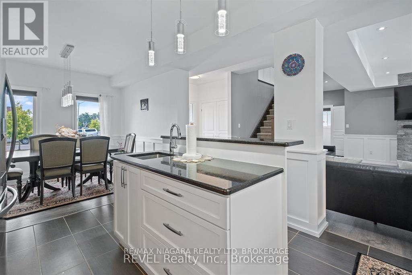
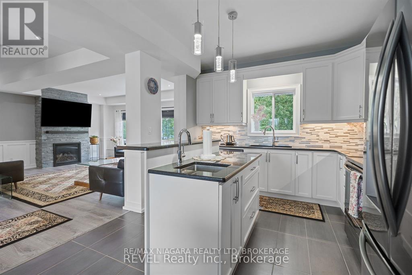
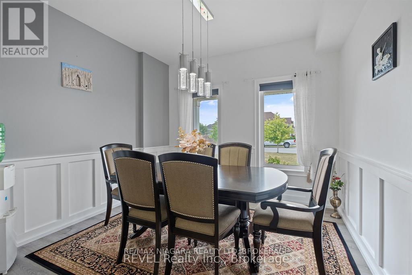
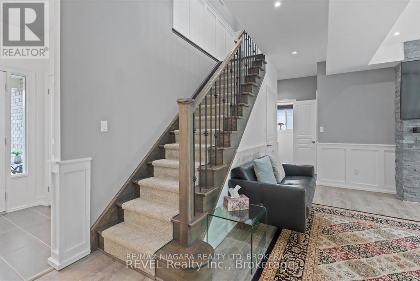
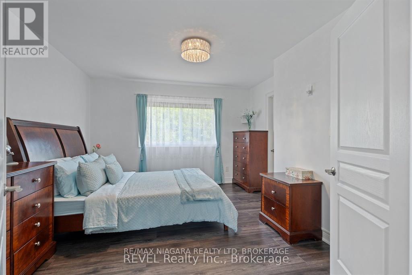
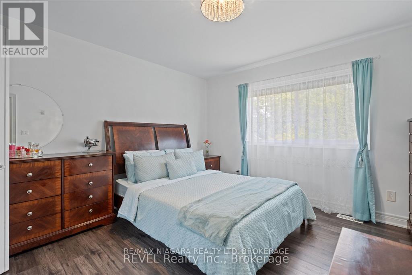
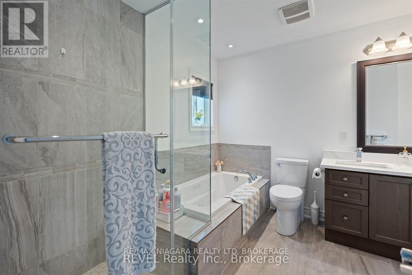
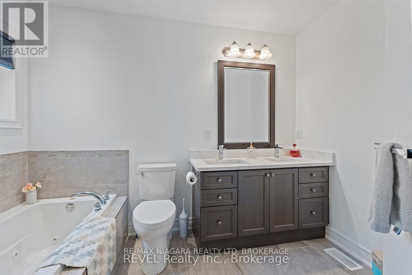
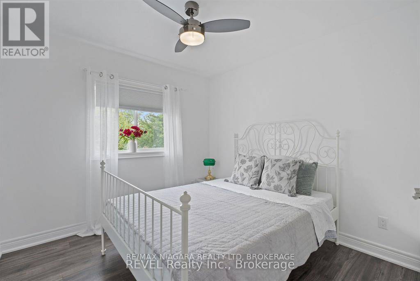
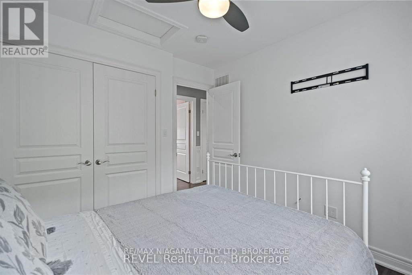
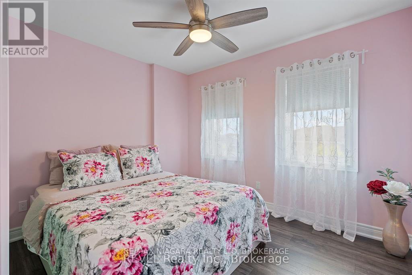
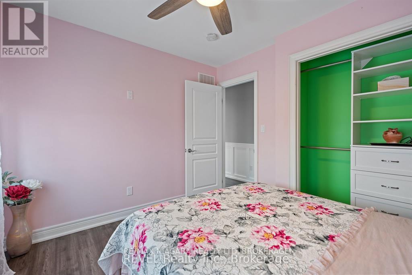
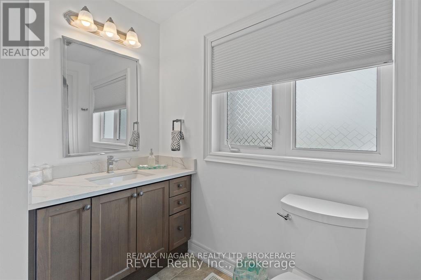
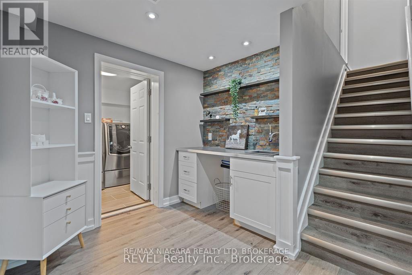
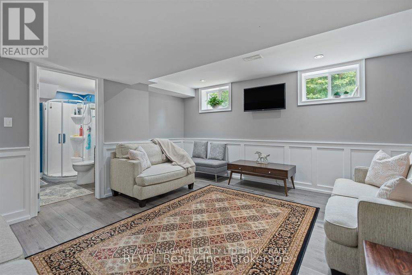
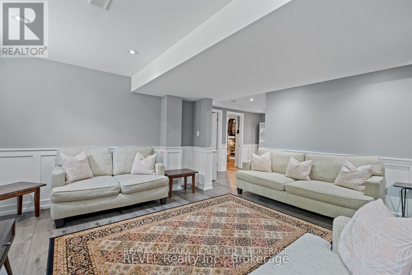
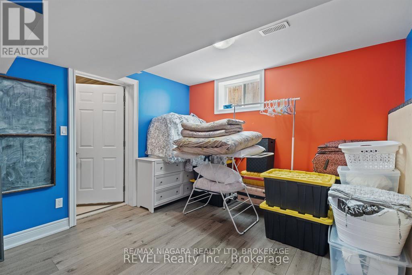
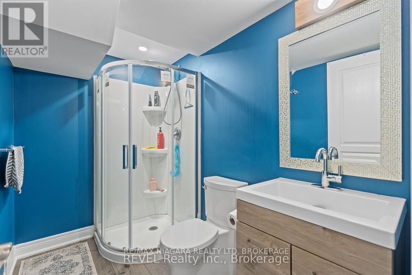
This thoughtfully upgraded 4-bedroom, 3.5-bathroom home is tucked into a wonderful, family-friendly area just steps from the park and playground, and close to several great schools. Inside, you will find plenty of storage throughout, including a 2-car garage, walk-in closets, and a custom-built pantry. Step outside to your expansive stamped-concrete patio-perfect for summer BBQs - or gather around the bonfire in the fully fenced backyard for cozy evenings under the stars. The fully finished basement offers even more versatility and can be easily converted into an in-law suite. This home truly has space, comfort, and convenience for everyone. (id:43681)
房源概要
| MLS® Number | X13552142 |
| 房源类型 | 民宅 |
| 社区名字 | 334 - Crescent Park |
| 设备类型 | 热水器 |
| 特征 | 无地毯 |
| 总车位 | 8 |
| 租赁设备类型 | 热水器 |
详 情
| 浴室 | 4 |
| 地上卧房 | 3 |
| 地下卧室 | 1 |
| 总卧房 | 4 |
| Age | 6 To 15 Years |
| 公寓设施 | Fireplace(s) |
| 家电类 | Garage Door Opener Remote(s), Water Heater, 洗碗机, 烘干机, Garage Door Opener, Hood 电扇, 炉子, 洗衣机, 冰箱 |
| 地下室进展 | 已装修 |
| 地下室类型 | N/a (finished) |
| 施工种类 | 独立屋 |
| 空调 | 中央空调 |
| 外墙 | 砖 Facing, 乙烯基壁板 |
| 壁炉 | 有 |
| 地基类型 | 混凝土 |
| 客人卫生间(不包含洗浴) | 1 |
| 供暖方式 | 天然气 |
| 供暖类型 | 压力热风 |
| 储存空间 | 2 |
| 内部尺寸 | 1500 - 2000 Sqft |
| 类型 | 独立屋 |
| 设备间 | 市政供水 |
车 位
| 附加车库 | |
| Garage |
土地
| 英亩数 | 无 |
| 污水道 | Sanitary Sewer |
| 土地深度 | 101 Ft ,1 In |
| 土地宽度 | 55 Ft ,9 In |
| 不规则大小 | 55.8 X 101.1 Ft |
| 规划描述 | R2 |
房 间
| 楼 层 | 类 型 | 长 度 | 宽 度 | 面 积 |
|---|---|---|---|---|
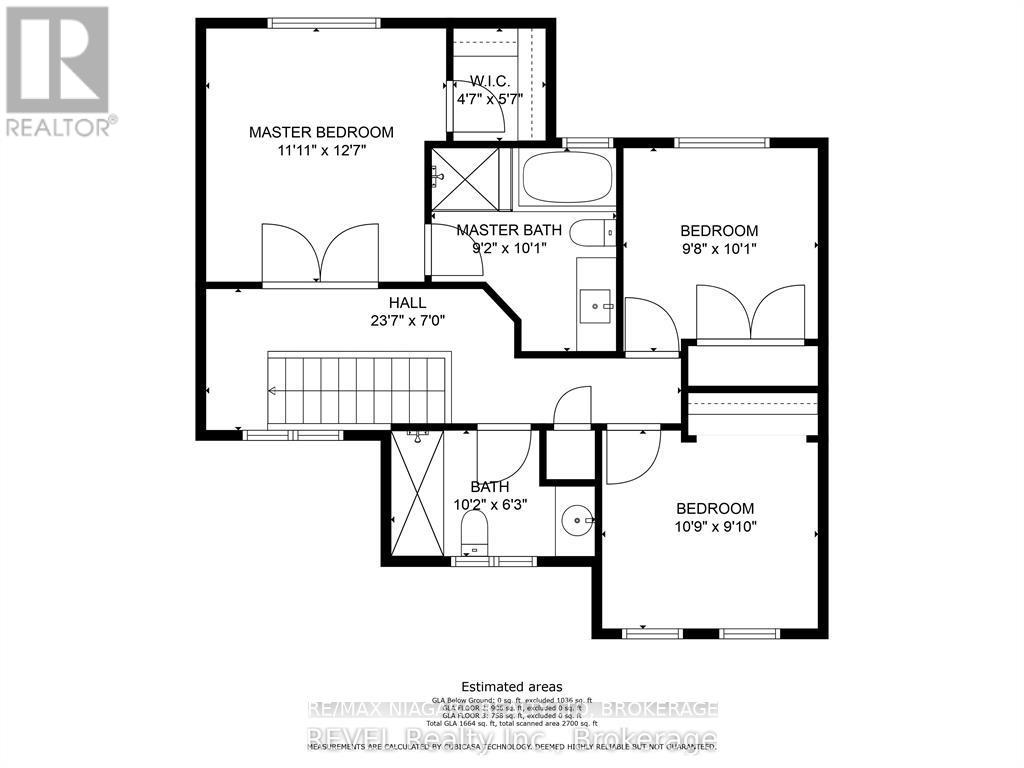
| 二楼 | 卧室 | 3.07 m | 2.95 m | 3.07 m x 2.95 m |
| 二楼 | 主卧 | 3.96 m | 3.76 m | 3.96 m x 3.76 m |
| 二楼 | 卧室 | 3.33 m | 2.92 m | 3.33 m x 2.92 m |
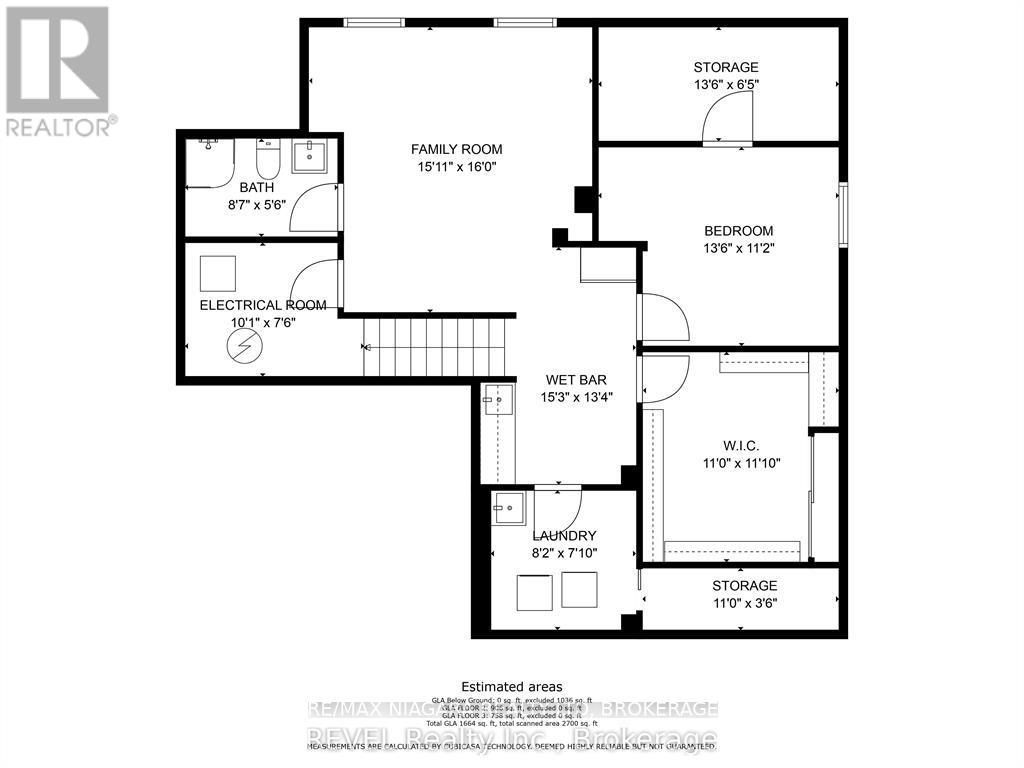
| 地下室 | 洗衣房 | 2.49 m | 2.39 m | 2.49 m x 2.39 m |
| 地下室 | 家庭房 | 4.88 m | 4.85 m | 4.88 m x 4.85 m |
| 地下室 | 设备间 | 3.07 m | 2.29 m | 3.07 m x 2.29 m |
| 地下室 | 其它 | 4.65 m | 4.06 m | 4.65 m x 4.06 m |
| 地下室 | 其它 | 4.11 m | 1.96 m | 4.11 m x 1.96 m |
| 地下室 | 卧室 | 4.06 m | 3.38 m | 4.06 m x 3.38 m |
| 地下室 | Cold Room | 3.35 m | 1.07 m | 3.35 m x 1.07 m |
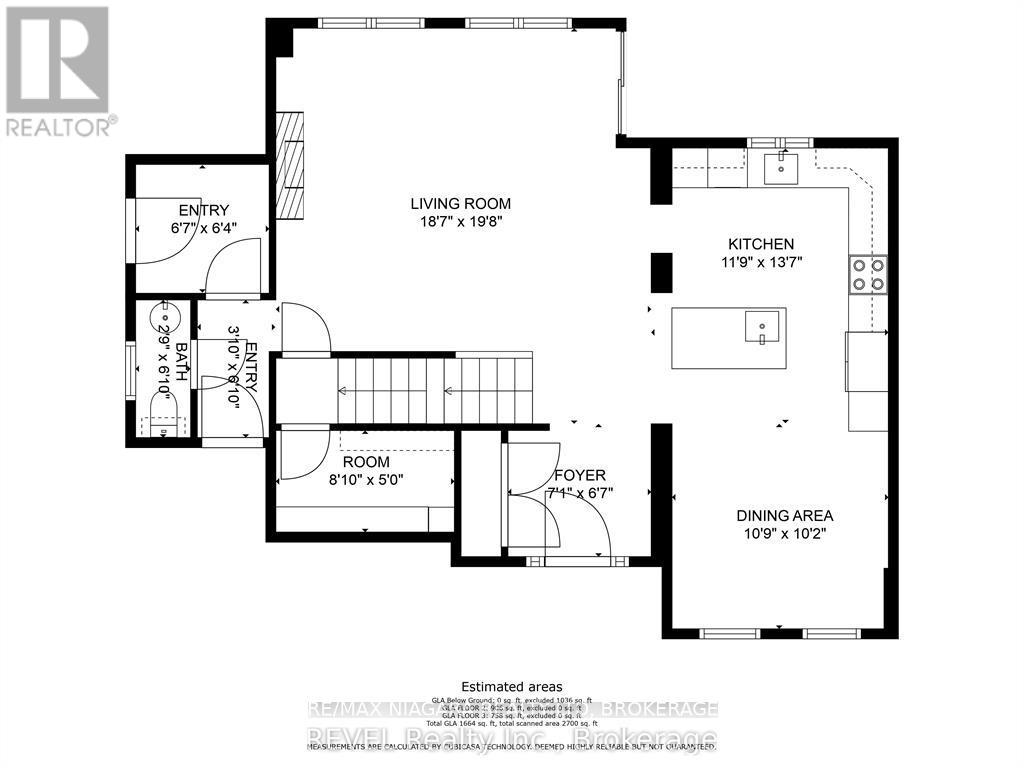
| 一楼 | 餐厅 | 3.33 m | 3.05 m | 3.33 m x 3.05 m |
| 一楼 | Pantry | 2.69 m | 1.52 m | 2.69 m x 1.52 m |
| 一楼 | Mud Room | 2.01 m | 1.93 m | 2.01 m x 1.93 m |
| 一楼 | 厨房 | 4.11 m | 3.33 m | 4.11 m x 3.33 m |
| 一楼 | 客厅 | 7.16 m | 6.1 m | 7.16 m x 6.1 m |
| 一楼 | 门厅 | 2.16 m | 2.01 m | 2.16 m x 2.01 m |

The trademarks REALTOR®, REALTORS®, and the REALTOR® logo are controlled by The Canadian Real Estate Association (CREA) and identify real estate professionals who are members of CREA. The trademarks MLS®, Multiple Listing Service® and the associated logos are owned by The Canadian Real Estate Association (CREA) and identify the quality of services provided by real estate professionals who are members of CREA. The trademark DDF® is owned by The Canadian Real Estate Association (CREA) and identifies CREA's Data Distribution Facility (DDF®)
Niagara Association of REALTORS®
RE/MAX Niagara Realty Ltd, Brokerage, Revel Realty Inc., Brokerage
July 20 2026 11:56:18
