
1016 Lakeshore Road E Oro-Medonte, Ontario L0L 1T0


$1,499,000
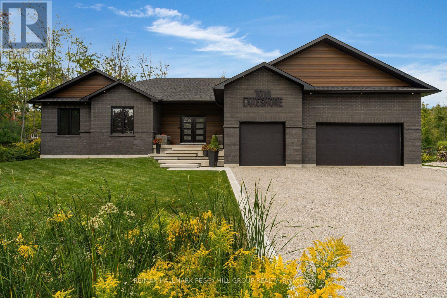
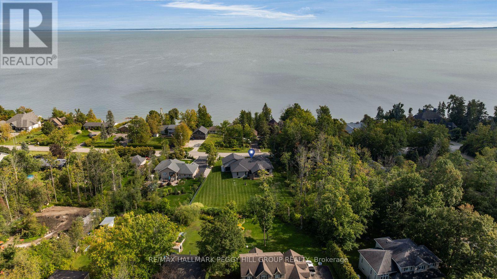
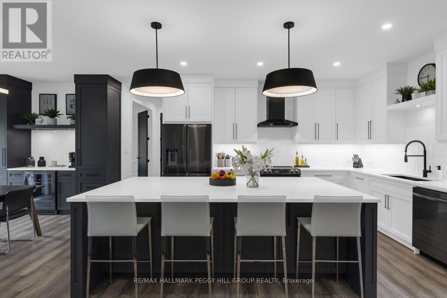
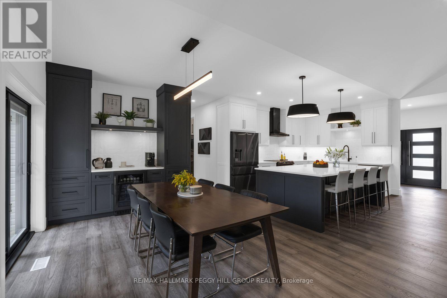
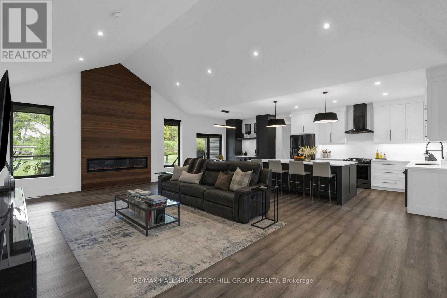
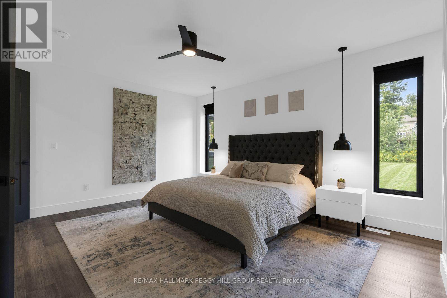
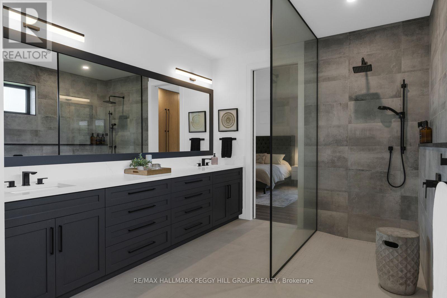
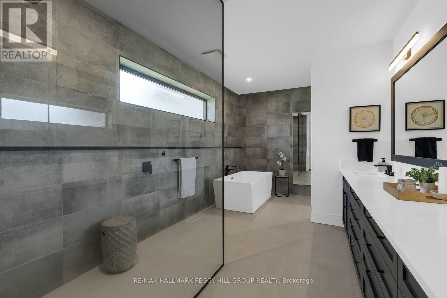
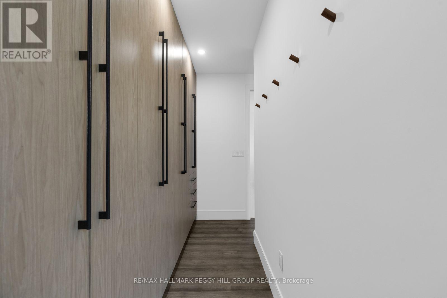
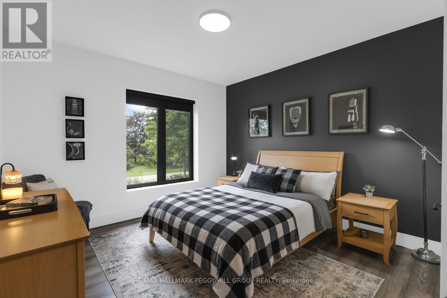
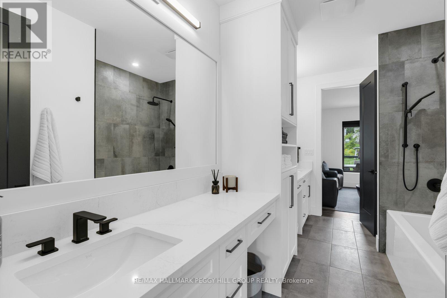
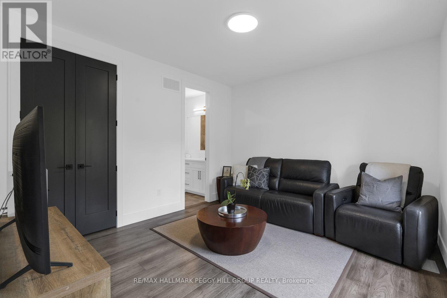
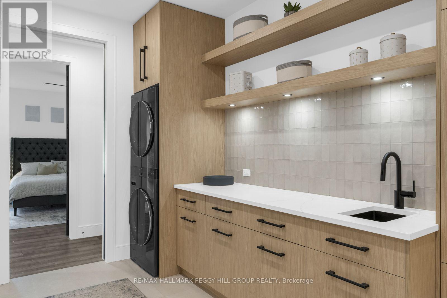
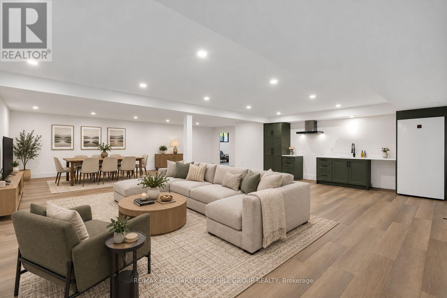
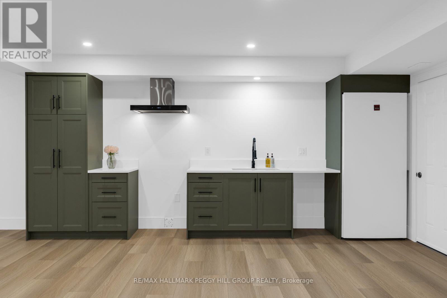
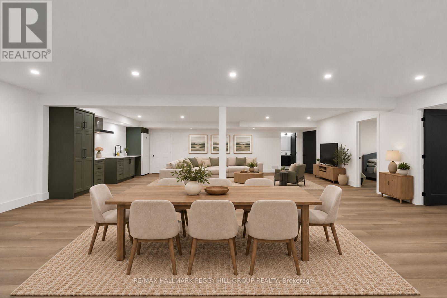
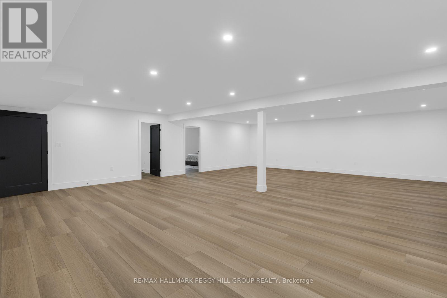
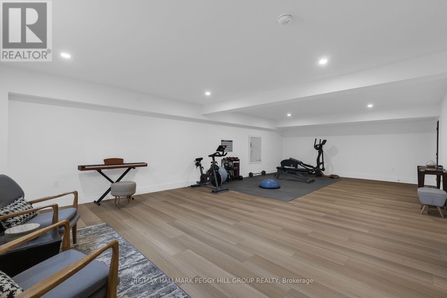
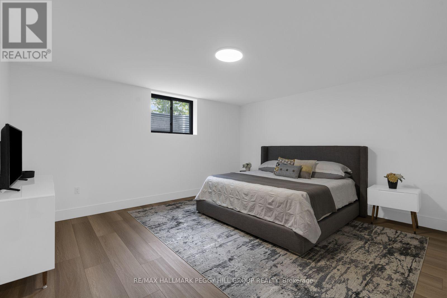
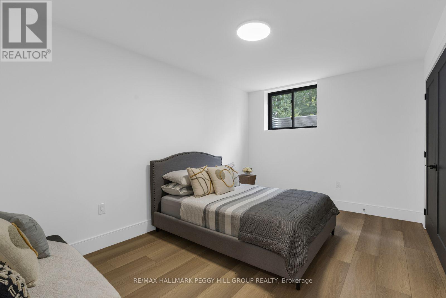
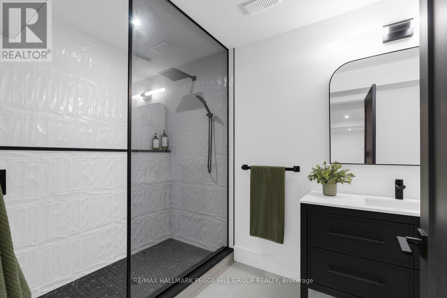
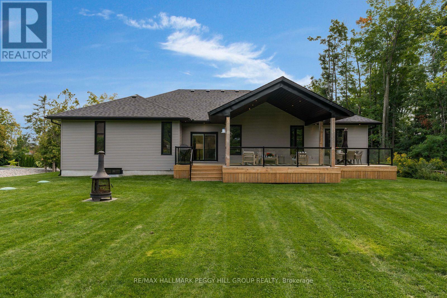
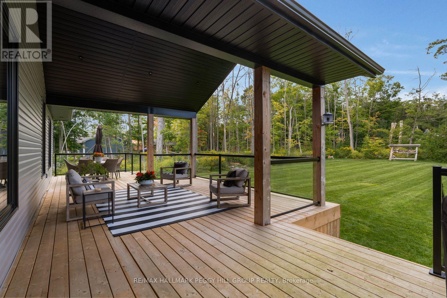
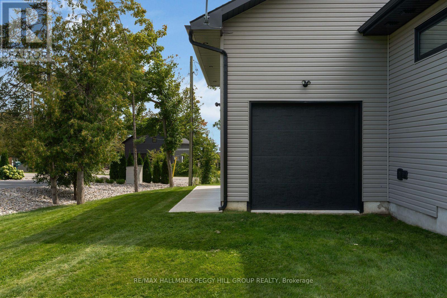
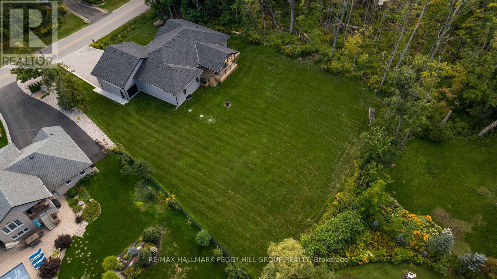
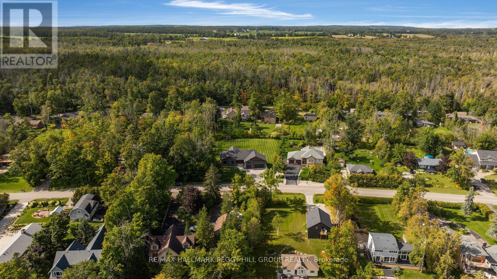
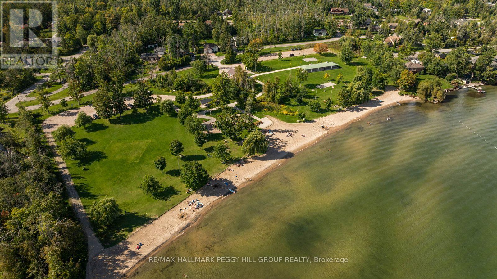
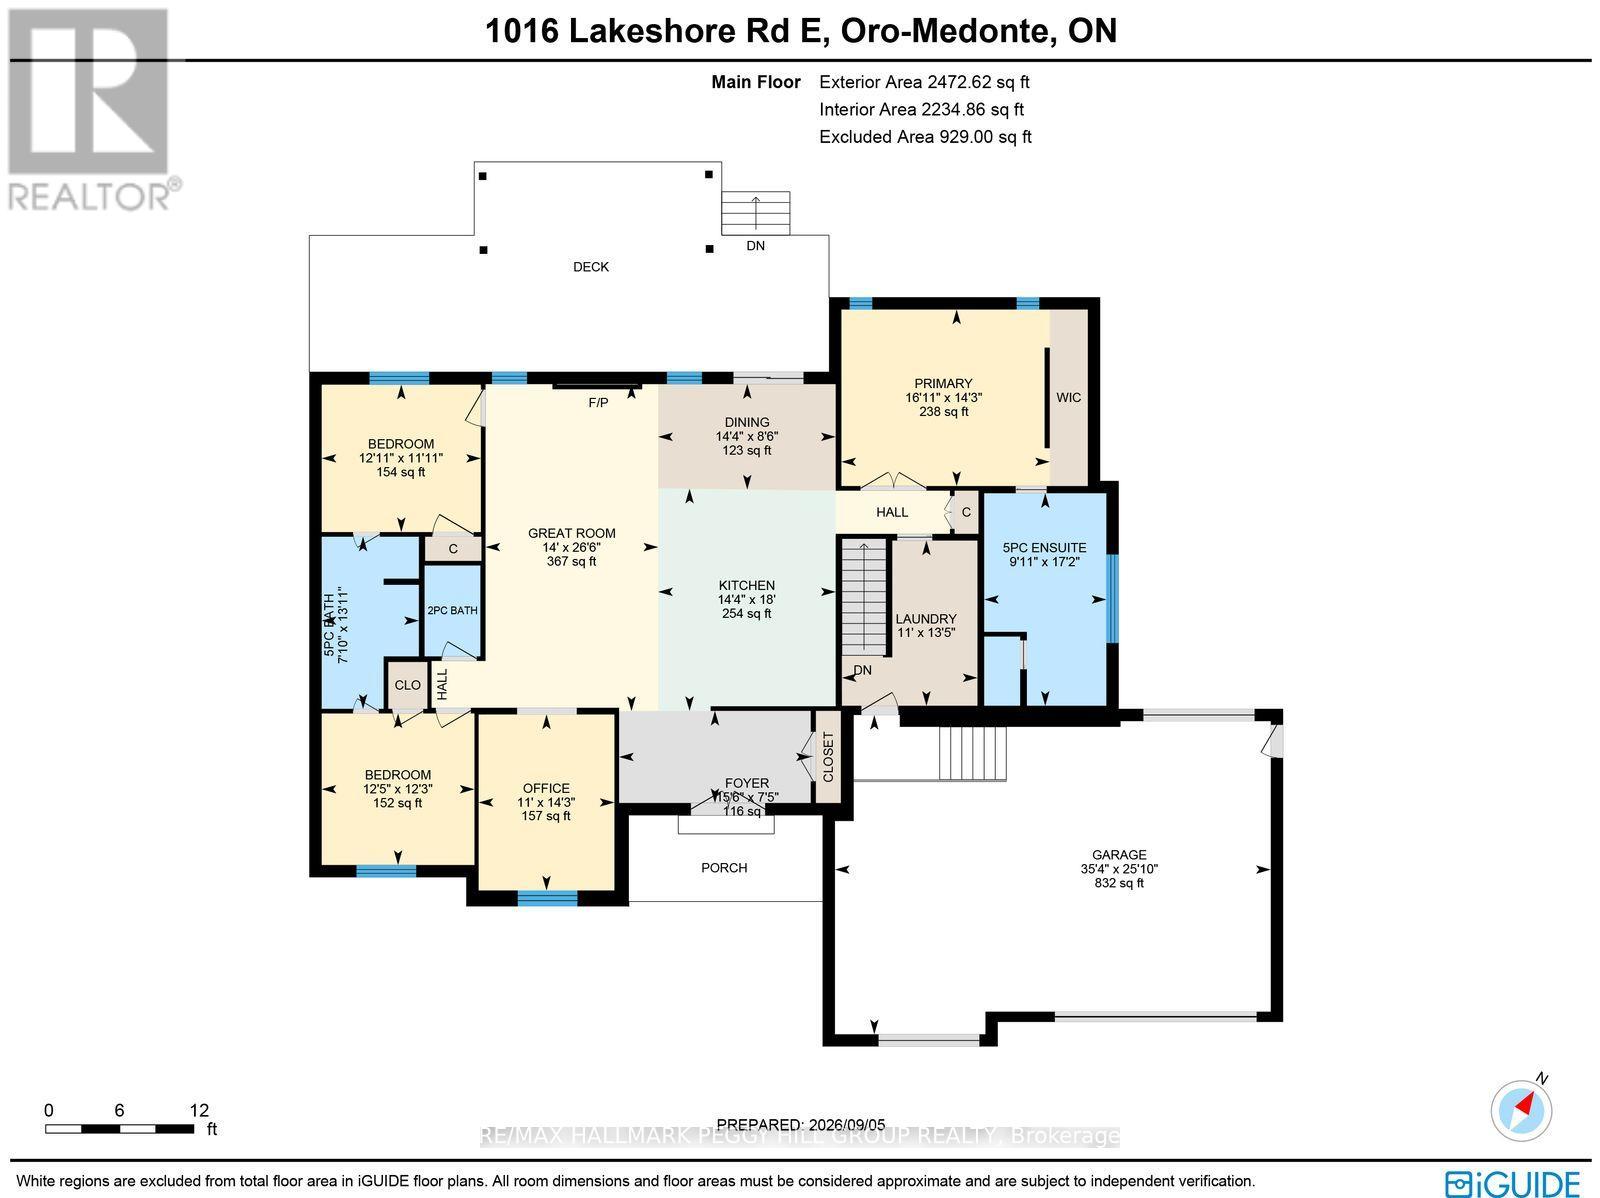
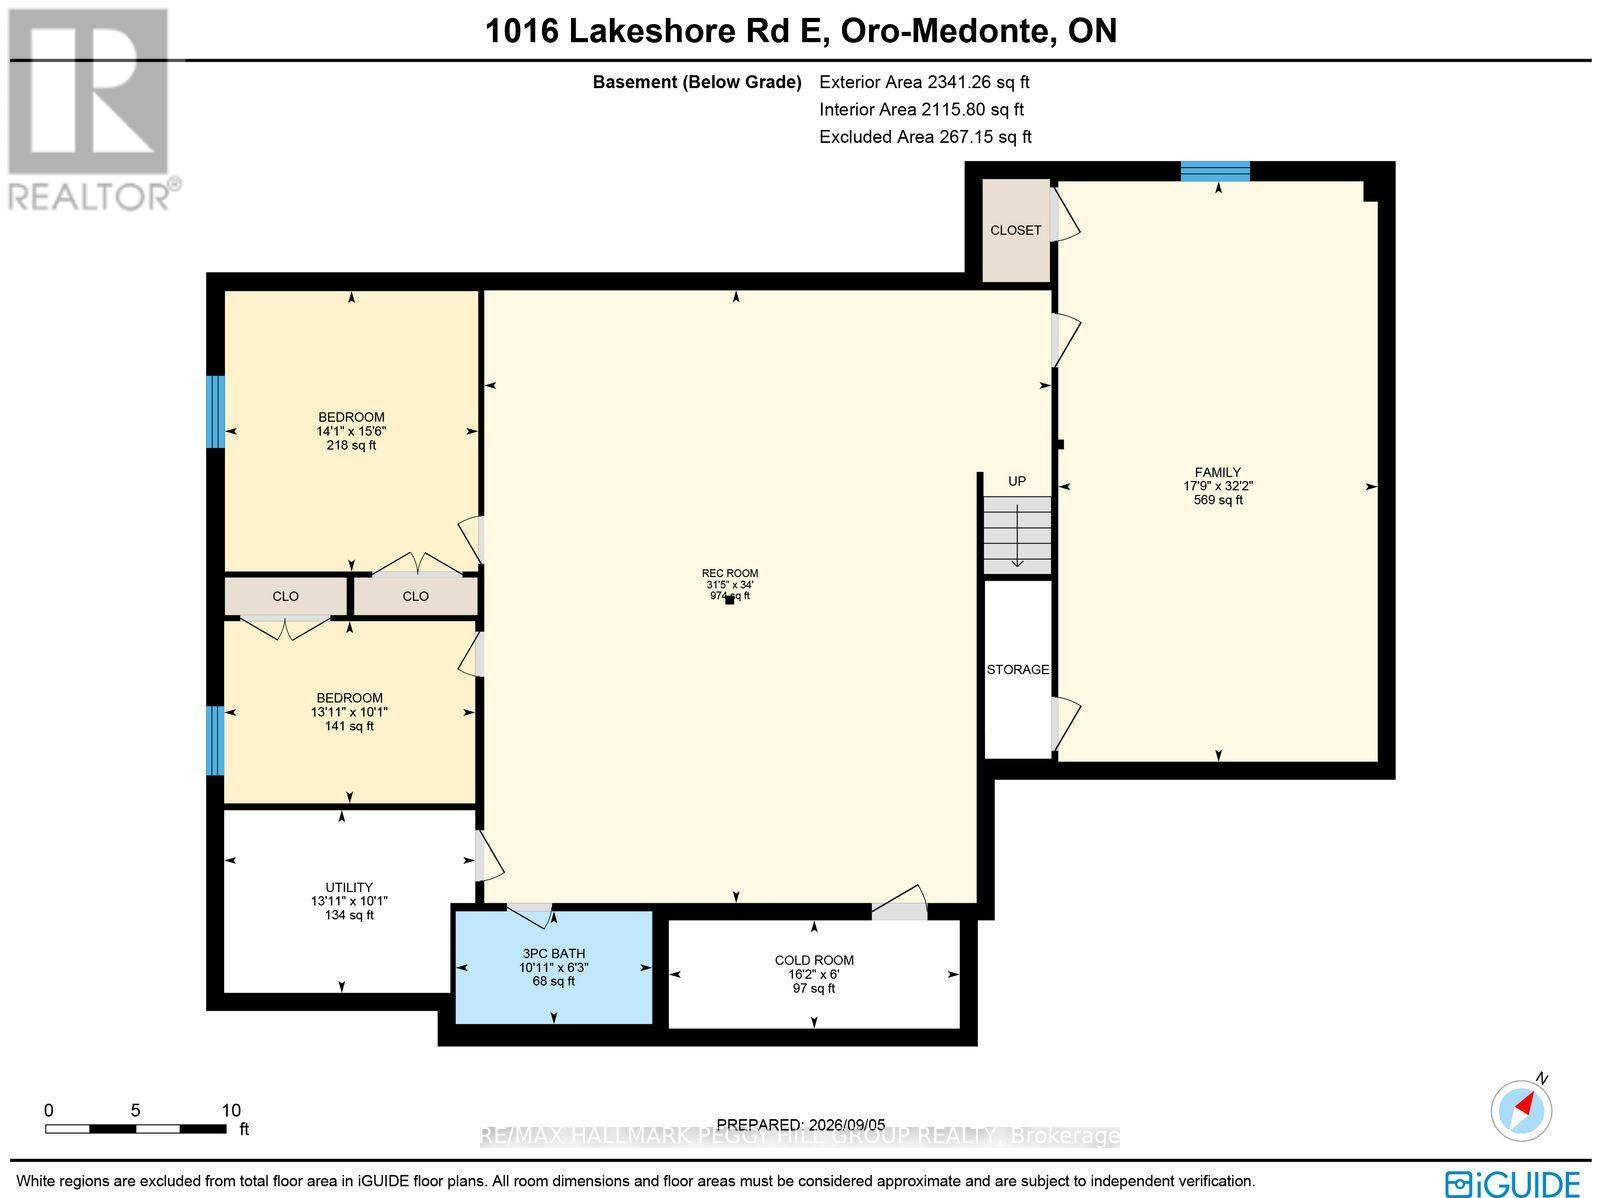
CUSTOM LUXURY BUNGALOW MEETS LAKESIDE LIVING - NEARLY 4,500 FINISHED SQ. FT., DESIGNER FINISHES, IN-LAW POTENTIAL & OVER HALF AN ACRE, STEPS FROM LAKE SIMCOE! Crafted with a sophisticated contemporary aesthetic and full ICF construction, this 2022-built bungalow reflects exceptional attention to design, materials and execution. A brick and stone front elevation, architectural rooflines, sculptural concrete steps, and double-door entry are complemented by an attached three-car garage with inside entry and rear drive-through access. Engineered hardwood carries through the main level, where vaulted ceilings, oversized black-framed windows and bespoke millwork frame a great room centred on a Napoleon fireplace with wood detailing. The chef's kitchen is finished with extensive custom cabinetry, quartz countertops, black stainless steel appliances and an oversized island with concealed storage, while the adjoining dining area features a built-in beverage station with cabinetry and under-counter refrigeration before opening to the covered rear deck. The primary retreat features a geometric feature wall, a partially concealed dressing area with a full wall of custom wardrobe cabinetry and a luxurious 5-piece ensuite with a soaker tub, oversized glass shower and dual-sink vanity. The finished basement significantly expands the home's multi-generational appeal, with a second kitchen, massive rec room and separate family room creating distinct living areas, complemented by two additional bedrooms and a 3-piece bathroom, offering strong in-law potential for extended family who value both togetherness and independence. An HRV system and water treatment speak to the level of investment throughout the home. Over half an acre surrounds the property, with a covered rear deck overlooking an immaculate lawn and mature trees, while Lake Simcoe sits directly across the street and Bayview Memorial Park is close by for easy access to the shoreline. (id:43681)
Open House
现在这个房屋大家可以去Open House参观了!
12:00 pm
结束于:2:00 pm
房源概要
| MLS® Number | S13766760 |
| 房源类型 | 民宅 |
| 社区名字 | Rural Oro-Medonte |
| 附近的便利设施 | Beach, 公园 |
| Communication Type | High Speed Internet |
| 社区特征 | School Bus |
| 特征 | Irregular Lot Size, Lighting, Dry, Level, 无地毯 |
| 总车位 | 7 |
| 结构 | Deck, Porch |
详 情
| 浴室 | 4 |
| 地上卧房 | 3 |
| 地下卧室 | 2 |
| 总卧房 | 5 |
| Age | 0 To 5 Years |
| 公寓设施 | Fireplace(s) |
| 家电类 | Garage Door Opener Remote(s), Water Treatment, 洗碗机, 烘干机, Garage Door Opener, 微波炉, Hood 电扇, 炉子, 洗衣机, 冰箱 |
| 建筑风格 | 平房 |
| 地下室进展 | 已装修 |
| 地下室类型 | 全完工 |
| 施工种类 | 独立屋 |
| 空调 | 中央空调 |
| 外墙 | 砖, 石 |
| Fire Protection | Smoke Detectors |
| 壁炉 | 有 |
| Fireplace Total | 1 |
| 地基类型 | Insulated 混凝土 Forms |
| 客人卫生间(不包含洗浴) | 1 |
| 供暖方式 | 天然气 |
| 供暖类型 | 压力热风 |
| 储存空间 | 1 |
| 内部尺寸 | 2000 - 2500 Sqft |
| 类型 | 独立屋 |
| 设备间 | Drilled Well |
车 位
| 附加车库 | |
| Garage | |
| 入内式车位 |
土地
| 入口类型 | Year-round Access |
| 英亩数 | 无 |
| 土地便利设施 | Beach, 公园 |
| 污水道 | Septic System |
| 土地深度 | 199 Ft ,10 In |
| 土地宽度 | 105 Ft ,6 In |
| 不规则大小 | 105.5 X 199.9 Ft |
| 规划描述 | Sr |
房 间
| 楼 层 | 类 型 | 长 度 | 宽 度 | 面 积 |
|---|---|---|---|---|
| 地下室 | 家庭房 | 9.8 m | 5.4 m | 9.8 m x 5.4 m |
| 地下室 | Bedroom 4 | 3.08 m | 4.24 m | 3.08 m x 4.24 m |
| 地下室 | Bedroom 5 | 4.74 m | 4.28 m | 4.74 m x 4.28 m |
| 地下室 | 娱乐,游戏房 | 10.35 m | 9.58 m | 10.35 m x 9.58 m |
| 一楼 | 门厅 | 2.27 m | 4.73 m | 2.27 m x 4.73 m |
| 一楼 | 厨房 | 5.48 m | 4.38 m | 5.48 m x 4.38 m |
| 一楼 | 餐厅 | 2.6 m | 4.38 m | 2.6 m x 4.38 m |
| 一楼 | 大型活动室 | 8.07 m | 4.26 m | 8.07 m x 4.26 m |
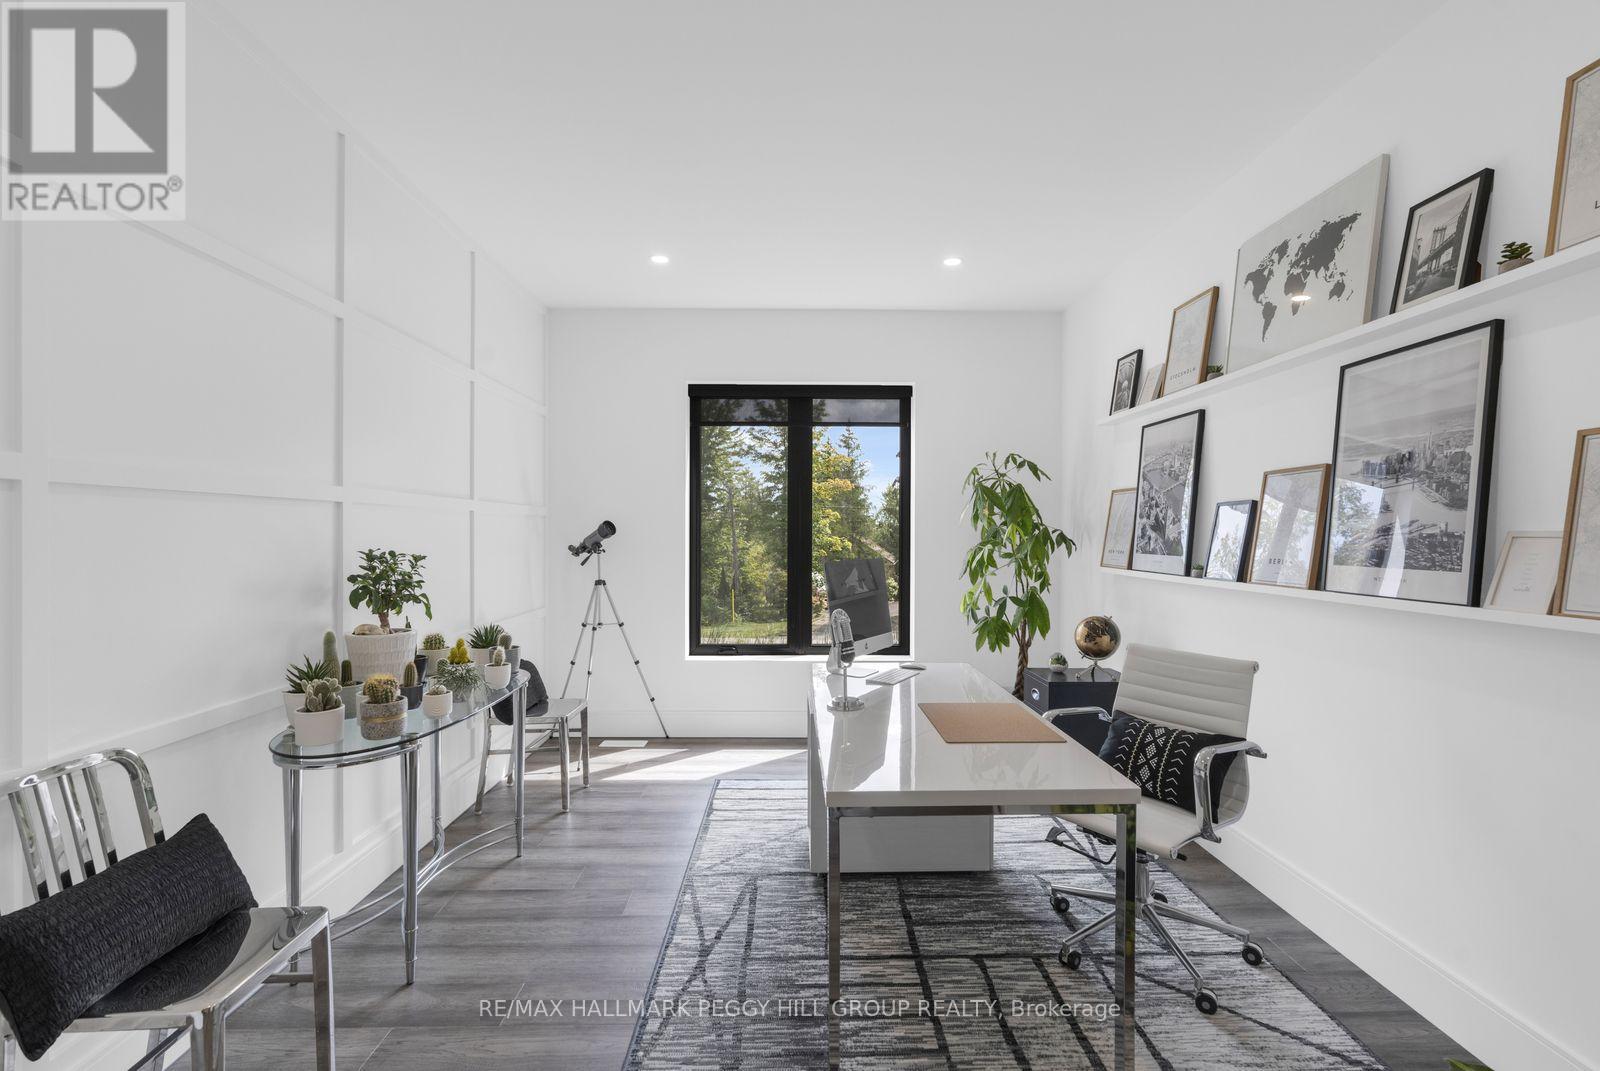
| 一楼 | Office | 4.34 m | 3.35 m | 4.34 m x 3.35 m |
| 一楼 | 洗衣房 | 4.08 m | 3.35 m | 4.08 m x 3.35 m |
| 一楼 | 主卧 | 4.36 m | 5.14 m | 4.36 m x 5.14 m |
| 一楼 | 第二卧房 | 3.74 m | 3.77 m | 3.74 m x 3.77 m |
| 一楼 | 第三卧房 | 3.64 m | 3.93 m | 3.64 m x 3.93 m |
设备间
| 有线电视 | 可用 |
| 配电箱 | 已安装 |
| Wireless | 可用 |
| Natural Gas Available | 可用 |
| Telephone | Nearby |
https://www.realtor.ca/real-estate/30259276/1016-lakeshore-road-e-oro-medonte-rural-oro-medonte

The trademarks REALTOR®, REALTORS®, and the REALTOR® logo are controlled by The Canadian Real Estate Association (CREA) and identify real estate professionals who are members of CREA. The trademarks MLS®, Multiple Listing Service® and the associated logos are owned by The Canadian Real Estate Association (CREA) and identify the quality of services provided by real estate professionals who are members of CREA. The trademark DDF® is owned by The Canadian Real Estate Association (CREA) and identifies CREA's Data Distribution Facility (DDF®)
Toronto Real Estate Board
RE/MAX Hallmark Peggy Hill Group Realty
September 15 2026 02:15:20
