
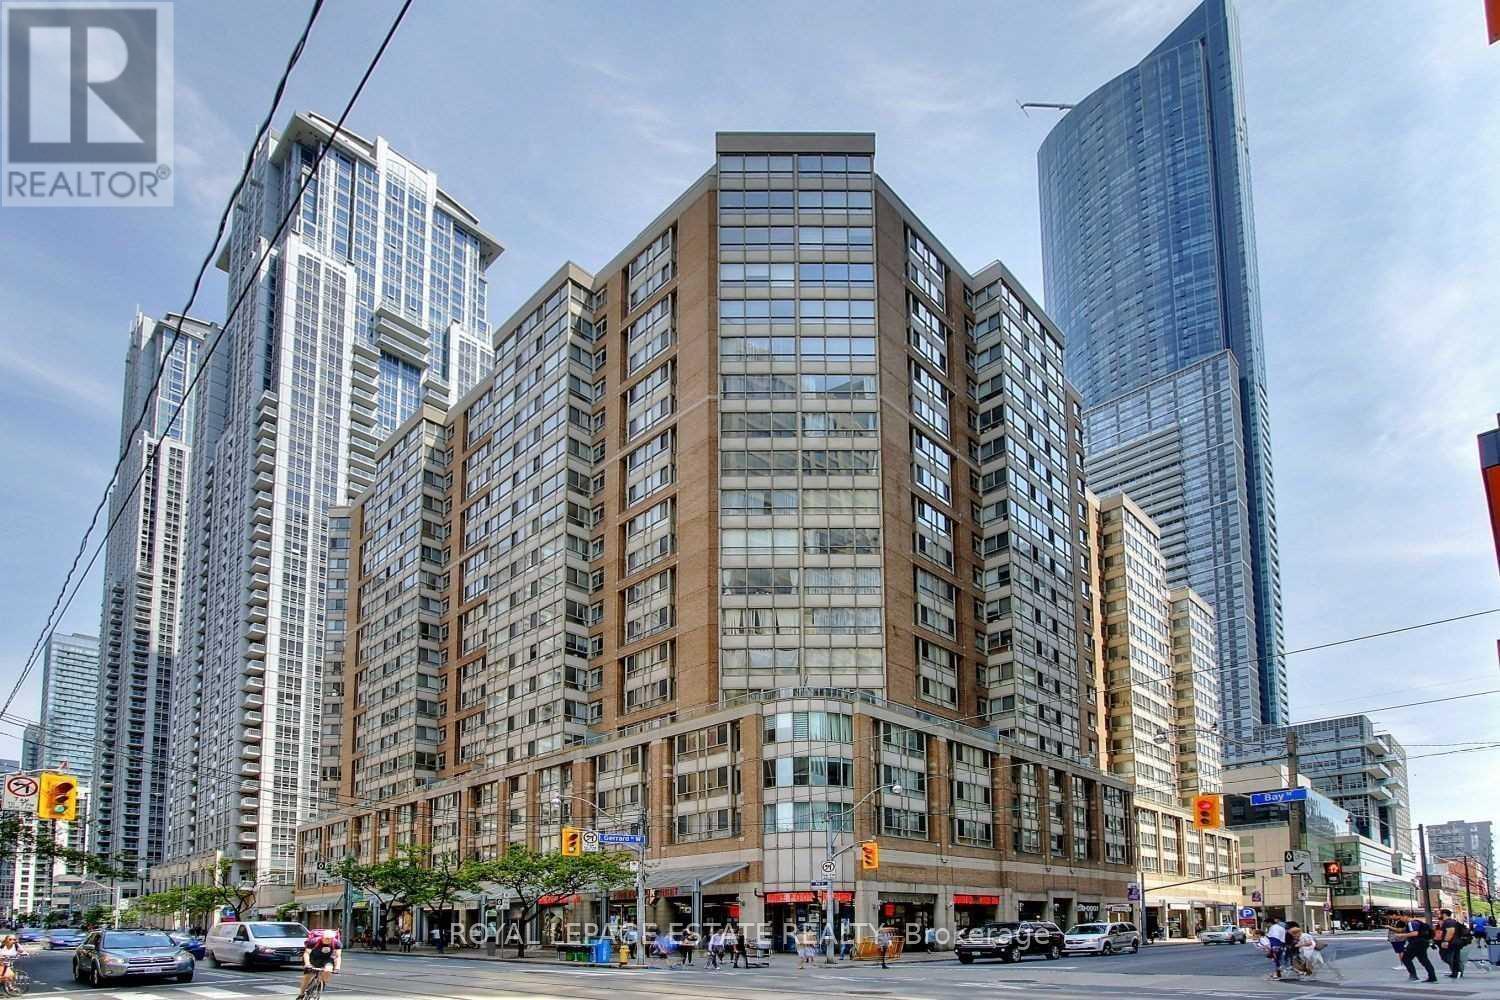
1014 - 711 Bay Street Toronto (Bay Street Corridor), Ontario M5G 2J8

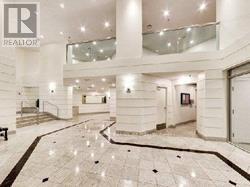
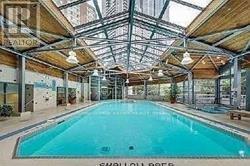
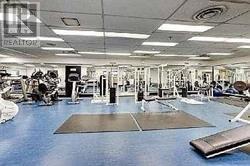

$3,000 Monthly
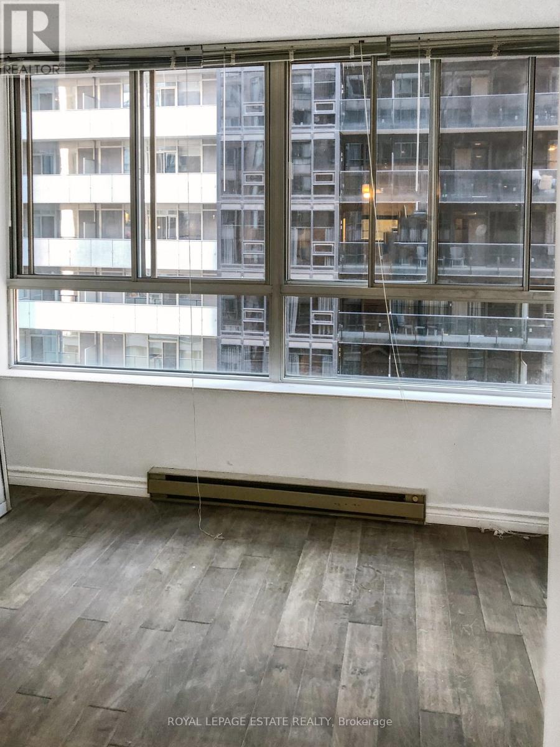
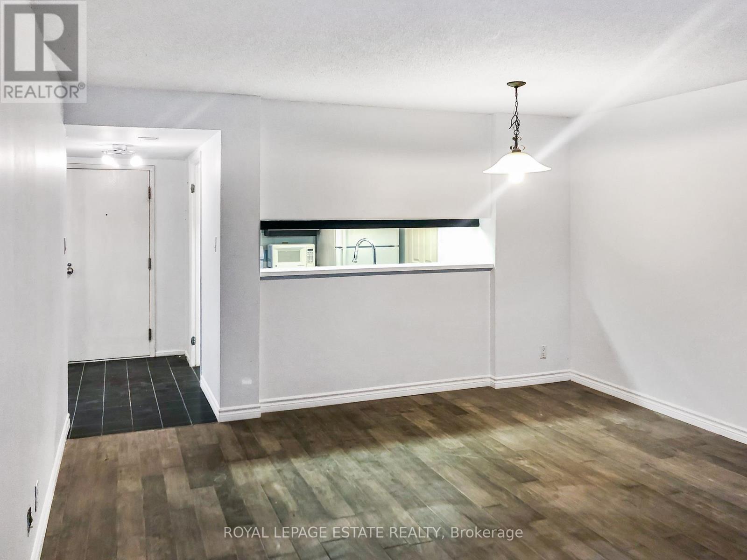
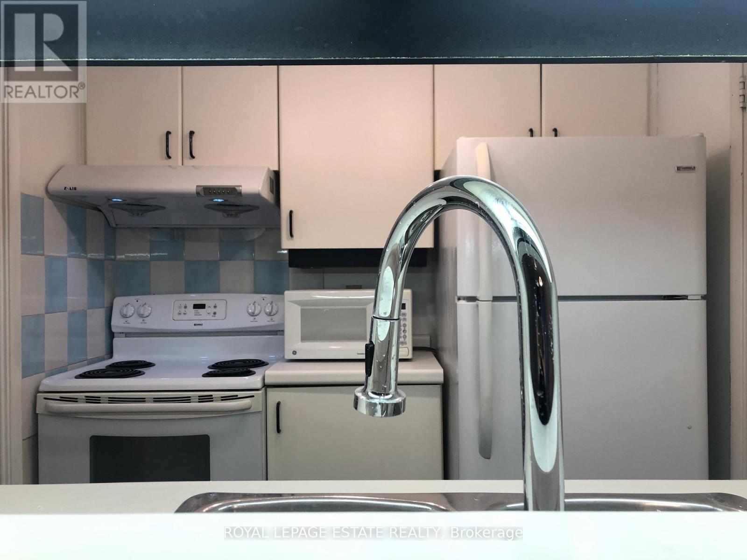
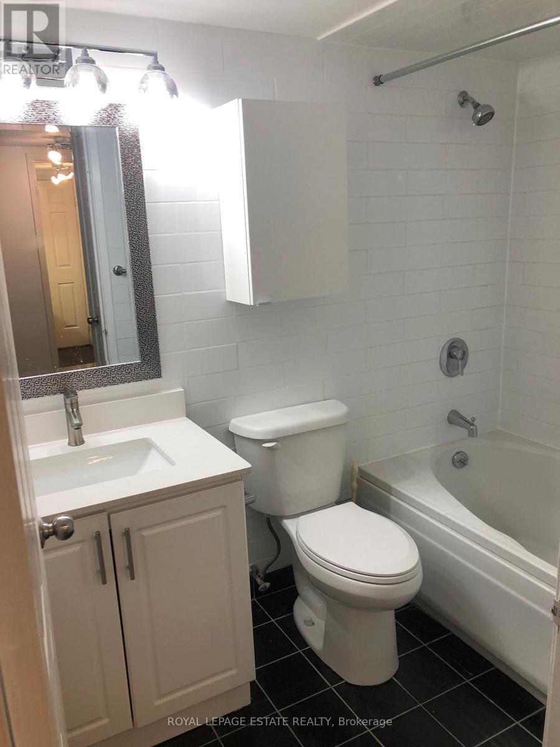
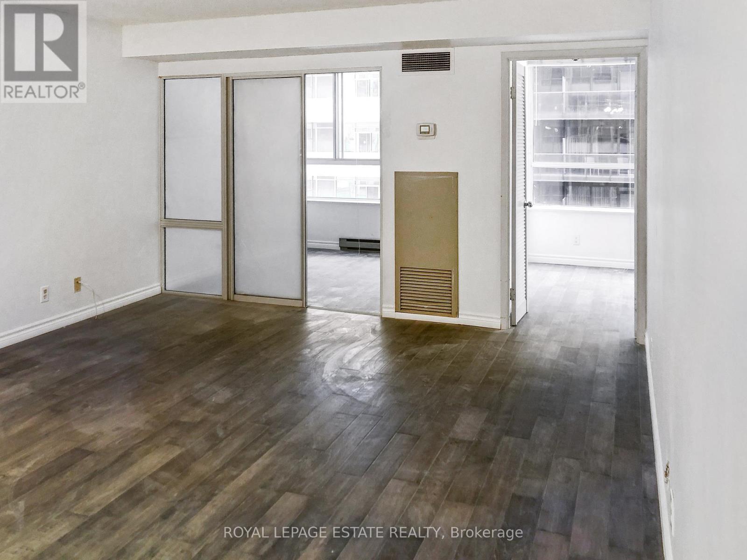
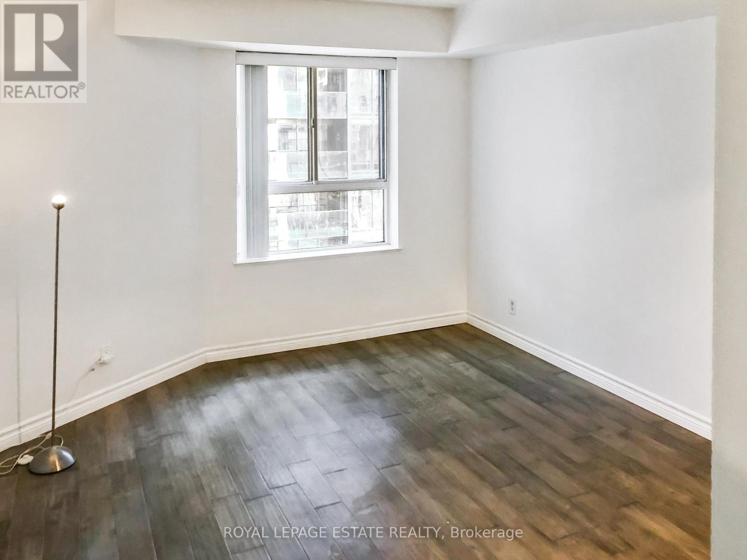
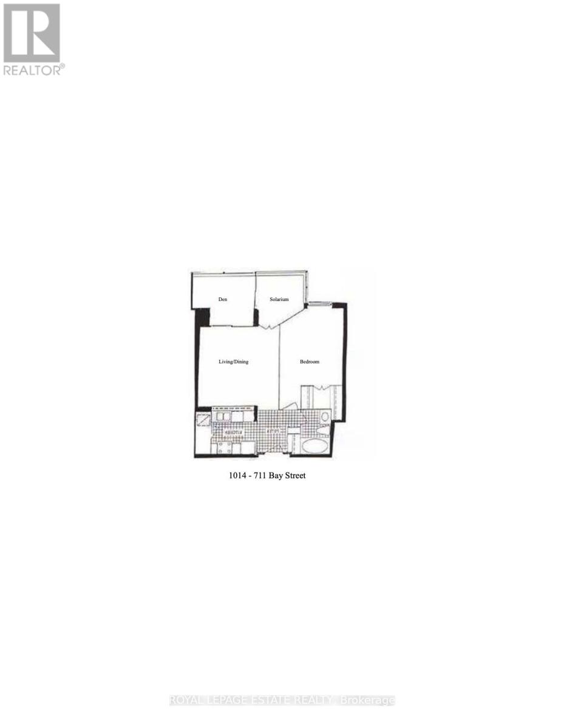
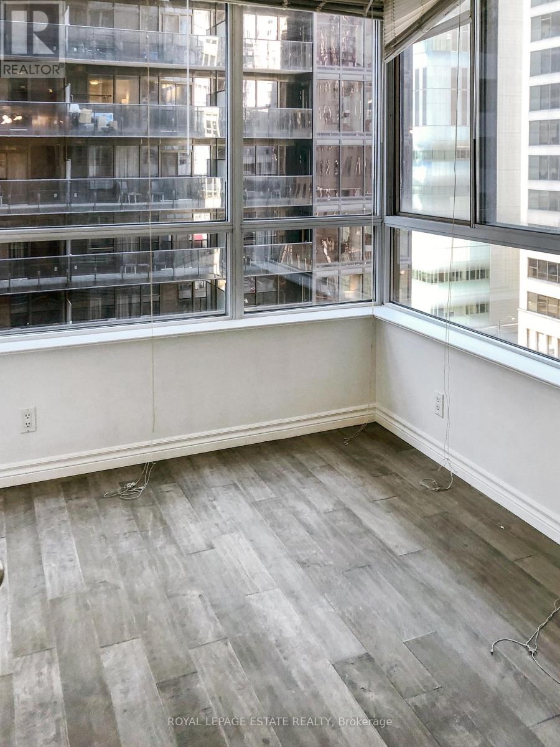
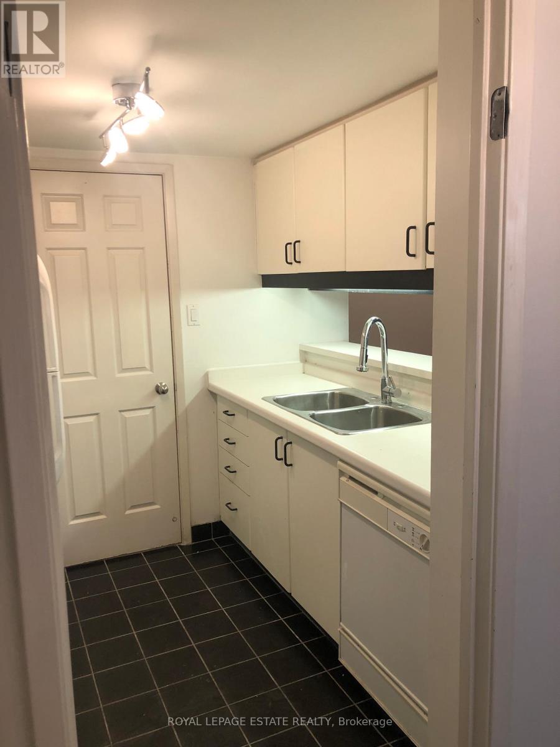
Utilities Included - Updated Bright Spacious 1 Bedroom + 2 Additional Living Spaces Condo With an Amazing Layout - Includes Locker and Parking In The Heart Of Toronto Downtown. Featuring Engineered Hardwood Flooring Throughout, Open Concept Living/Dining Space, Large Den With Privacy Doors & Solarium Which Makes A Great Home Office. Spacious Master With Walk In Closet & Large Windows,Main Bath Features Modern Vanity&Mirror. Conveniently Situated Near All Amenities - Steps To College Park Shops, Ikea, Grocery, Restaurants & Ttc. (id:43681)
房源概要
| MLS® Number | C14197296 |
| 房源类型 | 民宅 |
| 社区名字 | Bay Street Corridor |
| 社区特征 | Pets Allowed With Restrictions |
| 特征 | 无地毯 |
| 总车位 | 1 |
详 情
| 浴室 | 1 |
| 地上卧房 | 1 |
| 地下卧室 | 2 |
| 总卧房 | 3 |
| 公寓设施 | Storage - Locker |
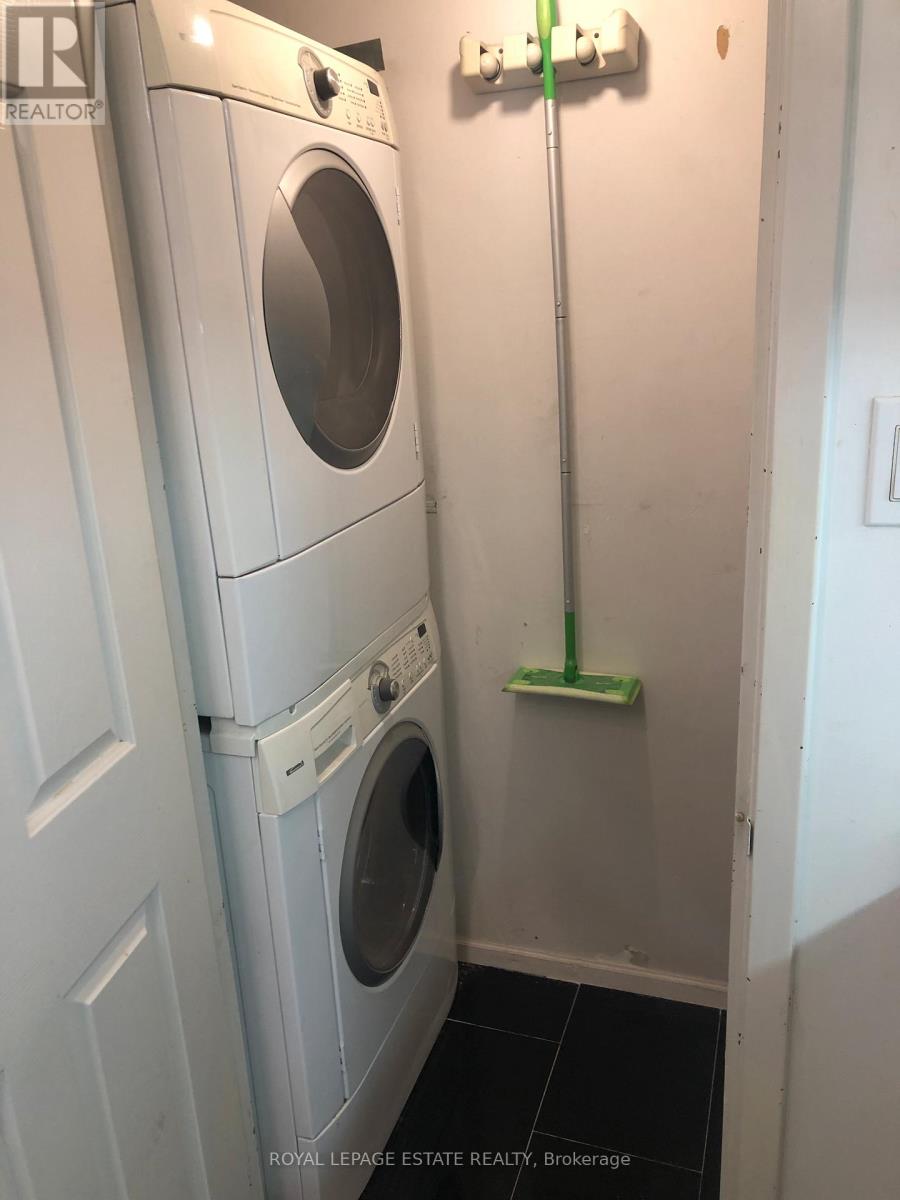
| 家电类 | 洗碗机, 烘干机, 微波炉, Hood 电扇, Sauna, 炉子, 洗衣机, 窗帘, 冰箱 |
| 地下室类型 | 没有 |
| 空调 | 中央空调 |
| 外墙 | 砖 |
| Flooring Type | Tile, Hardwood |
| 供暖方式 | 天然气 |
| 供暖类型 | 压力热风 |
| 内部尺寸 | 800 - 899 Sqft |
| 类型 | 公寓 |
车 位
| 地下 | |
| Garage |
土地
| 英亩数 | 无 |
房 间
| 楼 层 | 类 型 | 长 度 | 宽 度 | 面 积 |
|---|---|---|---|---|
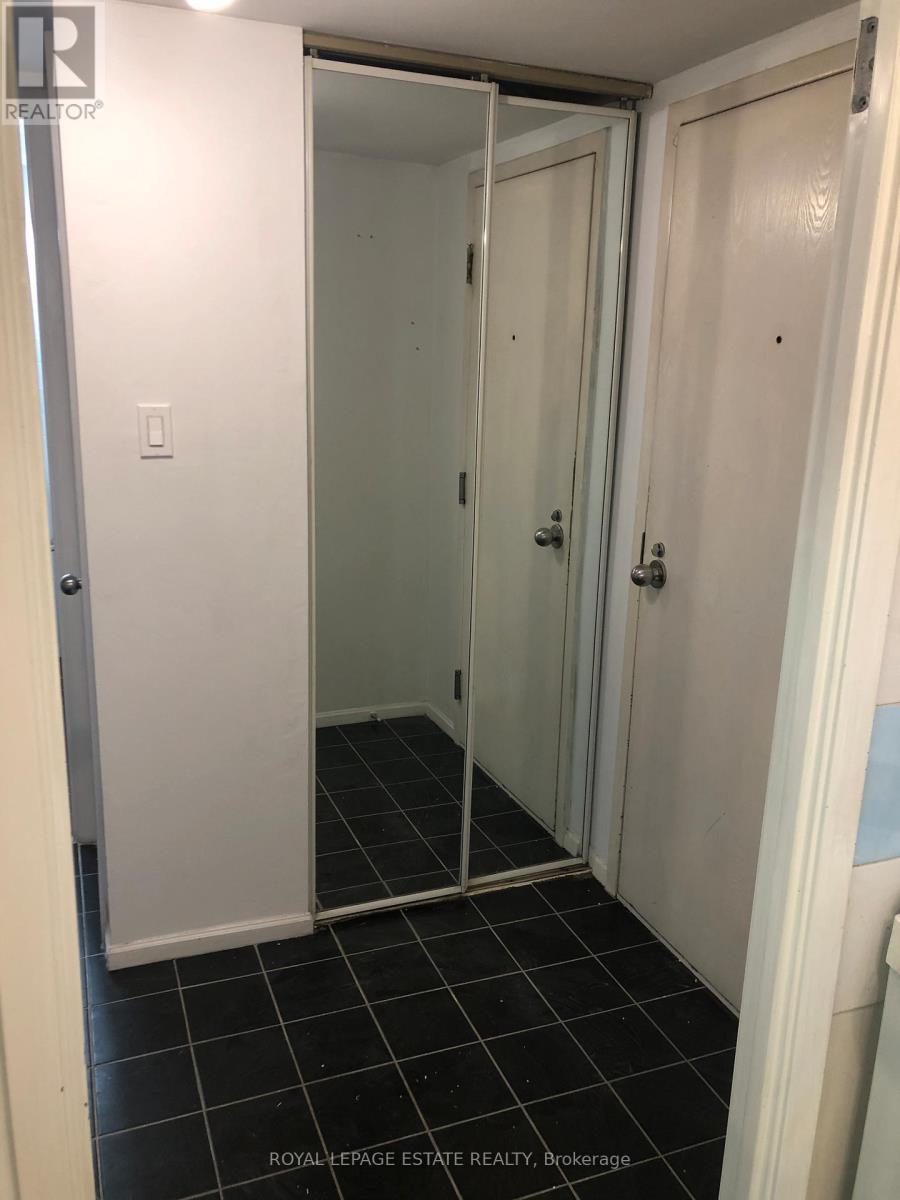
| 一楼 | 门厅 | 1.1 m | 1 m | 1.1 m x 1 m |
| 一楼 | 厨房 | 2.3 m | 2.2 m | 2.3 m x 2.2 m |
| 一楼 | 客厅 | 4.4 m | 4.15 m | 4.4 m x 4.15 m |
| 一楼 | 餐厅 | 4.4 m | 4.15 m | 4.4 m x 4.15 m |
| 一楼 | 主卧 | 5.2 m | 3.3 m | 5.2 m x 3.3 m |
| 一楼 | 衣帽间 | 3.19 m | 2.85 m | 3.19 m x 2.85 m |
| 一楼 | Solarium | 3.2 m | 2.8 m | 3.2 m x 2.8 m |

The trademarks REALTOR®, REALTORS®, and the REALTOR® logo are controlled by The Canadian Real Estate Association (CREA) and identify real estate professionals who are members of CREA. The trademarks MLS®, Multiple Listing Service® and the associated logos are owned by The Canadian Real Estate Association (CREA) and identify the quality of services provided by real estate professionals who are members of CREA. The trademark DDF® is owned by The Canadian Real Estate Association (CREA) and identifies CREA's Data Distribution Facility (DDF®)
Toronto Real Estate Board
Royal LePage Estate Realty
November 20 2026 01:29:59
