
1014 - 18 Yonge Street Toronto (Waterfront Communities), Ontario M5E 1Z8

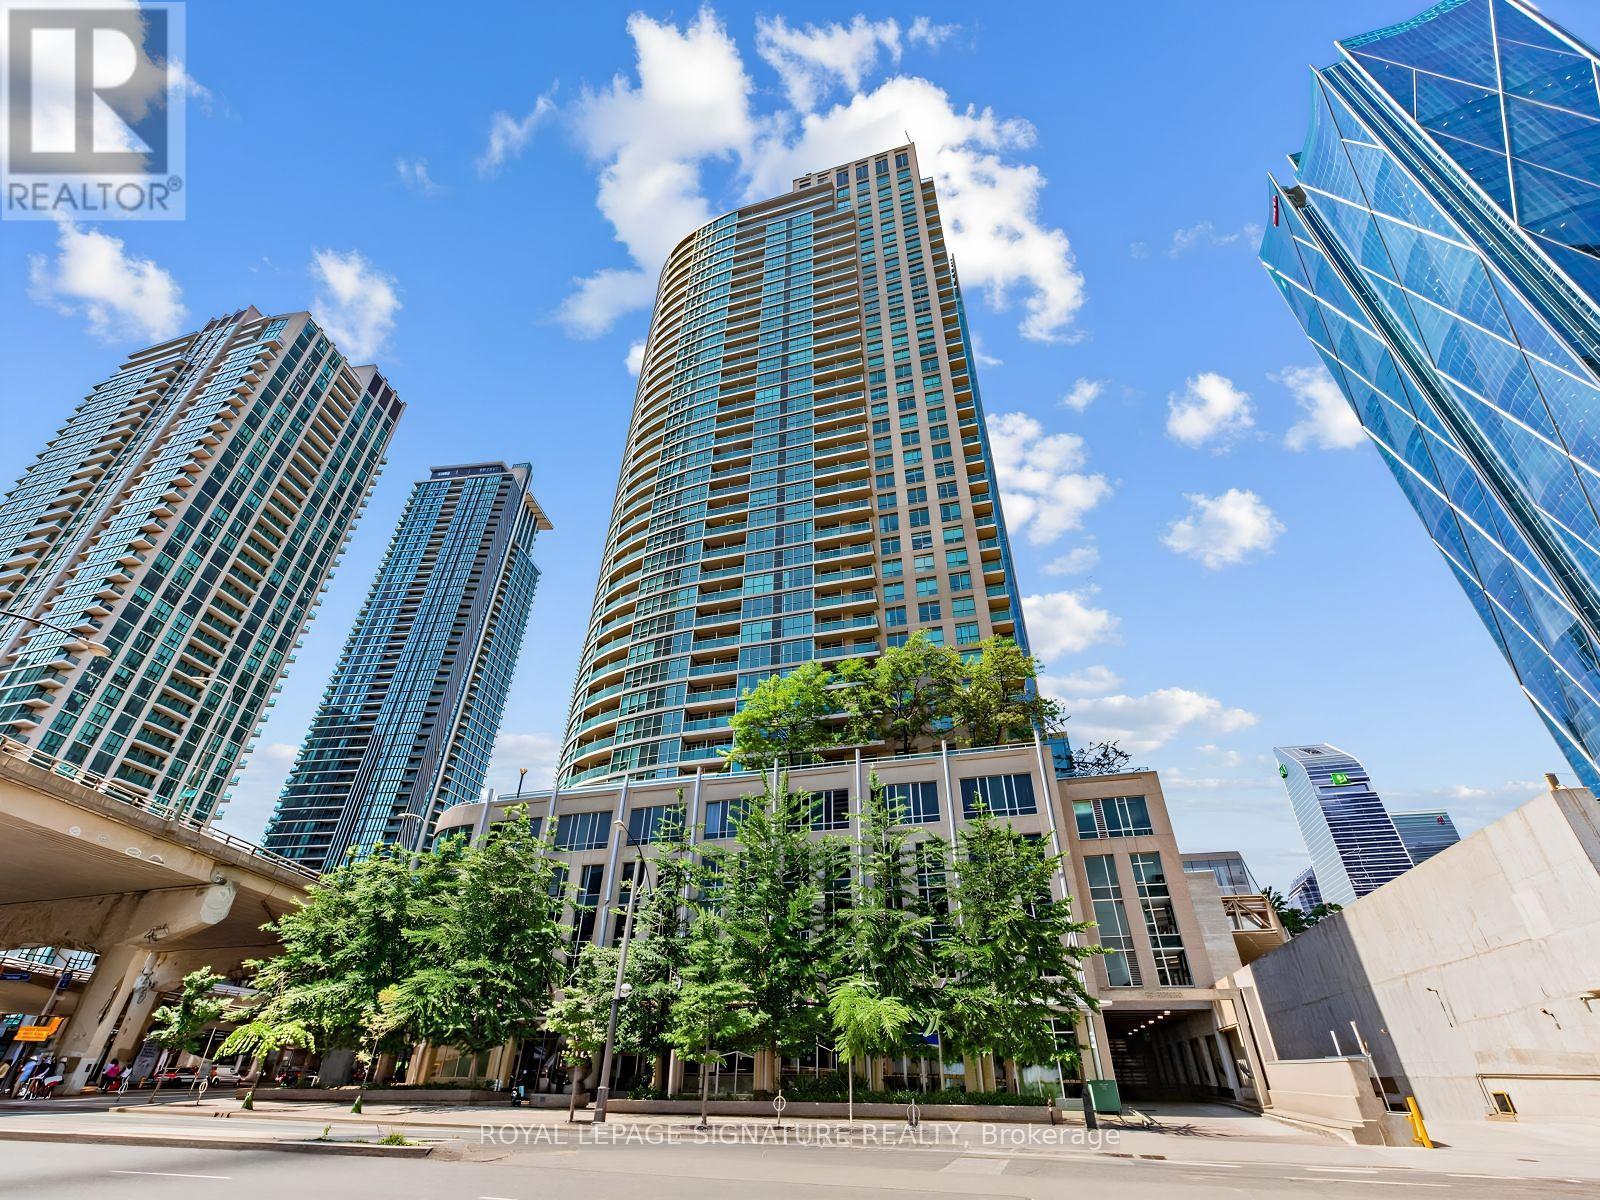

$2,500 Monthly
Welcome to this beautifully renovated 1-bedroom plus den, 2-bathroom suite in the heart of downtown Toronto. Thoughtfully updated with modern finishes, this bright and spacious residence offers an open-concept layout designed for comfortable everyday living and effortless entertaining. Large windows fill the space with natural light, while the versatile den provides the perfect setting for a home office, guest room, or additional living space. The spacious primary bedroom features dual closets and a private 4-piece ensuite, complemented by a second full bathroom for added convenience. Step onto your private balcony and enjoy a partial lakeview. One indoor parking space is available. Residents enjoy an exceptional location just steps from Union Station Bus Terminal, Scotiabank Arena, Rogers Centre, St. Lawrence Market, the Financial District, Toronto's waterfront, and countless shops, restaurants, and entertainment options. With transit and major commuter routes at your doorstep, this is an outstanding opportunity to experience the very best of downtown living. (id:43681)
房源概要
| MLS® Number | C13532740 |
| 房源类型 | 民宅 |
| 社区名字 | Waterfront Communities C1 |
| 附近的便利设施 | 医院, 公园, 公共交通 |
| 社区特征 | Pets Allowed With Restrictions, 社区活动中心 |
| 特征 | 阳台, 无地毯 |
| 总车位 | 1 |
| 泳池类型 | 地下游泳池 |
| 湖景类型 | 湖景房 |
详 情
| 浴室 | 2 |
| 地上卧房 | 1 |
| 地下卧室 | 1 |
| 总卧房 | 2 |
| 公寓设施 | 健身房, 宴会厅, Recreation Centre, Sauna, Visitor Parking, Security/concierge |
| 家电类 | 洗碗机, 烘干机, 微波炉, 炉子, 洗衣机, 冰箱 |
| 地下室类型 | 没有 |
| 空调 | 中央空调 |
| 外墙 | 混凝土 |
| Flooring Type | Ceramic |
| 供暖方式 | 天然气 |
| 供暖类型 | 压力热风 |
| 内部尺寸 | 600 - 699 Sqft |
| 类型 | 公寓 |
车 位
| 地下 | |
| Garage |
土地
| 英亩数 | 无 |
| 土地便利设施 | 医院, 公园, 公共交通 |
房 间
| 楼 层 | 类 型 | 长 度 | 宽 度 | 面 积 |
|---|---|---|---|---|
| Flat | 客厅 | 6.26 m | 4.13 m | 6.26 m x 4.13 m |
| Flat | 餐厅 | 6.26 m | 4.13 m | 6.26 m x 4.13 m |
| Flat | 厨房 | 1.86 m | 1.95 m | 1.86 m x 1.95 m |
| Flat | 主卧 | 4.28 m | 2.53 m | 4.28 m x 2.53 m |
| Flat | 衣帽间 | 1.86 m | 2.07 m | 1.86 m x 2.07 m |

The trademarks REALTOR®, REALTORS®, and the REALTOR® logo are controlled by The Canadian Real Estate Association (CREA) and identify real estate professionals who are members of CREA. The trademarks MLS®, Multiple Listing Service® and the associated logos are owned by The Canadian Real Estate Association (CREA) and identify the quality of services provided by real estate professionals who are members of CREA. The trademark DDF® is owned by The Canadian Real Estate Association (CREA) and identifies CREA's Data Distribution Facility (DDF®)
Toronto Real Estate Board
Royal LePage Signature Realty
July 07 2026 04:46:16
