
1013 Tay Point Road Penetanguishene, Ontario L9M 2C6


$829,999
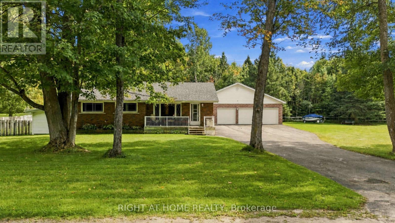
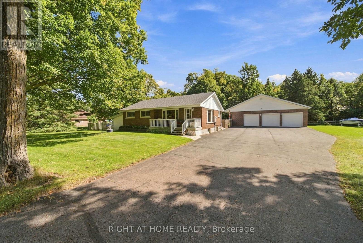
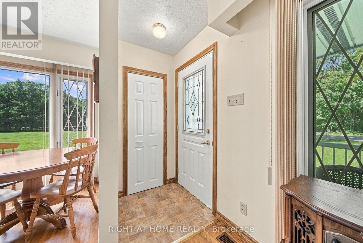
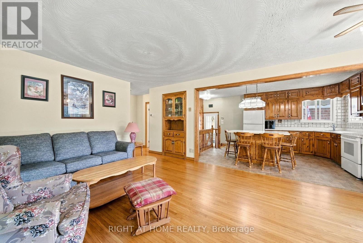
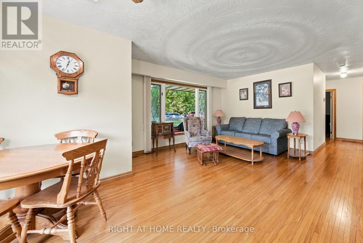
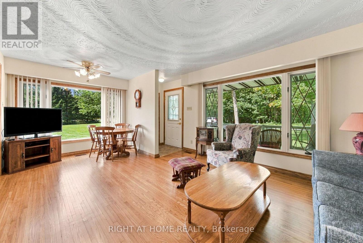
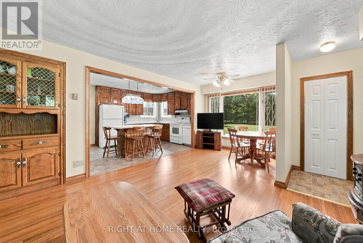
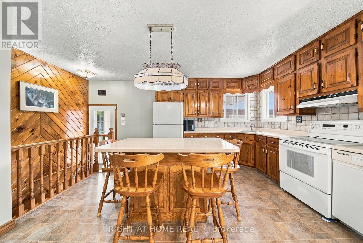
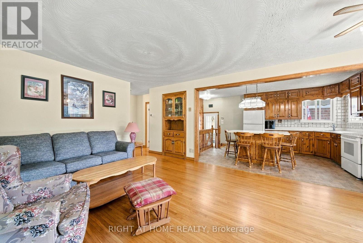
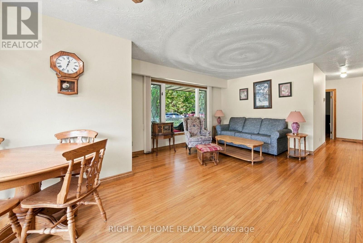
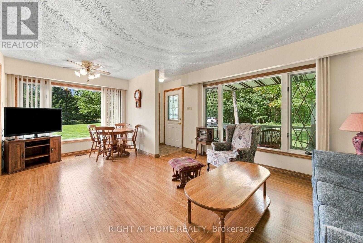
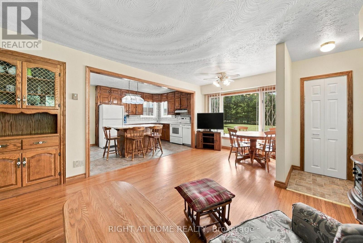
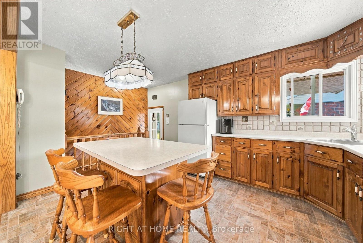
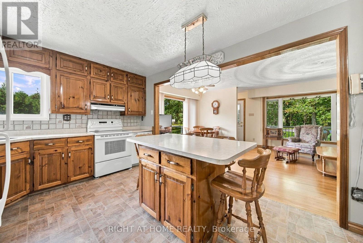
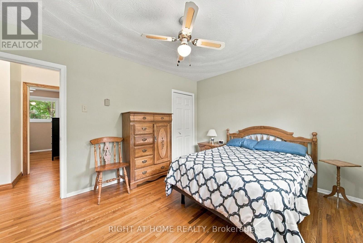
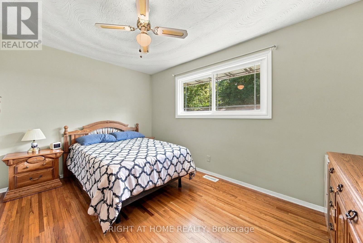
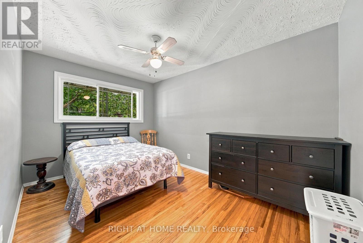
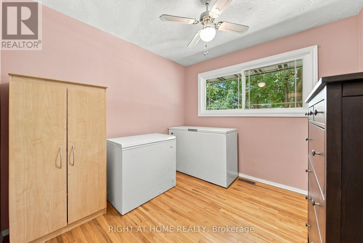
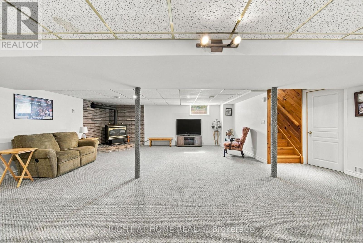
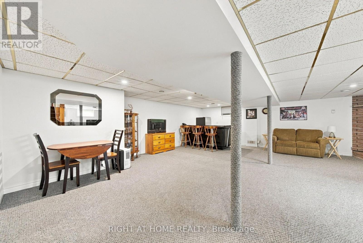
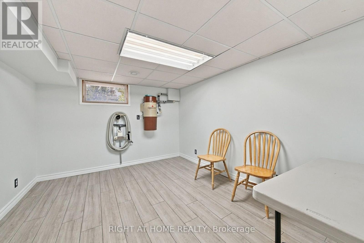
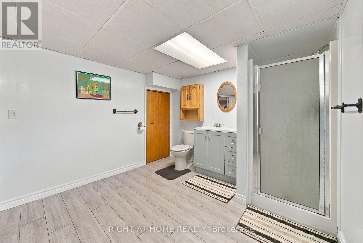
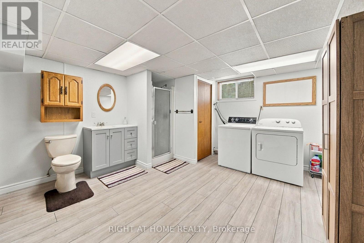
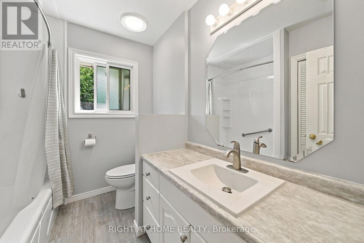
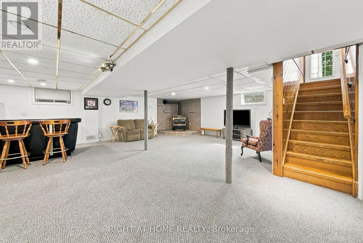
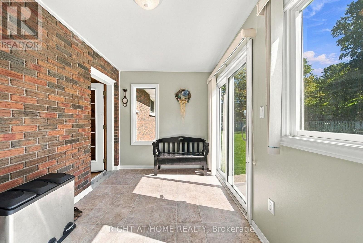
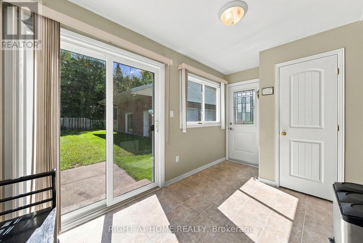
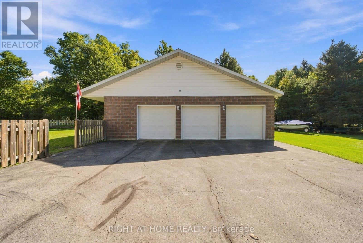
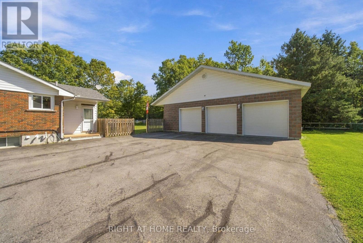
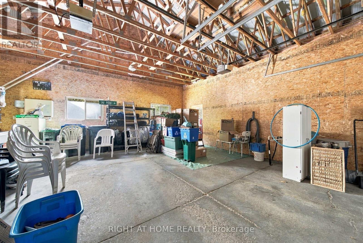
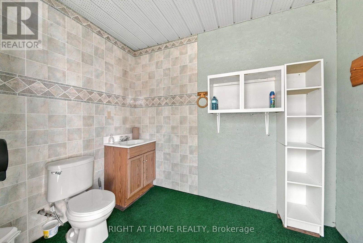
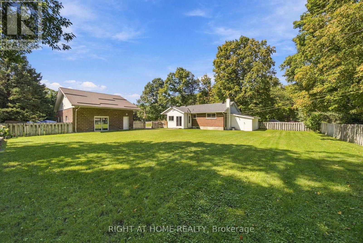
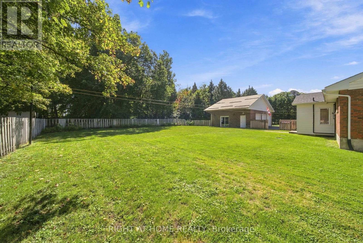
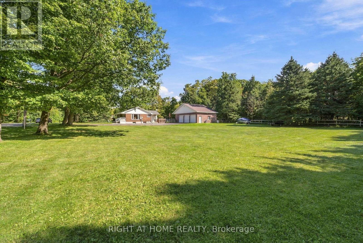
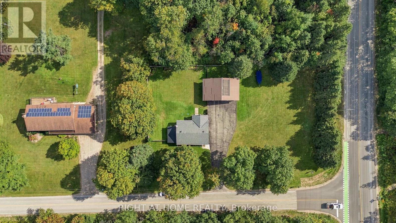
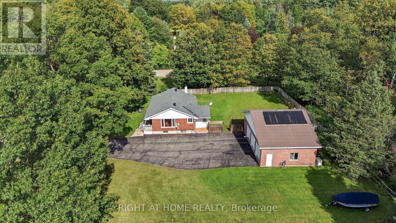
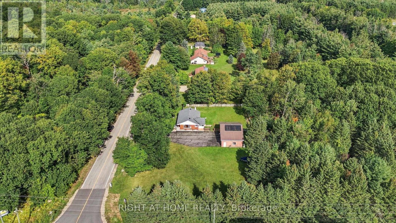
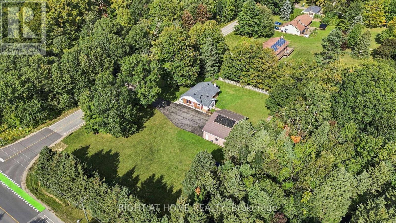
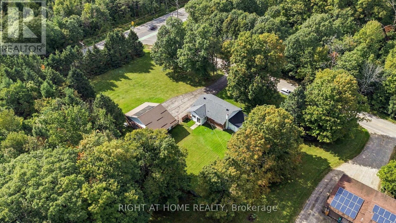
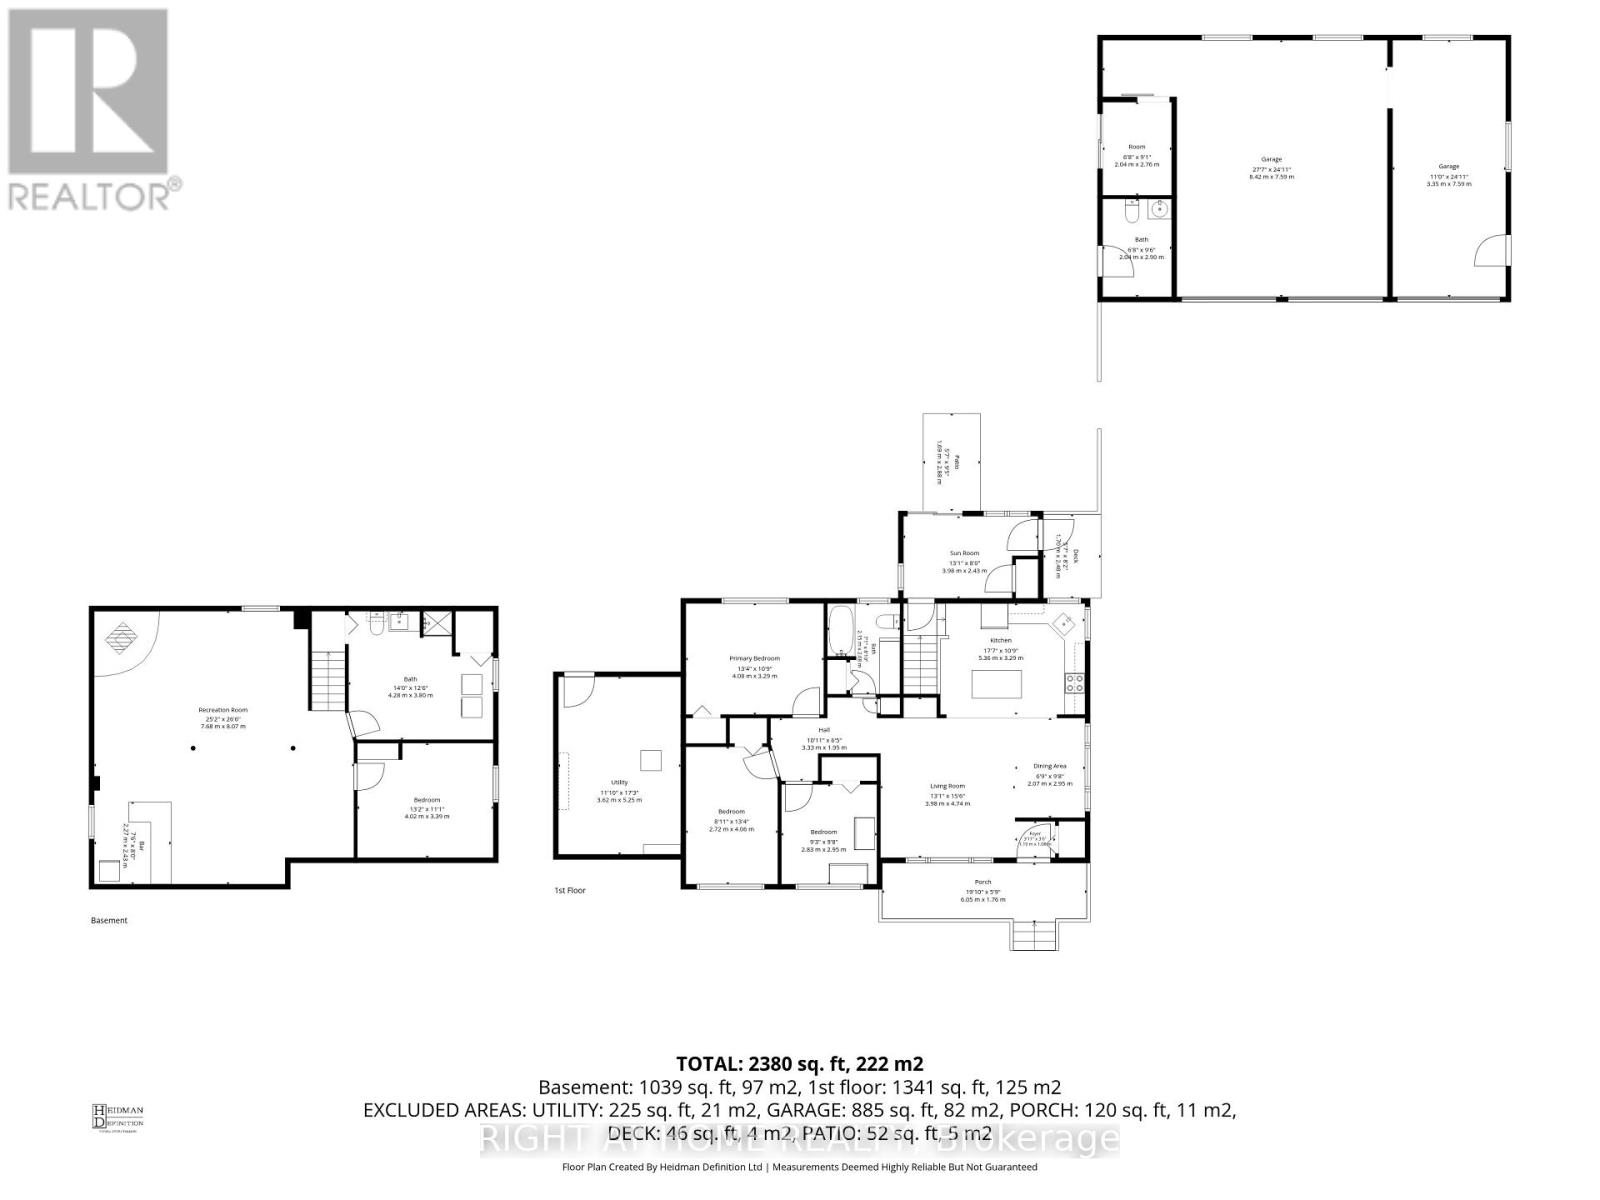
Calling all tradespeople, hobbyists, and small-business owners. If you're looking for space, a country feel, and the convenience of being close to town, this property delivers. Situated on just under an acre, this fully finished 3-bedroom, 2-bathroom home offers warm country charm along with the outdoor space you've been searching for. The standout feature is the oversized detached three-bay garage with workshop-ideal for operating a small business, pursuing hobbies, or storing vehicles, equipment, and recreational toys. A Generac standby generator provides added peace of mind, helping keep the home running through whatever Mother Nature brings. The fully fenced yard offers plenty of room for kids and pets to play, with space to add a pool or expand to suit your needs. A rare opportunity to enjoy room to breathe without giving up proximity to town. (id:43681)
房源概要
| MLS® Number | S13800392 |
| 房源类型 | 民宅 |
| 社区名字 | Penetanguishene |
| 特征 | Flat Site, Sump Pump |
| 总车位 | 15 |
| 结构 | Workshop |
详 情
| 浴室 | 2 |
| 地上卧房 | 3 |
| 总卧房 | 3 |
| Age | 51 To 99 Years |
| 公寓设施 | Fireplace(s) |
| 家电类 | Water Heater, Water Softener, 洗碗机, 烘干机, Range, 炉子, 洗衣机, 冰箱 |
| 建筑风格 | Raised Bungalow |
| 地下室进展 | 已装修 |
| 地下室类型 | N/a (finished) |
| 施工种类 | 独立屋 |
| 空调 | 中央空调 |
| 外墙 | 砖, 乙烯基壁板 |
| 壁炉 | 有 |
| Fireplace Total | 1 |
| 地基类型 | 水泥 |
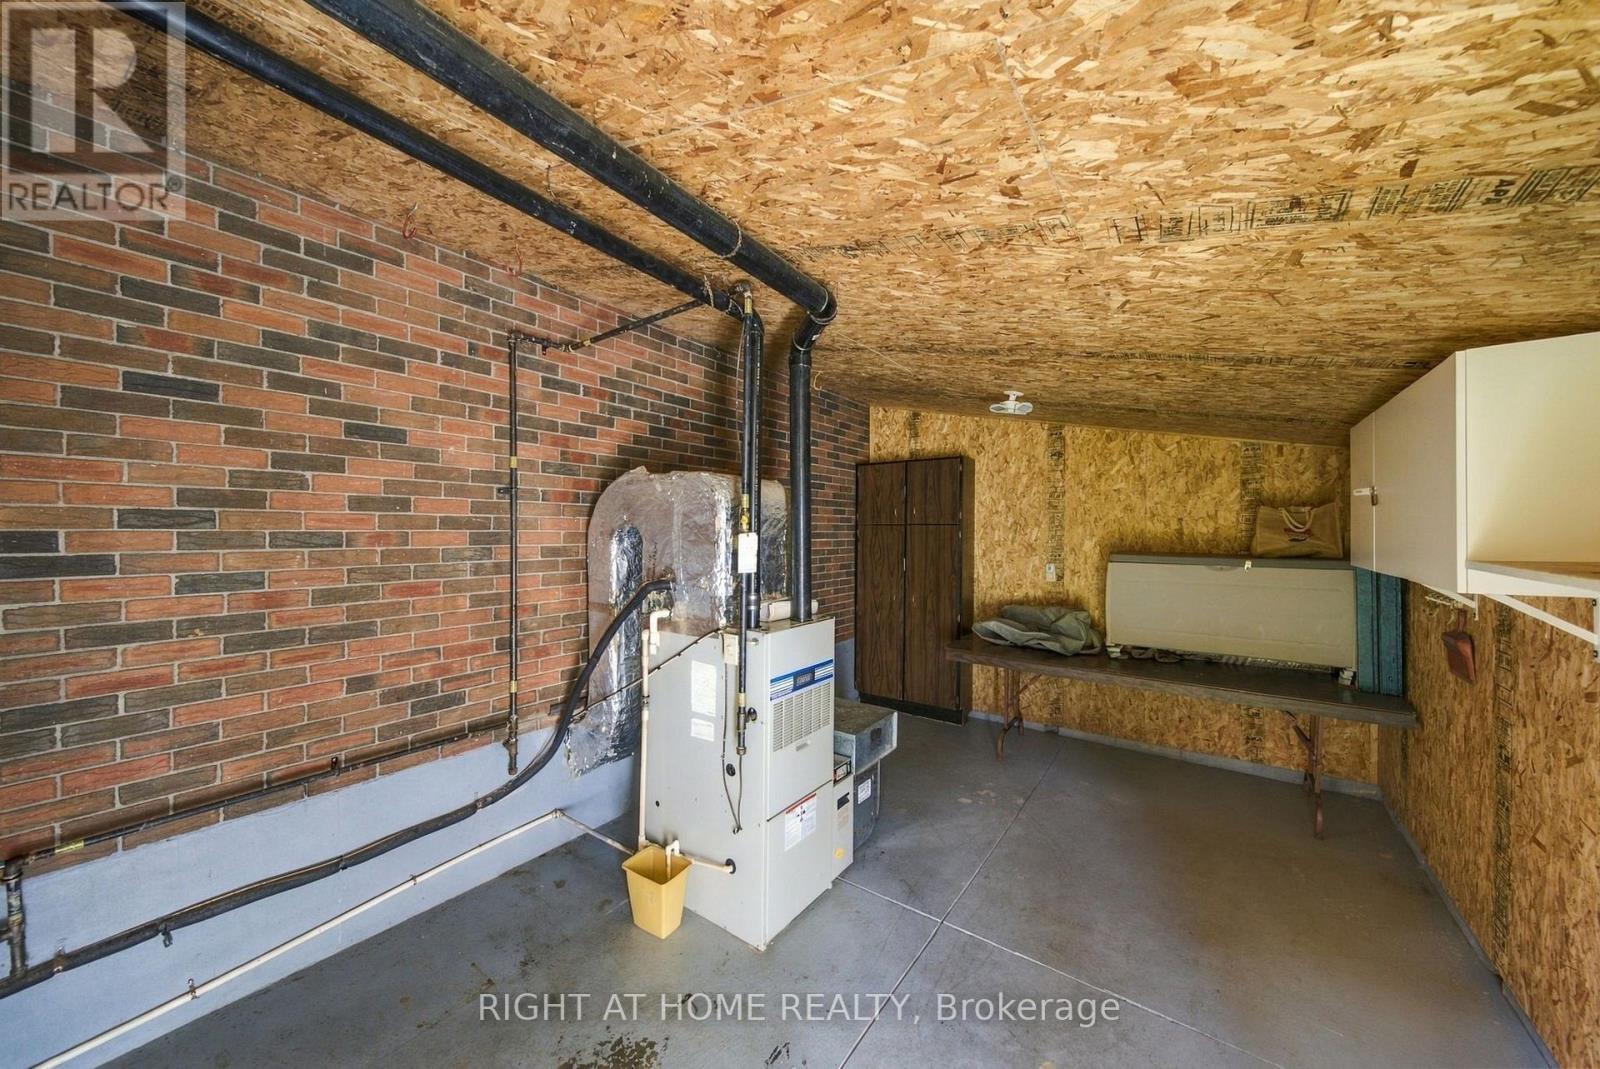
| 供暖方式 | 天然气 |
| 供暖类型 | 压力热风 |
| 储存空间 | 1 |
| 内部尺寸 | 700 - 1100 Sqft |
| 类型 | 独立屋 |
| Utility Power | Generator |
车 位
| Detached Garage | |
| Garage |
土地
| 英亩数 | 无 |
| 污水道 | Septic System |
| 土地深度 | 150 Ft |
| 土地宽度 | 235 Ft ,10 In |
| 不规则大小 | 235.9 X 150 Ft |
| 规划描述 | Ru |
房 间
| 楼 层 | 类 型 | 长 度 | 宽 度 | 面 积 |
|---|---|---|---|---|
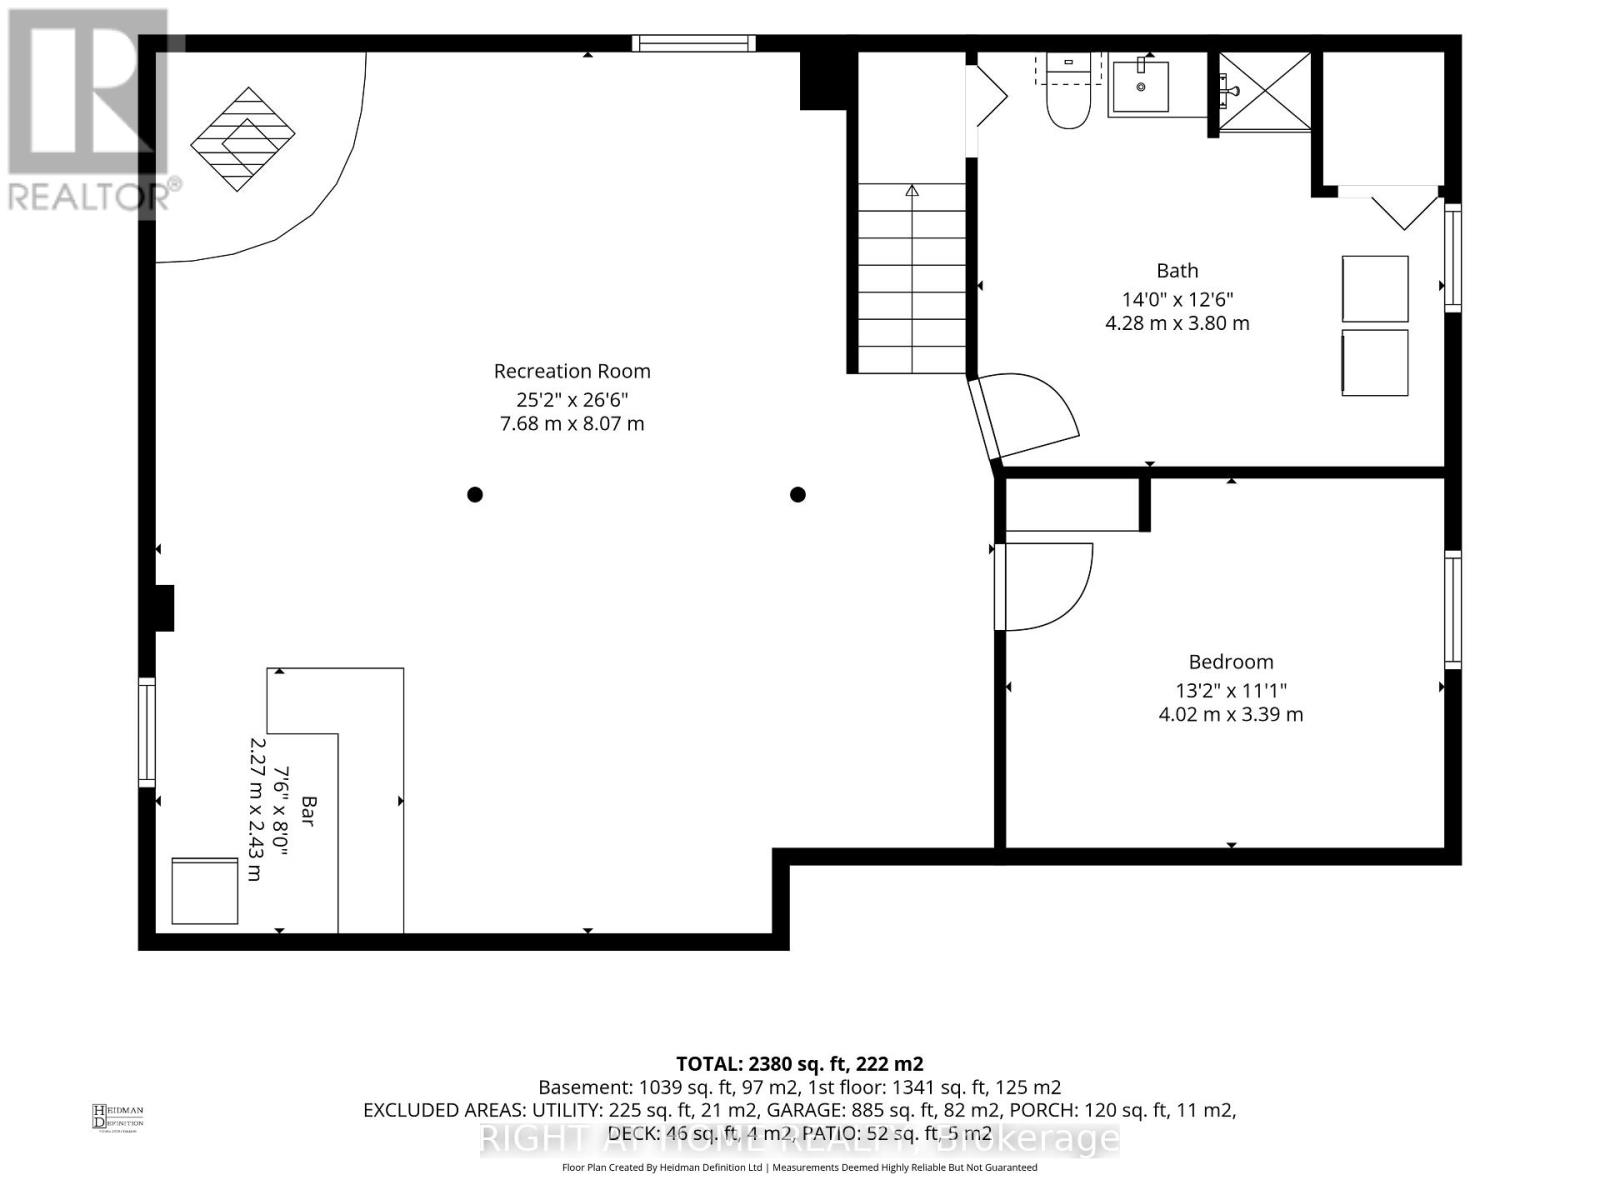
| Lower Level | 浴室 | 4.28 m | 3.8 m | 4.28 m x 3.8 m |
| Lower Level | 大型活动室 | 7.68 m | 8.07 m | 7.68 m x 8.07 m |
| 一楼 | 主卧 | 3.29 m | 4.08 m | 3.29 m x 4.08 m |
| 一楼 | 第二卧房 | 2.72 m | 4.06 m | 2.72 m x 4.06 m |
| 一楼 | 第三卧房 | 2.83 m | 2.95 m | 2.83 m x 2.95 m |
| 一楼 | 厨房 | 5.36 m | 3.29 m | 5.36 m x 3.29 m |
| 一楼 | 家庭房 | 6.05 m | 4.74 m | 6.05 m x 4.74 m |
| 一楼 | 浴室 | 2.15 m | 2.68 m | 2.15 m x 2.68 m |
设备间
| 有线电视 | 已安装 |
| 配电箱 | 已安装 |
https://www.realtor.ca/real-estate/30296859/1013-tay-point-road-penetanguishene-penetanguishene

The trademarks REALTOR®, REALTORS®, and the REALTOR® logo are controlled by The Canadian Real Estate Association (CREA) and identify real estate professionals who are members of CREA. The trademarks MLS®, Multiple Listing Service® and the associated logos are owned by The Canadian Real Estate Association (CREA) and identify the quality of services provided by real estate professionals who are members of CREA. The trademark DDF® is owned by The Canadian Real Estate Association (CREA) and identifies CREA's Data Distribution Facility (DDF®)
Toronto Real Estate Board
Right At Home Realty
September 18 2026 02:29:35
