
1013 Attersley Drive Oshawa (Pinecrest), Ontario L1K 2G9


$649,000
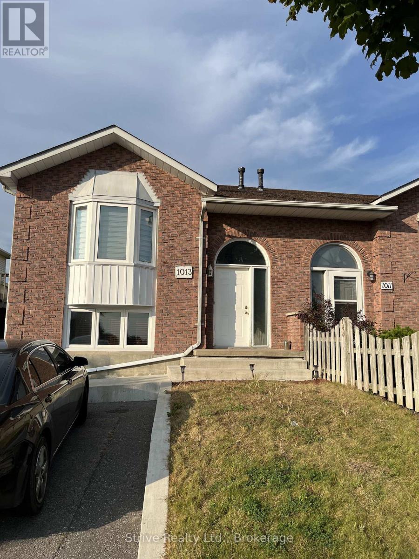
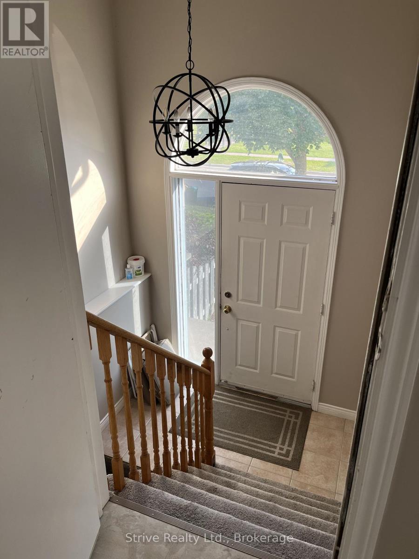
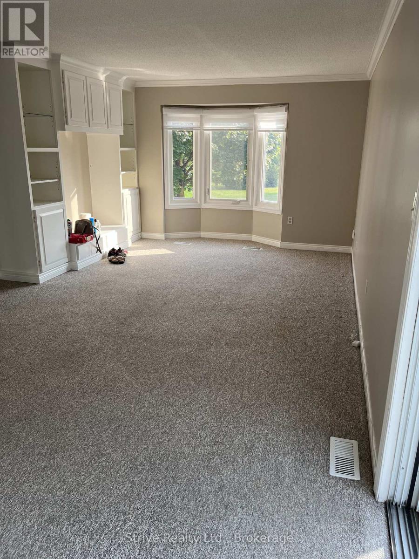
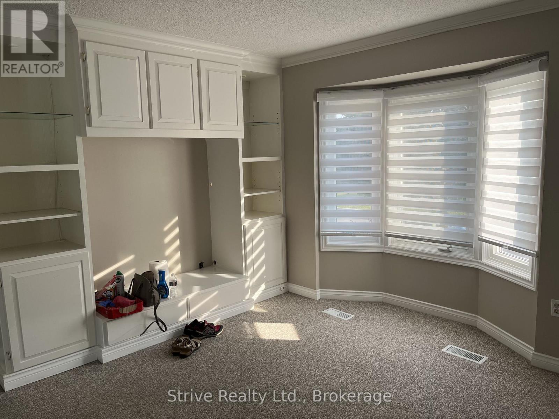
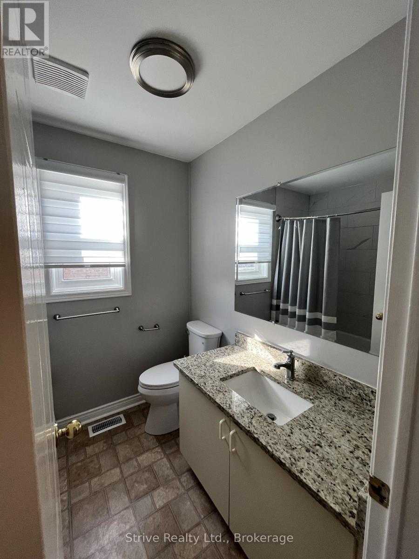
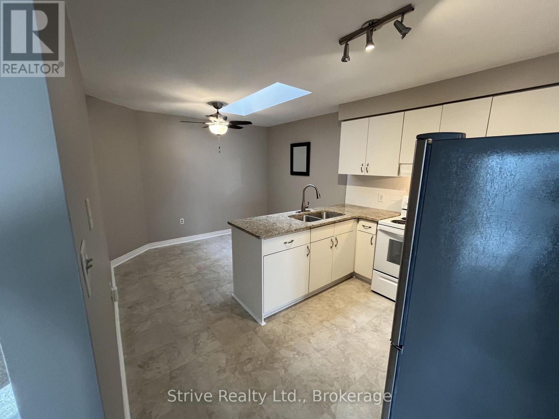
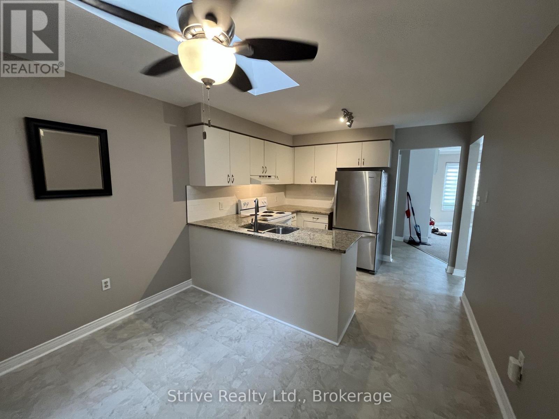
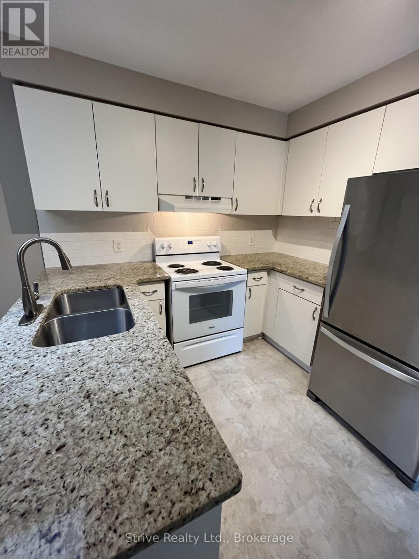
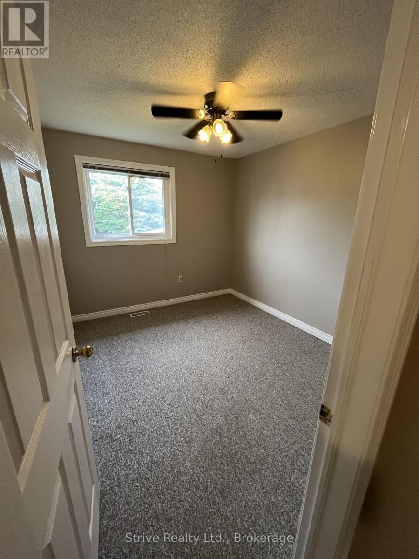
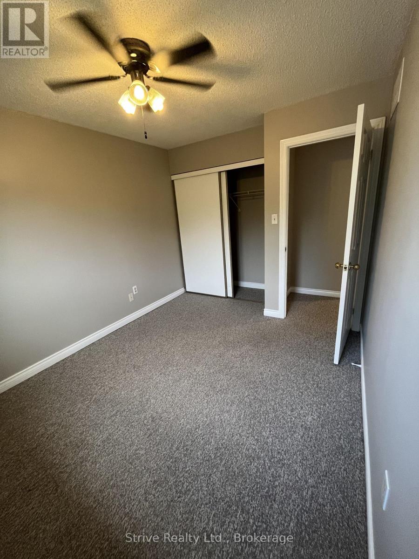
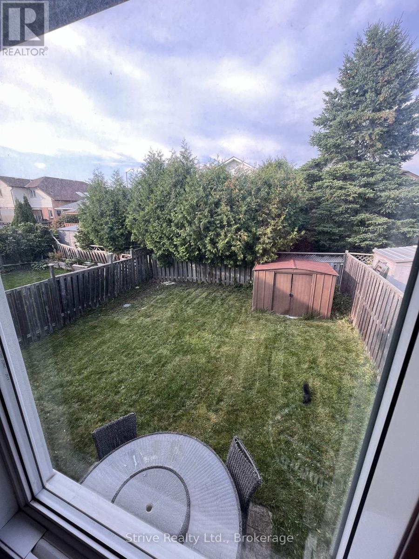
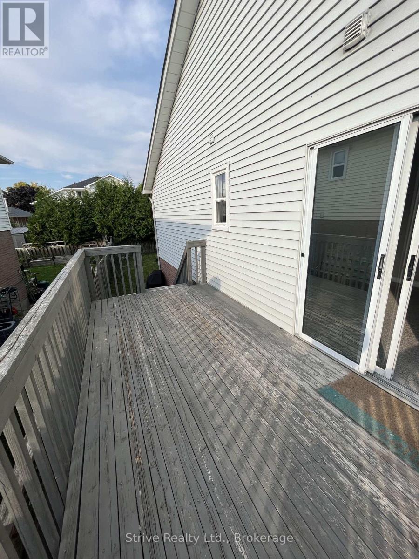
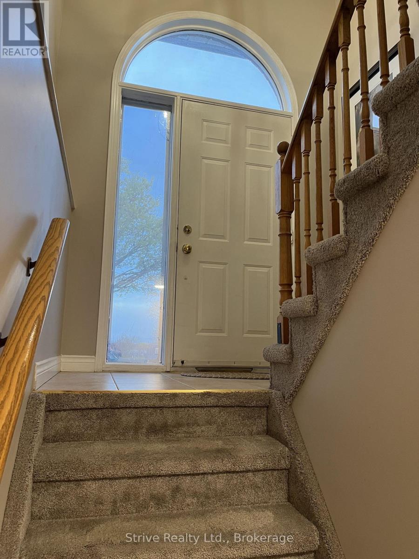
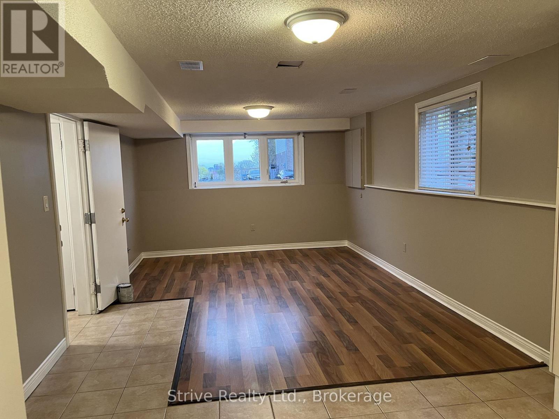
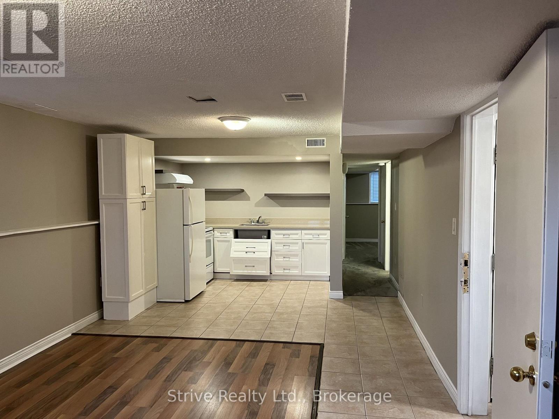
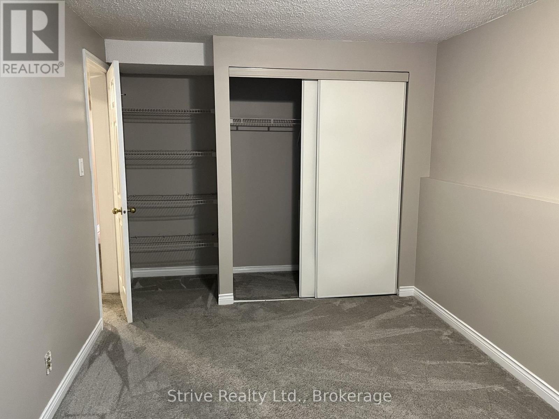
Welcome to 1013 Attersley! A rare legal two unit semi in prime Pinecrest offering high potential on an affordable budget. This well maintained property shows very well in person, is steps to a large park and short walk to Attersley PS. Tenants currently are month to month - main floor unit $1875/mo inclusive, basement $1575/mo inclusive. Vacant possession may be possible with proper notice. Upper unit has large living and dining area as well as spacious kitchen with eat in dining, walkout to backyard and ample parking. The lower unit has similar layout with fantastic natural lighting. Purchase this property as an investment as a whole or occupy one unit and benefit from the legal rental cash flow. Many updates over original. Mass transit nearby , prime north Oshawa shopping, easy commutes! Don't miss this one. No hold backs or offer dates! Own this property today. (id:43681)
房源概要
| MLS® Number | E13726744 |
| 房源类型 | 民宅 |
| 社区名字 | Pinecrest |
| 附近的便利设施 | 公园, 学校, 公共交通 |
| 设备类型 | 热水器 |
| 总车位 | 3 |
| 租赁设备类型 | 热水器 |
详 情
| 浴室 | 2 |
| 地上卧房 | 2 |
| 地下卧室 | 2 |
| 总卧房 | 4 |
| Age | 31 To 50 Years |
| 建筑风格 | Raised Bungalow |
| 地下室进展 | 已装修 |
| 地下室功能 | Apartment In Basement |
| 地下室类型 | Full, N/a, N/a (finished) |
| 施工种类 | Semi-detached |
| 空调 | 中央空调 |
| 外墙 | 乙烯基壁板, 砖 |
| 地基类型 | 混凝土浇筑 |
| 供暖方式 | 天然气 |
| 供暖类型 | 压力热风 |
| 储存空间 | 1 |
| 内部尺寸 | 700 - 1100 Sqft |
| 类型 | 独立屋 |
| 设备间 | 市政供水 |
车 位
| 没有车库 |
土地
| 英亩数 | 无 |
| 土地便利设施 | 公园, 学校, 公共交通 |
| 污水道 | Sanitary Sewer |
| 土地深度 | 102 Ft ,3 In |
| 土地宽度 | 32 Ft |
| 不规则大小 | 32 X 102.3 Ft |
房 间
| 楼 层 | 类 型 | 长 度 | 宽 度 | 面 积 |
|---|---|---|---|---|
| 地下室 | 客厅 | 4.88 m | 3.73 m | 4.88 m x 3.73 m |
| 地下室 | 厨房 | 3.66 m | 3.05 m | 3.66 m x 3.05 m |
| 地下室 | 第三卧房 | 2.74 m | 5.18 m | 2.74 m x 5.18 m |
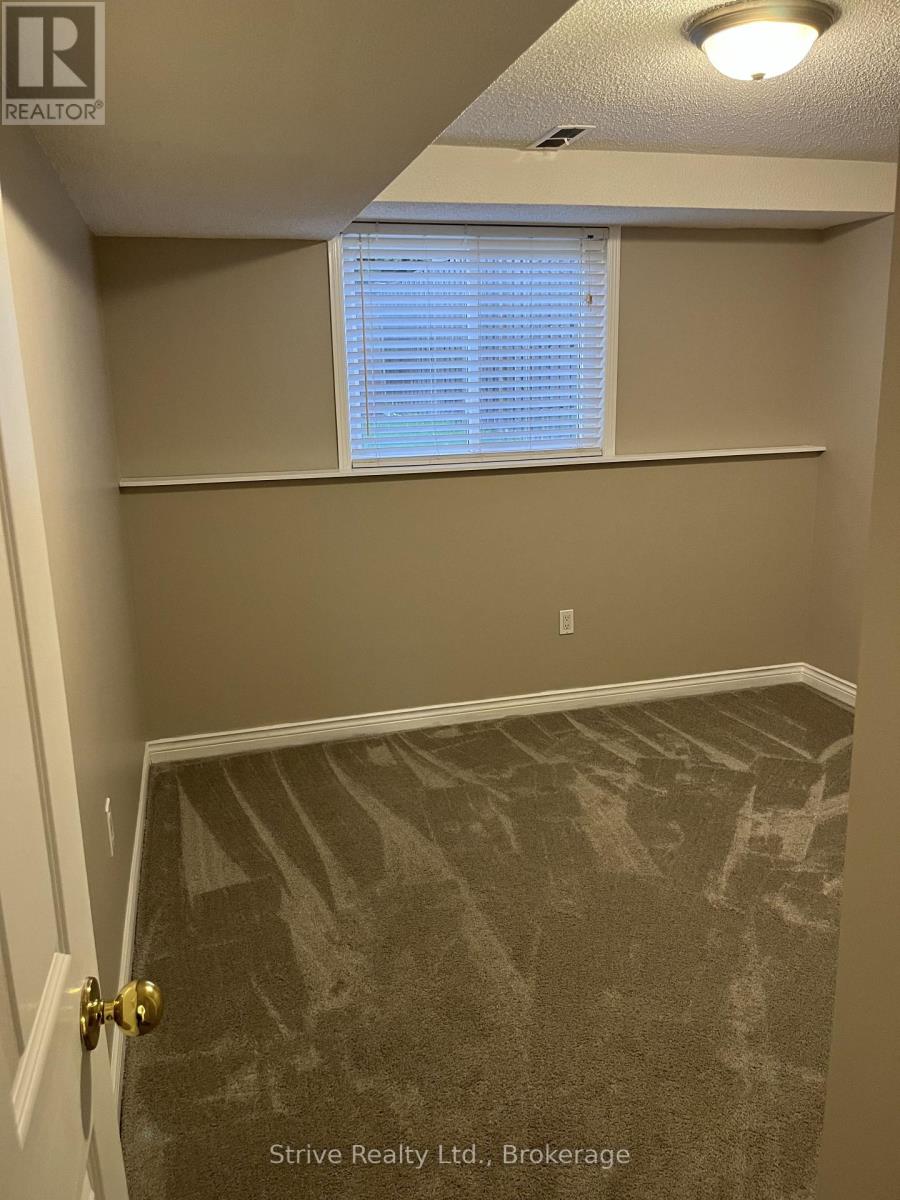
| 地下室 | Bedroom 4 | 2.74 m | 3.35 m | 2.74 m x 3.35 m |
| 一楼 | 客厅 | 7.31 m | 3.66 m | 7.31 m x 3.66 m |
| 一楼 | 餐厅 | 7.31 m | 3.66 m | 7.31 m x 3.66 m |
| 一楼 | 厨房 | 5.03 m | 3.35 m | 5.03 m x 3.35 m |
| 一楼 | 卧室 | 3.96 m | 3.66 m | 3.96 m x 3.66 m |
| 一楼 | 第二卧房 | 2.74 m | 3.35 m | 2.74 m x 3.35 m |
设备间
| 配电箱 | 已安装 |
| 污水道 | 已安装 |
https://www.realtor.ca/real-estate/30214022/1013-attersley-drive-oshawa-pinecrest-pinecrest

The trademarks REALTOR®, REALTORS®, and the REALTOR® logo are controlled by The Canadian Real Estate Association (CREA) and identify real estate professionals who are members of CREA. The trademarks MLS®, Multiple Listing Service® and the associated logos are owned by The Canadian Real Estate Association (CREA) and identify the quality of services provided by real estate professionals who are members of CREA. The trademark DDF® is owned by The Canadian Real Estate Association (CREA) and identifies CREA's Data Distribution Facility (DDF®)
Durham Region Association of REALTORS®
Strive Realty Ltd.
September 15 2026 03:18:44
