
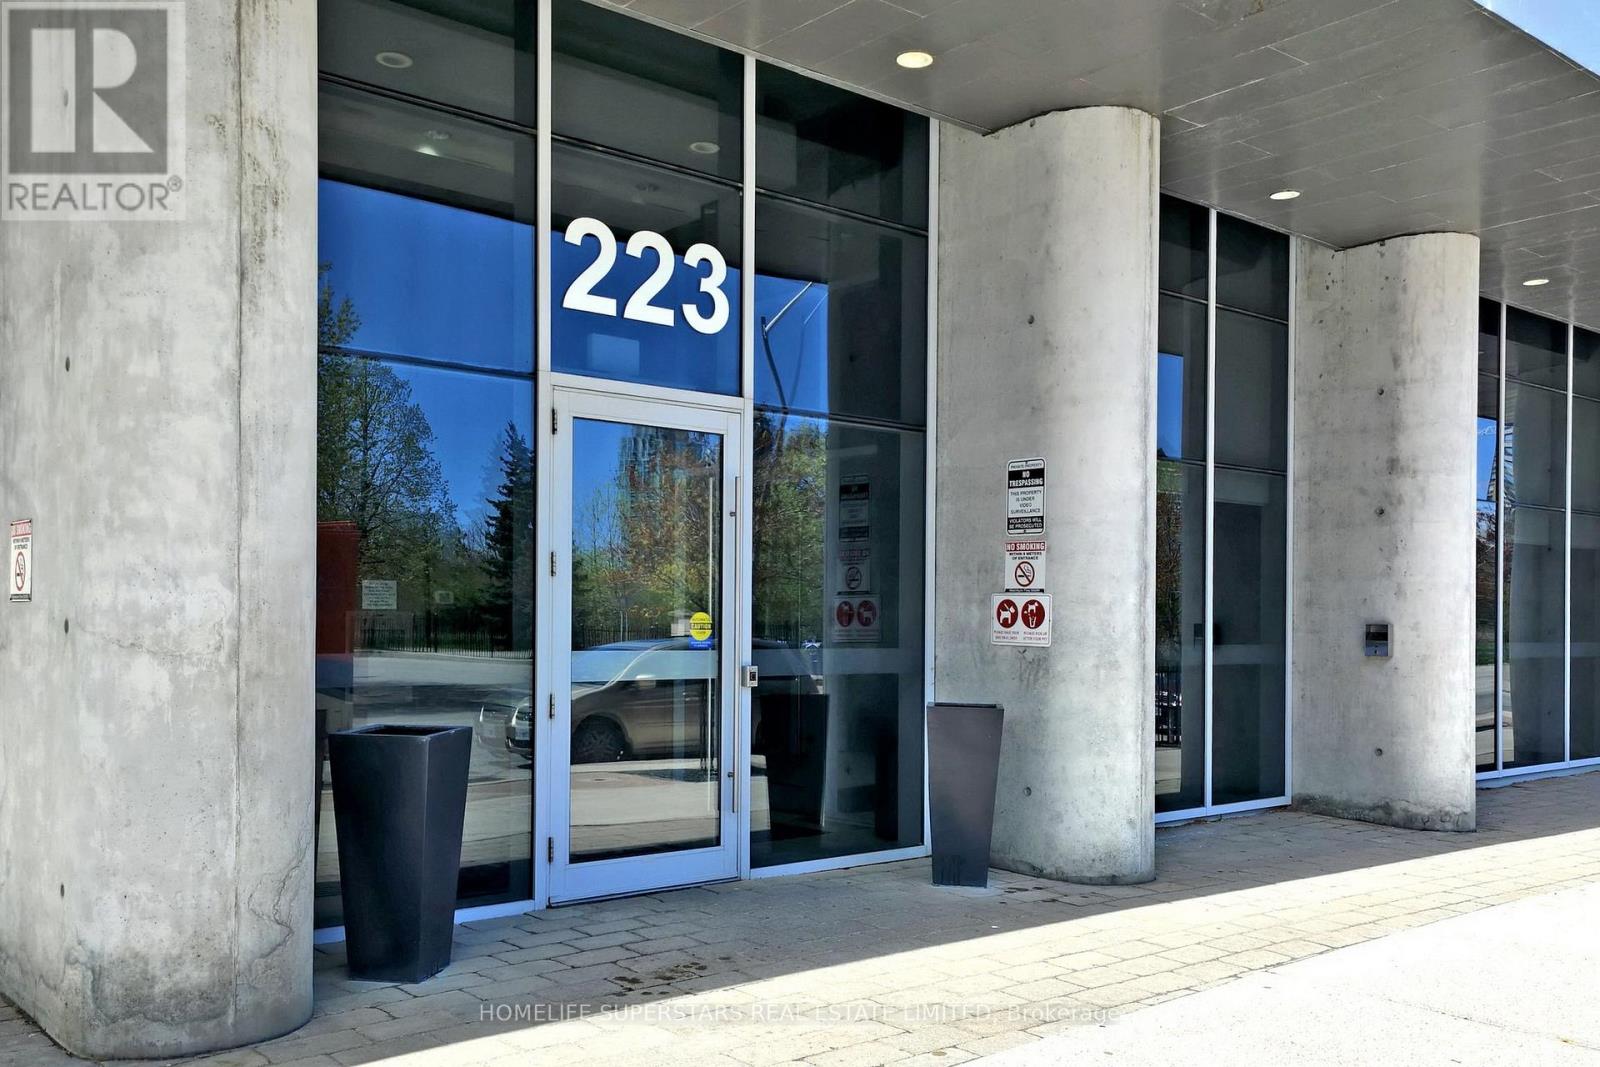
1013 - 223 Webb Drive Mississauga (City Centre), Ontario L5B 4P2


$2,750 Monthly
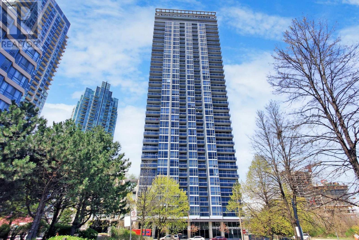
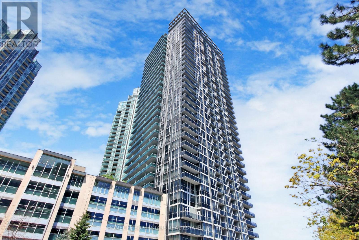
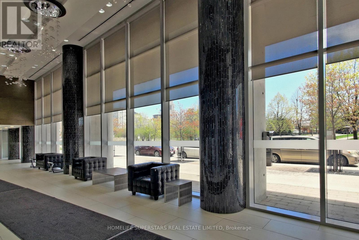
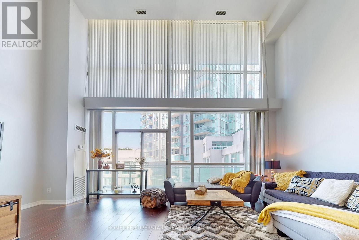
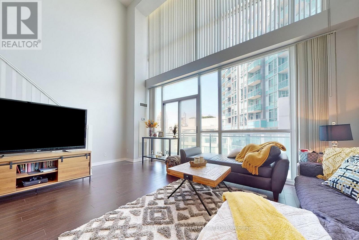
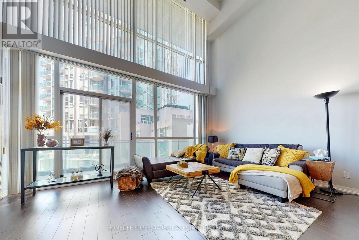
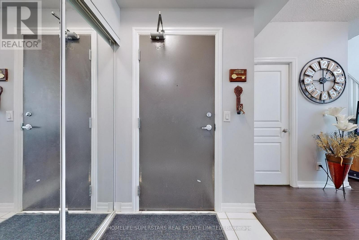
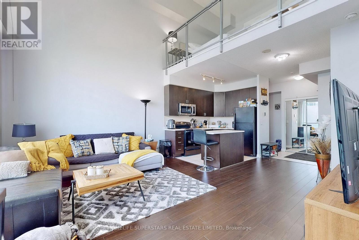
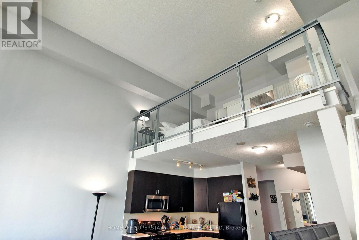
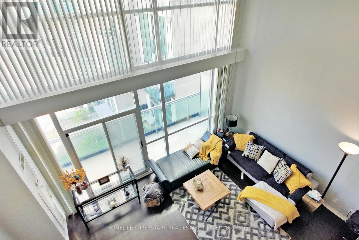
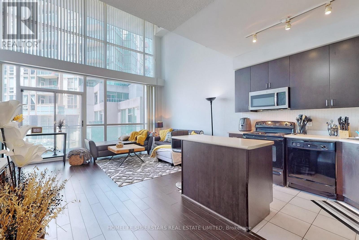
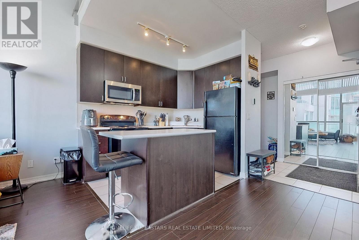
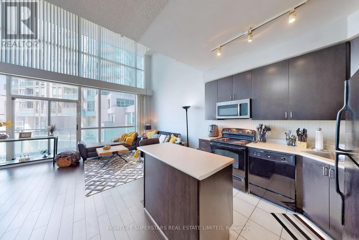
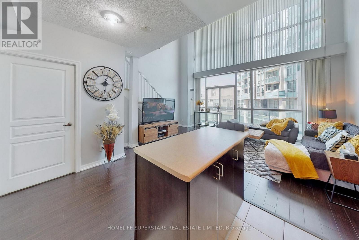
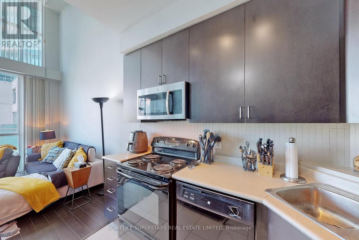
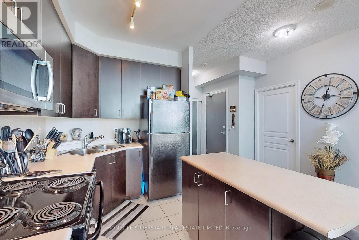
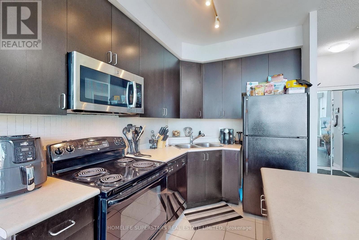
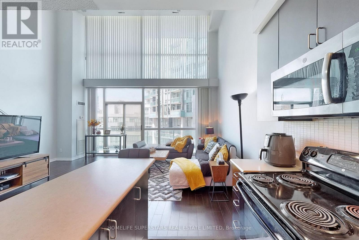
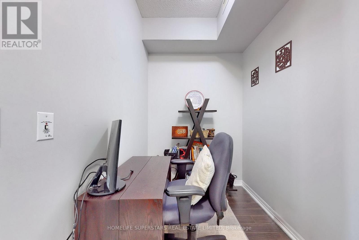
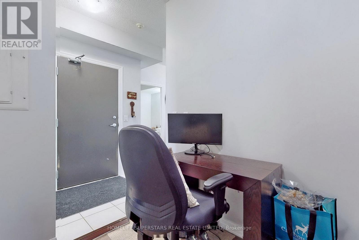
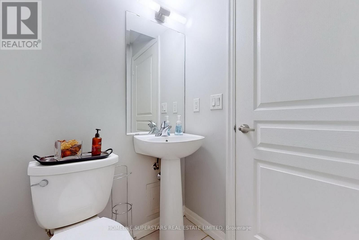
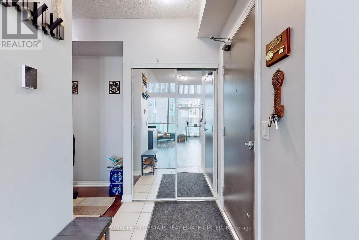
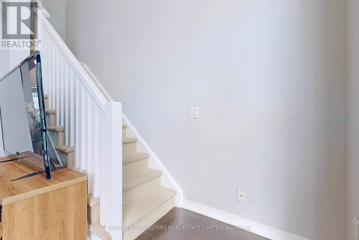
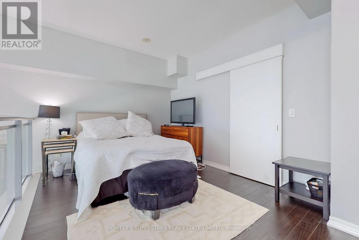
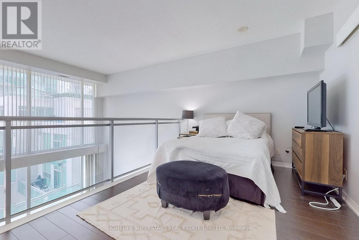
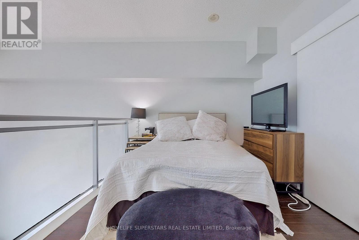
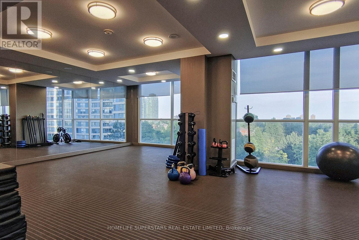
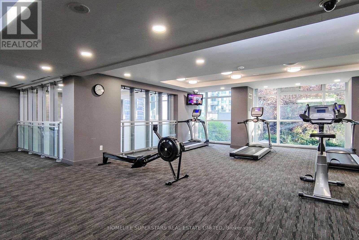
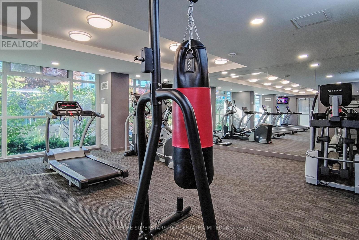
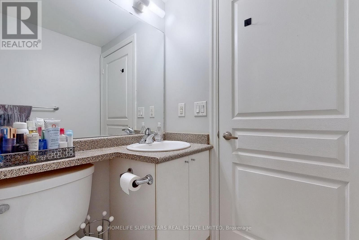
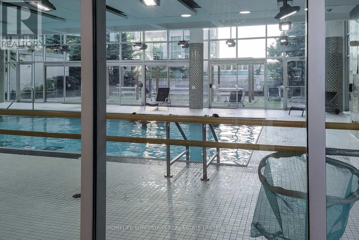
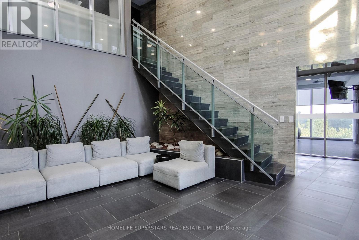
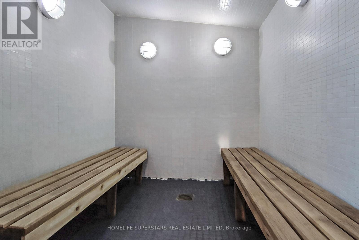
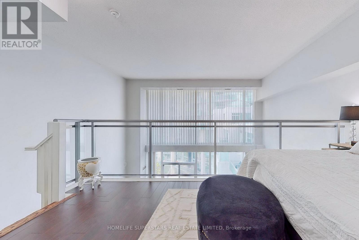
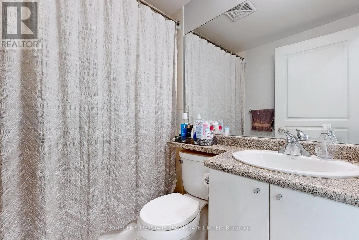
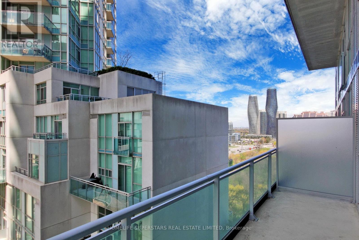
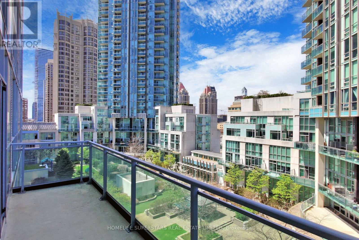
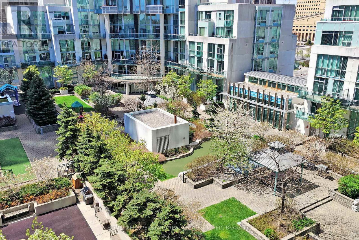
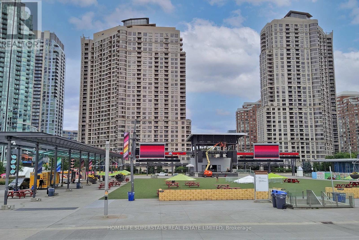
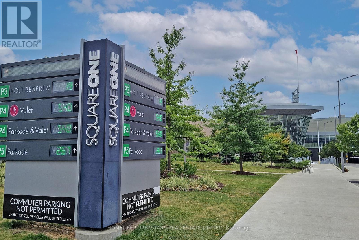
Experience Loft living in style, with soaring 18-ft ceilings and massive windows which flood the space with natural light. This unit's open-concept layout features a sleek modern kitchen with a breakfast bar, a spacious living room perfect for entertaining, and a versatile den ideal for a home office or play space. The upper-level loft bedroom features 9-foot ceilings, wall-to-wall and floor-to-ceiling windows, a spacious walk-in closet, and ensuite bathroom. This is downtown condo living at its absolute finest. Bonus: heat and water included in the condo fees. Includes: 1 parking & 1 locker. Luxurious 5-Star Amenities. Residents enjoy access to over 30,000 square feet of premium amenities, including 24-hour concierge and security, guest suites, an indoor pool, outdoor hot tub, state-of-the-art fitness center, steam rooms, saunas, and a rooftop lounge/party room with panoramic views. Located within walking distance to Square One Shopping Centre, Celebration Square, Sheridan College, and the Living Arts Centre, with easy access to major highways (403, 401, QEW) and GO Transit. (id:43681)
房源概要
| MLS® Number | W13809118 |
| 房源类型 | 民宅 |
| 社区名字 | City Centre |
| 附近的便利设施 | 公园, 礼拜场所, 公共交通, 医院 |
| 社区特征 | Pets Allowed With Restrictions |
| 特征 | 阳台 |
| 总车位 | 1 |
| 泳池类型 | 地下游泳池 |
详 情
| 浴室 | 2 |
| 地上卧房 | 1 |
| 地下卧室 | 1 |
| 总卧房 | 2 |
| 公寓设施 | Security/concierge, 健身房, 宴会厅, Sauna, Storage - Locker |
| 家电类 | Garage Door Opener Remote(s), All, 窗帘 |
| 建筑风格 | Loft |
| 地下室类型 | 没有 |
| 空调 | 中央空调 |
| 外墙 | 混凝土 |
| Flooring Type | Laminate, Ceramic, Hardwood |
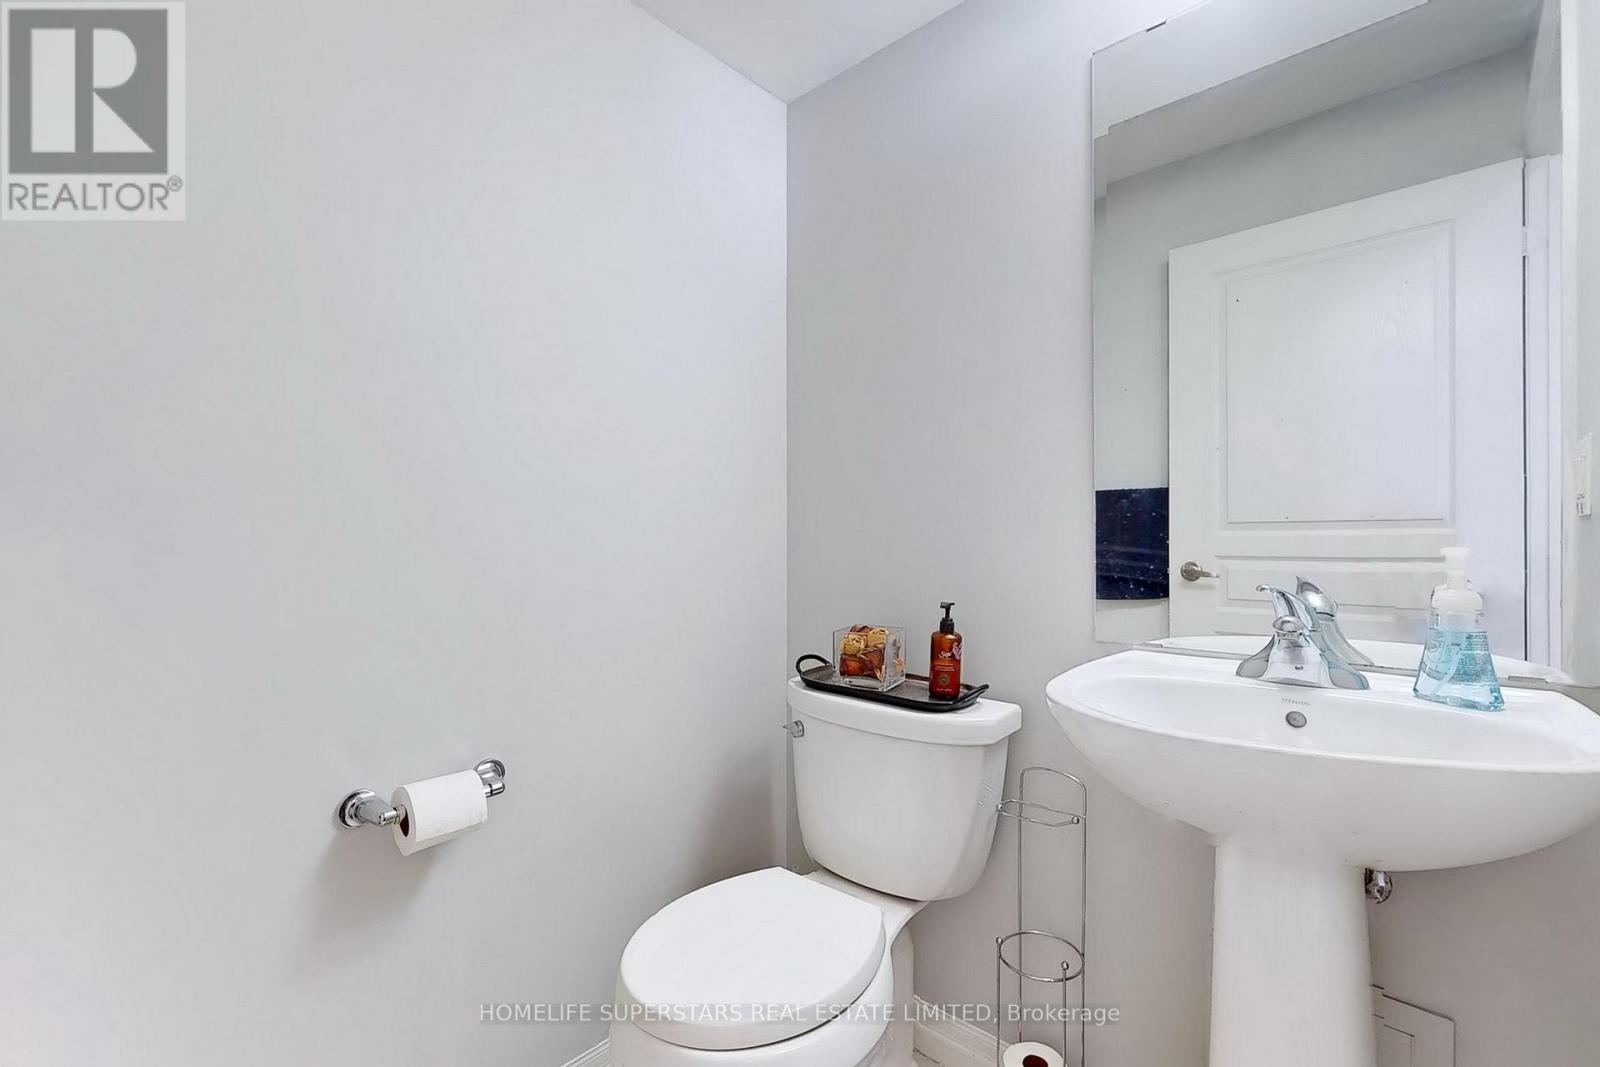
| 客人卫生间(不包含洗浴) | 1 |
| 供暖方式 | 天然气 |
| 供暖类型 | 压力热风 |
| 内部尺寸 | 800 - 899 Sqft |
| 类型 | 公寓 |
车 位
| 地下 | |
| Garage |
土地
| 英亩数 | 无 |
| 土地便利设施 | 公园, 宗教场所, 公共交通, 医院 |
房 间
| 楼 层 | 类 型 | 长 度 | 宽 度 | 面 积 |
|---|---|---|---|---|
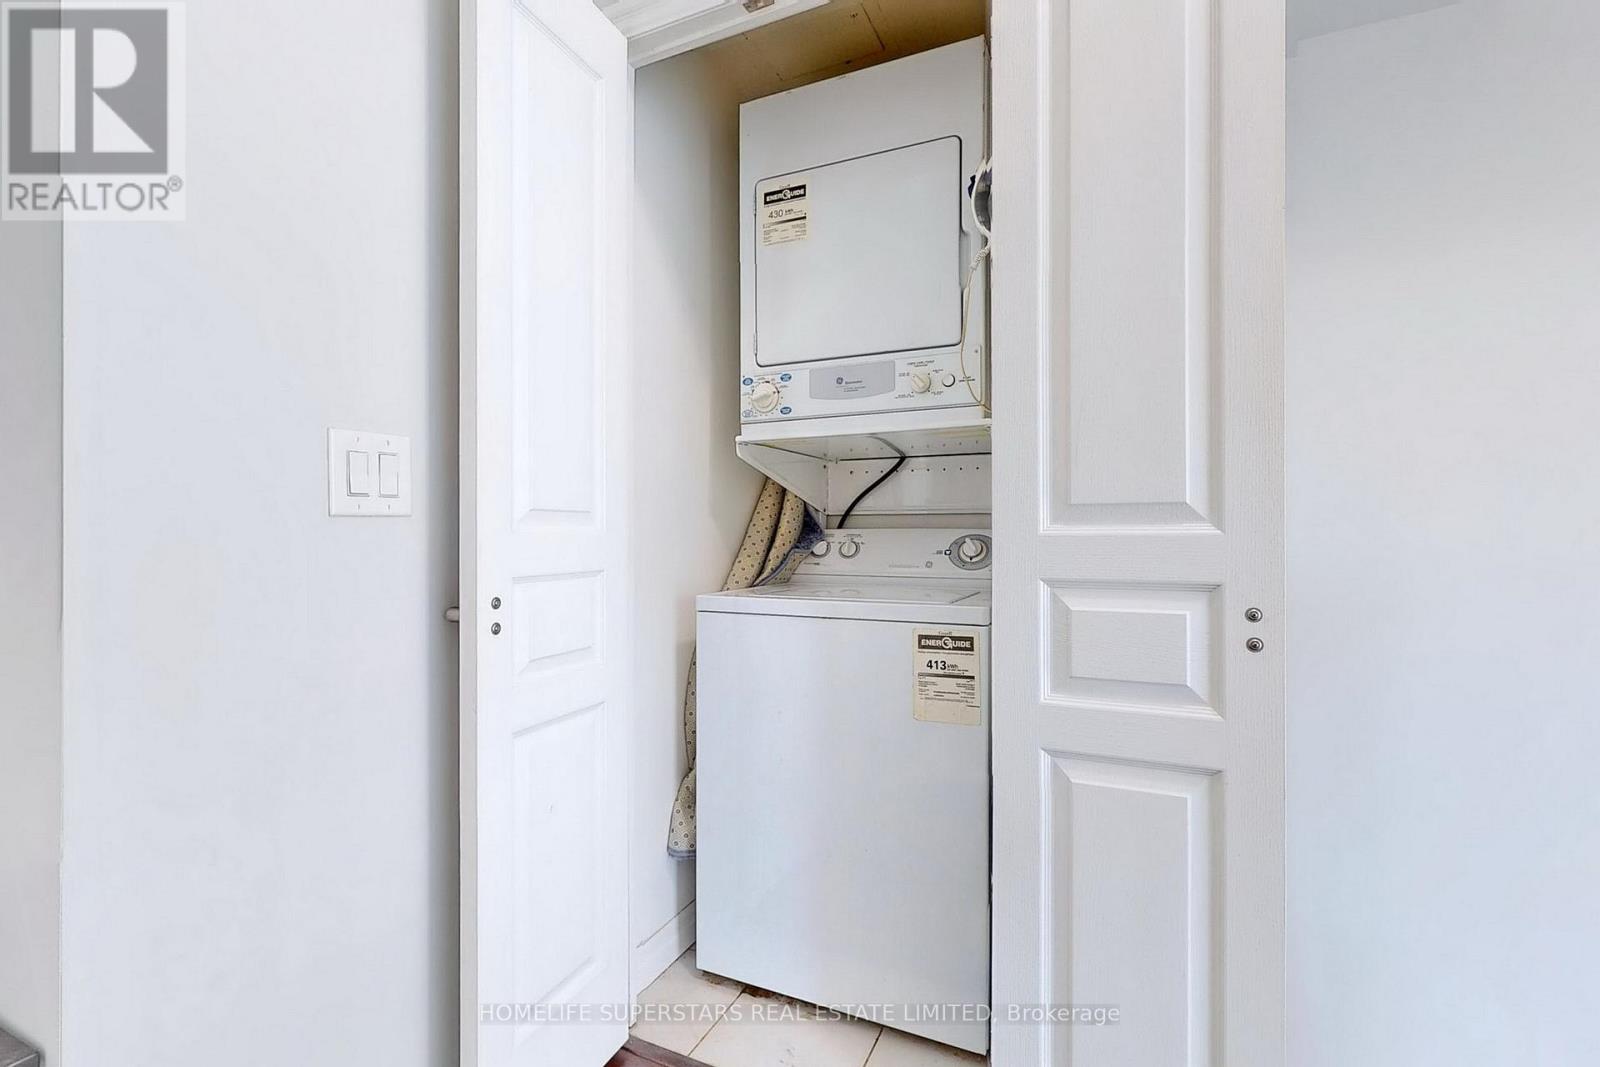
| 二楼 | 洗衣房 | Measurements not available | ||
| 二楼 | 主卧 | 4.59 m | 3.09 m | 4.59 m x 3.09 m |
| 一楼 | 餐厅 | 4.85 m | 3.86 m | 4.85 m x 3.86 m |
| 一楼 | 客厅 | 4.85 m | 3.86 m | 4.85 m x 3.86 m |
| 一楼 | 厨房 | 4.57 m | 3.09 m | 4.57 m x 3.09 m |
| 一楼 | 衣帽间 | 2.2 m | 1.91 m | 2.2 m x 1.91 m |
https://www.realtor.ca/real-estate/30306124/1013-223-webb-drive-mississauga-city-centre-city-centre

The trademarks REALTOR®, REALTORS®, and the REALTOR® logo are controlled by The Canadian Real Estate Association (CREA) and identify real estate professionals who are members of CREA. The trademarks MLS®, Multiple Listing Service® and the associated logos are owned by The Canadian Real Estate Association (CREA) and identify the quality of services provided by real estate professionals who are members of CREA. The trademark DDF® is owned by The Canadian Real Estate Association (CREA) and identifies CREA's Data Distribution Facility (DDF®)
Toronto Real Estate Board
Homelife Superstars Real Estate Limited
September 21 2026 04:07:00
