
1012 Shetland Road Minden Hills (Lutterworth), Ontario K0M 2L1


$599,000
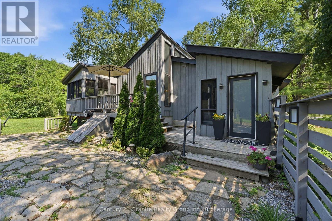
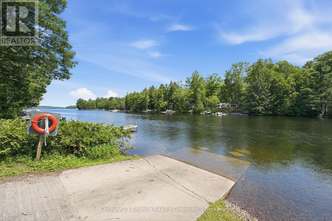
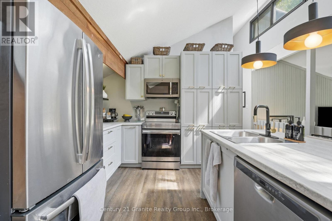
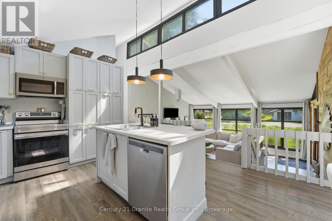
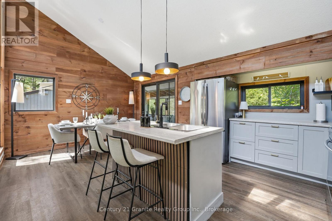
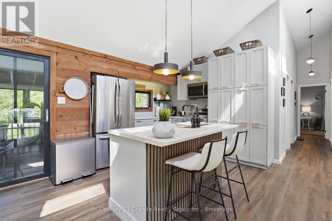
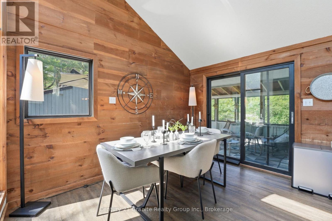
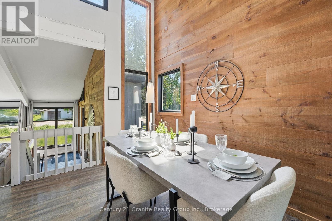
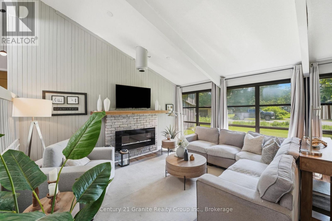
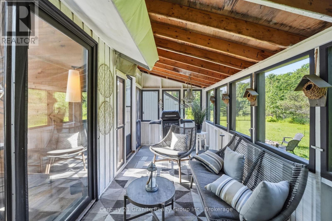
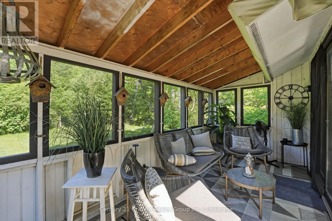
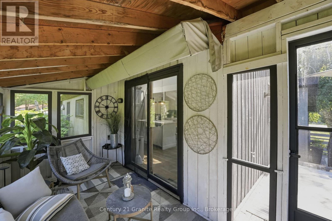
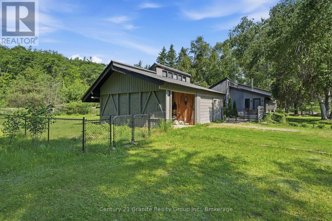
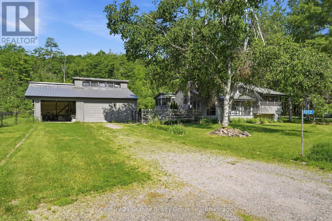
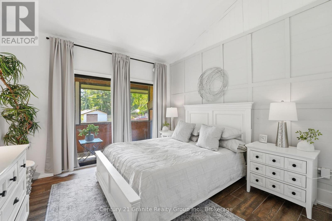
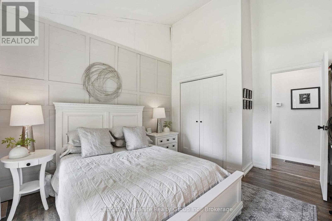
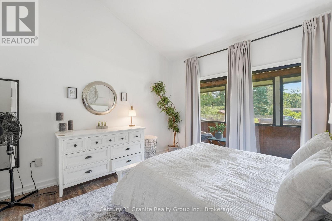
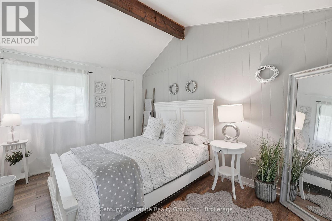
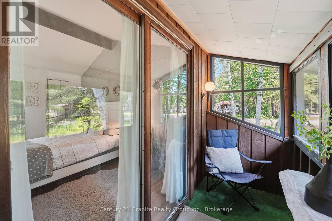
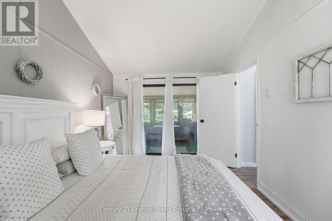
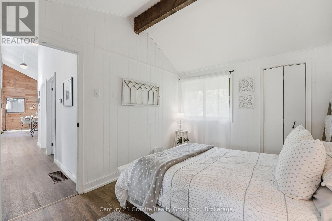
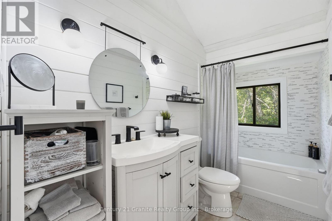
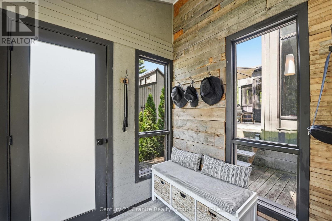
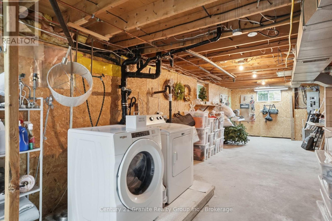
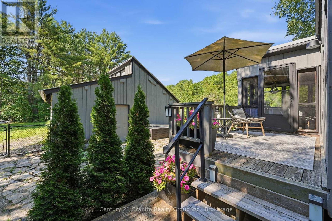
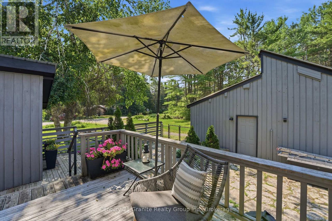
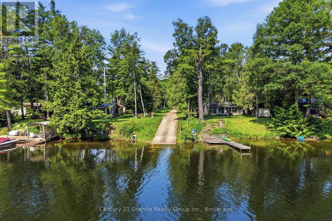
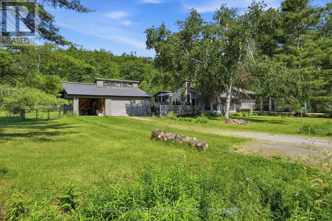
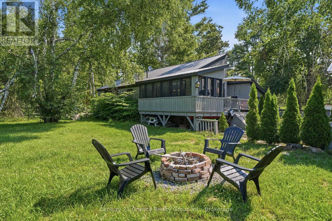
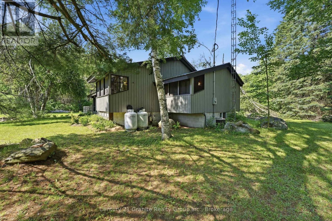
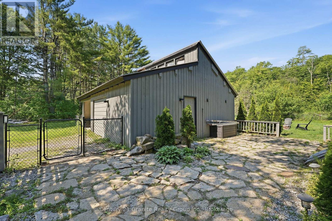
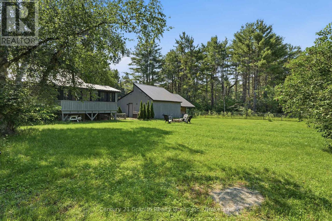
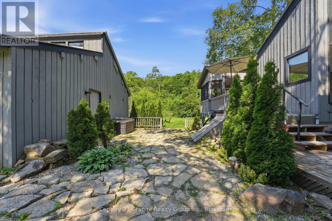
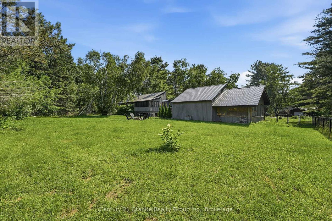
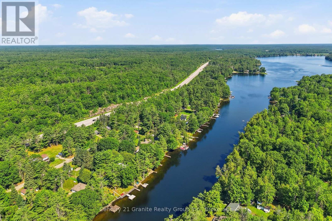
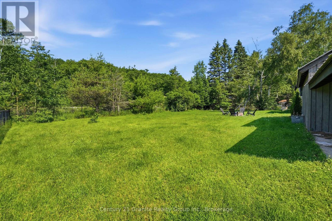
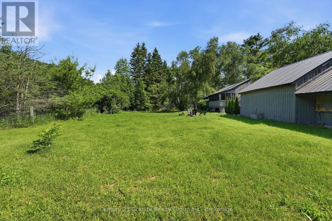
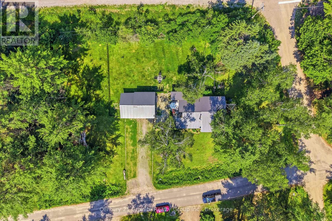
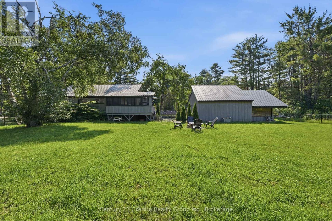
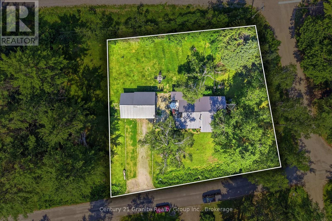
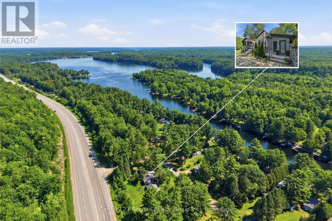
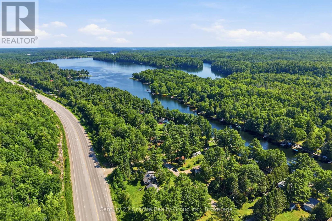
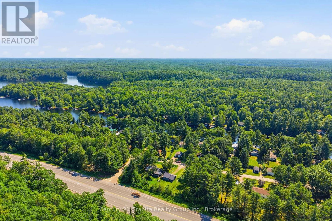
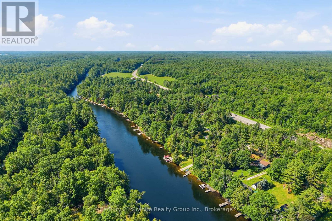
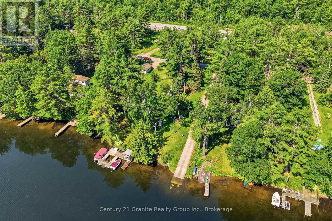
Discover the perfect balance of year-round living and cottage country escape in this move-in ready 3-bedroom home, just a 3-minute walk to the Moore Lake boat launch and public access on the Moore Lake system. Bright and welcoming, the home features vaulted ceilings, distinctive rooflines, large windows, and a spacious kitchen with plenty of cabinetry and storage. The screened Muskoka room is sure to become a favourite spot for morning coffee, family board games, or an evening drink after a day on the lake. Recent improvements include interior painting throughout, freshly painted exterior siding on both the home and oversized detached garage, and durable metal roofs installed on both buildings in 2019. The generous backyard is made for campfires, roasting marshmallows, and evenings spent under a sky full of stars. The oversized detached two-car garage with workshop provides excellent space for vehicles, recreational equipment, projects, and storage. Additional features include propane forced-air heating, central air conditioning, and year-round access on a township-maintained road. Just 20 minutes from shopping, groceries, golf, schools, local cafés, unique shops, and the famous Kawartha Dairy for an ice cream treat, you'll enjoy the peace of cottage country with everyday conveniences close at hand. Less than two hours from the GTA, this property offers the perfect balance of a year-round home and a weekend getaway. (id:43681)
房源概要
| MLS® Number | X13520272 |
| 房源类型 | 民宅 |
| 社区名字 | Lutterworth |
| 附近的便利设施 | 近高尔夫球场 |
| 社区特征 | 社区活动中心, School Bus |
| 设备类型 | Propane Tank |
| 特征 | 树木繁茂的地区, Partially Cleared, Level |
| 总车位 | 6 |
| 租赁设备类型 | Propane Tank |
| 结构 | Porch, Outbuilding, Workshop |
详 情
| 浴室 | 1 |
| 地上卧房 | 3 |
| 总卧房 | 3 |
| 公寓设施 | Fireplace(s) |
| 家电类 | Water Heater, Water Softener, 洗碗机, 烘干机, Furniture, 炉子, 洗衣机, 冰箱 |
| 地下室类型 | Full |
| 施工种类 | 独立屋 |
| Construction Style Split Level | Backsplit |
| 空调 | 中央空调 |
| 外墙 | 木头 |
| 壁炉 | 有 |
| Fireplace Total | 1 |
| 地基类型 | 水泥 |
| 供暖方式 | Propane |
| 供暖类型 | 压力热风 |
| 内部尺寸 | 1100 - 1500 Sqft |
| 类型 | 独立屋 |
| 设备间 | Drilled Well |
车 位
| Detached Garage | |
| Garage |
土地
| 入口类型 | Year-round Access |
| 英亩数 | 无 |
| 围栏类型 | Fenced Yard |
| 土地便利设施 | 近高尔夫球场 |
| 污水道 | Septic System |
| 土地深度 | 133 Ft |
| 土地宽度 | 263 Ft |
| 不规则大小 | 263 X 133 Ft |
房 间
| 楼 层 | 类 型 | 长 度 | 宽 度 | 面 积 |
|---|---|---|---|---|
| Lower Level | 设备间 | 4.41 m | 3.65 m | 4.41 m x 3.65 m |
| Lower Level | 其它 | 4.42 m | 5.19 m | 4.42 m x 5.19 m |
| Lower Level | 设备间 | 4.06 m | 13.08 m | 4.06 m x 13.08 m |
| 一楼 | 客厅 | 4.42 m | 5.37 m | 4.42 m x 5.37 m |
| 一楼 | 餐厅 | 3.52 m | 2.64 m | 3.52 m x 2.64 m |
| 一楼 | 厨房 | 4.16 m | 7.37 m | 4.16 m x 7.37 m |
| 一楼 | Sunroom | 1.18 m | 3.48 m | 1.18 m x 3.48 m |
| 一楼 | 门厅 | 2.07 m | 1.85 m | 2.07 m x 1.85 m |
| 一楼 | 主卧 | 4.09 m | 3.48 m | 4.09 m x 3.48 m |
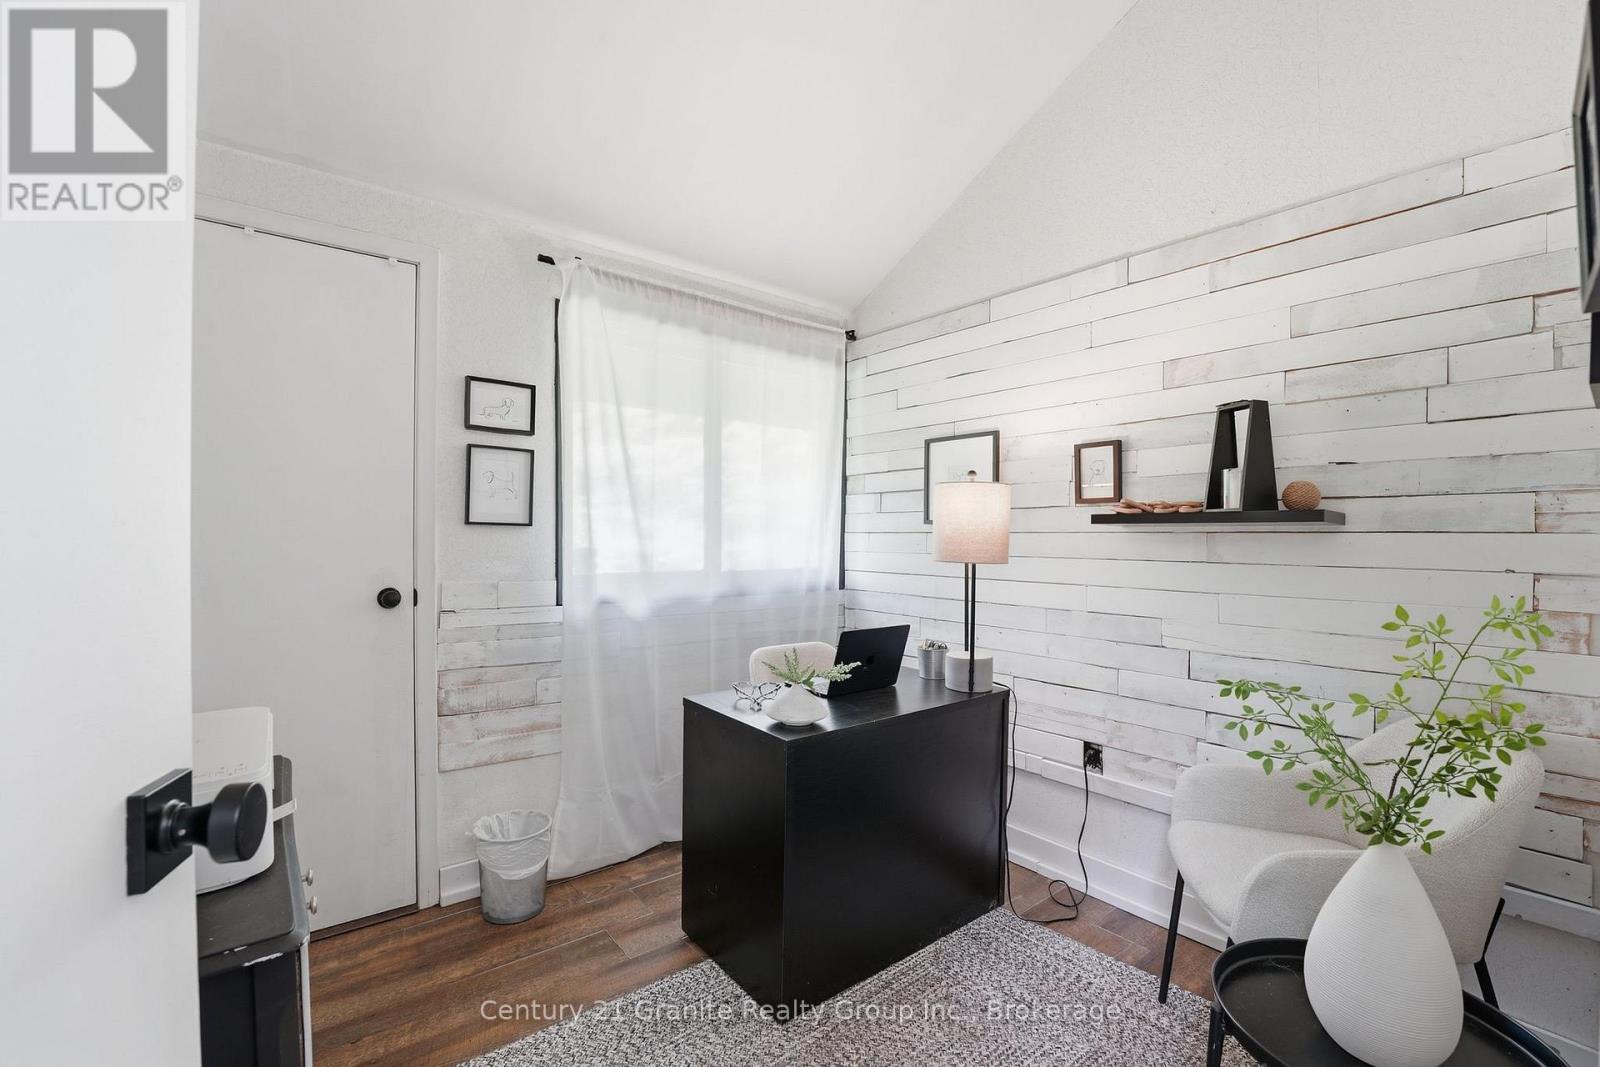
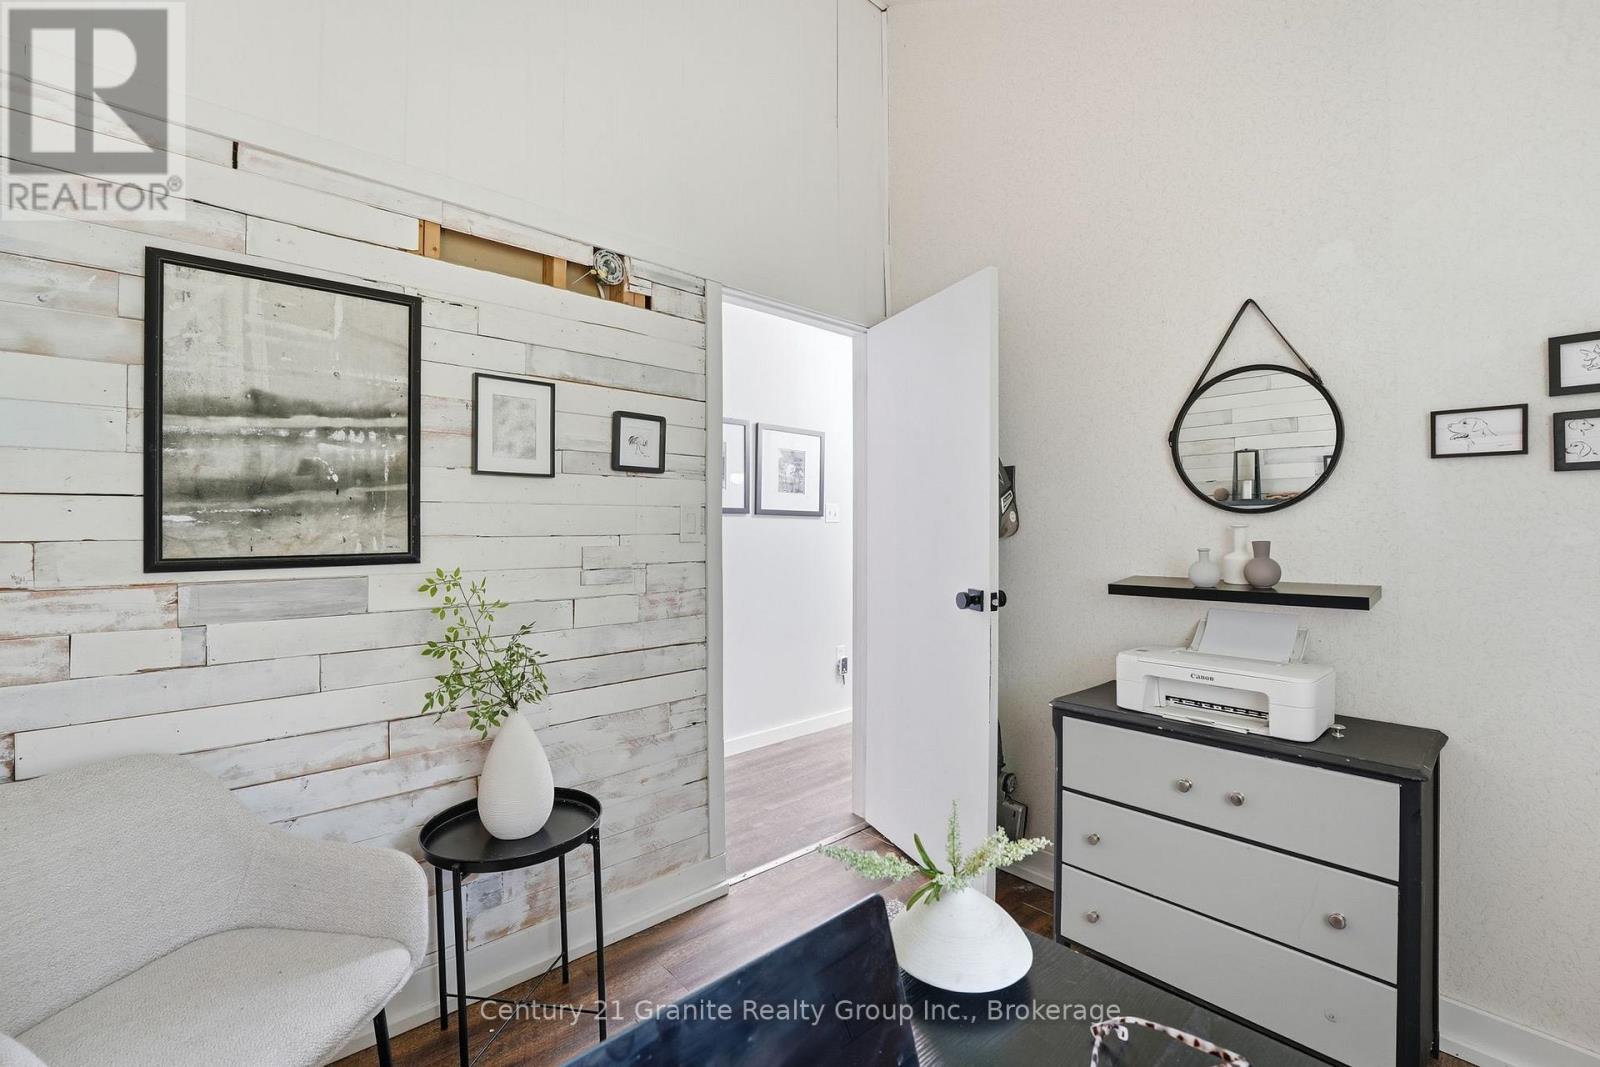
| 一楼 | 第二卧房 | 4.08 m | 2.86 m | 4.08 m x 2.86 m |
| 一楼 | 第三卧房 | 2.42 m | 2.66 m | 2.42 m x 2.66 m |
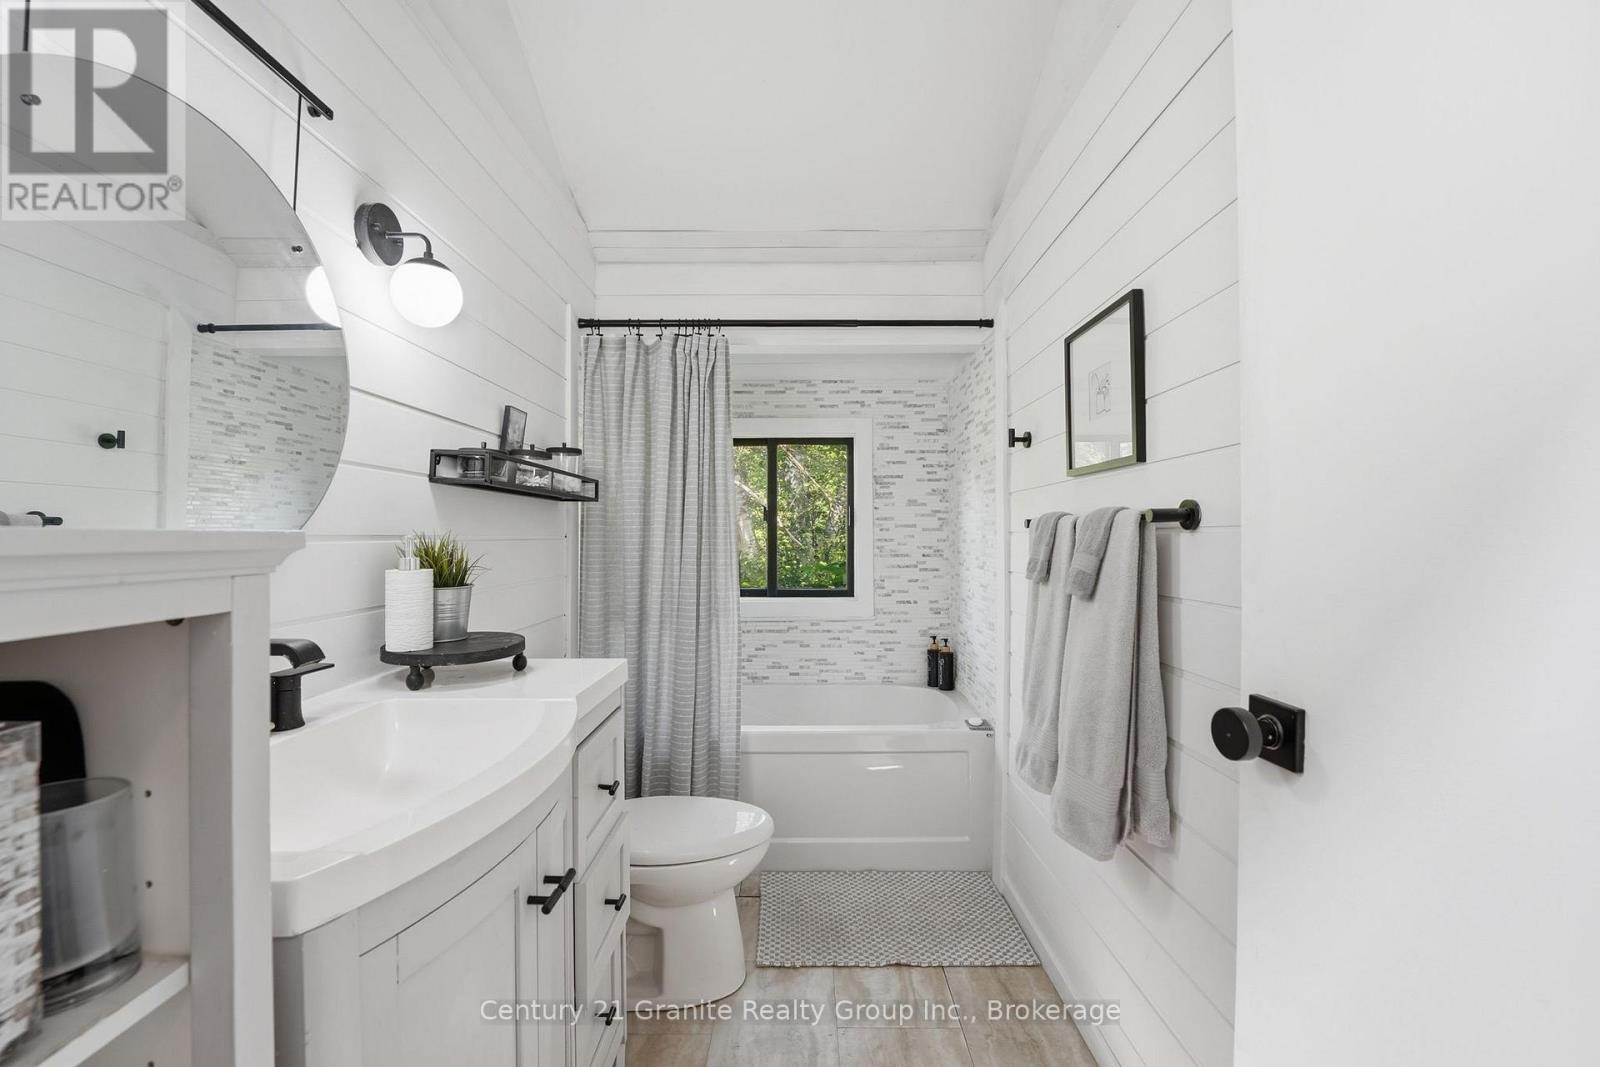
| 一楼 | 浴室 | 3.07 m | 1.54 m | 3.07 m x 1.54 m |
设备间
| 配电箱 | 已安装 |
| Wireless | 可用 |
https://www.realtor.ca/real-estate/29986699/1012-shetland-road-minden-hills-lutterworth-lutterworth

The trademarks REALTOR®, REALTORS®, and the REALTOR® logo are controlled by The Canadian Real Estate Association (CREA) and identify real estate professionals who are members of CREA. The trademarks MLS®, Multiple Listing Service® and the associated logos are owned by The Canadian Real Estate Association (CREA) and identify the quality of services provided by real estate professionals who are members of CREA. The trademark DDF® is owned by The Canadian Real Estate Association (CREA) and identifies CREA's Data Distribution Facility (DDF®)
Muskoka Haliburton Orillia – The Lakelands Association of REALTORS®
Century 21 Granite Realty Group Inc.
July 09 2026 03:59:13
