4 卧室
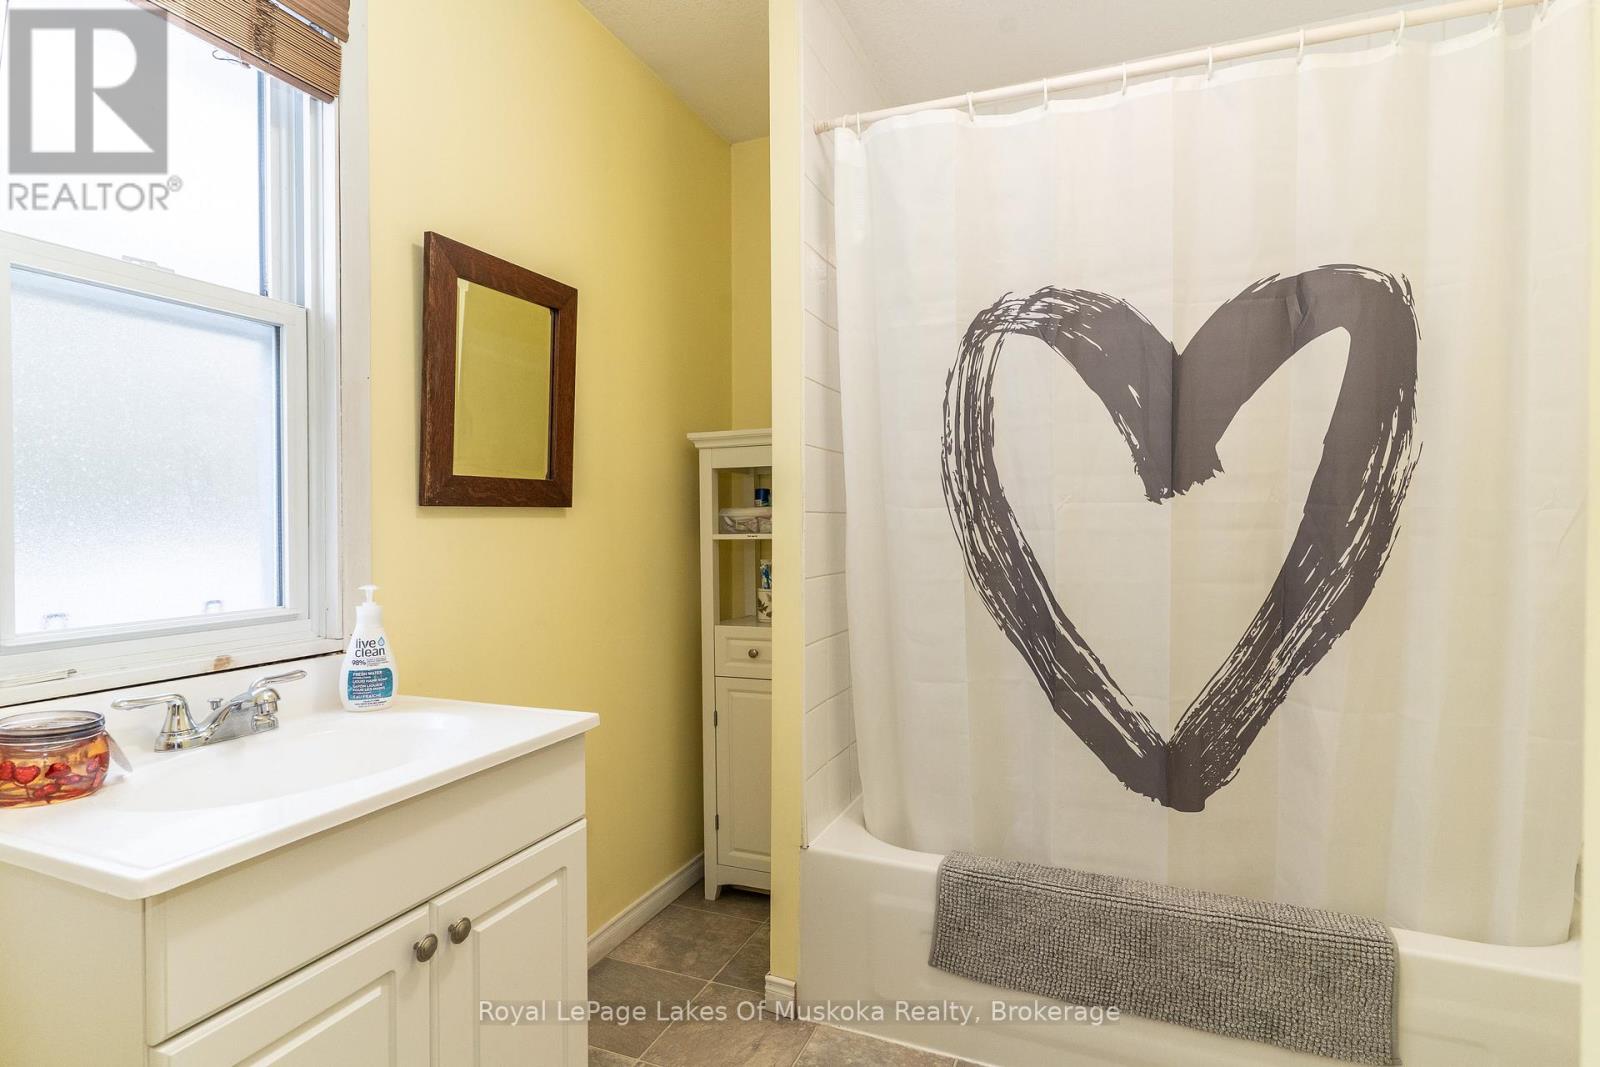
2 浴室
1100 - 1500 sqft
壁炉
None
风热取暖
湖景区 On Lake
$995,000
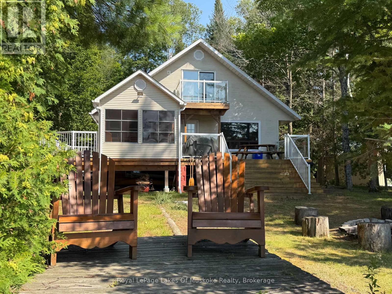
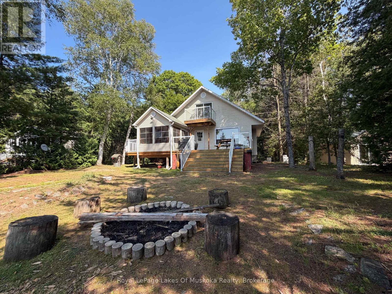
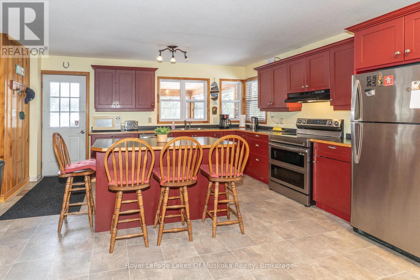
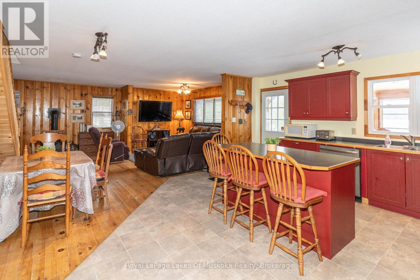
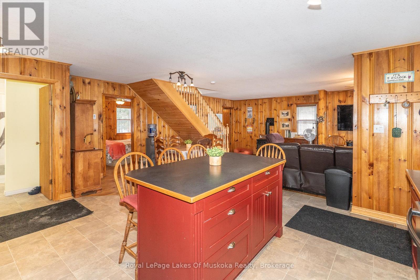
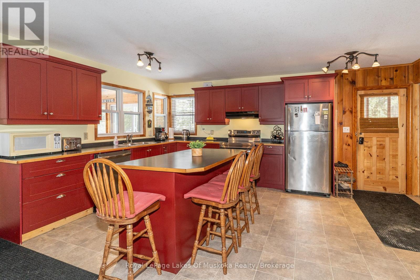
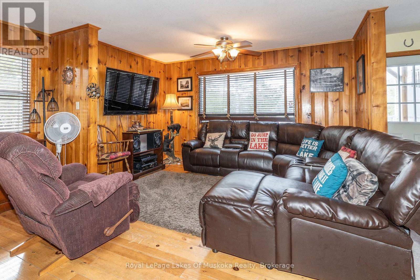
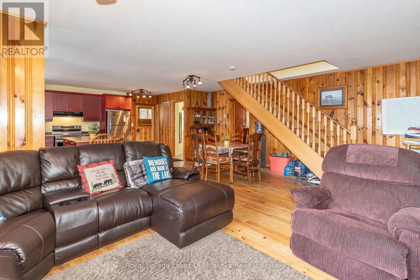
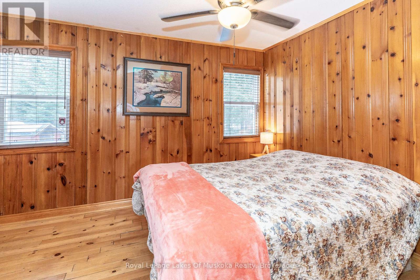
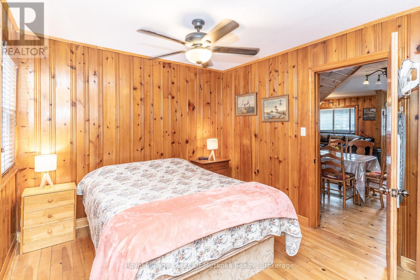
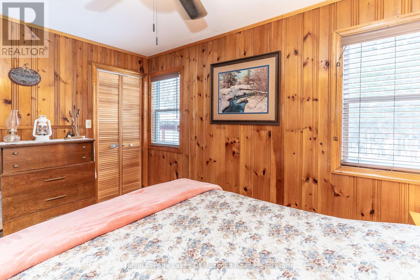
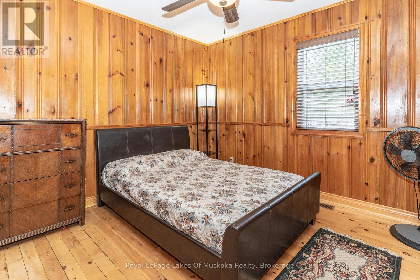
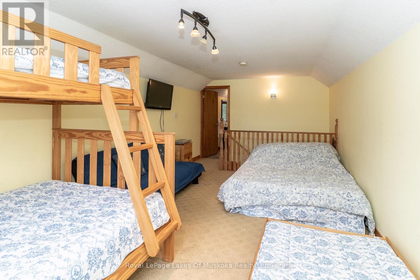
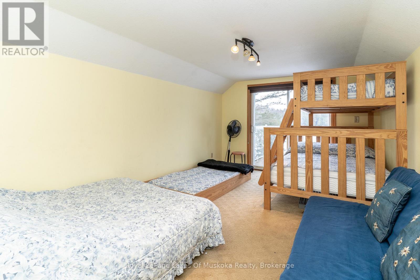
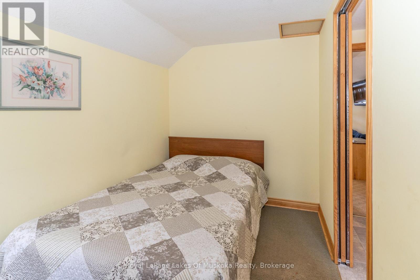
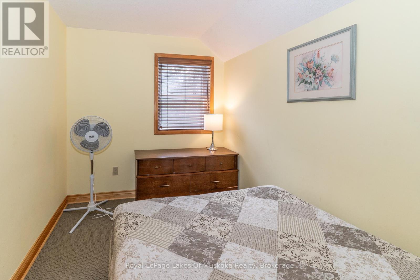
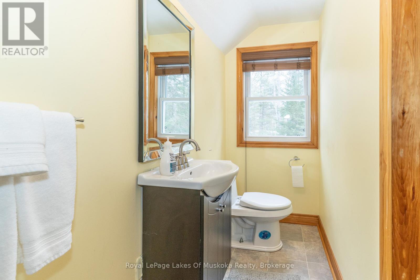
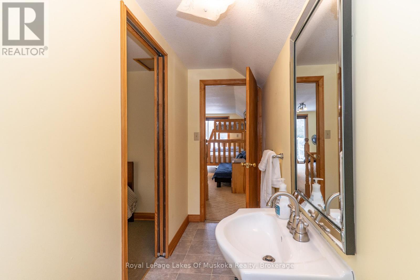
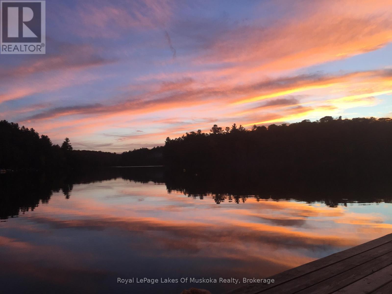
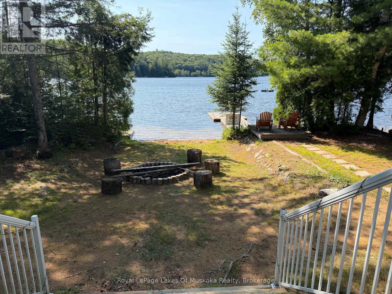
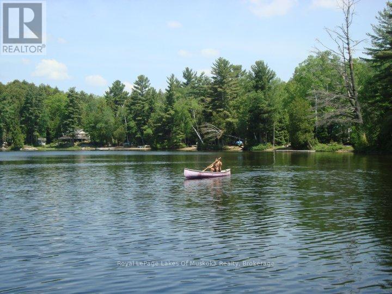
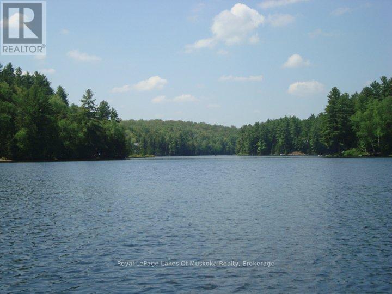
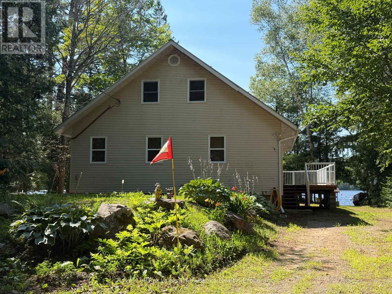
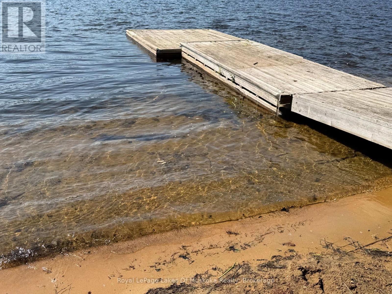
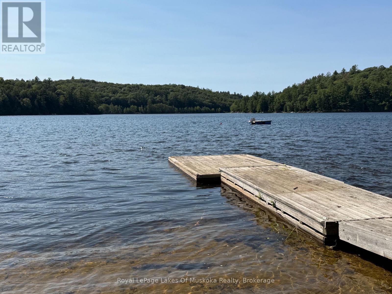
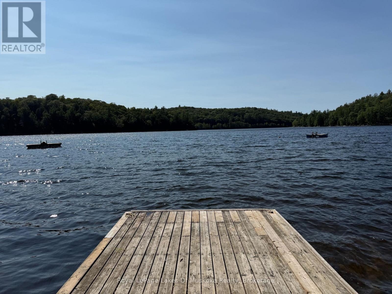
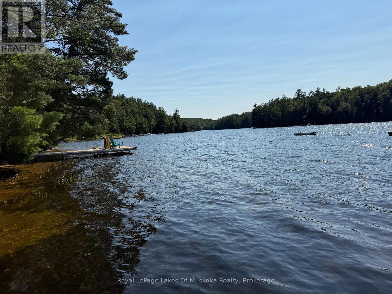
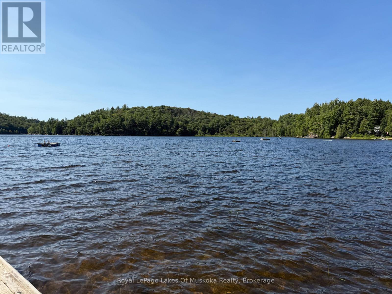
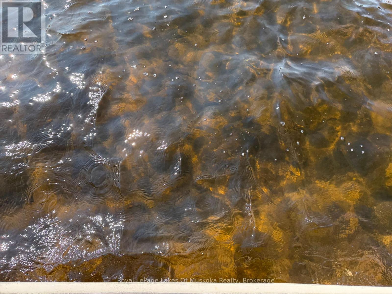
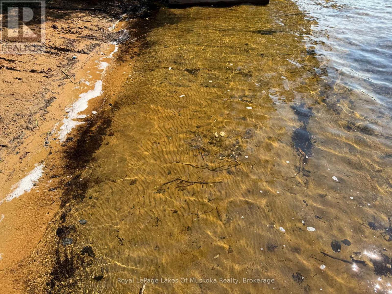
Discover this west-facing, level lot on Wren Lake ~ a fully winterized family cottage with a warm, classic wood interior and an inviting open-concept living, dining, and kitchen area. The kitchen island keeps meal prep effortless and everyone in the conversation. The main level features two comfortable bedrooms, a four-piece bath, and a generous additional bedroom that opens onto a deck with peaceful lake views. Upstairs, two more bedrooms share a convenient two-piece bath, with ensuite privilege extended to the fourth bedroom.The Muskoka room is made for lingering ~ casual meals, evening board games, and easy flow to decks on either side for true indoor/outdoor living. An older garage and bunkie offer excellent potential for extra accommodation or storage, ready to be updated to your needs. Practical infrastructure includes a drilled well and a septic system installed in 2012.Outside, a soft sand beach and gentle lake entry make this shoreline ideal for swimmers of every age, while the Black River canoe route invites paddling adventures right from your dock. Come winter, OFSC trails are just a short ride away, adding snowmobiling to the list of four-season pursuits.Watch classic Muskoka sunsets unfold from the deck or Muskoka room in this versatile retreat that balances family-friendly living with year-round outdoor adventure. A rare west-facing shoreline ~ ready for new memories in every season. (id:43681)
房源概要
|
MLS® Number
|
X13604032 |
|
房源类型
|
民宅 |
|
社区名字
|
Sherborne |
|
附近的便利设施
|
Beach |
|
Communication Type
|
High Speed Internet |
|
Easement
|
Unknown |
|
设备类型
|
Propane Tank |
|
特征
|
树木繁茂的地区, Flat Site |
|
总车位
|
5 |
|
租赁设备类型
|
Propane Tank |
|
结构
|
Deck, 棚, Dock |
|
View Type
|
Lake View, Direct Water View |
|
Water Front Name
|
Wren Lake |
|
湖景类型
|
Waterfront On Lake |
详 情
|
浴室
|
2 |
|
地上卧房
|
4 |
|
总卧房
|
4 |
|
公寓设施
|
Fireplace(s) |
|
地下室类型
|
Crawl Space |
|
施工种类
|
独立屋 |
|
空调
|
没有 |
|
外墙
|
乙烯基壁板 |
|
壁炉
|
有 |
|
壁炉类型
|
木头stove |
|
Flooring Type
|
Vinyl, Carpeted |
|
地基类型
|
水泥 |
|
客人卫生间(不包含洗浴)
|
1 |
|
供暖方式
|
Propane |
|
供暖类型
|
压力热风 |
|
储存空间
|
2 |
|
内部尺寸
|
1100 - 1500 Sqft |
|
类型
|
独立屋 |
|
设备间
|
Drilled Well |
车 位
土地
|
入口类型
|
Private Road, Private Docking |
|
英亩数
|
无 |
|
土地便利设施
|
Beach |
|
污水道
|
Septic System |
|
土地深度
|
180 Ft |
|
土地宽度
|
91 Ft |
|
不规则大小
|
91 X 180 Ft |
|
地表水
|
湖泊/池塘 |
|
规划描述
|
Sr2 |
房 间
| 楼 层 |
类 型 |
长 度 |
宽 度 |
面 积 |
|
二楼 |
第三卧房 |
3.31 m |
5.87 m |
3.31 m x 5.87 m |
|
二楼 |
Bedroom 4 |
2.04 m |
3.52 m |
2.04 m x 3.52 m |
|
二楼 |
浴室 |
1.18 m |
3.52 m |
1.18 m x 3.52 m |
|
一楼 |
厨房 |
4.82 m |
3.89 m |
4.82 m x 3.89 m |
|
一楼 |
餐厅 |
2.66 m |
2.37 m |
2.66 m x 2.37 m |
|
一楼 |
客厅 |
4.37 m |
6.24 m |
4.37 m x 6.24 m |
|
一楼 |
主卧 |
3.73 m |
3.12 m |
3.73 m x 3.12 m |
|
一楼 |
第二卧房 |
3.2 m |
3.13 m |
3.2 m x 3.13 m |
|
一楼 |
浴室 |
2.06 m |
2.94 m |
2.06 m x 2.94 m |
|
一楼 |
Sunroom |
3.03 m |
3.72 m |
3.03 m x 3.72 m |
设备间
|
配电箱
|
已安装 |
|
Electricity Connected
|
Connected |
https://www.realtor.ca/real-estate/30077497/1012-goodlife-lane-algonquin-highlands-sherborne-sherborne