
1012 - 75 Billes Heights Toronto (Bayview Village), Ontario M2K 0J8

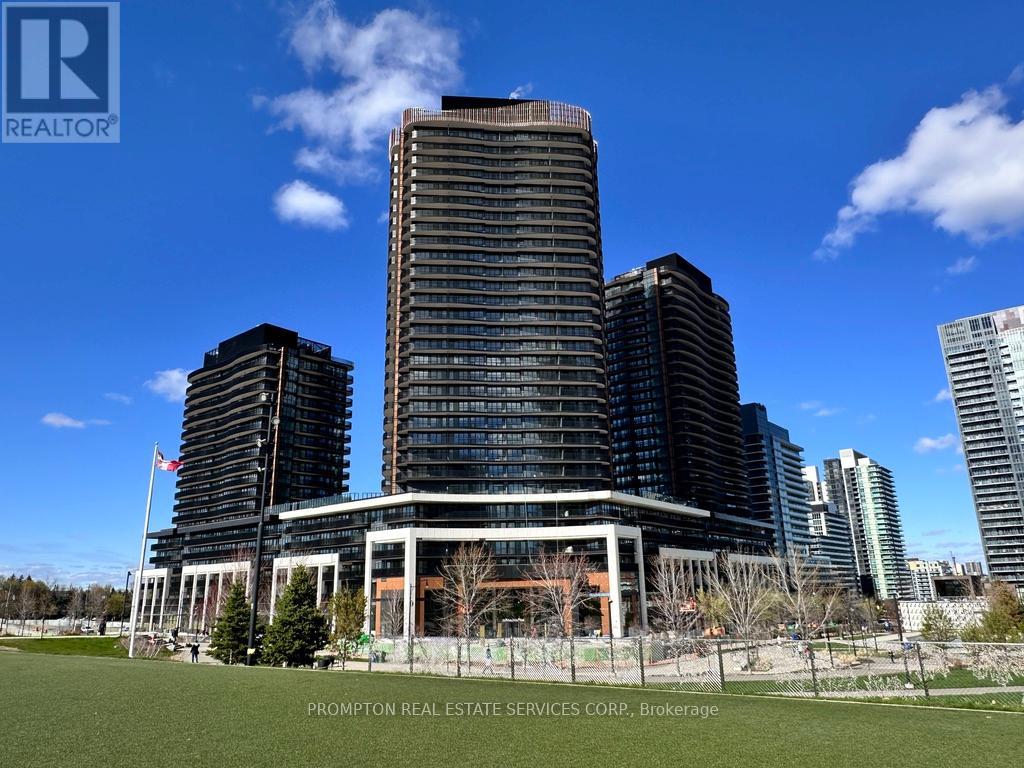

$2,299 Monthly
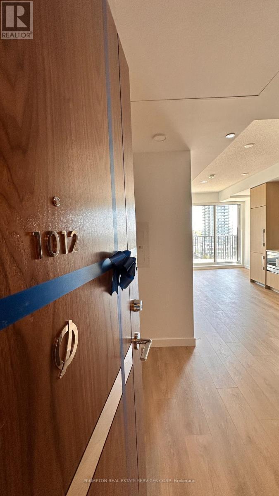
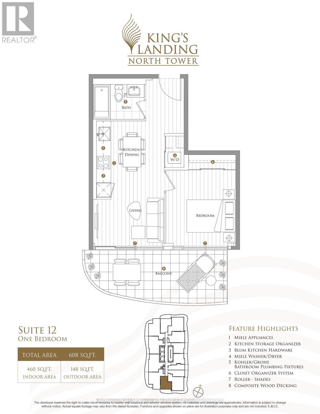
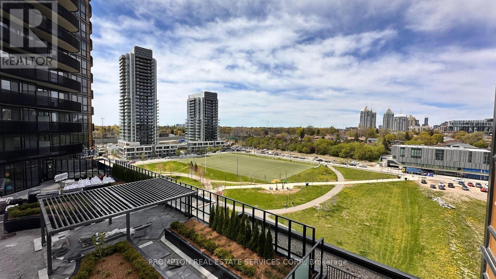
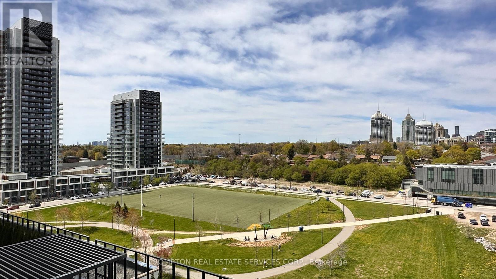
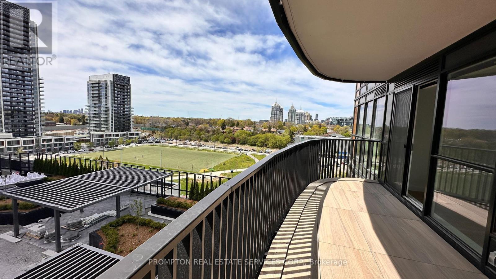
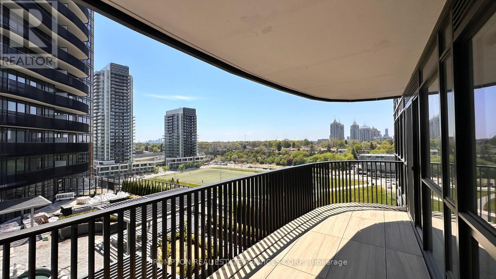
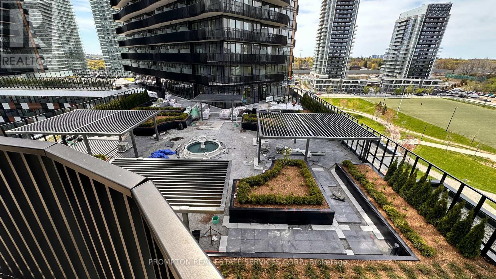
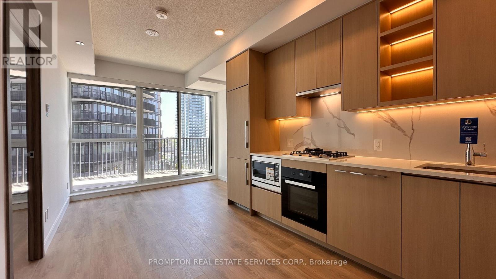
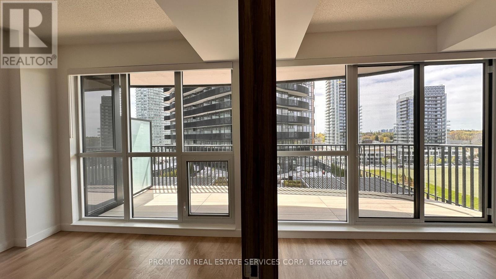
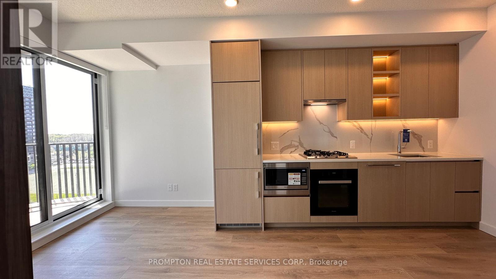
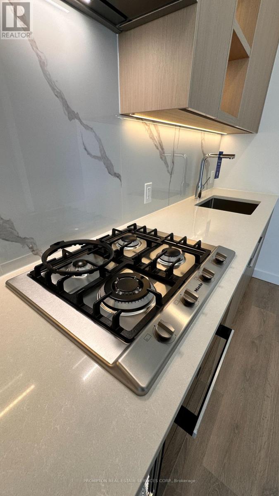
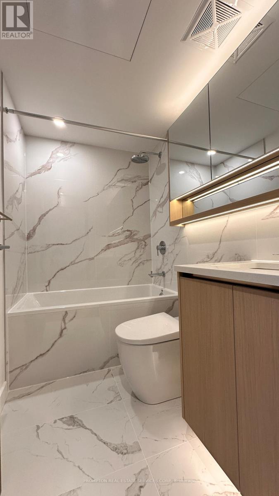
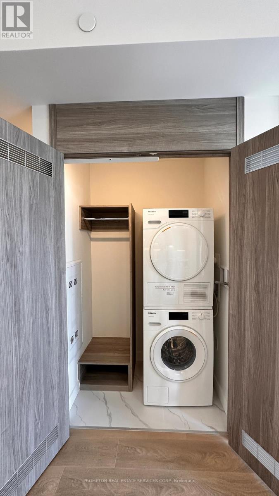
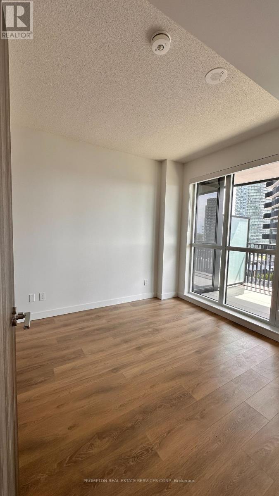
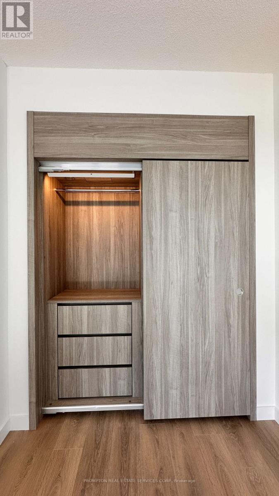
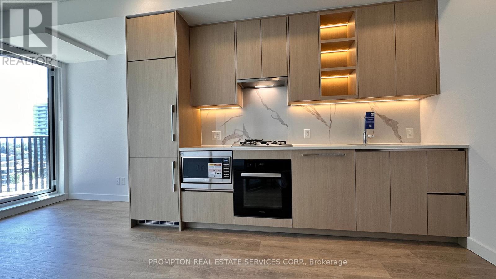
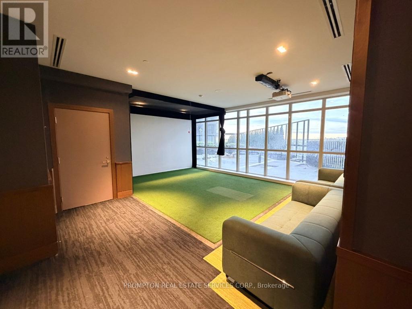
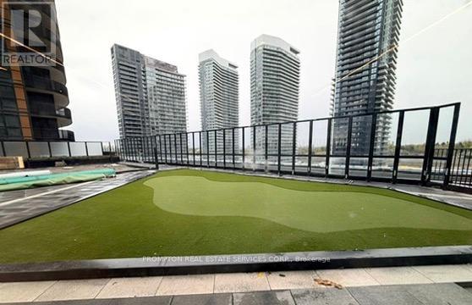
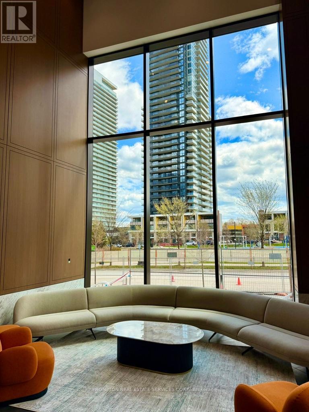
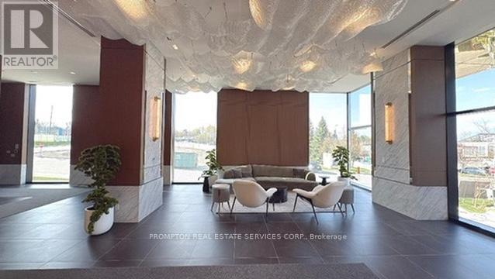
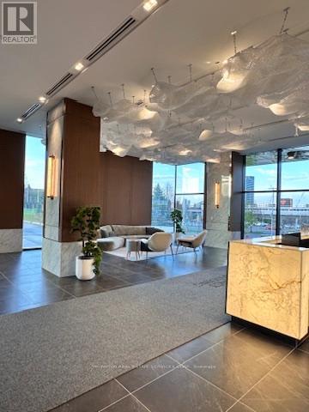
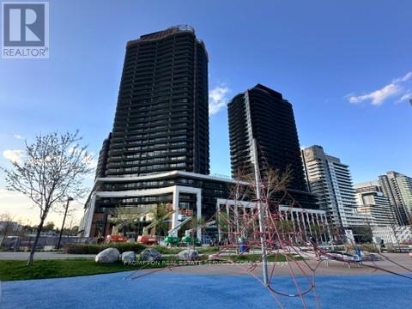
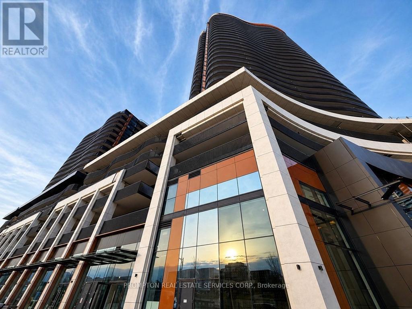
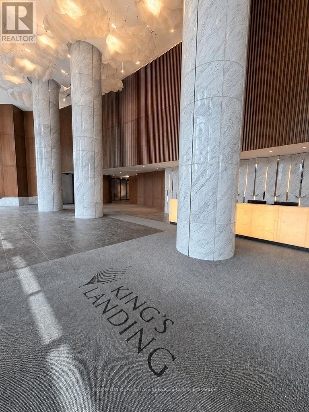
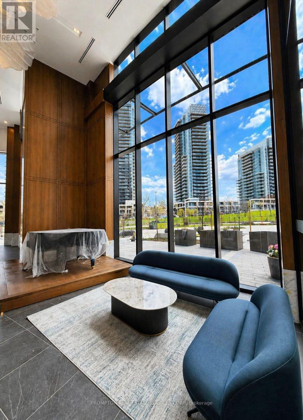
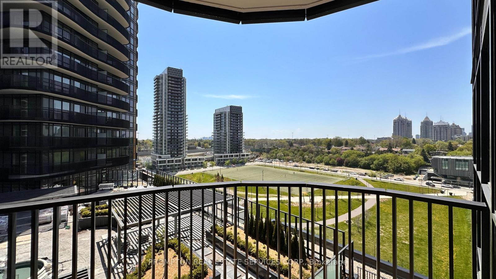
This beautifully designed south-facing 1-bedroom suite features a functional layout and includes 1 parking space. Expansive floor-to-ceiling windows flood the home with natural light, showcasing the sophisticated finishes and modern design throughout.Step out onto the finished balcony, perfect for enjoying peaceful sunset and rooftop garden views.The contemporary kitchen is thoughtfully appointed with premium built-in appliances, quartz countertops, and sleek custom cabinetry, seamlessly blending style and functionality for everyday living.Additional highlights include generous closet space with built-in organizers, offering both convenience and elegant storage solutions.Enjoy unbeatable connectivity with quick access to Highway 401, TTC subway, community centres, parks, IKEA, hospitals, Canadian Tire, major shopping plazas, and a wide variety of dining options. (id:43681)
房源概要
| MLS® Number | C13140296 |
| 房源类型 | 民宅 |
| 社区名字 | Bayview Village |
| 附近的便利设施 | 公共交通, 公园 |
| 社区特征 | Pets Allowed With Restrictions, 社区活动中心 |
| Easement | 其它, None |
| 特征 | Flat Site, 阳台, 无地毯 |
| 总车位 | 1 |
| View Type | View, City View |
| Water Front Name | Don River East Branch |
详 情
| 浴室 | 1 |
| 地上卧房 | 1 |
| 总卧房 | 1 |
| Age | New Building |
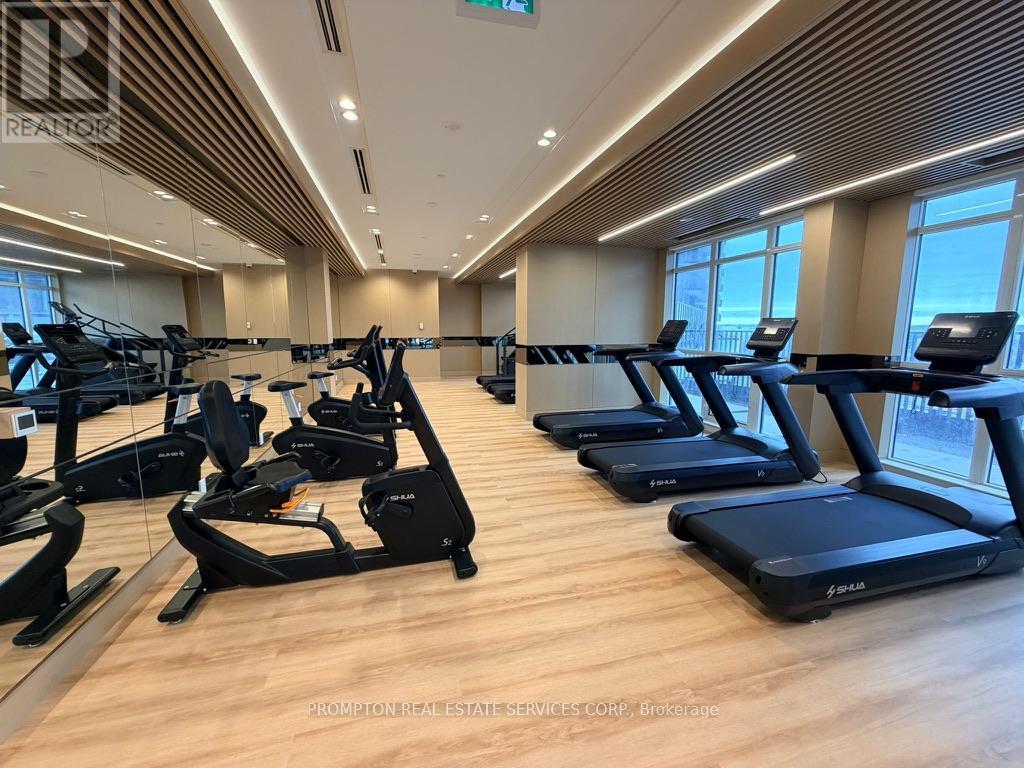
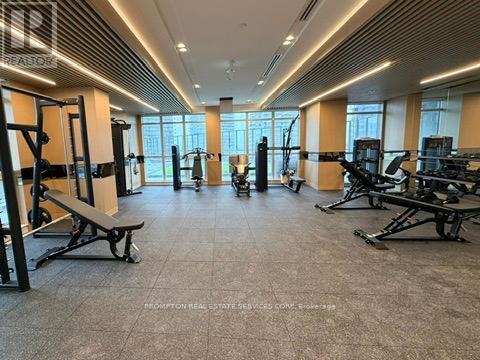
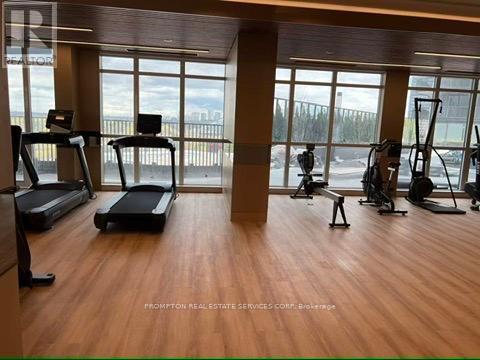
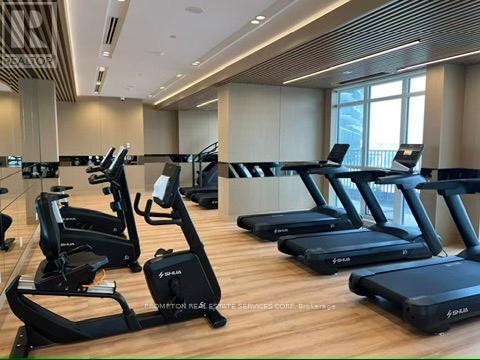
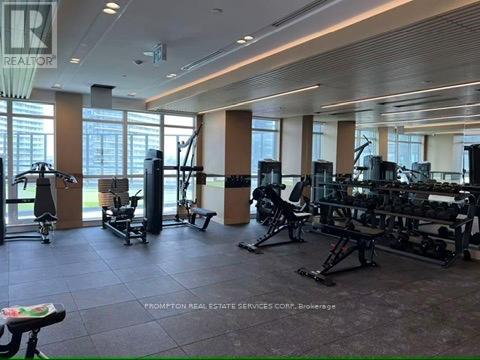
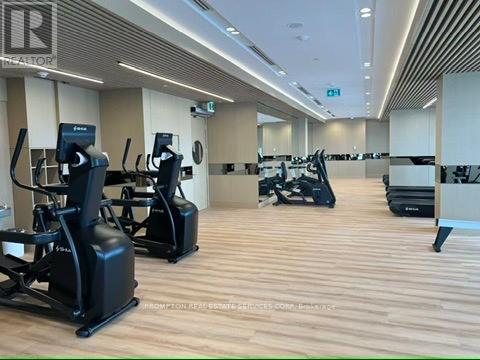
| 公寓设施 | Security/concierge, 健身房, Separate 电ity Meters |
| 地下室类型 | 没有 |
| 空调 | 中央空调 |
| 外墙 | 混凝土 |
| Fire Protection | Alarm System, Smoke Detectors |
| Flooring Type | Laminate |
| 地基类型 | 混凝土 |
| 供暖方式 | 天然气 |
| 供暖类型 | Coil 电扇, Forced Air |
| 内部尺寸 | 0 - 499 Sqft |
| 类型 | 公寓 |
车 位
| 地下 | |
| Garage |
土地
| 入口类型 | Public Road |
| 英亩数 | 无 |
| 土地便利设施 | 公共交通, 公园 |
房 间
| 楼 层 | 类 型 | 长 度 | 宽 度 | 面 积 |
|---|---|---|---|---|
| Flat | 客厅 | 5.35 m | 3.05 m | 5.35 m x 3.05 m |
| Flat | 厨房 | 5.35 m | 3.05 m | 5.35 m x 3.05 m |
| Flat | 餐厅 | 5.35 m | 3.05 m | 5.35 m x 3.05 m |
| Flat | 卧室 | 3.15 m | 3 m | 3.15 m x 3 m |

The trademarks REALTOR®, REALTORS®, and the REALTOR® logo are controlled by The Canadian Real Estate Association (CREA) and identify real estate professionals who are members of CREA. The trademarks MLS®, Multiple Listing Service® and the associated logos are owned by The Canadian Real Estate Association (CREA) and identify the quality of services provided by real estate professionals who are members of CREA. The trademark DDF® is owned by The Canadian Real Estate Association (CREA) and identifies CREA's Data Distribution Facility (DDF®)
Toronto Real Estate Board
Prompton Real Estate Services Corp.
June 24 2026 03:16:17
