
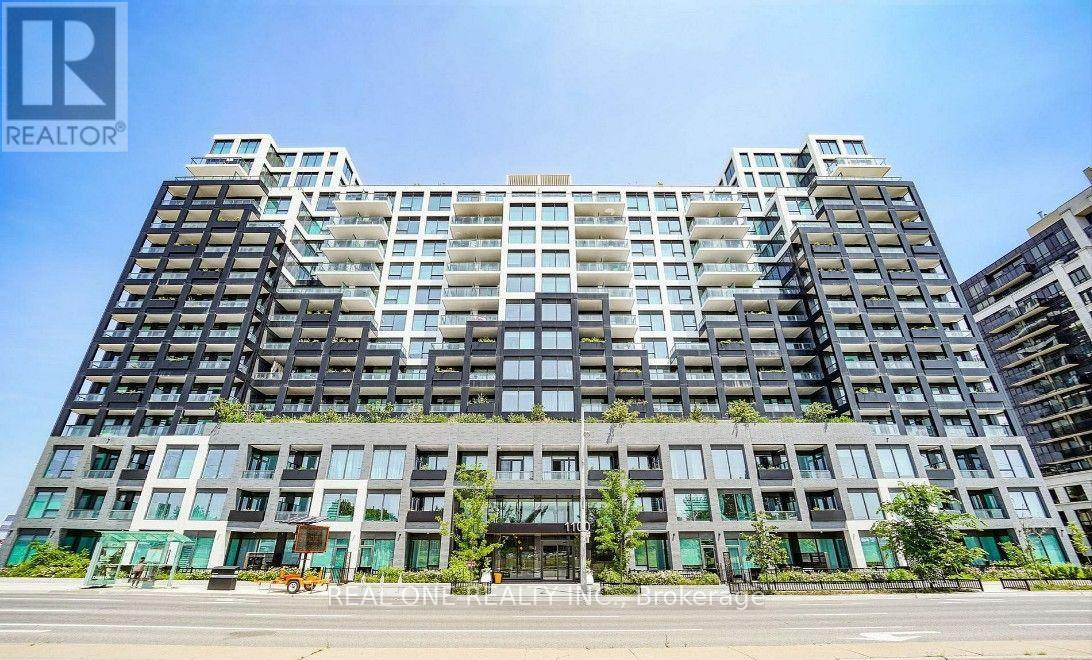
1012 - 1100 Sheppard W Avenue Toronto (York University Heights), Ontario M3K 0E5


$3,000 Monthly
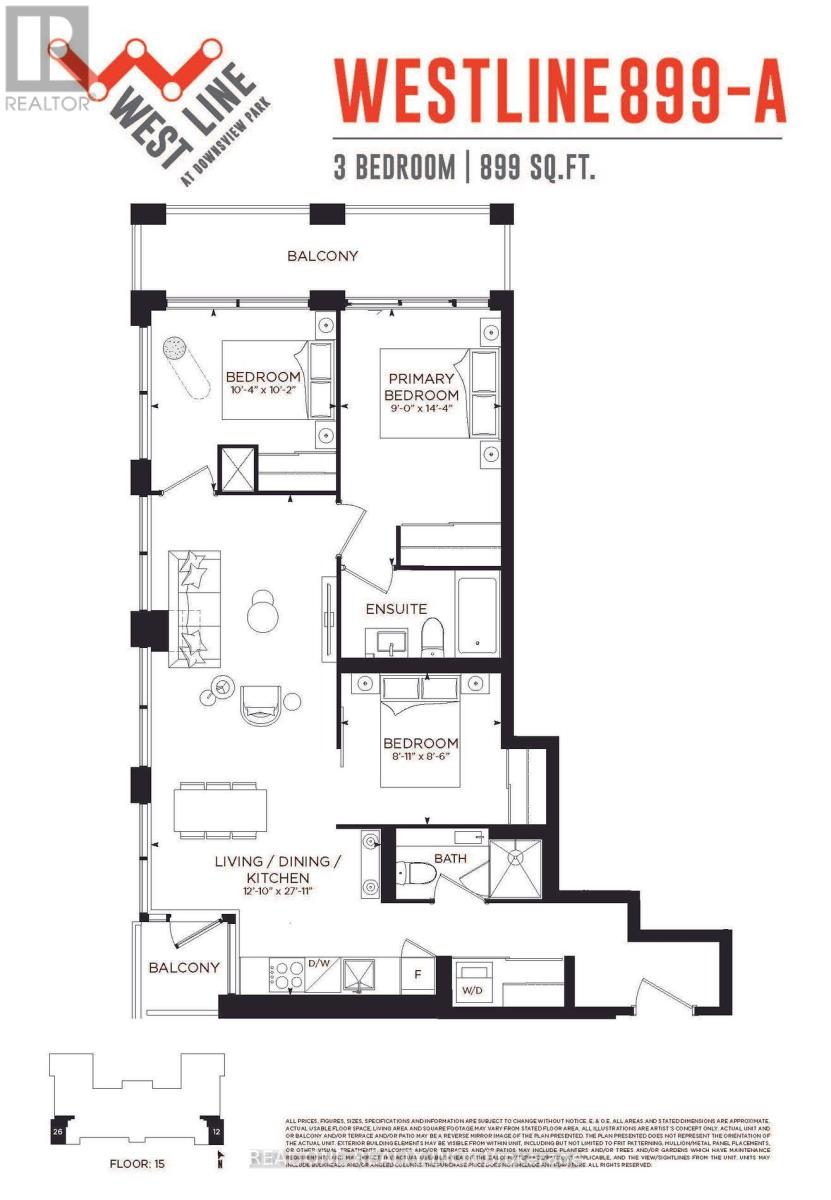
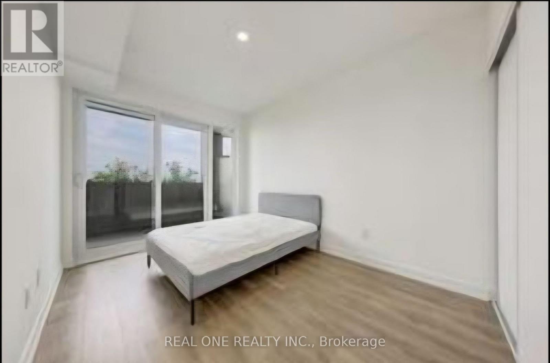
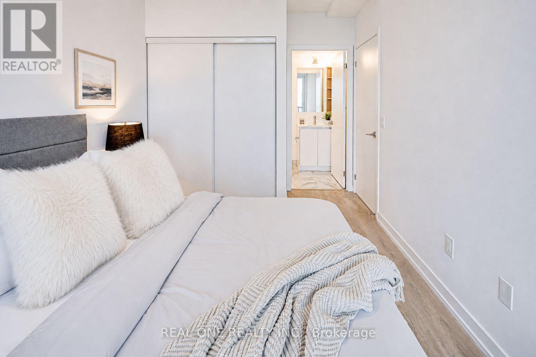
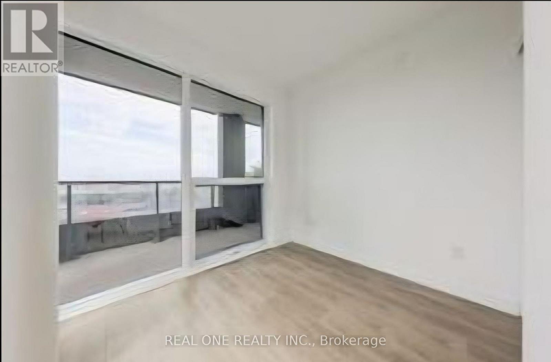
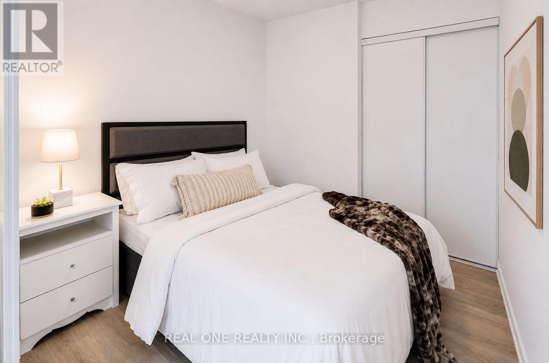
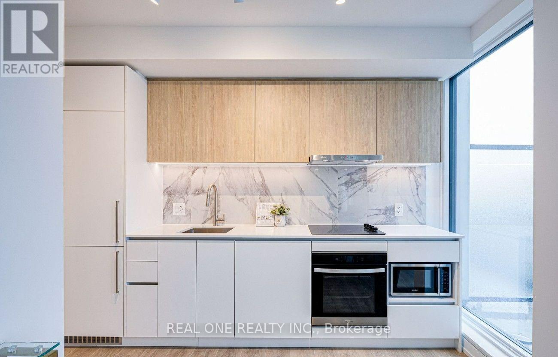
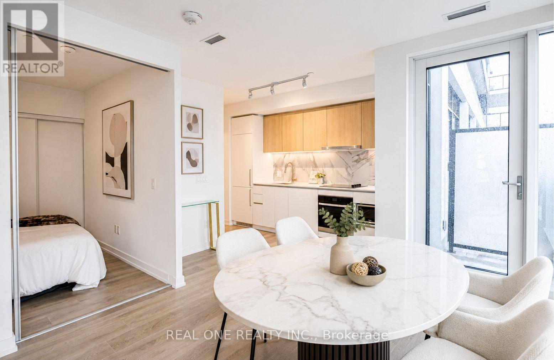
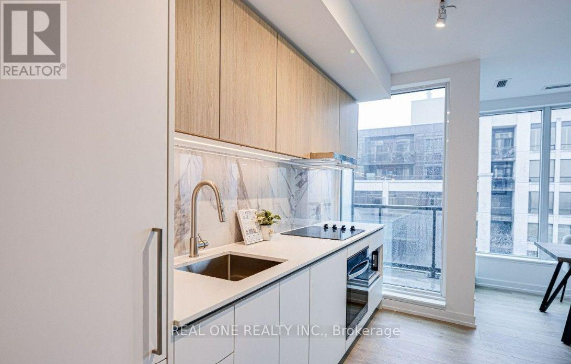
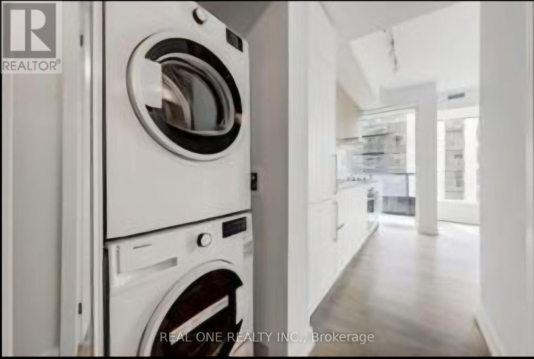
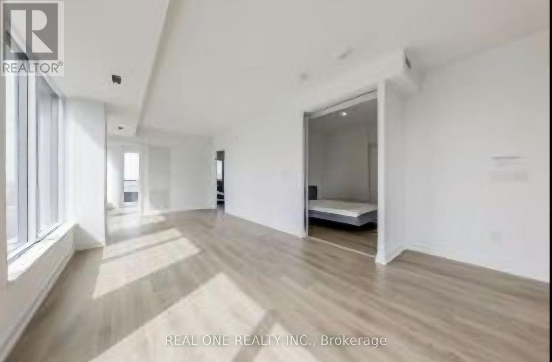
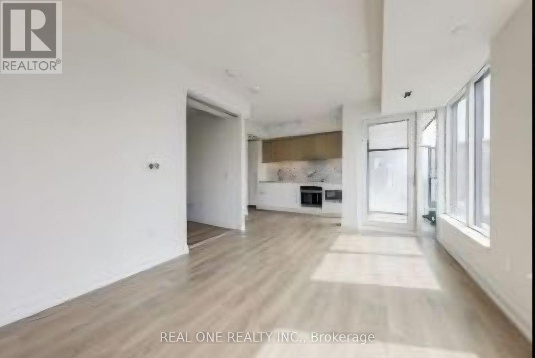
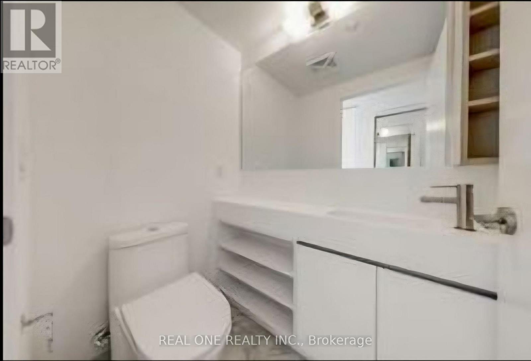
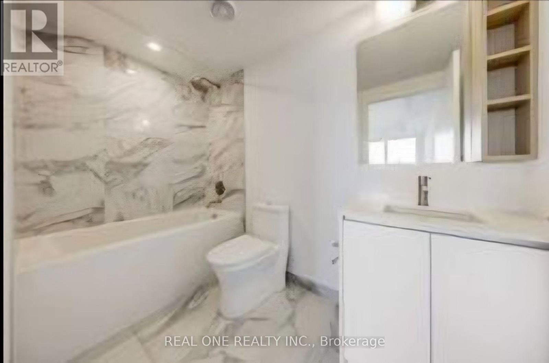
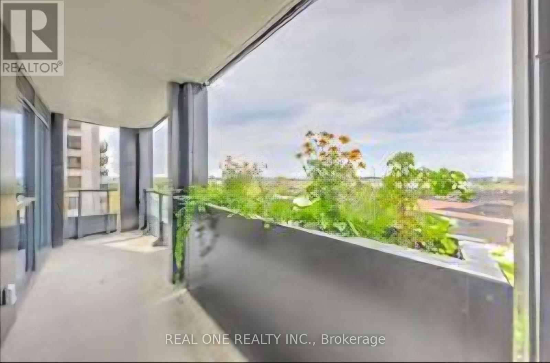
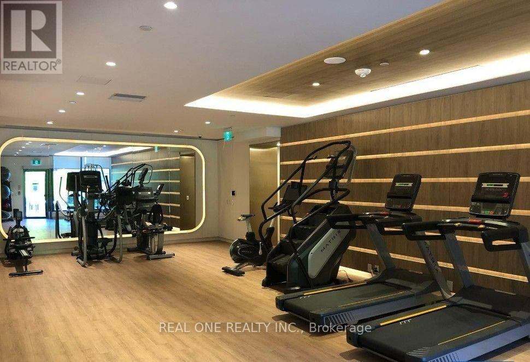
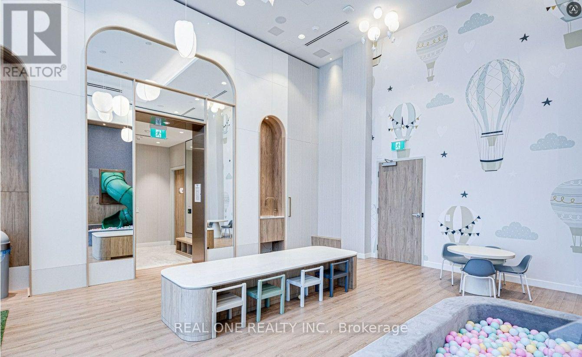
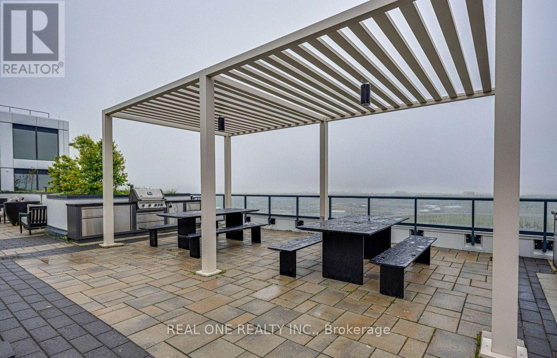
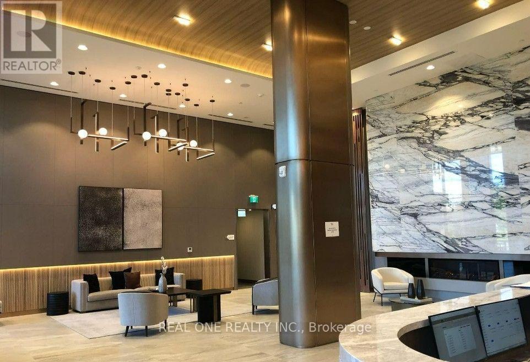
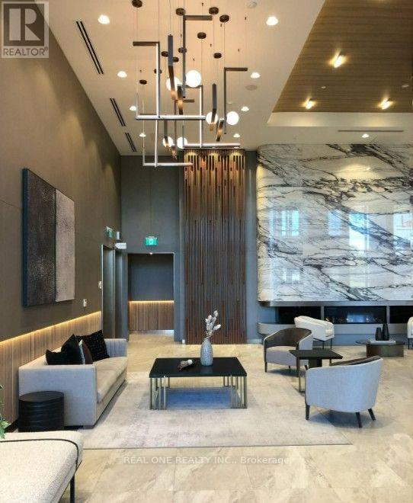
2-Year-New 3-Bedroom, 2-Bathroom Condo Conveniently Located At Allen Rd & Sheppard Ave. Bright And Spacious Open-Concept Layout With Large Windows And A Functional Floor Plan. Modern Kitchen Features Built-In Appliances, Panelled Refrigerator/Freezer, Quartz Countertops And Custom Backsplash. Primary Bedroom Includes 4-Piece Ensuite. Laminate Flooring Throughout. One Parking Space And High-Speed Internet Included. Convenient Transit At Your Doorstep, With Sheppard West Subway Station, Downsview Park And GO Station Within Walking Distance. Easy Access To Allen Road And Hwy 401, York University, Yorkdale Mall, Sheppard Plaza, Schools, Restaurants And Community Centre. Direct Subway Access To Downtown Toronto. Building Amenities Include 24-Hour Concierge, Full Gym, Lounge With Bar, Co-Working Space, Party Room, Private Meeting Room, Children's Playroom, Pet Spa, Automated Parcel Room, Rooftop Terrace With BBQ, Guest Suites And Visitor Parking. Family And Students Welcome. Some of the PICTURES ARE VIRTUALLY STAGED ** (id:43681)
房源概要
| MLS® Number | W13668258 |
| 房源类型 | 民宅 |
| 社区名字 | York University Heights |
| 社区特征 | Pets Allowed With Restrictions |
| 特征 | 阳台 |
| 总车位 | 1 |
详 情
| 浴室 | 2 |
| 地上卧房 | 3 |
| 总卧房 | 3 |
| 地下室类型 | 没有 |
| 空调 | 中央空调 |
| 外墙 | 混凝土 |
| 供暖方式 | 天然气 |
| 供暖类型 | 压力热风 |
| 内部尺寸 | 800 - 899 Sqft |
| 类型 | 公寓 |
车 位
| 地下 | |
| 没有车库 |
土地
| 英亩数 | 无 |
房 间
| 楼 层 | 类 型 | 长 度 | 宽 度 | 面 积 |
|---|---|---|---|---|
| Flat | 客厅 | 3.91 m | 8.51 m | 3.91 m x 8.51 m |
| Flat | 厨房 | 3.91 m | 8.51 m | 3.91 m x 8.51 m |
| Flat | 主卧 | 2.74 m | 4.37 m | 2.74 m x 4.37 m |
| Flat | 卧室 | 3.15 m | 3.1 m | 3.15 m x 3.1 m |
| Flat | 第二卧房 | 2.72 m | 2.59 m | 2.72 m x 2.59 m |

The trademarks REALTOR®, REALTORS®, and the REALTOR® logo are controlled by The Canadian Real Estate Association (CREA) and identify real estate professionals who are members of CREA. The trademarks MLS®, Multiple Listing Service® and the associated logos are owned by The Canadian Real Estate Association (CREA) and identify the quality of services provided by real estate professionals who are members of CREA. The trademark DDF® is owned by The Canadian Real Estate Association (CREA) and identifies CREA's Data Distribution Facility (DDF®)
Toronto Real Estate Board
Real One Realty Inc.
August 12 2026 08:02:20
