
1011 Thorpe Lane Algonquin Highlands (Stanhope), Ontario K0M 1J2


$599,000
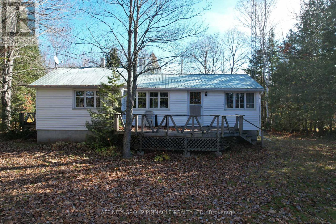
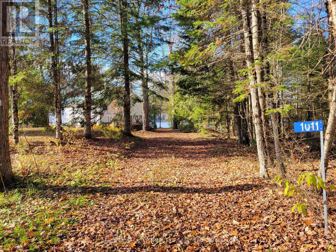
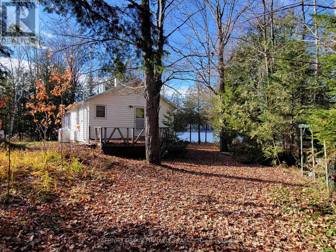
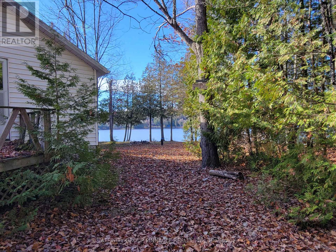
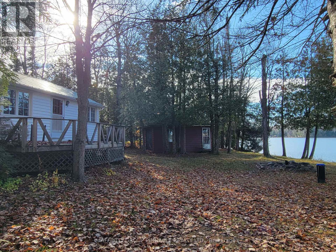
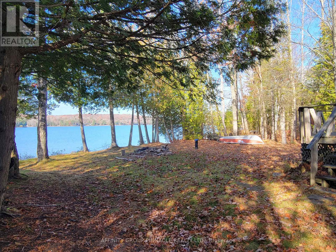
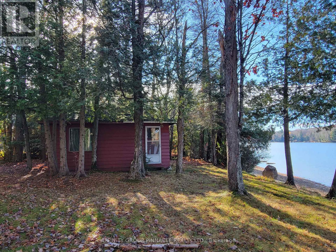
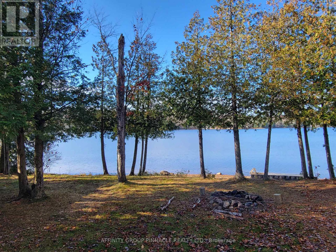
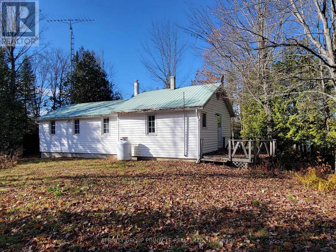
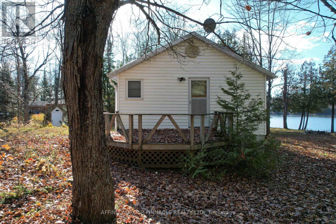
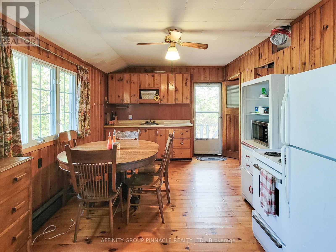
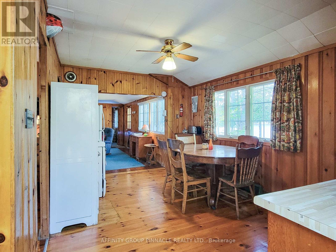
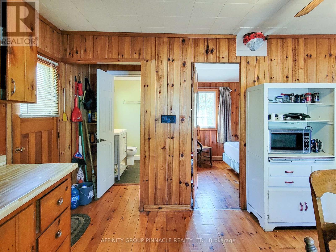
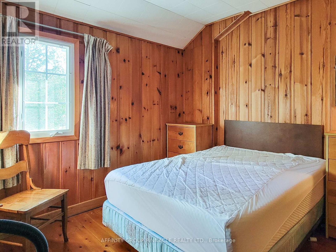
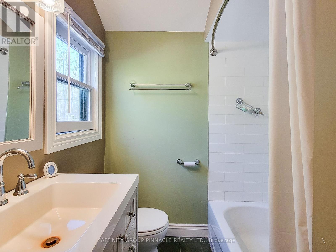
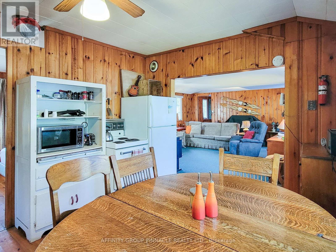
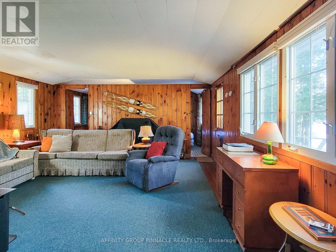
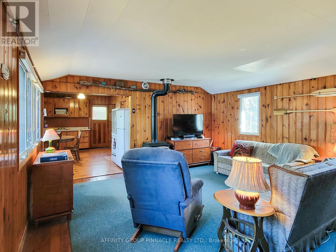
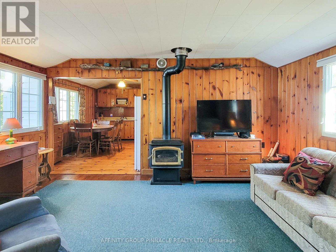
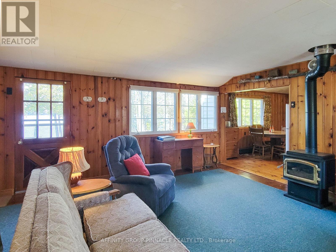
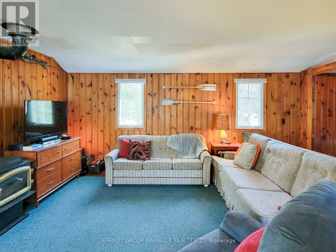
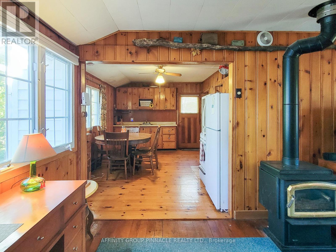
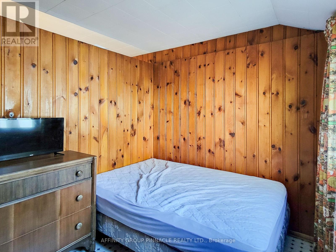
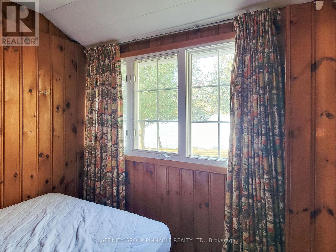
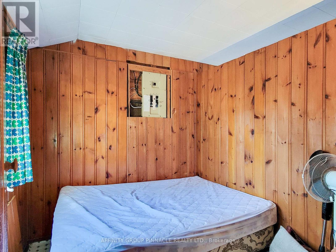
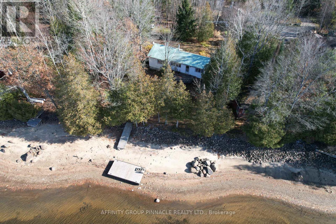
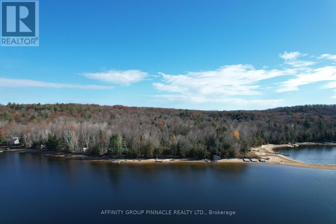
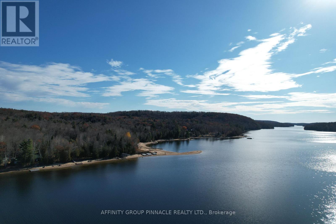
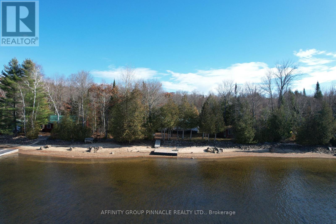
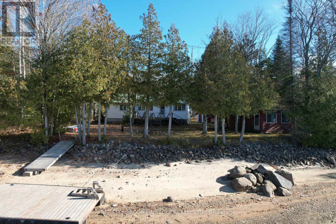
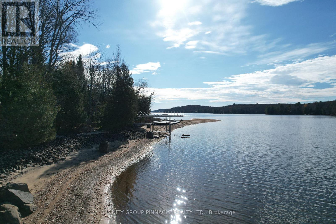
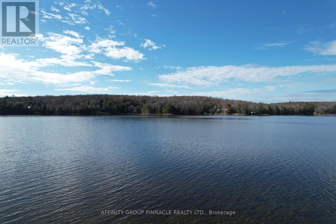
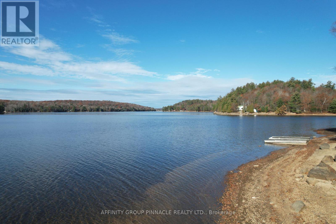
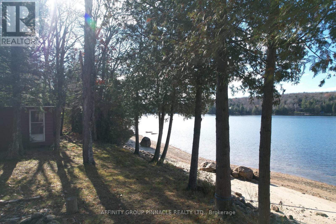
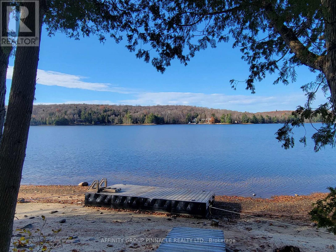
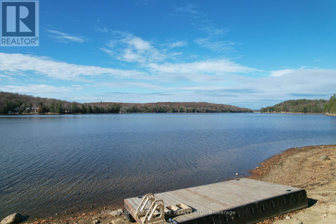
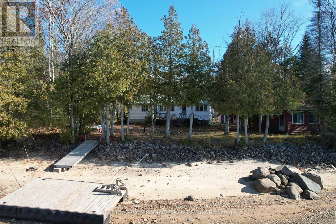
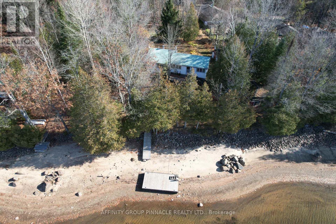
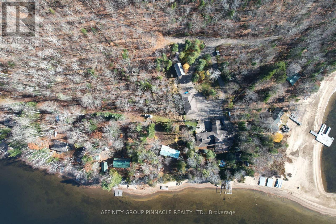
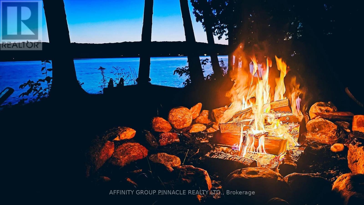
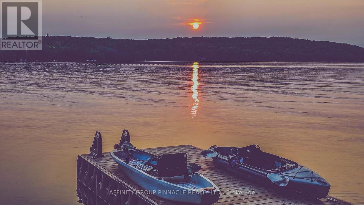
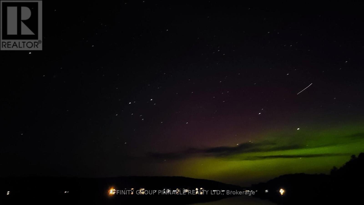
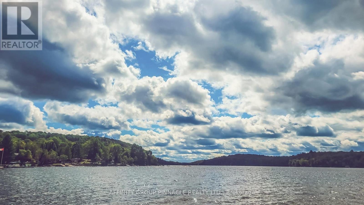
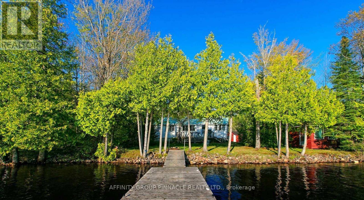
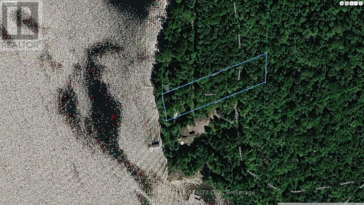
"The oldest cottages were built on the best pieces of waterfront." It's an adage that withstands the test of time, and it's certainly true here, at 1011 Thorpe Road. On the shore of Kushog Lake, this 1949 bungalow laid an early claim to 125ft of the best waterfront in Haliburton - hard-packed sandy shoreline, growing gradually deeper by the end of the dock, all the while remaining clean and weed-free with warm, western exposure for long days in the sun. Inside, this tidy 3-bedroom harkens back to the days when cottaging felt like an escape, with an eat-in kitchen, a nicely-renovated 4pc bath, and a large living room with a warm propane stove at its heart. Walk-out to a 10x20 lakeside deck overlooking the water, down to the well-loved firepit for conversation and connection under the stars. From storage to sleeping, the waterfront garage(14x20) can be fit to suit. The lot is 1.265 acres, featuring mature trees, dappled sunlight, and a spacious lawn, lending privacy from neighbours without feeling isolated. Kushog Lake is beloved for its deep, clean water, iconic shoreline, and freshwater fishing. It's a lake of legacy properties, where generations of families continue to spend their days together in the beauty of the Algonquin Highlands. (id:43681)
房源概要
| MLS® Number | X14139080 |
| 房源类型 | 民宅 |
| 社区名字 | Stanhope |
| 社区特征 | Fishing |
| Easement | Unknown |
| 特征 | 树木繁茂的地区, Flat Site |
| 总车位 | 9 |
| 结构 | Deck, Dock |
| View Type | Lake View, Direct Water View |
| Water Front Name | Kushog Lake |
| 湖景类型 | Waterfront On Lake |
详 情
| 浴室 | 1 |
| 地上卧房 | 3 |
| 总卧房 | 3 |
| 公寓设施 | Fireplace(s) |
| 家电类 | Water Heater |
| 建筑风格 | 平房 |
| 地下室类型 | Crawl Space |
| 施工种类 | 独立屋 |
| 空调 | 没有 |
| 外墙 | 乙烯基壁板 |
| 壁炉 | 有 |
| Fireplace Total | 1 |
| 地基类型 | 水泥 |
| 供暖方式 | Propane |
| 供暖类型 | Other |
| 储存空间 | 1 |
| 内部尺寸 | 700 - 1100 Sqft |
| 类型 | 独立屋 |
车 位
| Detached Garage | |
| Garage |
土地
| 入口类型 | Private Road, Private Docking |
| 英亩数 | 无 |
| 污水道 | Septic System |
| 土地深度 | 464 Ft |
| 土地宽度 | 125 Ft |
| 不规则大小 | 125 X 464 Ft |
| 规划描述 | Sr2 |
房 间
| 楼 层 | 类 型 | 长 度 | 宽 度 | 面 积 |
|---|---|---|---|---|
| 一楼 | 厨房 | 4.69 m | 10.3 m | 4.69 m x 10.3 m |
| 一楼 | 客厅 | 5.06 m | 4.69 m | 5.06 m x 4.69 m |
| 一楼 | 主卧 | 2.77 m | 2.68 m | 2.77 m x 2.68 m |
| 一楼 | 第二卧房 | 2.5 m | 2.65 m | 2.5 m x 2.65 m |
| 一楼 | 第三卧房 | 2.53 m | 2.23 m | 2.53 m x 2.23 m |
| 一楼 | 浴室 | 1.89 m | 1.59 m | 1.89 m x 1.59 m |
设备间
| 配电箱 | 已安装 |
https://www.realtor.ca/real-estate/30468216/1011-thorpe-lane-algonquin-highlands-stanhope-stanhope

The trademarks REALTOR®, REALTORS®, and the REALTOR® logo are controlled by The Canadian Real Estate Association (CREA) and identify real estate professionals who are members of CREA. The trademarks MLS®, Multiple Listing Service® and the associated logos are owned by The Canadian Real Estate Association (CREA) and identify the quality of services provided by real estate professionals who are members of CREA. The trademark DDF® is owned by The Canadian Real Estate Association (CREA) and identifies CREA's Data Distribution Facility (DDF®)
Durham Region Association of REALTORS®
Affinity Group Pinnacle Realty Ltd.
November 02 2026 06:20:10
