
1011 - 52 Forest Manor Road Toronto (Henry Farm), Ontario M2J 0E2


$499,900管理费,Water, Common Area Maintenance, Insurance, Parking
$731.65 每月
管理费,Water, Common Area Maintenance, Insurance, Parking
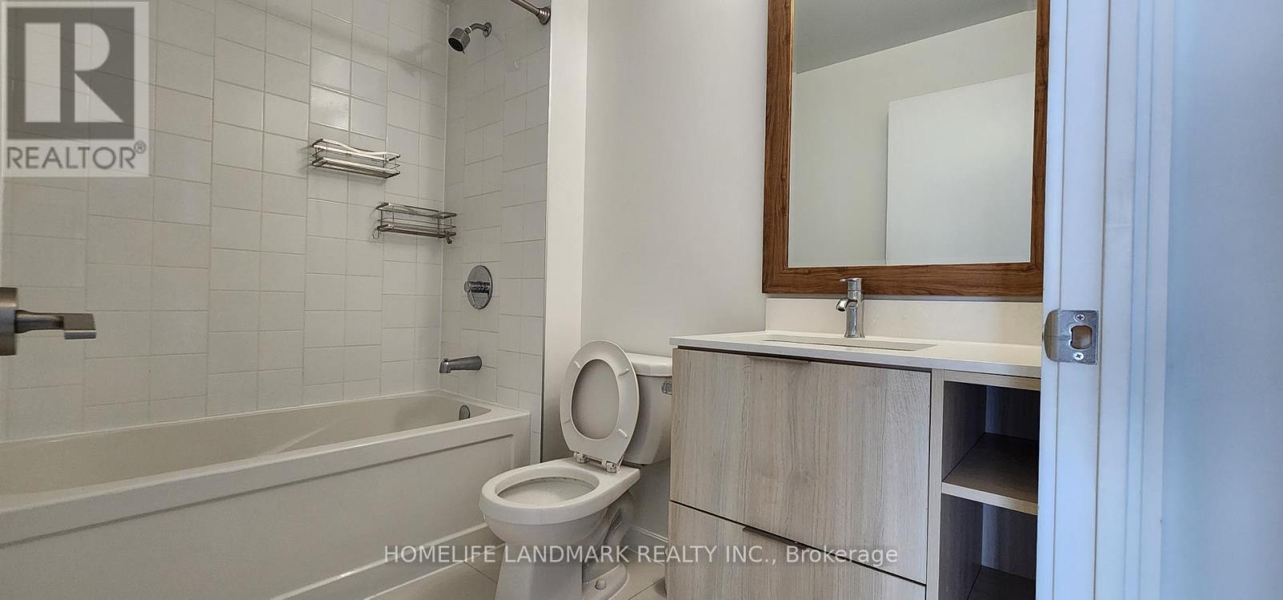
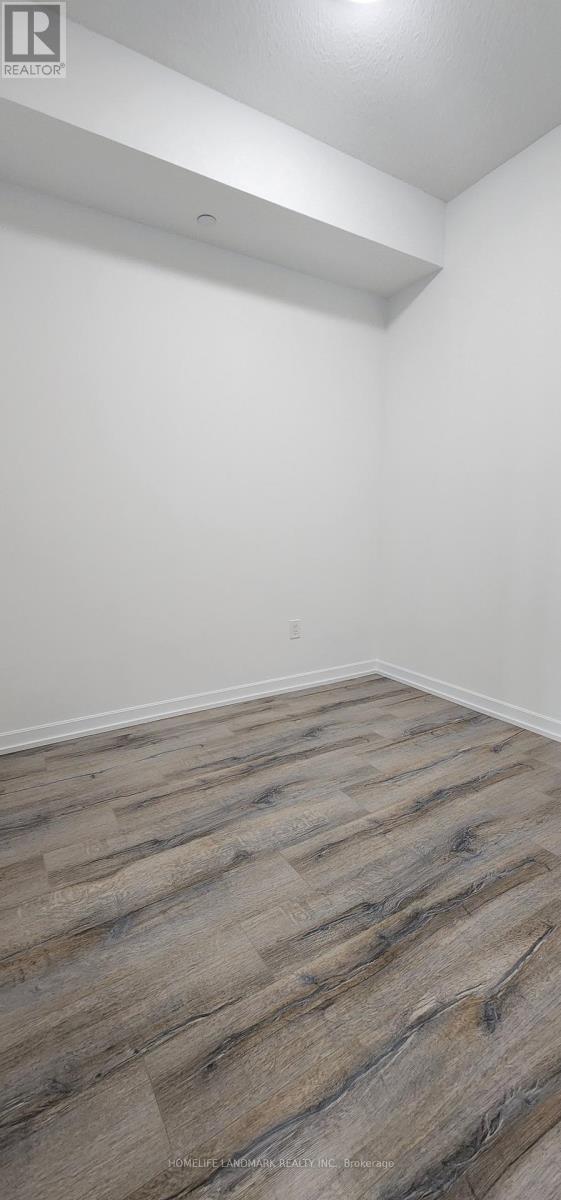
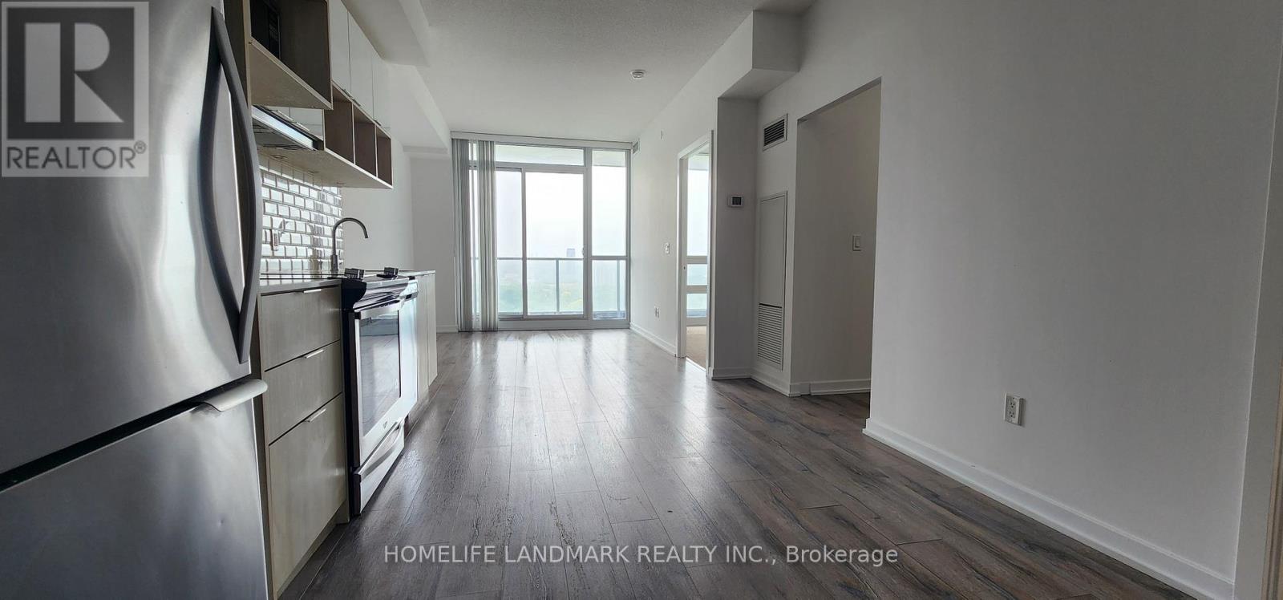
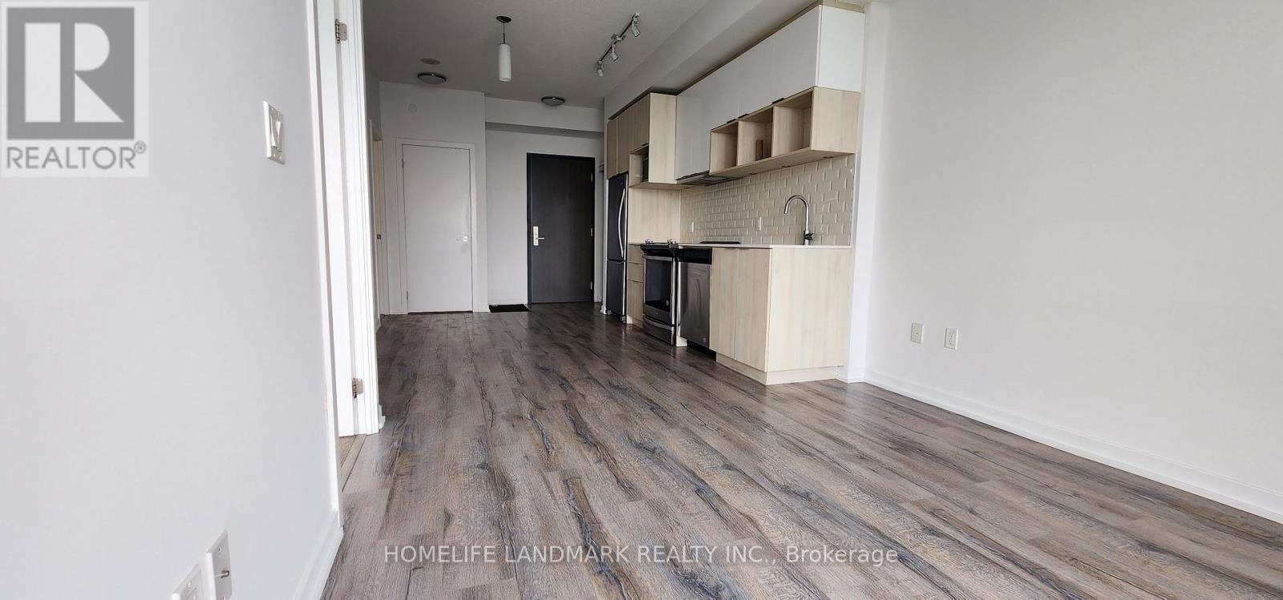
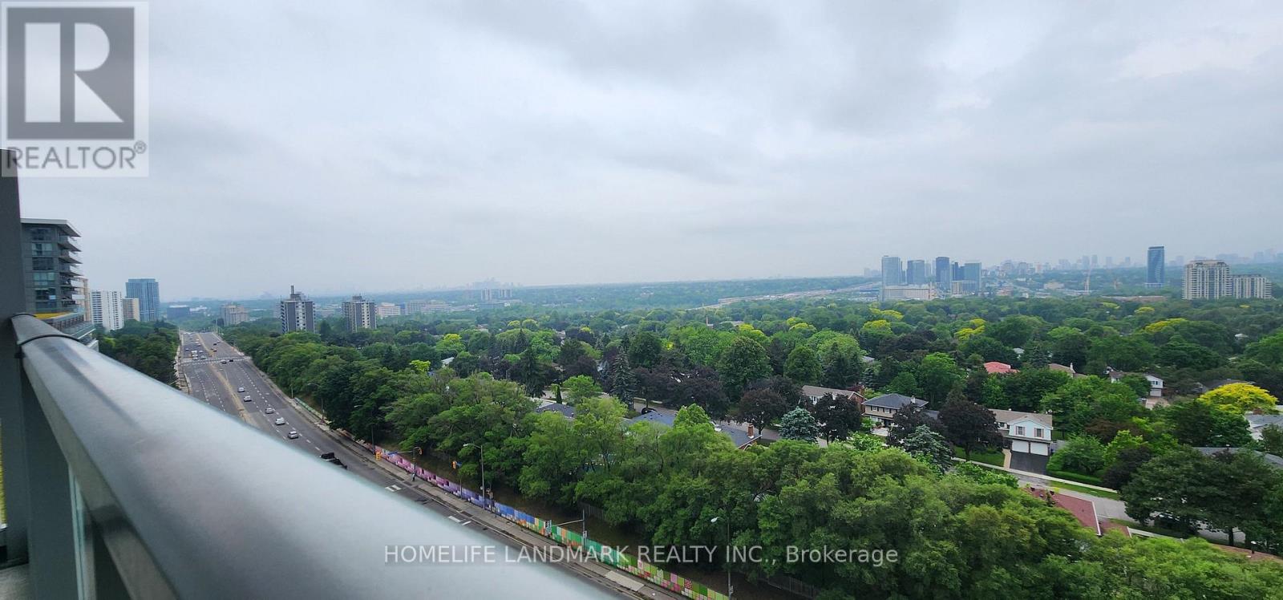
$731.65 每月Luxury corner suite one-bedroom plus den unit with 9-foot ceiling located on the high floor. The Den comes with a sleek sliding door, so make it your Flexi-Home Office, a Cozy Second Bedroom or an expanded walk-in closet. an unobstructed picturesque view of downtown Toronto. This bright and spacious home features modern stainless steeled appliances, through-out hardwood floors (excl bedroom), floor-ceiling windows with a large balcony. Enjoy the convenience of owning a parking spot and a spacious locker . Steps away from the Freshco grocery store, community centre, schools, shops, Fairview mall, Cineplex, and parks. Easy access to highways 404/401, Don Mills Subway, and the TTC terminal with direct transit to U of T, York U, and the downtown core, what a prime location! Enjoy the 5-star amenities including a concierge, guest suite, indoor pool, hot tub, sauna, gym, yoga studio, games room, theatre room, and a beautifully landscaped outdoor terrace with BBQs and more. Come see yourself! (id:43681)
房源概要
| MLS® Number | C13430796 |
| 房源类型 | 民宅 |
| 社区名字 | Henry Farm |
| 附近的便利设施 | 医院, 公园, 公共交通 |
| 社区特征 | Pets Allowed With Restrictions, 社区活动中心 |
| 特征 | 阳台 |
| 总车位 | 1 |
| 泳池类型 | 地下游泳池 |
详 情
| 浴室 | 1 |
| 地上卧房 | 1 |
| 地下卧室 | 1 |
| 总卧房 | 2 |
| Age | 6 To 10 Years |
| 公寓设施 | Security/concierge, 健身房, 宴会厅, Storage - Locker |
| 地下室类型 | 没有 |
| 空调 | 中央空调 |
| 外墙 | 木头 |
| Flooring Type | Hardwood |
| 供暖方式 | 天然气 |
| 供暖类型 | 压力热风 |
| 内部尺寸 | 600 - 699 Sqft |
| 类型 | 公寓 |
车 位
| 地下 | |
| Garage |
土地
| 英亩数 | 无 |
| 土地便利设施 | 医院, 公园, 公共交通 |
房 间
| 楼 层 | 类 型 | 长 度 | 宽 度 | 面 积 |
|---|---|---|---|---|
| Flat | 餐厅 | 8.5 m | 3 m | 8.5 m x 3 m |
| Flat | 客厅 | 8.5 m | 3 m | 8.5 m x 3 m |
| Flat | 厨房 | 8.5 m | 3 m | 8.5 m x 3 m |
| Flat | 卧室 | 3.35 m | 2.74 m | 3.35 m x 2.74 m |
| Flat | 衣帽间 | 2.4 m | 2.4 m | 2.4 m x 2.4 m |
| Flat | 浴室 | 2.4 m | 1.7 m | 2.4 m x 1.7 m |
https://www.realtor.ca/real-estate/29888223/1011-52-forest-manor-road-toronto-henry-farm-henry-farm

The trademarks REALTOR®, REALTORS®, and the REALTOR® logo are controlled by The Canadian Real Estate Association (CREA) and identify real estate professionals who are members of CREA. The trademarks MLS®, Multiple Listing Service® and the associated logos are owned by The Canadian Real Estate Association (CREA) and identify the quality of services provided by real estate professionals who are members of CREA. The trademark DDF® is owned by The Canadian Real Estate Association (CREA) and identifies CREA's Data Distribution Facility (DDF®)
Toronto Real Estate Board
Homelife Landmark Realty Inc.
June 14 2026 03:34:26
