
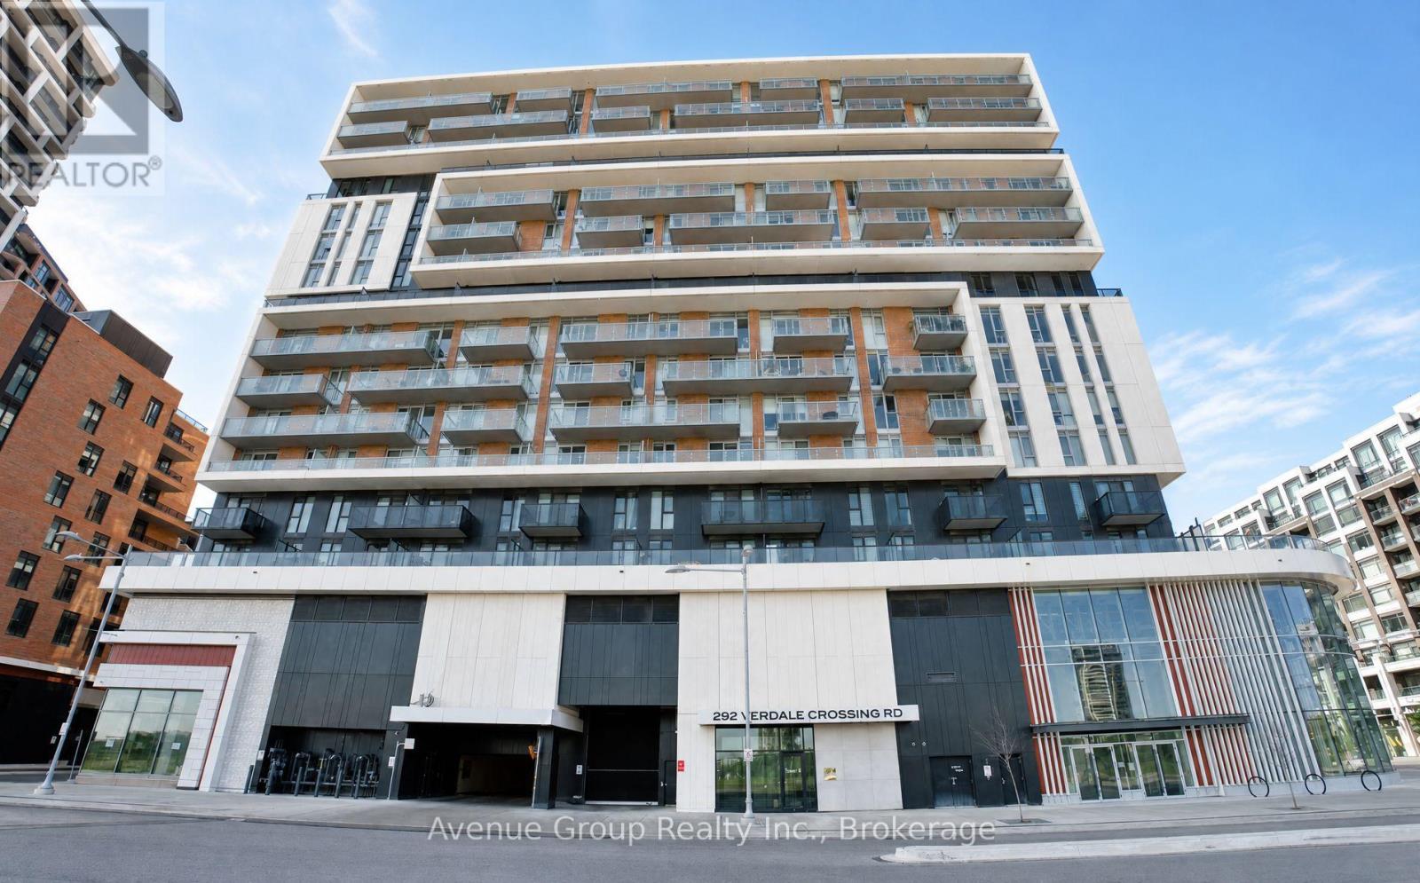
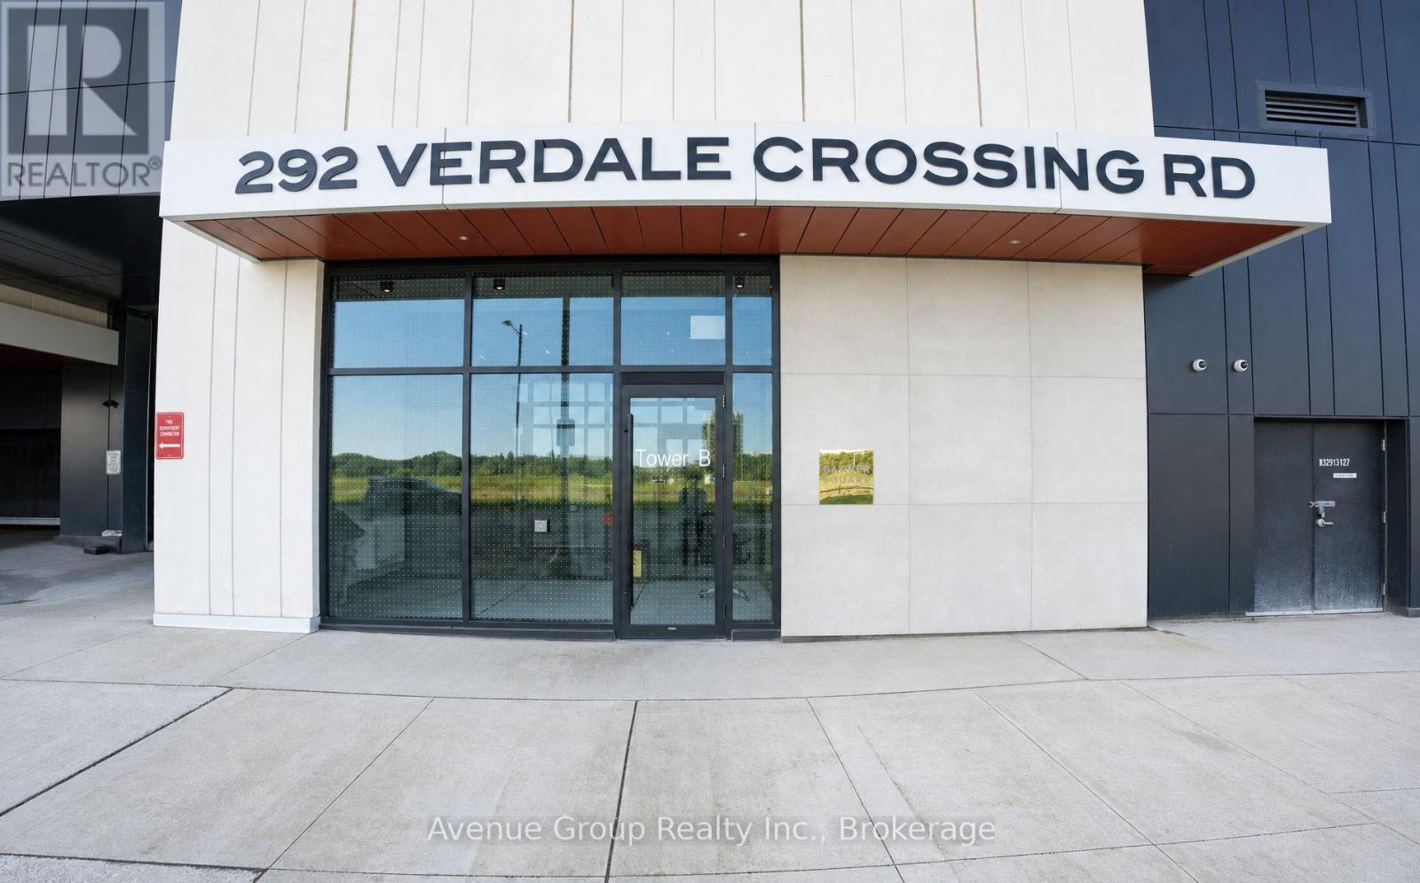
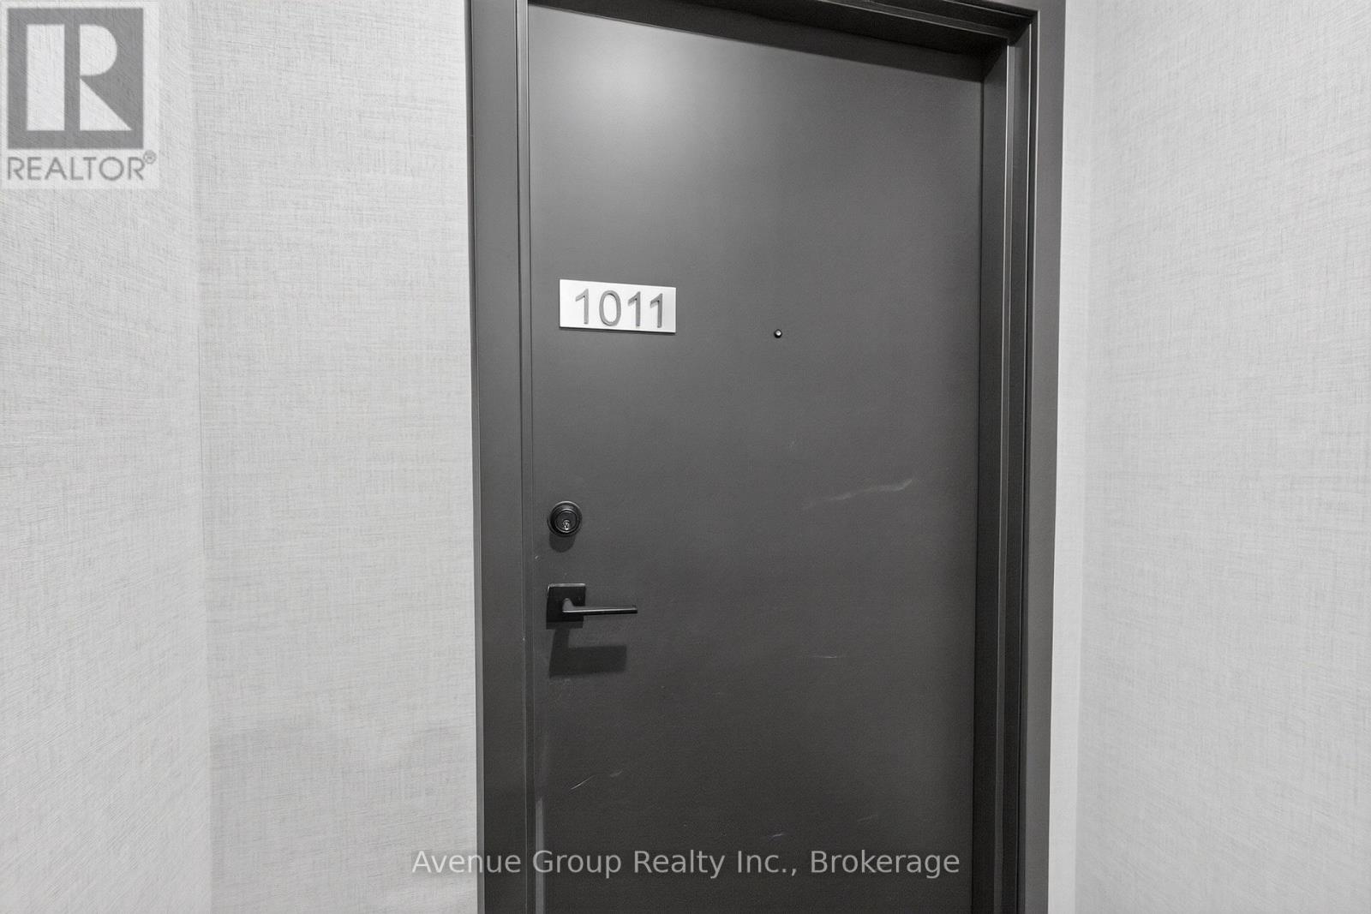
1011 - 292 Verdale Crossing Markham (Unionville), Ontario L6G 0H6


$729,000管理费,Water, Common Area Maintenance, Insurance, Parking
$597.82 每月
管理费,Water, Common Area Maintenance, Insurance, Parking
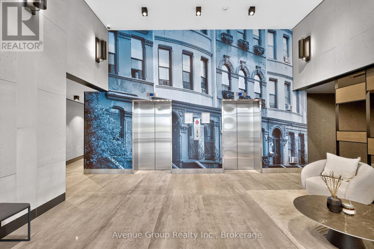
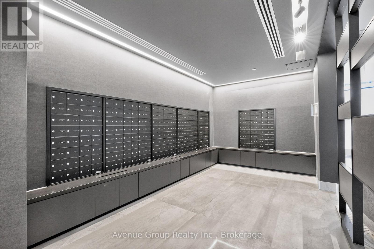
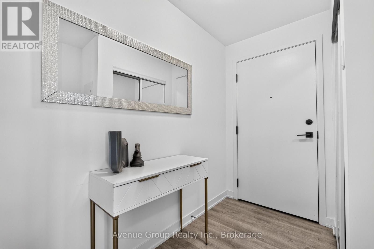
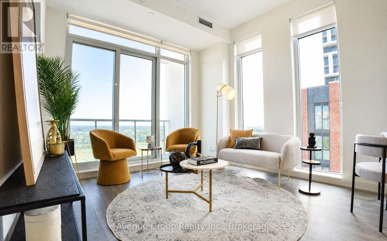
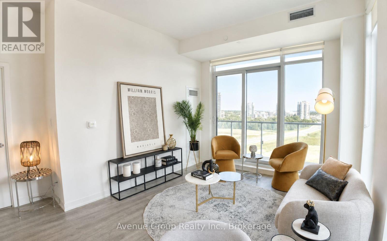
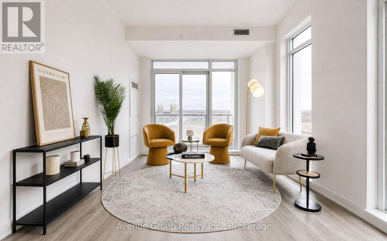
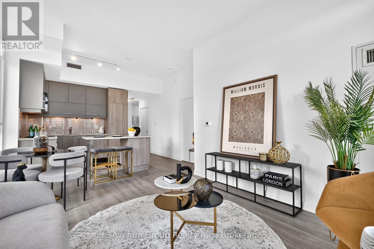
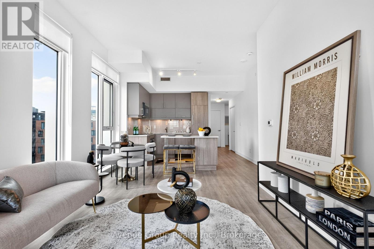
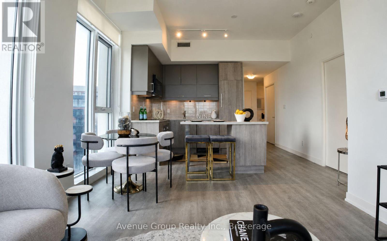
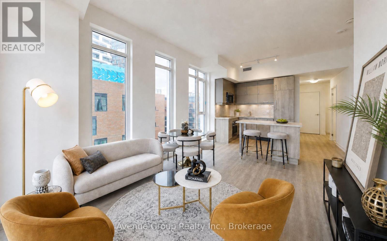
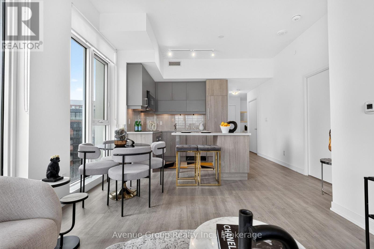
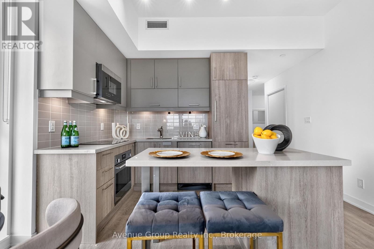
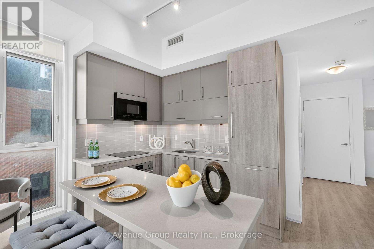
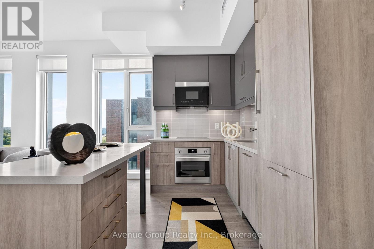
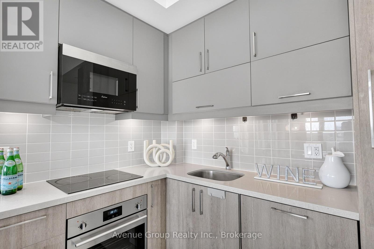
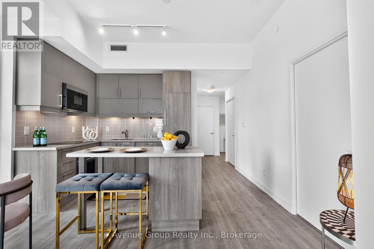
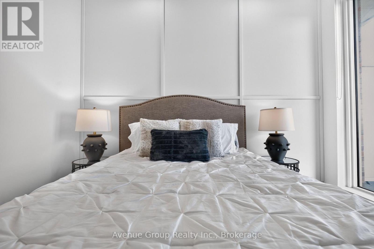
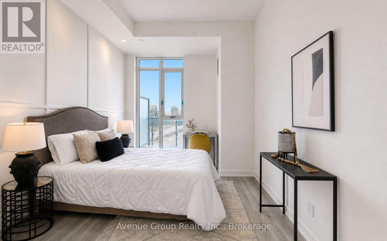
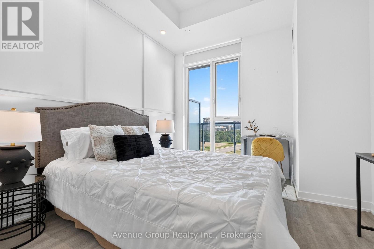
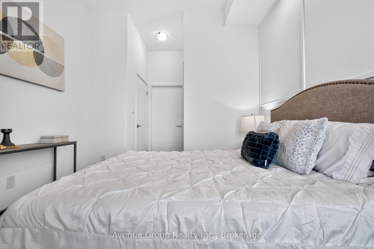
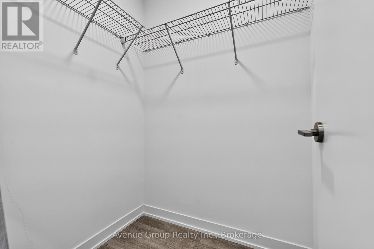
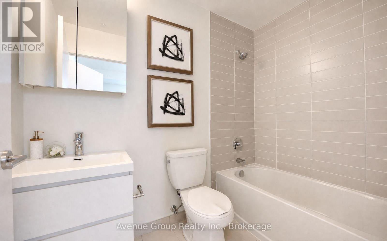
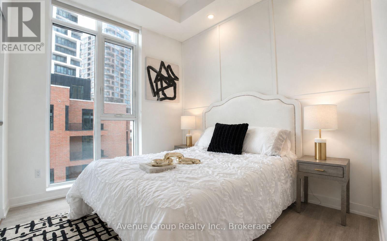
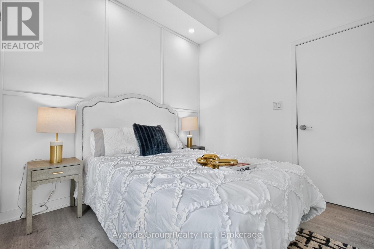
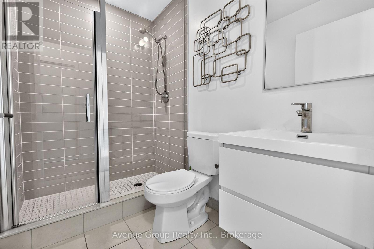
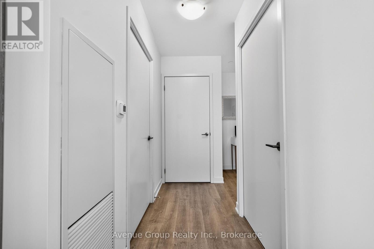
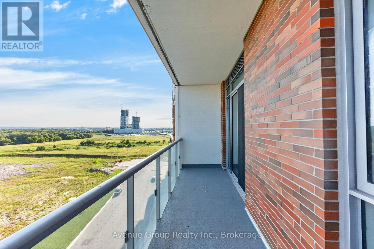
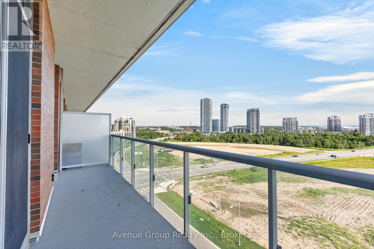
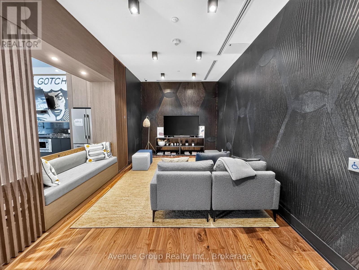
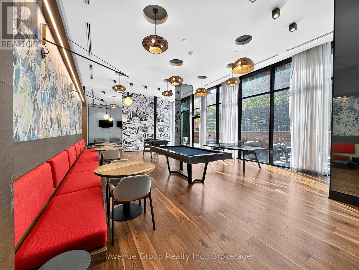
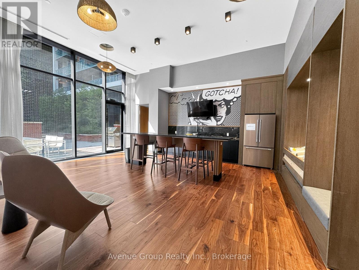
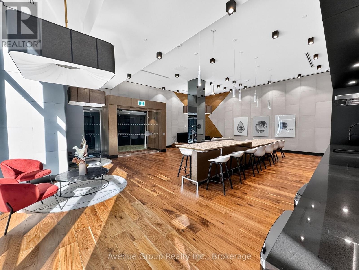
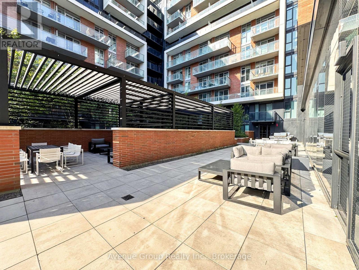
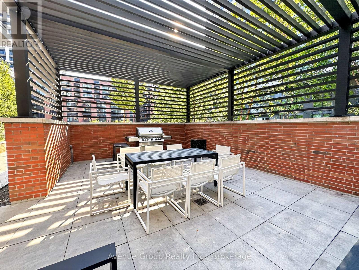
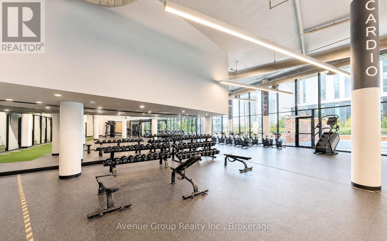
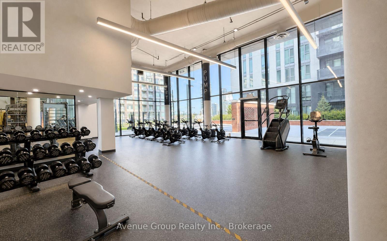
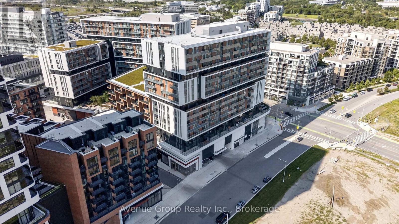
$597.82 每月Skyline Views. Corner Suite. Downtown Markham Living! Welcome To This Exceptional North-East Facing Corner Unit At Gallery Square, Where Modern Style Meets Unbeatable Convenience. Soaring 10-Ft Smooth Ceilings And Floor-To-Ceiling Windows Fill The Space With Natural Light While Showcasing Stunning, Unobstructed Views. The Open-Concept Layout Offers 2 Spacious Bedrooms, 2 Full Bathrooms, And A Sleek Contemporary Kitchen Complete With Centre Island, Stylish Backsplash, And Ample Storage. Enjoy Laminate Flooring Throughout And A Bright, Airy Living Space Designed For Both Everyday Living And Entertaining. Located In The Heart Of Downtown Markham, Just Steps To Markham Civic Centre, Restaurants, Shops, Supermarkets, York University Markham Campus, GO Transit, And Viva. Easy Access To Hwy 404 & 407. Includes 1 Parking Space & 1 Locker. A Rare Corner Suite In One Of Markham's Most Connected Communities - Come See It Before It's Gone! (id:43681)
房源概要
| MLS® Number | N13680352 |
| 房源类型 | 民宅 |
| 社区名字 | Unionville |
| 附近的便利设施 | 公园, 学校, 公共交通 |
| 社区特征 | Pets Allowed With Restrictions, 社区活动中心 |
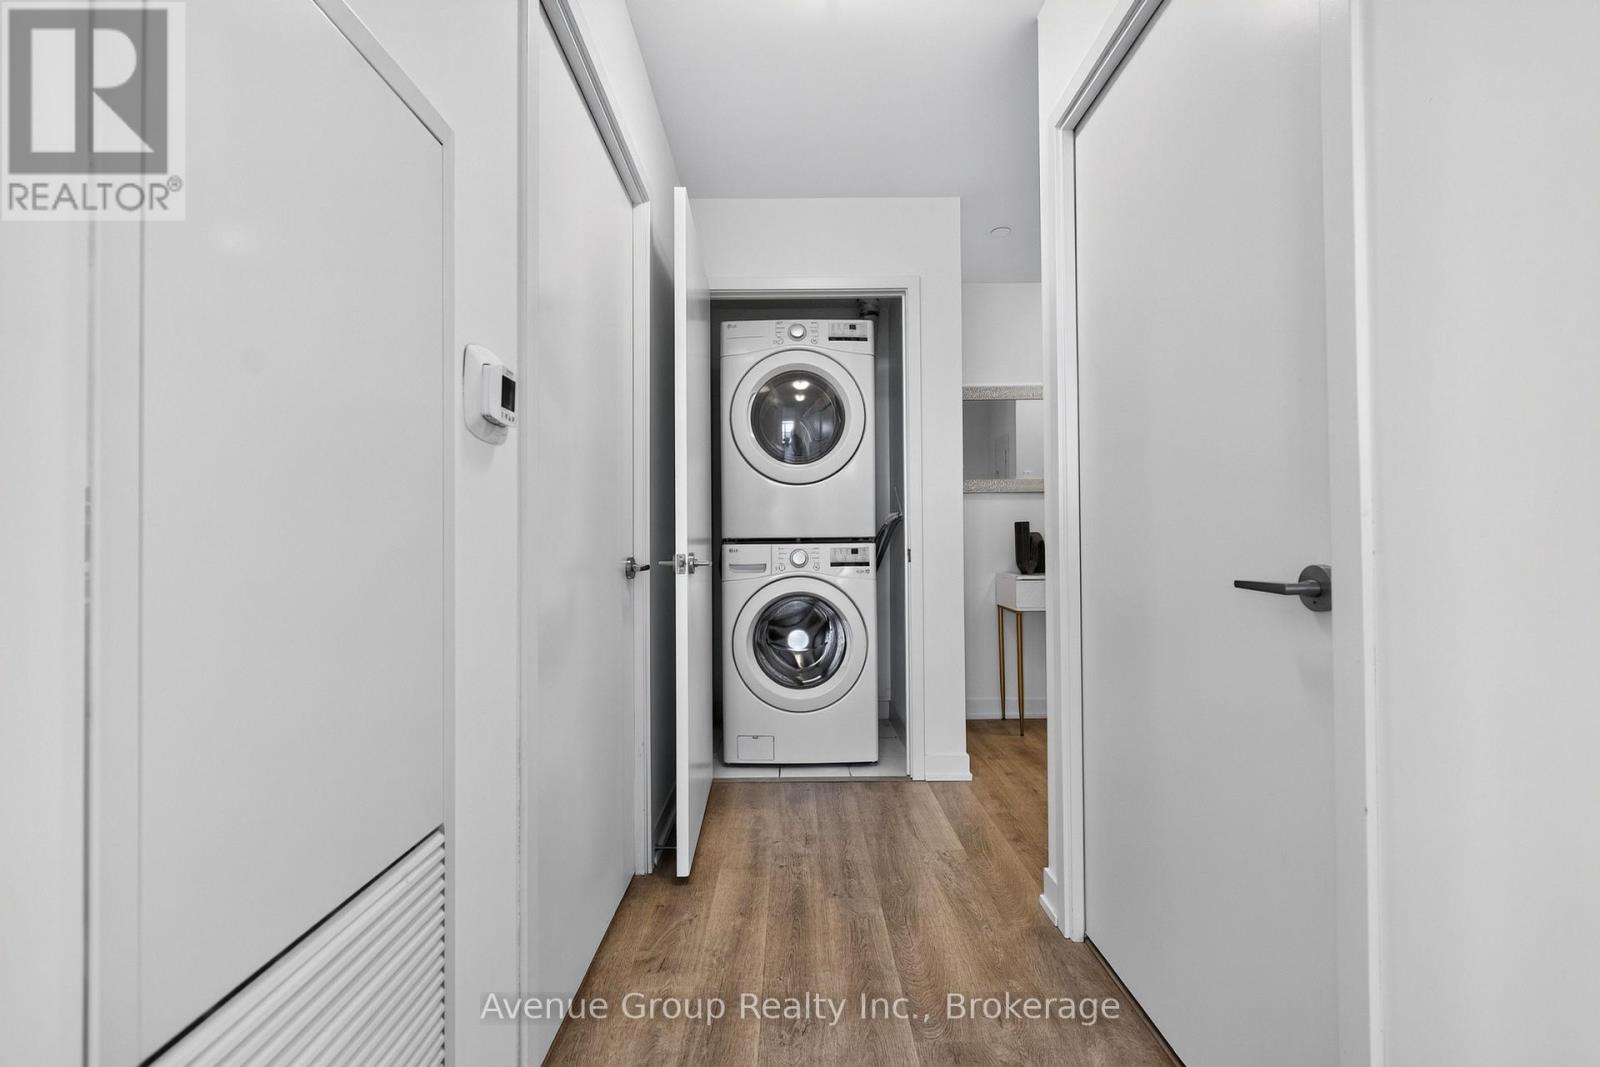
| 特征 | 阳台, 无地毯, In Suite Laundry |
| 总车位 | 1 |
| 结构 | Tennis Court |
| View Type | View |
详 情
| 浴室 | 2 |
| 地上卧房 | 2 |
| 总卧房 | 2 |
| Age | 0 To 5 Years |
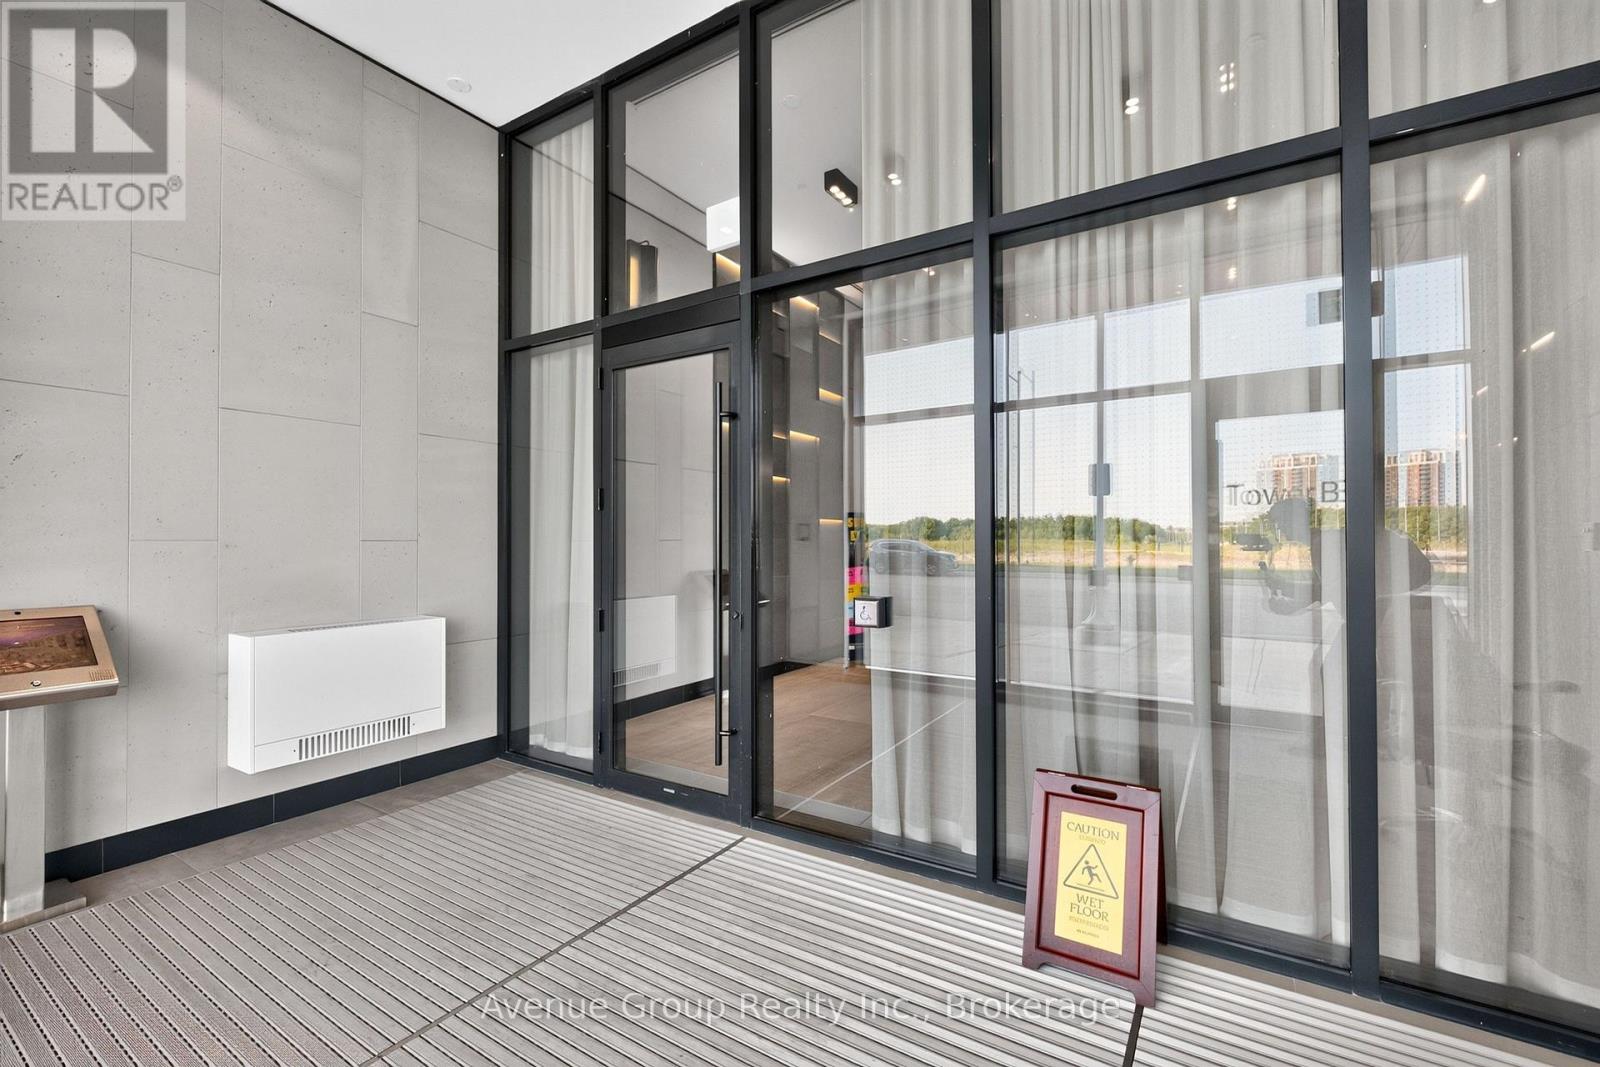
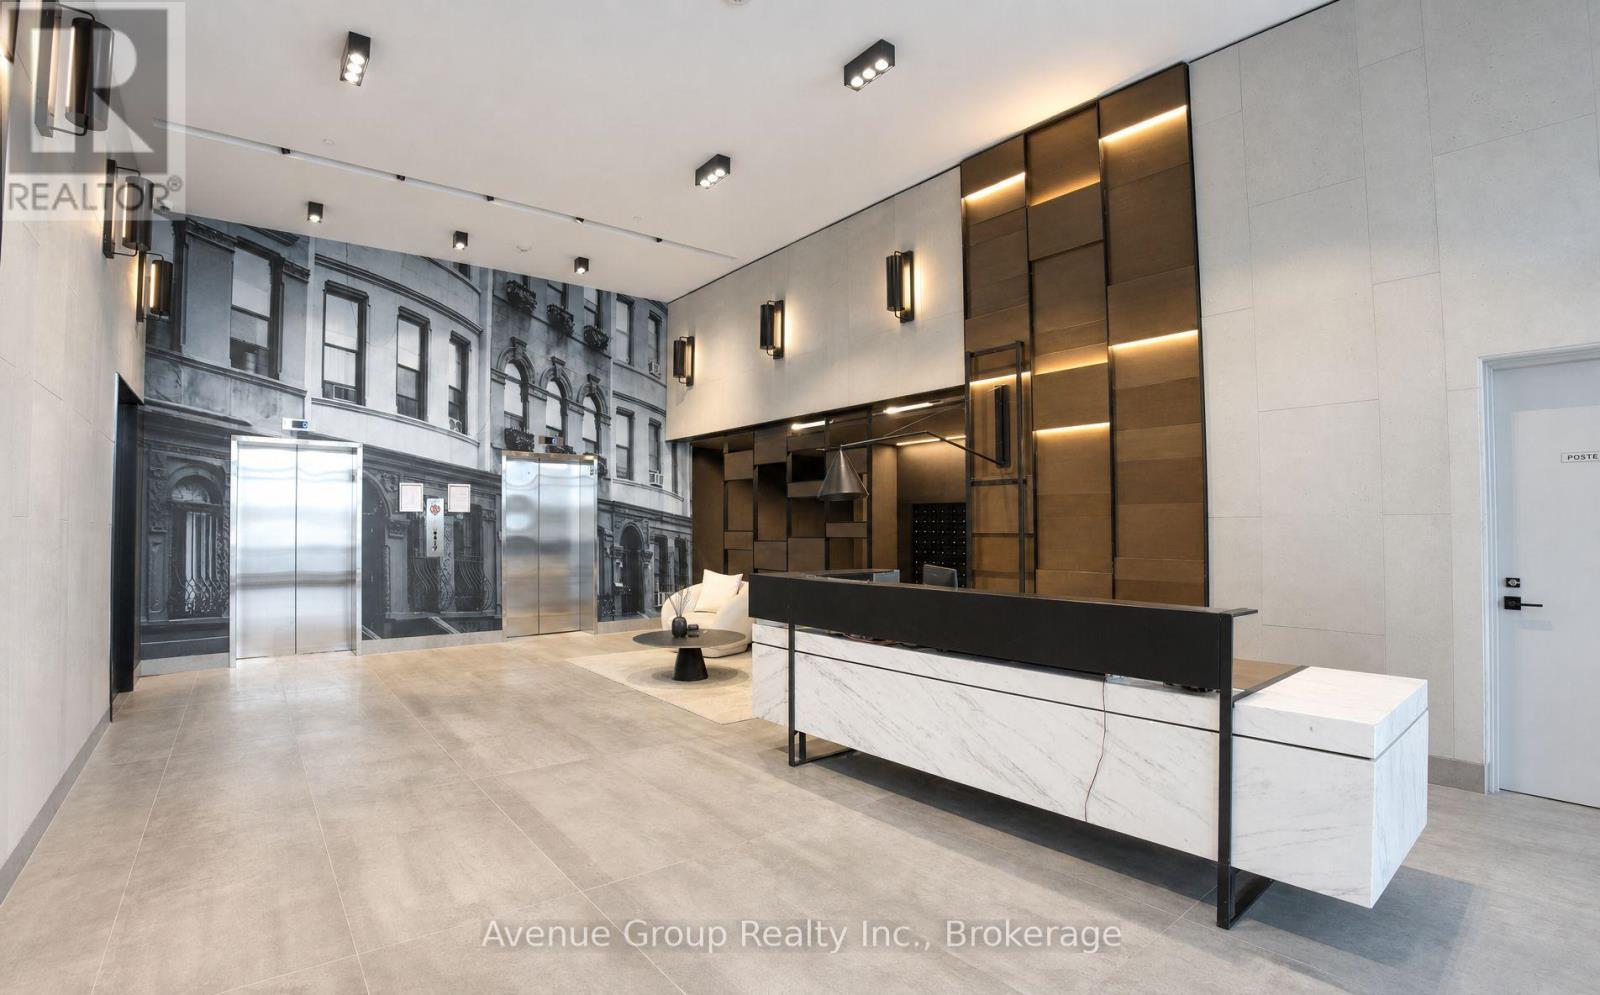
| 公寓设施 | Security/concierge, 宴会厅, Visitor Parking, Storage - Locker |
| 家电类 | 烤箱 - Built-in, All, Cooktop, 烘干机, 微波炉, 烤箱, 洗衣机, 窗帘, 冰箱 |
| 地下室类型 | 没有 |
| 空调 | 中央空调 |
| 外墙 | 混凝土 |
| Flooring Type | Laminate |
| 供暖方式 | 天然气 |
| 供暖类型 | 压力热风 |
| 内部尺寸 | 800 - 899 Sqft |
| 类型 | 公寓 |
车 位
| 地下 | |
| Garage |
土地
| 英亩数 | 无 |
| 土地便利设施 | 公园, 学校, 公共交通 |
房 间
| 楼 层 | 类 型 | 长 度 | 宽 度 | 面 积 |
|---|---|---|---|---|
| Flat | 客厅 | 6.85 m | 3.51 m | 6.85 m x 3.51 m |
| Flat | 餐厅 | 6.85 m | 6.51 m | 6.85 m x 6.51 m |
| Flat | 厨房 | 6.85 m | 1.71 m | 6.85 m x 1.71 m |
| Flat | 主卧 | 3.17 m | 3.35 m | 3.17 m x 3.35 m |
| Flat | 第二卧房 | 2.89 m | 2.77 m | 2.89 m x 2.77 m |
https://www.realtor.ca/real-estate/30161291/1011-292-verdale-crossing-markham-unionville-unionville

The trademarks REALTOR®, REALTORS®, and the REALTOR® logo are controlled by The Canadian Real Estate Association (CREA) and identify real estate professionals who are members of CREA. The trademarks MLS®, Multiple Listing Service® and the associated logos are owned by The Canadian Real Estate Association (CREA) and identify the quality of services provided by real estate professionals who are members of CREA. The trademark DDF® is owned by The Canadian Real Estate Association (CREA) and identifies CREA's Data Distribution Facility (DDF®)
Toronto Real Estate Board
Avenue Group Realty Inc.
August 16 2026 01:32:07
