
1010 Shamba Trail Dysart Et Al (Guilford), Ontario K0M 1S0


$874,900
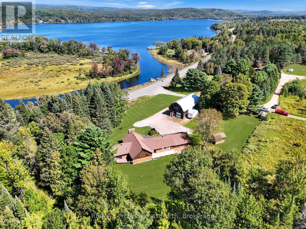
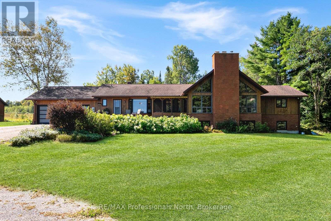
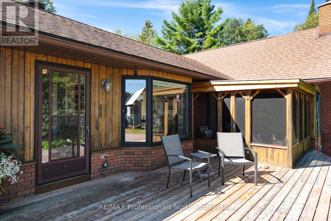
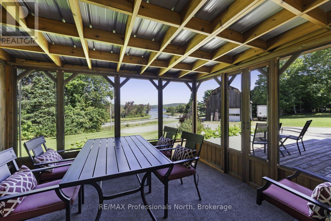
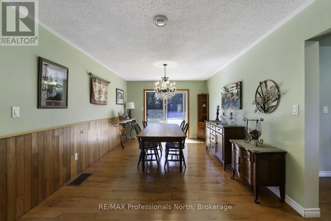
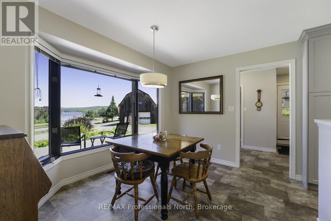
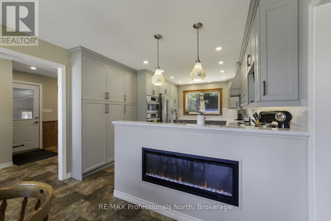
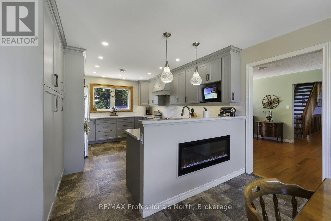
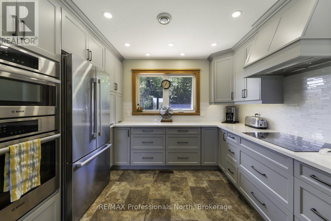
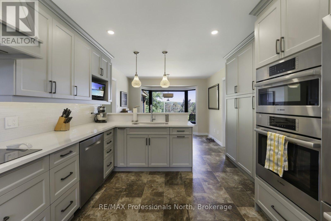
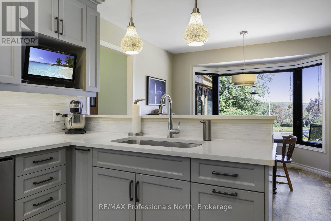
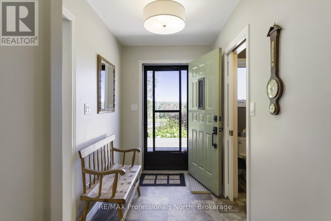
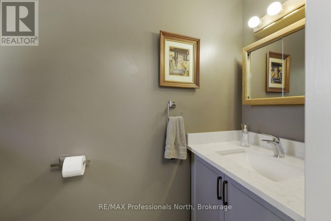
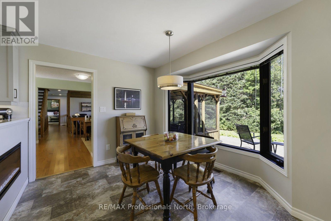
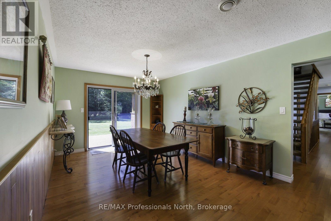
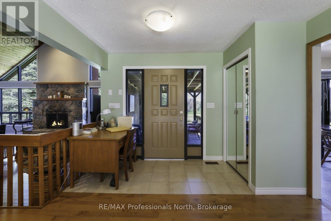
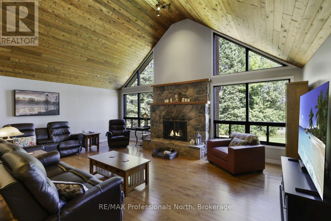
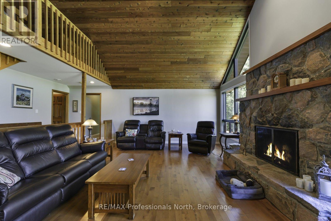
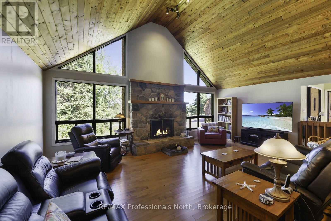
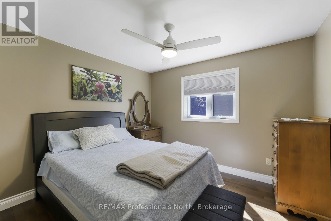
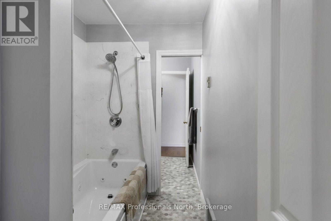
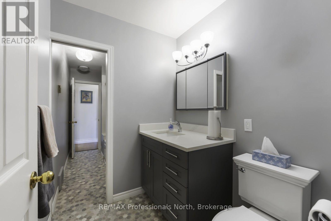
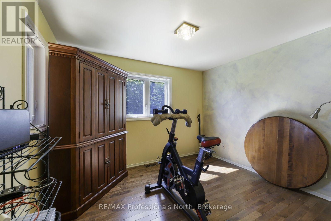
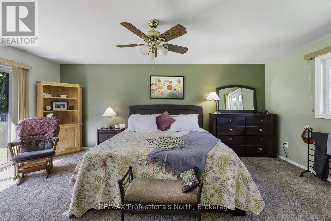
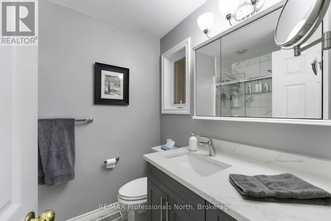
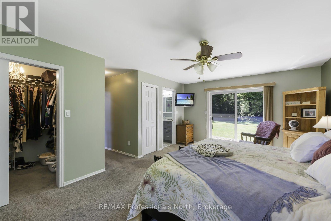
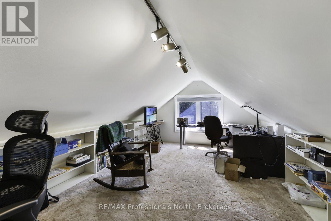
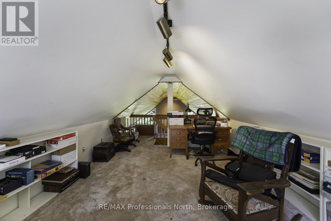
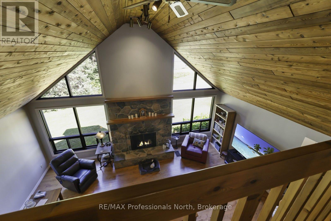
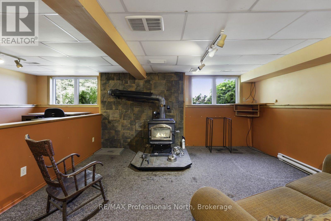
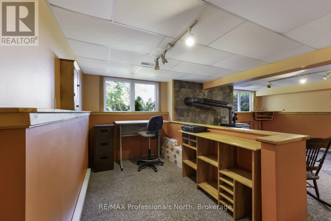
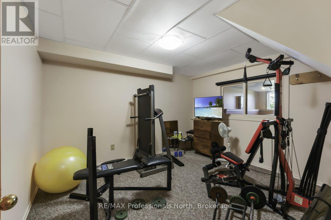
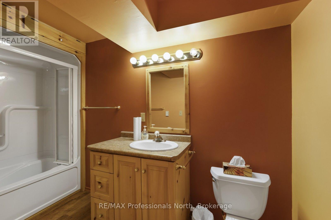
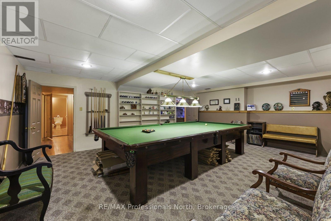
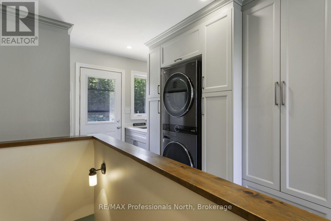
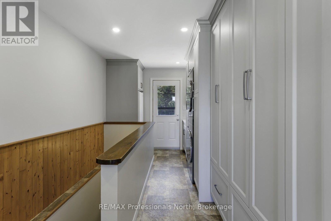
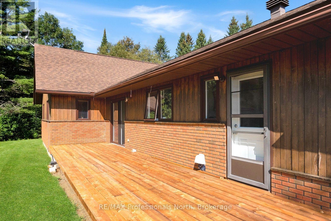
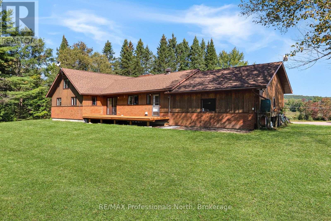
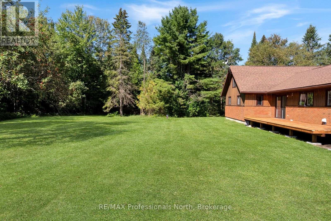
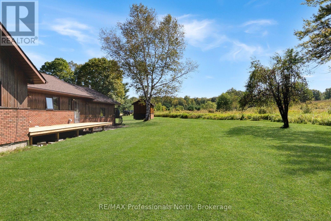
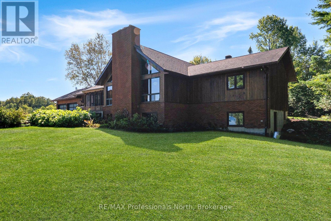
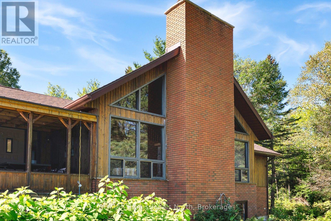
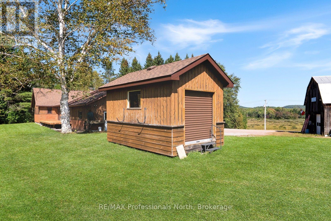
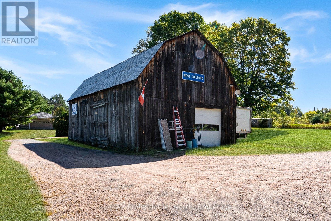
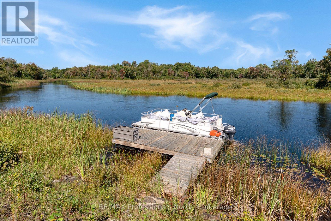
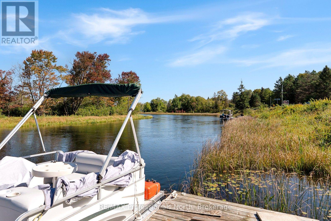
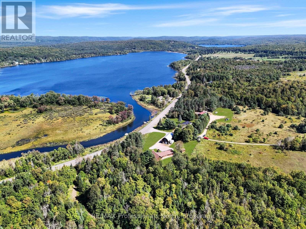
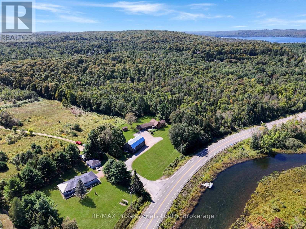
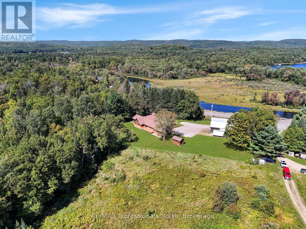
Looking to upgrade for your growing family or moving from the city to a country home and need room, well you've found your house here in West Guilford just 15 minutes from Haliburton. With over 2,000sqft on the main floor, including a unique loft, and another 1,400+sqft in the lower level that could be easily converted to an in-law suite or area for a live in child, this house has all the options! The main floor has a stunning remodelled eat in kitchen with electric fireplace next to a formal DR and a sunken living room with a show piece fireplace creating an open concept LR/DR area. Rounding out the main level is laundry, 3 bdrms including the primary with walkout to a deck, ensuite bath and walk in closet, 2 other baths AND a fabulous screened porch overlooking Grass Lake. On the lower level is a huge games room with snooker table (included), a rec room with airtight woodstove, workout room, 4pc bath and huge workshop that could be a 2nd kitchen/dining area with a walkout! This home features an economical, eco-friendly Water Furnace producing geothermal heating and cooling. Now during those cooler months you can enjoy saving money on your utility bill with this amazing system. Adding to this beautiful home is a stunning 2 acre parcel of cleared land with view of Grass Lake. Plus, you have your own dock on the Gull River across the highway, to sit and swim or put your boat on. Tour this 3 lake chain Pine, Grass & Maple Lakes all known for their fishing and boating opportunities. Finally, a 30X60 barn with a huge loft in the event you want to hobby farm! Nearby recreation includes, the Lakeside Golf Club about 1/2 a km away, snowmobile trails and Sir Sam's Downhill Ski Area is only 10 minutes away! Lastly, you border with a 33 acre parcel of land to the west and a 166 acre parcel to the back, so the privacy is fantastic! Restaurants, shopping, medical facilities are all just a short drive away. (id:43681)
房源概要
| MLS® Number | X13792992 |
| 房源类型 | 民宅 |
| 社区名字 | Guilford |
| 附近的便利设施 | 近高尔夫球场, 医院, Ski Area |
| Communication Type | High Speed Internet |
| 社区特征 | School Bus, 社区活动中心 |
| Easement | Right Of Way |
| 特征 | Level |
| 总车位 | 12 |
| 结构 | Deck, Porch, Barn, 棚 |
| View Type | Lake View, Direct Water View |
| Water Front Name | Grass Lake |
详 情
| 浴室 | 4 |
| 地上卧房 | 3 |
| 总卧房 | 3 |
| Age | 31 To 50 Years |
| 公寓设施 | Fireplace(s) |
| 家电类 | Garage Door Opener Remote(s), Central Vacuum, Water Heater, Water Purifier, Water Treatment |
| 建筑风格 | 平房 |
| 地下室进展 | 部分完成 |
| 地下室功能 | Walk Out, Separate Entrance |
| 地下室类型 | Full, N/a (partially Finished), N/a, N/a |
| 施工种类 | 独立屋 |
| 空调 | Central Air Conditioning, 换气机 |
| 外墙 | 木头, 砖 Veneer |
| 壁炉 | 有 |
| Fireplace Total | 2 |
| 壁炉类型 | 木头stove |
| 地基类型 | 水泥 |
| 客人卫生间(不包含洗浴) | 1 |
| 供暖方式 | Geo Thermal |
| 供暖类型 | Other |
| 储存空间 | 1 |
| 内部尺寸 | 2000 - 2500 Sqft |
| 类型 | 独立屋 |
| 设备间 | Drilled Well |
车 位
| 附加车库 | |
| Garage |
土地
| 入口类型 | Year-round Access |
| 英亩数 | 有 |
| 土地便利设施 | 近高尔夫球场, 医院, Ski Area |
| Landscape Features | Landscaped |
| 污水道 | Septic System |
| 土地深度 | 223 Ft |
| 土地宽度 | 435 Ft ,6 In |
| 不规则大小 | 435.5 X 223 Ft |
| 土壤类型 | Sand, Rocky |
| 地表水 | 湖泊/池塘 |
| 规划描述 | Rr |
房 间
| 楼 层 | 类 型 | 长 度 | 宽 度 | 面 积 |
|---|---|---|---|---|
| 二楼 | Loft | 7.7 m | 3.81 m | 7.7 m x 3.81 m |
| 地下室 | Games Room | 5.16 m | 6.73 m | 5.16 m x 6.73 m |
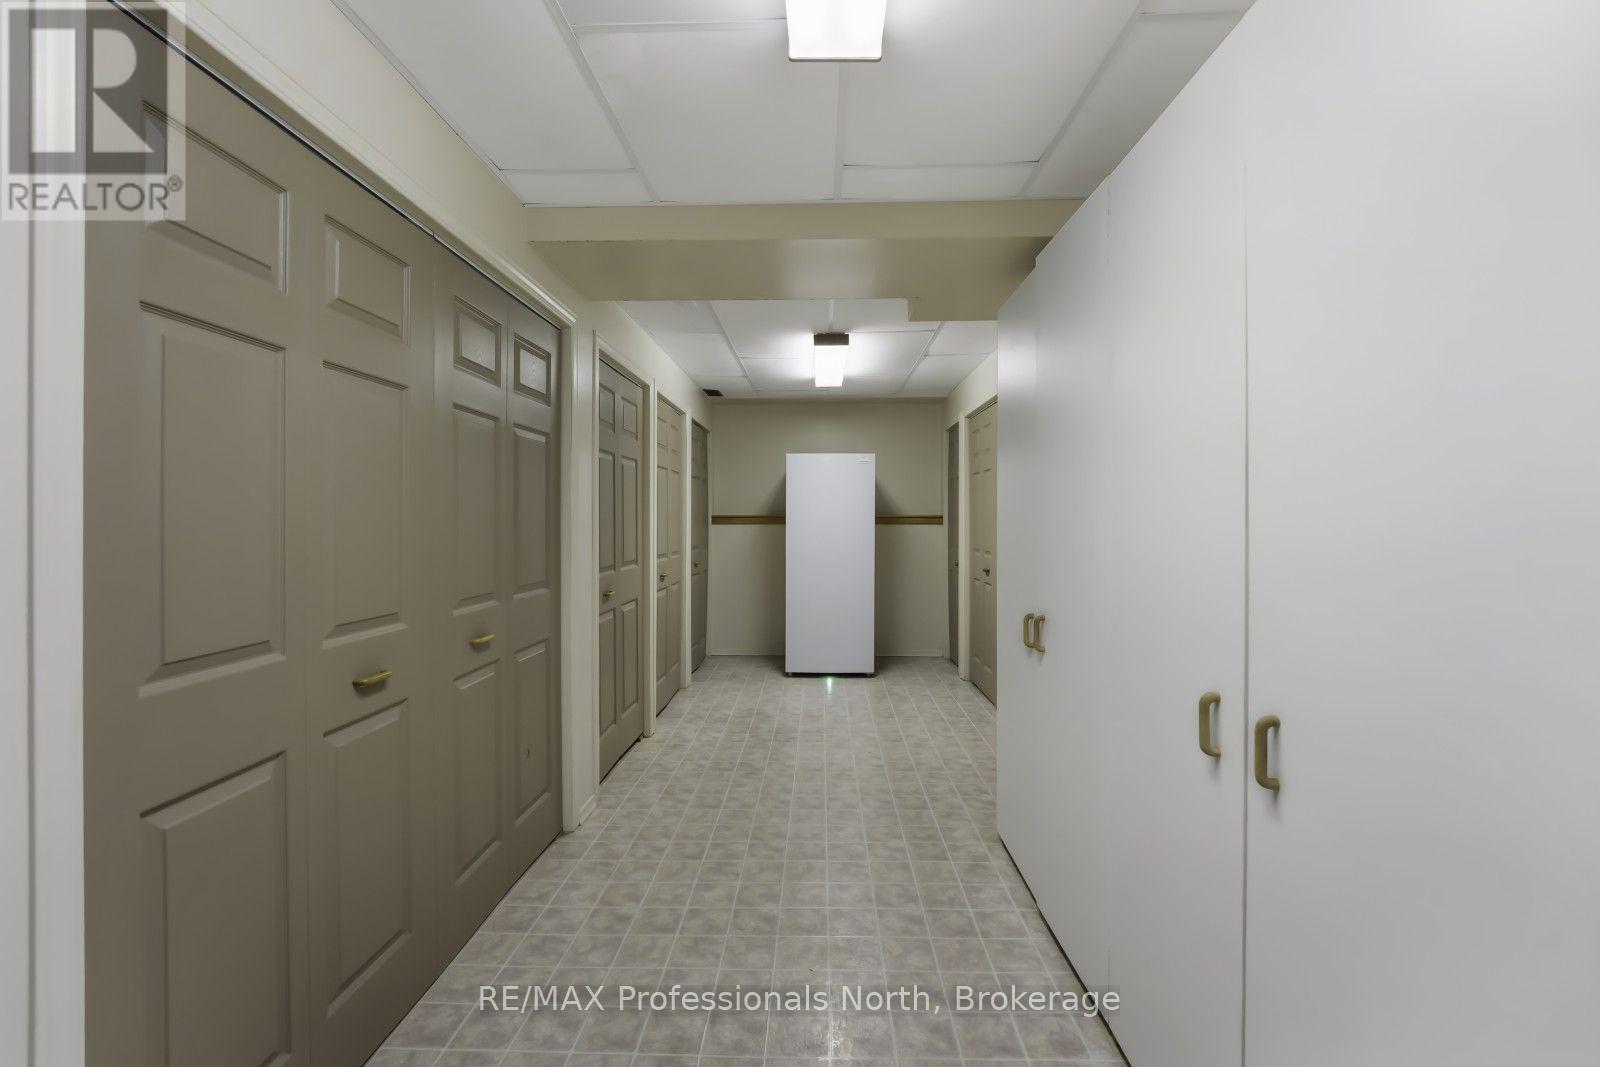
| 地下室 | Storage | 6.73 m | 2.13 m | 6.73 m x 2.13 m |
| 地下室 | 娱乐,游戏房 | 4.75 m | 5.66 m | 4.75 m x 5.66 m |
| 地下室 | Office | 2.31 m | 4.6 m | 2.31 m x 4.6 m |
| 地下室 | 衣帽间 | 3.45 m | 3.84 m | 3.45 m x 3.84 m |
| 地下室 | 浴室 | 3.28 m | 3.48 m | 3.28 m x 3.48 m |
| 地下室 | 设备间 | 3.33 m | 2.39 m | 3.33 m x 2.39 m |
| 地下室 | 其它 | 1.6 m | 2.46 m | 1.6 m x 2.46 m |
| 地下室 | Workshop | 5.74 m | 5.39 m | 5.74 m x 5.39 m |
| 一楼 | 门厅 | 2.77 m | 4.42 m | 2.77 m x 4.42 m |
| 一楼 | 浴室 | 4.8 m | 1.68 m | 4.8 m x 1.68 m |
| 一楼 | 主卧 | 5.94 m | 5.84 m | 5.94 m x 5.84 m |
| 一楼 | 其它 | 1.88 m | 2.24 m | 1.88 m x 2.24 m |
| 一楼 | 浴室 | 1.88 m | 2.44 m | 1.88 m x 2.44 m |
| 一楼 | 洗衣房 | 2.77 m | 2.62 m | 2.77 m x 2.62 m |
| 一楼 | 浴室 | 2.24 m | 0.91 m | 2.24 m x 0.91 m |
| 一楼 | 厨房 | 3.35 m | 4.45 m | 3.35 m x 4.45 m |
| 一楼 | Eating Area | 3.35 m | 3.15 m | 3.35 m x 3.15 m |
| 一楼 | 餐厅 | 3.4 m | 6.73 m | 3.4 m x 6.73 m |
| 一楼 | Sunroom | 3.48 m | 3.2 m | 3.48 m x 3.2 m |
| 一楼 | 客厅 | 7.11 m | 4.85 m | 7.11 m x 4.85 m |
| 一楼 | 第二卧房 | 3.48 m | 3.76 m | 3.48 m x 3.76 m |
| 一楼 | 第三卧房 | 3.45 m | 3.73 m | 3.45 m x 3.73 m |
设备间
| 配电箱 | 已安装 |
| Wireless | 可用 |
| Electricity Connected | Connected |
https://www.realtor.ca/real-estate/30288586/1010-shamba-trail-dysart-et-al-guilford-guilford

The trademarks REALTOR®, REALTORS®, and the REALTOR® logo are controlled by The Canadian Real Estate Association (CREA) and identify real estate professionals who are members of CREA. The trademarks MLS®, Multiple Listing Service® and the associated logos are owned by The Canadian Real Estate Association (CREA) and identify the quality of services provided by real estate professionals who are members of CREA. The trademark DDF® is owned by The Canadian Real Estate Association (CREA) and identifies CREA's Data Distribution Facility (DDF®)
Muskoka Haliburton Orillia – The Lakelands Association of REALTORS®
RE/MAX Professionals North
September 17 2026 01:00:05
